1. ArchDaily
  2. Architecture News

Architecture News

Zaha Hadid Architects to host its first exhibition in Latin America

Zaha Hadid Architects to host its first exhibition in Latin America - Imagen 1 de 4Zaha Hadid Architects to host its first exhibition in Latin America - Imagen 2 de 4Zaha Hadid Architects to host its first exhibition in Latin America - Imagen 3 de 4Zaha Hadid Architects to host its first exhibition in Latin America - Imagen 4 de 4Zaha Hadid Architects to host its first exhibition in Latin America - More Images+ 1

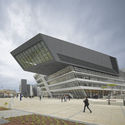
The renowned architecture firm Zaha Hadid Architects has announced its first exhibition in Latin America, which will take place at the Museo Universitario de Arte Contemporáneo (MUAC) on the campus of the Universidad Nacional Autónoma de México (UNAM). The exhibition, titled Design as Second Nature, will showcase several projects by architect Zaha Hadid through models, audiovisual materials, paintings, and photographs, exploring the creative process of her practice and highlighting the importance and complexity of design as the central axis connecting form and construction in her work.
Enrique Norten to Receive the Fine Arts Medal for Architecture

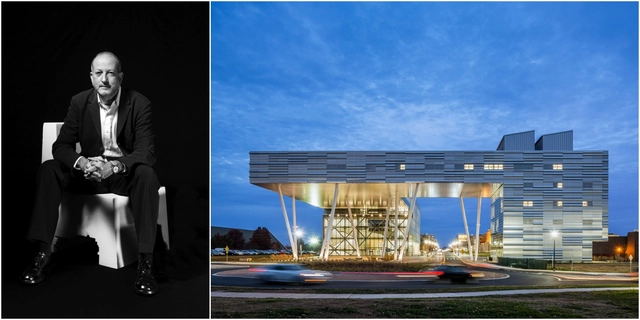
Mexican architect Enrique Norten will receive the Fine Arts Medal in Architecture, the highest honor awarded by the National Institute of Fine Arts (INBA) to individuals who have made outstanding contributions to Mexico's art and culture. With this award, the Institute celebrates his career and his contributions to the country's culture.
Born in Mexico City on February 27, 1954, Norten was drawn to the world of design and determined to pursue creative work early on. At the age of 20, he began his architecture studies at the Universidad Iberoamericana.

Luxembourg will be the first country to offer free public transit

The small sovereign state of Luxembourg has a population of about 560,000. However, its vehicle count is disproportionate to its size: 662 for every thousand people, according to The New York Times. This represents the highest car-to-population ratio in the entire European Union. To address this issue, Prime Minister Xavier Bettel, reelected for a second term, promised free public transit for all residents.

Artist reinterprets architectural works through paintings

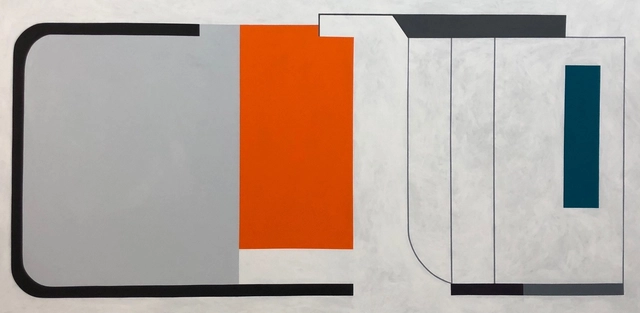
The work of Patricia Golombek is an architectural study developed from different perspectives, analyzing structural elements and design solutions by various architects from around the world.

An architect by training, the artist uses her work to highlight the language through which architects communicate and the creative process behind their designs.

Meet the Winners of the VI Arquia/Próxima Festival in Madrid

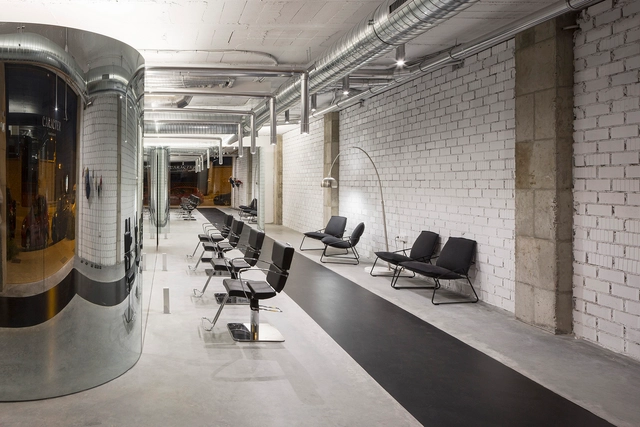
The 6th Arquia/Próxima Festival: Relevant Practices in Madrid has announced the winning projects of this edition. Aiming to provide visibility to Spanish architects during their first ten years of practice, the Arquia/Próxima cultural program focuses on disseminating, promoting, and highlighting their achievements and professional principles.

The biennial's theme, defined by its curator, Iñaki Carnicero, invited reflection "on the paradox produced by the international success of Spanish architecture, which does not correspond to the volume of architectural production in recent years, but nevertheless reflects work that is more relevant than ever," the organization explained.

The following awards were presented during the festival:

Meet the Winners of the VI Arquia/Próxima Festival in Madrid - Image 1 of 4Meet the Winners of the VI Arquia/Próxima Festival in Madrid - Image 2 of 4Meet the Winners of the VI Arquia/Próxima Festival in Madrid - Image 3 of 4Meet the Winners of the VI Arquia/Próxima Festival in Madrid - Image 4 of 4Meet the Winners of the VI Arquia/Próxima Festival in Madrid - More Images+ 1

A new urban landscape emerges in Guangzhou's CBD South District, forming a new gateway to the Greater Bay Area jointly created by Ramboll Studio Dreiseitl and Studio Ziyu Zhuang.

In 2017, Ramboll Studio Dreiseitl and RSAA/Büro Ziyu Zhuang were commissioned by Guangdong Zhuguang Group Co., Ltd. to create an ecologically transformative urban design and waterfront landscape along the northern bank of the Pearl River in Guangzhou's CBD. The planning phase of the project spanned nearly a year.

Editorial project compiles the state of modern Dominican architecture

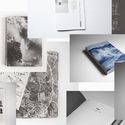
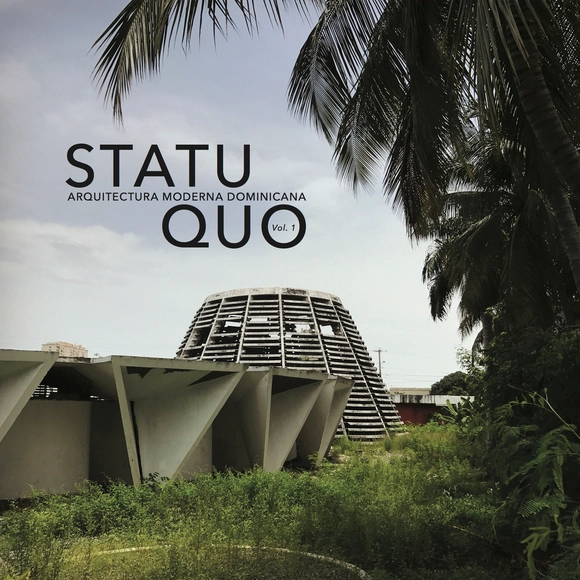
Since 2014, the School of Architecture at the Universidad Iberoamericana (UNIBE) in the Dominican Republic has developed several editorial projects. For this fourth initiative, students, alongside professor and architect Alex Martínez, have produced the inaugural edition of 'Statu Quo,' a publication examining the advanced deterioration of the country's modern heritage buildings.

Curatorial Team Announced for the XXI Chilean Biennial of Architecture and Urbanism 2019

The Colegio de Arquitectos de Chile (CA) has selected the curatorial team that will lead the XXI Chilean Biennial of Architecture and Urbanism 2019. After two editions at the Parque Cultural de Valparaíso, the biennial returns to Santiago in the Matadero Franklin neighborhood.

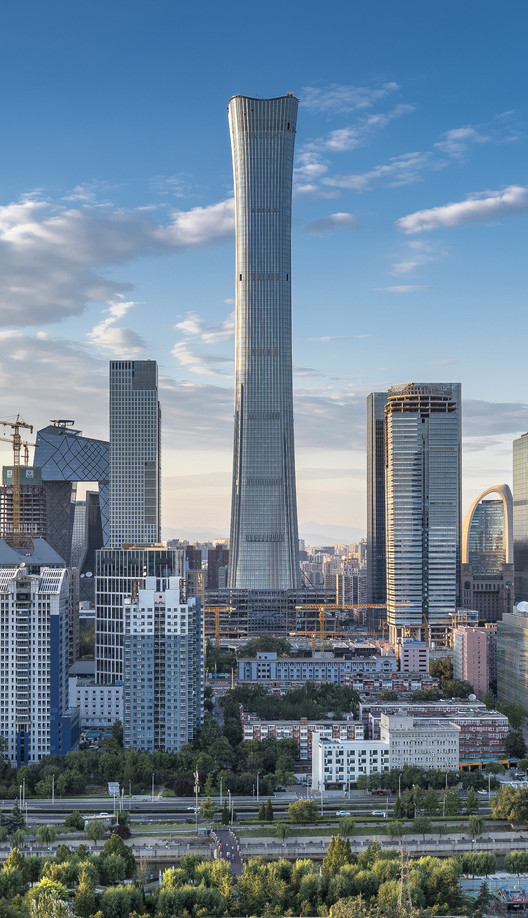
Beijing CITIC Tower (China Zun) Enters Final Construction Phase, KPF Reveals the Complete Construction Process for the First Time

CITIC Tower in Beijing, designed by KPF, has entered the final stages of construction. Upon completion, the 528-meter-tall skyscraper will be the tallest building in Beijing, the tallest building in a high-seismic zone globally, and a prominent addition to the ranks of the world's tallest megatall buildings. Also known as "China Zun," the tower was designed by KPF in collaboration with the Beijing Institute of Architectural Design (BIAD), Arup, and PBA, alongside specialist consultants including ALT, Altitude, BPI, RWDI, and MVA.

Beijing CITIC Tower (China Zun) Enters Final Construction Phase, KPF Reveals the Complete Construction Process for the First Time - Image 1 of 4Beijing CITIC Tower (China Zun) Enters Final Construction Phase, KPF Reveals the Complete Construction Process for the First Time - Image 2 of 4Beijing CITIC Tower (China Zun) Enters Final Construction Phase, KPF Reveals the Complete Construction Process for the First Time - Image 3 of 4Beijing CITIC Tower (China Zun) Enters Final Construction Phase, KPF Reveals the Complete Construction Process for the First Time - Image 4 of 4Beijing CITIC Tower (China Zun) Enters Final Construction Phase, KPF Reveals the Complete Construction Process for the First Time - More Images+ 11

CAU launches book with commentaries on the Code of Ethics that clarifies issues of professional conduct

CAU/BR recently launched the book Commentary on the Code of Ethics and Discipline of the Council of Architecture and Urbanism of Brazil, which helps clarify professional conduct issues based on the Code of Ethics and Discipline for Architects and Urbanists, also published by the council.

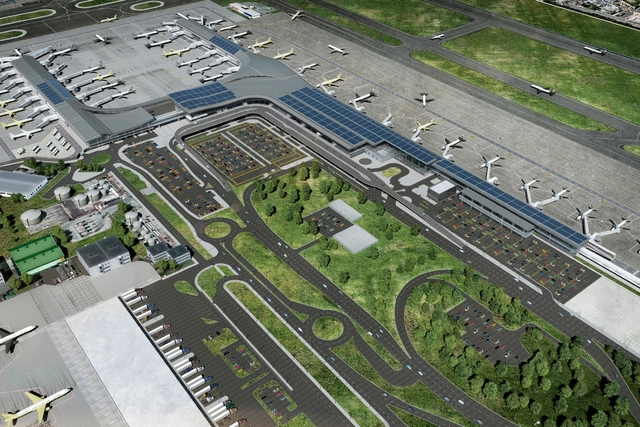
Bogotá Airport will feature the largest solar panel system in Latin America

A solar energy system has been under construction since September of this year at El Dorado International Airport in Bogotá, Colombia. It is currently billed as the largest photovoltaic project in Latin America, according to local and international media outlets such as El Tiempo and EFE.

Set to begin operations in the first quarter of 2019, the installation will feature over 10,000 solar panels and have a capacity of 2,800 kWp. It will generate 3,815,000 kWh annually, equivalent to the energy consumed by 1,590 homes. Additionally, the project will use 89.4 km of cabling—a length comparable to the distance between Bogotá and Villavicencio.

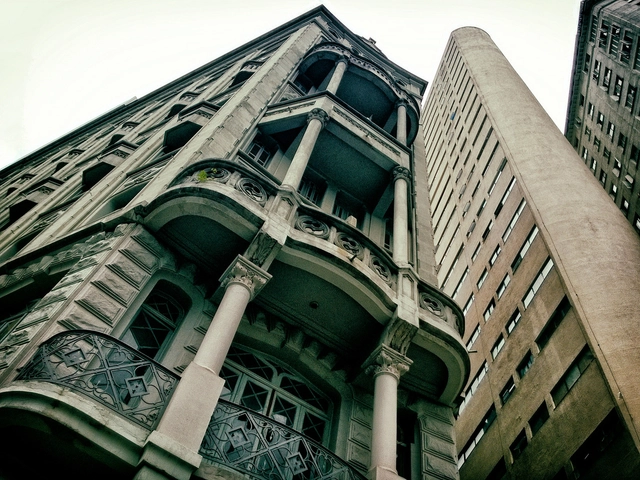
São Paulo will allocate vacant downtown buildings for the homeless

The São Paulo municipal government intends to launch a social leasing program to house homeless people in vacant downtown buildings in exchange for benefits to property owners, who will be able to offset their property tax (IPTU) debts and will be exempt from the progressive property tax on vacant buildings.

The social leasing system has been in place since 2004, currently serving 903 families across six buildings. Residents pay up to 15% of their income for permanent housing without, however, acquiring ownership of the properties, which remain under municipal ownership. The new program has already identified 370 eligible properties and aims to provide 1,000 new units.

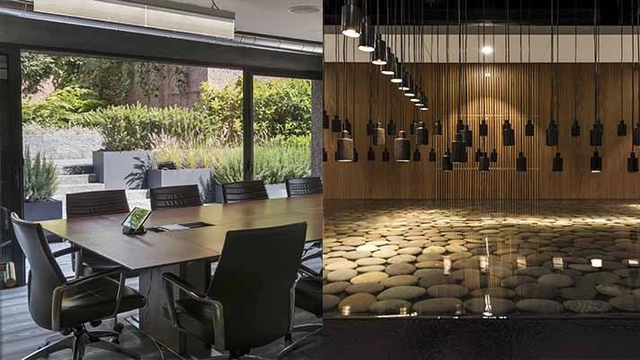
MRD Designs New Corporate Headquarters in Santa Fe

MRD Designs New Corporate Headquarters in Santa Fe - Imagem 1 de 4MRD Designs New Corporate Headquarters in Santa Fe - Imagem 2 de 4MRD Designs New Corporate Headquarters in Santa Fe - Imagem 3 de 4MRD Designs New Corporate Headquarters in Santa Fe - Imagem 4 de 4MRD Designs New Corporate Headquarters in Santa Fe - More Images+ 12

MRD designed Corporativo Santa Fe, a renovation proposal for a five-story office building covering an area of 490 square meters. Built in 2016, the project was led by Antonio Morodo Díaz in collaboration with Sergio Macotela Baca.

Iphan to open civil service exam for more than 400 permanent positions nationwide

Last Thursday, Iphan—the National Institute of Historic and Artistic Heritage—announced the third public competition for permanent positions in the institution's history. Authorized by the Ministry of Planning, Budget, and Management, the competition will fill 411 permanent positions nationwide: 104 for Analyst I, 176 for Technician I, and 131 for Institutional Assistant I.

A new building will shape the landscape of Puebla, Mexico: Torre Helea

A new building will shape the landscape of Puebla, Mexico: Torre Helea - Featured ImageA new building will shape the landscape of Puebla, Mexico: Torre Helea - Imagem 1 de 4A new building will shape the landscape of Puebla, Mexico: Torre Helea - Imagem 2 de 4A new building will shape the landscape of Puebla, Mexico: Torre Helea - Imagem 3 de 4A new building will shape the landscape of Puebla, Mexico: Torre Helea - More Images+ 19

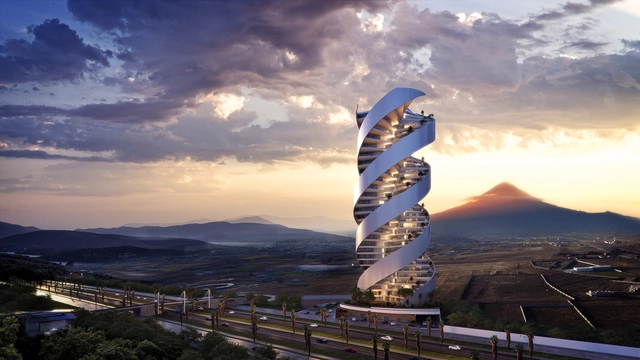
Torre Helea is a residential building designed by Bulnes Arquitectos currently under construction in Puebla, Mexico's second fastest-growing city. This project is an architectural response to the significant challenge of catering to the most demanding segment of the local real estate market. The qualities that define Torre Helea recently led it to be nominated for the 2018 World Architecture Festival in the residential category.

Featuring a geometry that stands out in its context, this 33-story tower with a stepped rise will include 93 residences and over 41,000 square meters of built area. Each floor features three rectangular apartments arranged radially like a propeller, which in turn rotates 15 degrees counterclockwise at each level as it ascends to a total height of 142.5 meters.

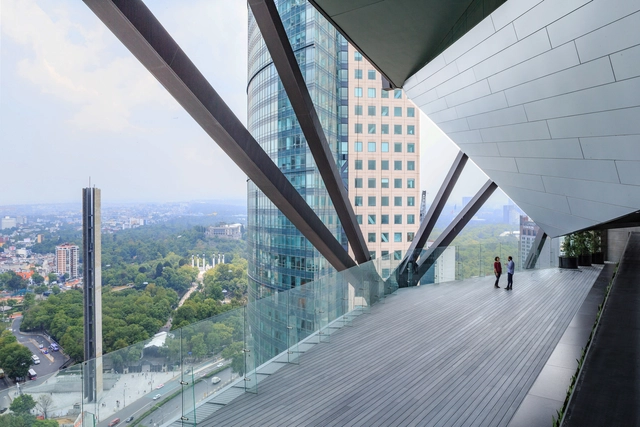
Torre Reforma by Benjamín Romano Among the Finalists for the International Highrise Award 2018

Torre Reforma by Benjamín Romano Among the Finalists for the International Highrise Award 2018 - Imagem 1 de 4Torre Reforma by Benjamín Romano Among the Finalists for the International Highrise Award 2018 - Imagem 2 de 4Torre Reforma by Benjamín Romano Among the Finalists for the International Highrise Award 2018 - Imagem 3 de 4Torre Reforma by Benjamín Romano Among the Finalists for the International Highrise Award 2018 - Imagem 4 de 4Torre Reforma by Benjamín Romano Among the Finalists for the International Highrise Award 2018 - More Images+ 2

The IHA is considered the world's most important architectural prize for high-rises. It is aimed at architects and developers whose buildings are at least 100 meters tall and were completed in the last two years. The jury consists of architects, structural engineers, real estate experts, and architecture critics. They evaluate the nominated projects based on the following criteria: future-oriented design, functionality, innovative construction technology, integration into the urban context, development schemes, sustainability, and cost-effectiveness. This year, the five finalists chosen from 36 nominees across 15 countries have finally been announced; among them is Torre Reforma, designed by Benjamín Romano.

We have selected the best architectural photographs of Colombia taken by our Instagram followers.

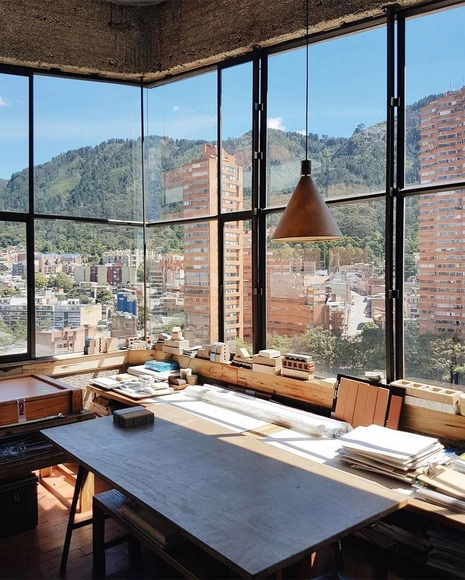
From the desk of Rogelio Salmona, with a wonderful view of Torres del Parque in Bogotá, we present our selection of the best Colombian architecture photography, captured by the followers of ArchDaily Colombia on Instagram.

Remember to tag your Colombian architecture photos on Instagram with the hashtag #ArchDailyCo for a chance to be featured in our upcoming roundups.

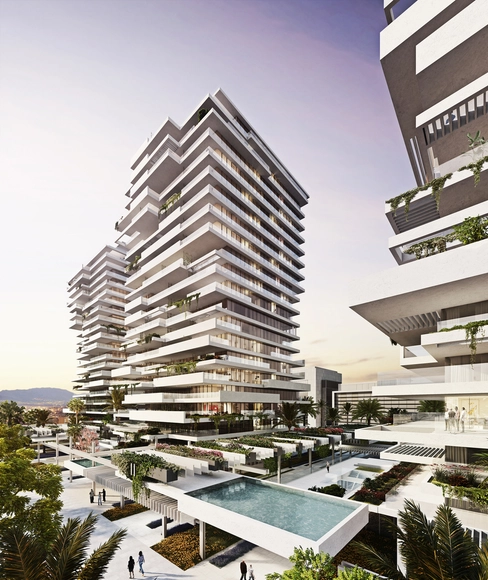
Estudio Lamela Wins Competition to Design Torre del Río in Málaga

Estudio Lamela has unveiled the design for the Torre del Río project in Málaga, Spain. The residential complex comprises three 21-story towers featuring apartments where the living rooms and master bedrooms enjoy direct views of the Mediterranean Sea.

“The project pays meticulous attention to the layout of public open spaces surrounding the towers, connecting them to the buildings' communal areas through different volumes,” the firm explains.