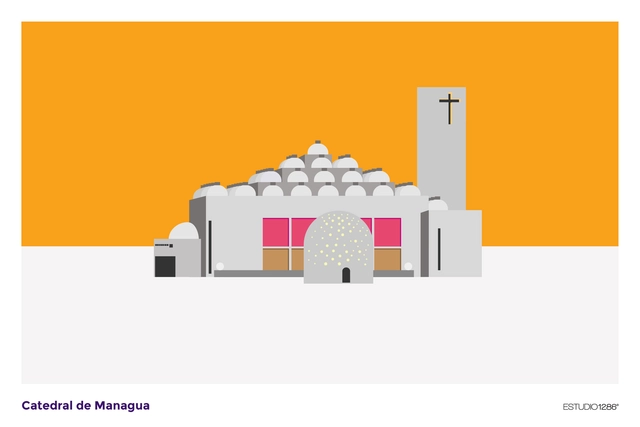
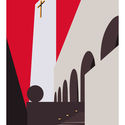
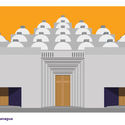
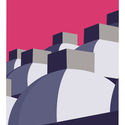
In September 2018, the Managua Cathedral in Nicaragua, designed by renowned Mexican architect Ricardo Legorreta, celebrated its 25th anniversary. To commemorate and promote this milestone, ESTUDIO1286 created a series of illustrations of the last cathedral of the 20th century.
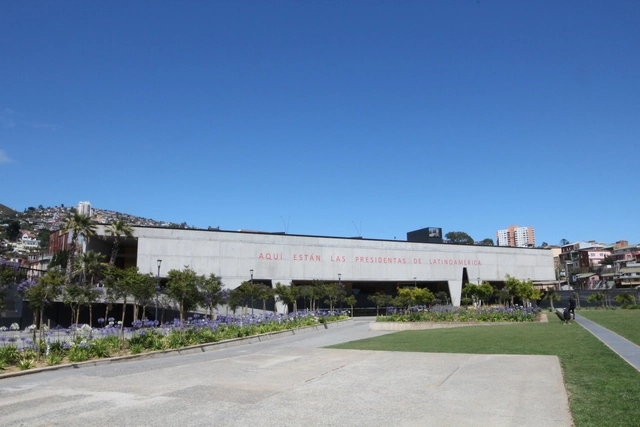
At a ceremony held on Monday, September 3, the Valparaíso Cultural Park, located in the Chilean city of the same name, was named the winner of the 3rd Rogelio Salmona Award. Organized by the Rogelio Salmona Foundation, the Latin American competition recognizes works whose architecture "clearly generates significant, open public spaces that are embraced and enjoyed by their community within a context of local and global communities."
Designed by the firm HLPS (Martín Labbé, Carolina Portugueis, Osvaldo Spichiger, and Jonathan Holmes), the Valparaíso Cultural Park is the result of rehabilitating the former Valparaíso prison, constructing a new cultural center, and converting the surrounding grounds into a public park.
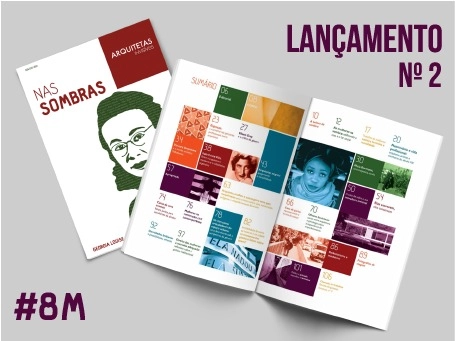
The Arquitetas Invisíveis (Invisible Women Architects) Collective is an initiative that seeks to promote gender equality within the field of architecture and urban planning by recognizing and promoting the life and work of women architects who have been historically overlooked. Founded by students at the School of Architecture and Urbanism of the University of Brasília, the group's initial effort aimed to expand the repertoire of architecture and urban planning students and professionals while sparking discussions on gender in both academic and professional spheres. Arquitetas Invisíveis was officially launched on March 8, 2014, in honor of International Women's Day, using Facebook to reach architecture students and professionals across Brazil.
As a team, we are proud to introduce a new editorial partner for ArchDaily en Español: Trama magazine, which over its forty-year history has documented the evolution of Ecuadorian architecture better than anyone.
This new editorial partnership aligns with our goal to bring both established and emerging voices into the discussion of our discipline "in Spanish." As part of this collaboration, ArchDaily’s network of Spanish-language sites will regularly publish articles and interviews from Trama magazine, bringing the dialogue surrounding Ecuadorian architecture to an international scale. This will allow our Spanish-speaking readers to learn firsthand about the main trends and debates shaping architecture in Ecuador.
La Fábrica de Cultura. Image Cortesía de Alcaldía de Barranquilla
On June 15, construction began on the new 'Fábrica de Cultura' in Barranquilla, Colombia. The project will provide spaces and opportunities for various artistic activities, aiming to expand cultural knowledge through community interaction. The facility will offer courses and a diverse cultural program organized across different units.
According to the Colombian newspaper El Tiempo, the project was selected as a winner at the International Architecture Awards and will integrate with the city's heritage restoration efforts. Barranquilla Mayor Alejandro Char, along with Atlántico Governor Eduardo Verano and the Secretary of Culture, announced the start of construction. The 24-billion-Colombian-peso (USD 8.16 million) project will accommodate more than 1,000 students per shift.
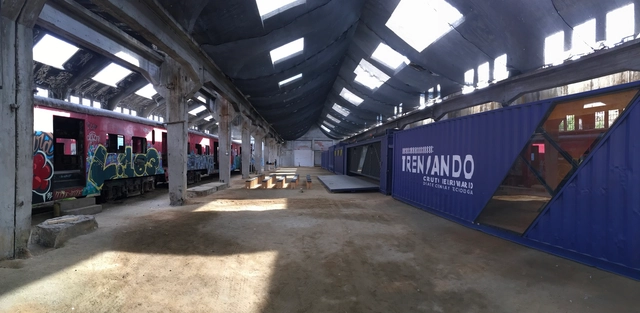
'Trenzando' is now underway. Designed by architect Daniela Gutiérrez and built from shipping containers, this traveling cultural center aims to promote decentralization by activating and traveling across the railway networks of northern, central, and southern Chile. 'Trenzando' will bring cultural and technological development programs—including workshops, exhibitions, seminars, training sessions, laboratories, artistic performances, and film workshops—to non-metropolitan communities.
The Docomomo SP recently published a free e-book featuring the contributions received during the fifth edition of its annual seminar, which took place in 2017. Spanning over a thousand pages, the publication compiles articles addressing modern heritage in São Paulo across three thematic areas: recognition, intervention, and management.
Yesterday, March 26, the Chamber of Deputies debated a bill that would make the unlicensed practice of architecture, urban planning, agronomy, and engineering a crime against public health. Currently, individuals practicing as architects and urban planners without a license are penalized under Article 47 of the Criminal Misdemeanors Act, which carries a sentence of 15 days to 3 months of simple imprisonment, or a fine.
Bill 6699/2002, which was on the agenda for debate and voting, proposes a detention sentence of 6 months to 2 years for anyone practicing Architecture and Urban Planning without professional registration. If the unlicensed practice is carried out for profit, the convicted individual will also face a fine ranging from 2 to 20 times the monthly minimum wage. The Brazilian Penal Code already criminalizes the unlicensed practice of medicine, dentistry, and pharmacy.
“Close your eyes and walk through the School of Architecture. Explore it, listen to the sounds, feel the textures, and try to mentally reconstruct the space.” I walked several yards blindfolded, and I still remember how my hearing sharpened, picking up the murmur of the people around me.
Although I knew the building's layout like my own home, I must confess those were perhaps the longest and most unsettling steps I have ever taken.
The history of the former official presidential residence "Los Pinos" dates back to 1935, when President Lázaro Cárdenas decided that Chapultepec Castle was too ostentatious to live in during his six-year term, choosing instead to move to the "Los Pinos" ranch. This set a precedent for subsequent administrations to embrace the idea of residing there and, over time, constructing much larger facilities to better accommodate official functions.
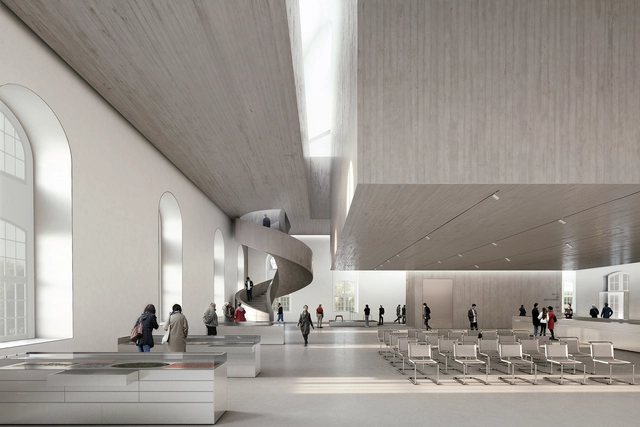
Spanish firm Nieto Sobejano Arquitectos has been awarded the design of the Archive of the Avant-Gardes headquarters in Dresden, Germany, after winning first place in the international competition. The project will rehabilitate and expand the historic Baroque Blockhaus building to house the archive donated in 2016 by Italian-German collector Egidio Marzona.
The competition jury, organized by the State of Saxony (Land), selected Nieto Sobejano's proposal from 28 finalists, following an initial selection of 103 European architects. Second and third place went to projects by Schulz & Schulz and Wandel Lorch, respectively. Honorable mentions were awarded to Diener & Diener, Rohdecan, and Riegler Riewe.
More than a transit system, the subway is one of the primary symbols of the urbanization of our societies. These networks, invisible from the surface, mobilize hundreds of millions of people worldwide. While they represent pride, progress, and equity for many cities, they are also used by some to illustrate a fast-paced, individualistic, consumerist, and disheartened society.
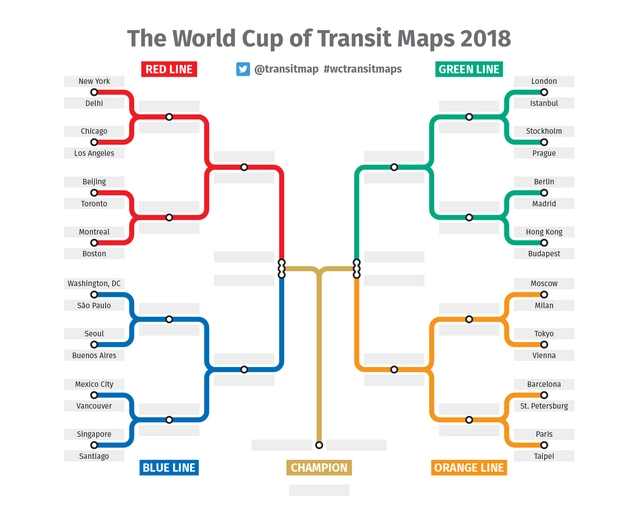
Known as the Underground in London, the U-Bahn in Berlin, and the Subte in Buenos Aires, metro maps and diagrams are a world unto themselves—a fact blogs like Transit Maps know well. On their Twitter account, they launched a unique "World Cup" to find the best metro map. For the competition, 12 American, 12 European, and 8 Asian cities were divided into four groups—red, blue, green, and orange—to compete for votes from Twitter users.
https://www.archdaily.com/1114440/what-is-the-best-metro-map-transit-maps-created-its-own-world-cup-to-find-outArchDaily Team
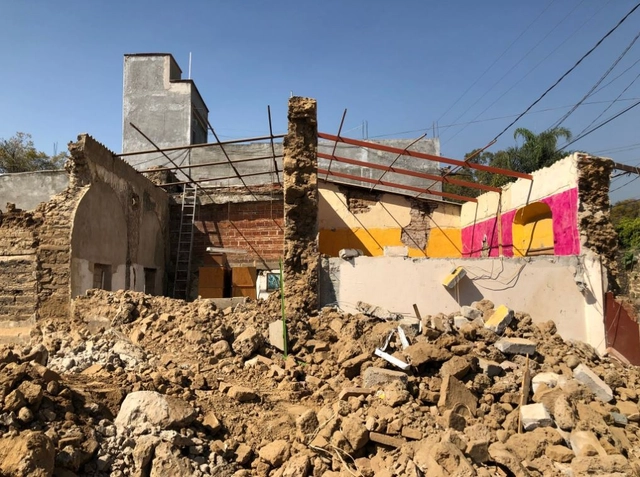
Gabriela Carrillo is a partner at one of the world's most prominent Mexican architecture firms: Taller de Arquitectura Mauricio Rocha + Gabriela Carrillo. Recently named Architect of the Year at the 2017 Women in Architecture Awards, the Mexican architect shares the collaborative efforts undertaken after the September 19 earthquake.
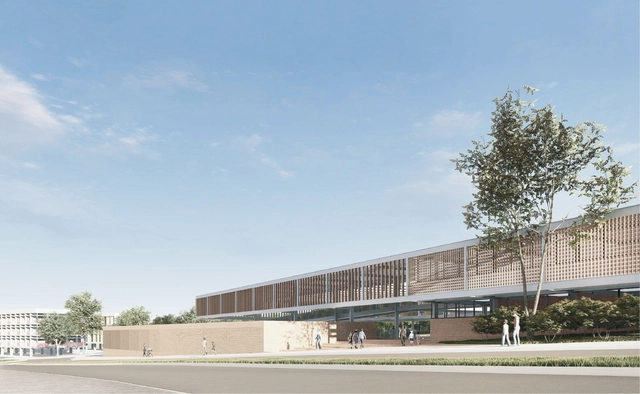
CODHAB-DF recently announced the results of another design competition. This edition focused on the development of a project for an Educational Center (CED) located on Avenida Crixá, Lot 06, with a total site area of 9,500.915 m², as the first phase of the social housing development is already under construction.
The 62 proposals received were evaluated by a jury based on criteria such as the integration of accessibility and public spaces, thermal comfort and energy efficiency solutions, technical and structural feasibility, cost-effectiveness and maintenance efficiency, and aesthetic and formal aspects, while complying with the guidelines and specifications outlined in the Competition Brief, as detailed in the official Notice. The team comprising Eder Rodrigues de Alencar, Juliana Andrade, Marcelo Braga, Mateus Reis, Gabriel Lordelo, Danielle Gressler, and André Velloso, from Brasília, was awarded first place.
Below, see the projects awarded first, second, and third places, along with the Honorable Mentions:
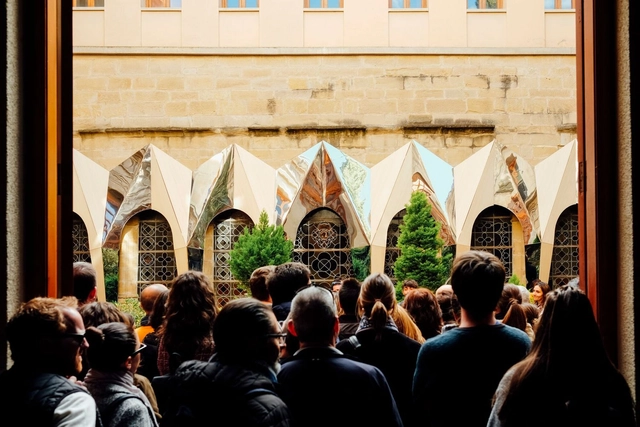
Concéntrico is an International Architecture and Design Festival that proposes to reflect on the city of Logroño (Spain) through the revitalization of undervalued public spaces. Its latest edition, Concéntrico 04, took place between April 27 and May 1, 2018, in Logroño's Historic Center. The festival invites visitors to explore the city through installations, exhibitions, meetings, activities, and performances that establish a connection between the venues, squares, streets, courtyards, and hidden spaces that usually go unnoticed in daily life. Collectif Parenthèse gives a new meaning to the architectural space by reflecting the construction details of the Palacio Church.
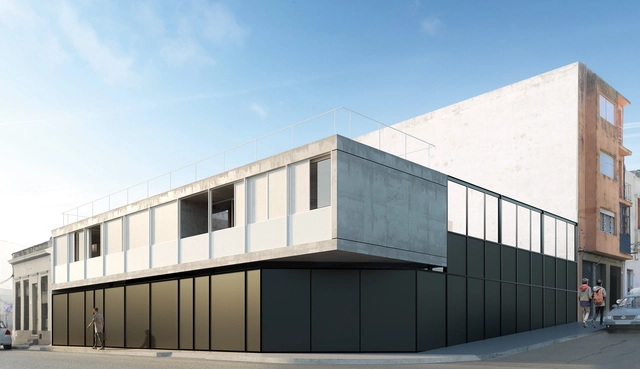
Primer Lugar / Nicolás Arsuaga + Pablo González + Fabrizio Libralesso + Camilo Méndez. Image Cortesía de Concurso de Vivienda Rifa 2018
Held since 1949, the Raffle House Competition is a historic contest that has given new generations of architects at the School of Architecture, Design, and Urbanism (FADU – UdelaR) the opportunity to design and build a real project in Uruguay. The winning design becomes one of the prizes of the Architecture Raffle, an initiative through which each graduating class from the school takes a trip around the world to experience the best of global architecture.
This annual competition is open to all students at the Universidad de la República's School of Architecture, "contributing to collective construction and serving as a fundamental academic tool in the education of all students in general, and the competition participants in particular." For this edition, the brief was based on the concept of a sustainable city, utilizing existing infrastructure and connectivity while enhancing the landscape, urban, historical, and cultural heritage of Montevideo's Rambla Sur area.