1. ArchDaily
  2. belo-horizonte

belo-horizonte: The Latest Architecture and News

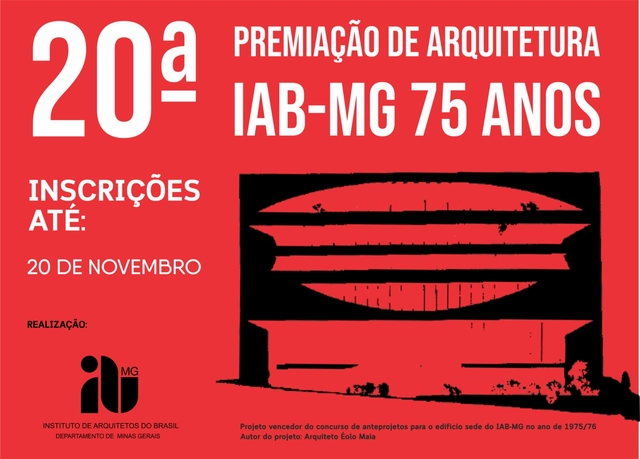
20th IAB-MG Architecture Awards 2018 – 75 Years of IAB-MG

The Minas Gerais Department of the Institute of Architects of Brazil (IAB-MG) will host the 20th IAB-MG Architecture Awards 2018 – 75 years of IAB-MG. The primary objective of the awards is to promote and recognize the intellectual and professional work of architects within the state of Minas Gerais.
Book Launch: 99 Ideas for a Street Cinema

Micrópolis and the Municipal Foundation of Culture present:

25th IAB-MG Urban Gentleness Award

The IAB-MG Urban Kindness Award was conceived, developed, and launched by the Minas Gerais Department of the Institute of Architects of Brazil 24 years ago, in 1993. Since then, its objective has been to encourage diverse initiatives from both individuals and legal entities that contribute to improving the quality of urban life. The core idea is to reward and value the small acts and attitudes of citizens that help make city life better every day. Urban Kindness refers to attitudes, gestures, and interventions that foster a new perspective on the city, promoting the preservation of its cultural and natural heritage and expanding the concept of citizenship.

The Paths of Architecture and its Modes of Representation

A round table discussion featuring speakers from the 1st National Congress of Architectural Representation.

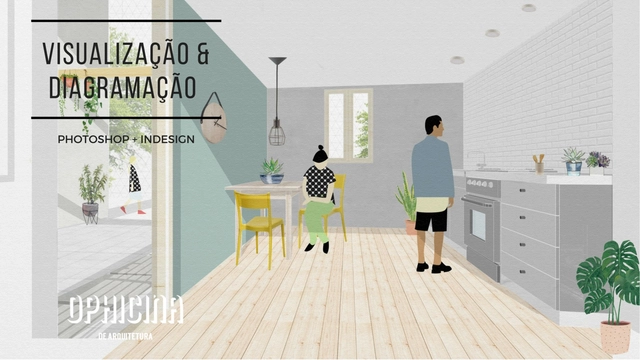
Visualization and Diagramming Workshop

Ophicina de Arquitetura was founded with the goal of sharing architectural knowledge worldwide. Composed of a team of architects, it serves as a platform for ideas, creative projects, and immersive workshops on architectural representation software.

EA Apartment / Piacesi Arquitetos Associados

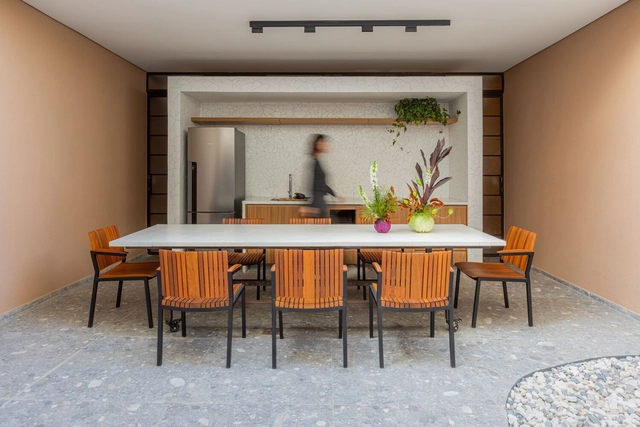
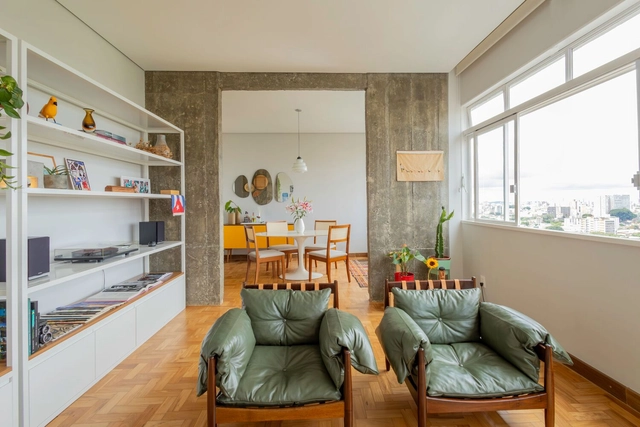
EA Apartment / Piacesi Arquitetos Associados - Interior Photography, Apartment Interiors, Table, Lighting, ChairEA Apartment / Piacesi Arquitetos Associados - Interior Photography, Apartment Interiors, Lighting, Table, ChairEA Apartment / Piacesi Arquitetos Associados - Interior Photography, Apartment Interiors, Lighting, ChairEA Apartment / Piacesi Arquitetos Associados - Interior Photography, Apartment Interiors, Chair, Lighting, TableEA Apartment / Piacesi Arquitetos Associados - More Images+ 25

Castela House / BIRI

Castela House / BIRI - Exterior Photography, HousesCastela House / BIRI - Exterior Photography, Houses, Garden, StairsCastela House / BIRI - Interior Photography, Houses, Table, ChairCastela House / BIRI - Interior Photography, Houses, Lighting, ChairCastela House / BIRI - More Images+ 29

•
Belo Horizonte, Brazil
  • Architects: BIRI
  • Area Area of this architecture project Area:  332 m²
  • Year Completion year of this architecture project Year:  2026

18th National Meeting on Landscape Architecture Education in Schools of Architecture and Urbanism in Brazil

The 18th National Meeting on Landscape Architecture Education in Brazilian Schools of Architecture and Urbanism (Enepea) will be held from August 11 to 14, 2026, in Belo Horizonte, Minas Gerais. As the most traditional and established scientific event in the field of landscape architecture, it will bring together researchers, professors, professionals, and undergraduate and graduate students from across the country for four days of lectures, workshops, short courses, and technical visits.

ATRIUM - ARCHITECTURE AND CULTURE FESTIVAL

A meeting space for architecture, culture, and innovation.

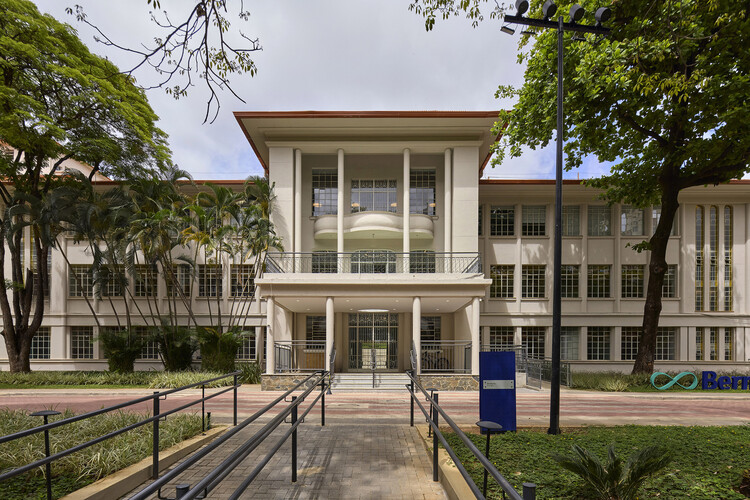
Bernoulli Cidade Jardim School / BCMF Arquitetos

Bernoulli Cidade Jardim School / BCMF Arquitetos - Schools Bernoulli Cidade Jardim School / BCMF Arquitetos - Exterior Photography, Schools , Courtyard, Stairs, BalconyBernoulli Cidade Jardim School / BCMF Arquitetos - Exterior Photography, Schools Bernoulli Cidade Jardim School / BCMF Arquitetos - Exterior Photography, Schools , CourtyardBernoulli Cidade Jardim School / BCMF Arquitetos - More Images+ 34

  • Architects: BCMF Arquitetos
  • Area Area of this architecture project Area:  20696 m²
  • Year Completion year of this architecture project Year:  2024
  • Manufacturers Brands with products used in this architecture project
    Manufacturers:  AGP Marmoraria, Abadia Incêndio, Alves Teixeira, Ambi Dry System, Ampla Divisórias, +76

Sagarana House / Estudio Pedro Haruf + Cristiane Salles Arquitetura & Design

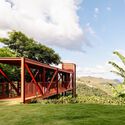
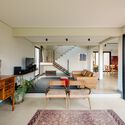
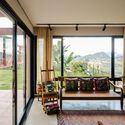
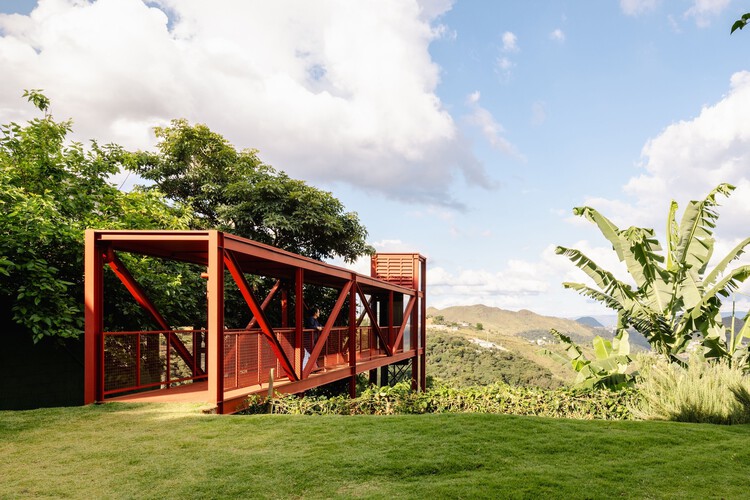
Sagarana House / Estudio Pedro Haruf + Cristiane Salles Arquitetura & Design - Interior Photography, HousesSagarana House / Estudio Pedro Haruf + Cristiane Salles Arquitetura & Design - Interior Photography, HousesSagarana House / Estudio Pedro Haruf + Cristiane Salles Arquitetura & Design - Exterior Photography, Houses, FacadeSagarana House / Estudio Pedro Haruf + Cristiane Salles Arquitetura & Design - Interior Photography, Houses, Stairs, FacadeSagarana House / Estudio Pedro Haruf + Cristiane Salles Arquitetura & Design - More Images+ 20

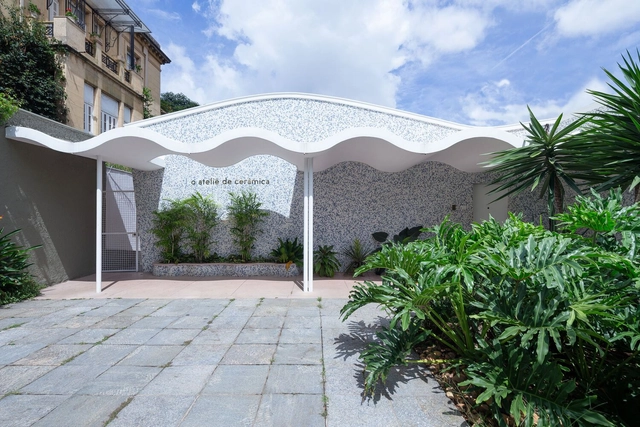
Ateliê de Cerâmica Gallery / MOBIO Arquitetura

Ateliê de Cerâmica Gallery / MOBIO Arquitetura - Interior Photography, Cultural InteriorsAteliê de Cerâmica Gallery / MOBIO Arquitetura - Interior Photography, Cultural InteriorsAteliê de Cerâmica Gallery / MOBIO Arquitetura - Interior Photography, Cultural InteriorsAteliê de Cerâmica Gallery / MOBIO Arquitetura - Interior Photography, Cultural InteriorsAteliê de Cerâmica Gallery / MOBIO Arquitetura - More Images+ 35

  • Architects: MOBIO Arquitetura
  • Area Area of this architecture project Area:  4166 ft²
  • Year Completion year of this architecture project Year:  2023
  • Manufacturers Brands with products used in this architecture project
    Manufacturers:  ALMAD, Cinex, San Marcenaria, Thor Iluminação

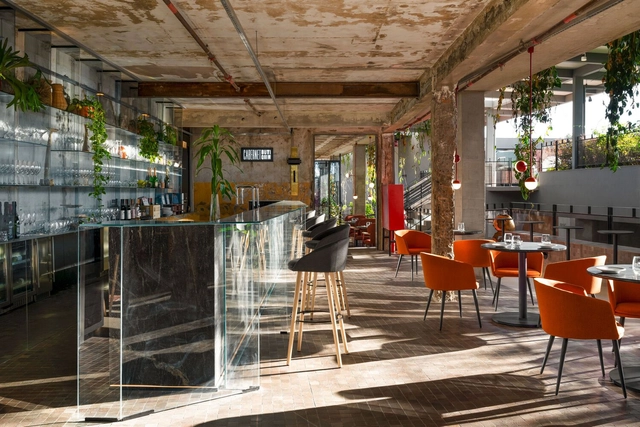
Glass Bar | CASACOR Minas 2024 / Balsa Arquitetura

Glass Bar | CASACOR Minas 2024 / Balsa Arquitetura - Interior Photography, Restaurant & Bar Interiors, ChairGlass Bar | CASACOR Minas 2024 / Balsa Arquitetura - Interior Photography, Restaurant & Bar Interiors, Chair, TableGlass Bar | CASACOR Minas 2024 / Balsa Arquitetura - Interior Photography, Restaurant & Bar Interiors, Kitchen, ChairGlass Bar | CASACOR Minas 2024 / Balsa Arquitetura - Interior Photography, Restaurant & Bar Interiors, Chair, TableGlass Bar | CASACOR Minas 2024 / Balsa Arquitetura - More Images+ 14

  • Architects: Balsa Arquitetura
  • Area Area of this architecture project Area:  185 m²
  • Year Completion year of this architecture project Year:  2024
  • Manufacturers Brands with products used in this architecture project
    Manufacturers:  A de arte, Botteh, Cebrace, Classic Móveis, Deca, +9

Astúrias Apartment / MACh Arquitetos + Joana do Vale Dourado + Pedro Vieira

Astúrias Apartment / MACh Arquitetos + Joana do Vale Dourado + Pedro Vieira - Interior Photography, Apartment Interiors, Lighting, ChairAstúrias Apartment / MACh Arquitetos + Joana do Vale Dourado + Pedro Vieira - Interior Photography, Apartment Interiors, Lighting, ChairAstúrias Apartment / MACh Arquitetos + Joana do Vale Dourado + Pedro Vieira - Interior Photography, Apartment Interiors, Kitchen, Countertop, LightingAstúrias Apartment / MACh Arquitetos + Joana do Vale Dourado + Pedro Vieira - Interior Photography, Apartment InteriorsAstúrias Apartment / MACh Arquitetos + Joana do Vale Dourado + Pedro Vieira - More Images+ 22

  • Area Area of this architecture project Area:  120 m²
  • Year Completion year of this architecture project Year:  2021
  • Manufacturers Brands with products used in this architecture project
    Manufacturers:  Atlas, Deca, Suvinil

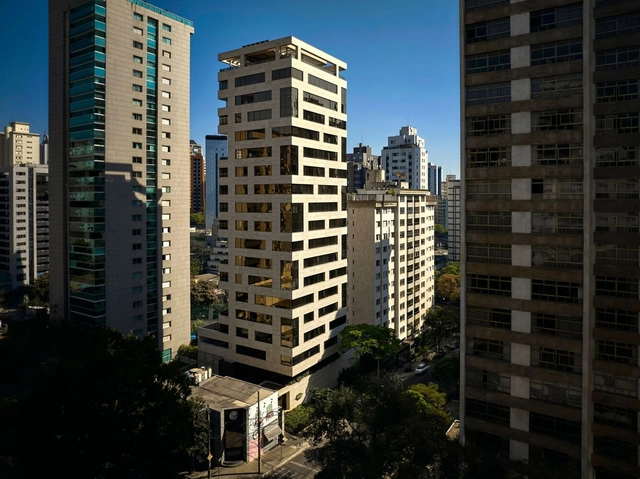
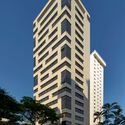
Fólio Building / Gustavo Penna Arquiteto e Associados

Fólio Building / Gustavo Penna Arquiteto e Associados - ResidentialFólio Building / Gustavo Penna Arquiteto e Associados - Exterior Photography, Residential, FacadeFólio Building / Gustavo Penna Arquiteto e Associados - Exterior Photography, Residential, FacadeFólio Building / Gustavo Penna Arquiteto e Associados - ResidentialFólio Building / Gustavo Penna Arquiteto e Associados - More Images+ 22

•
Belo Horizonte, Brazil

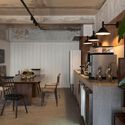
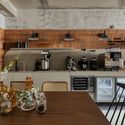
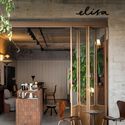
Elisa Café Space - CasaCor Minas 2024 / Roziane Faleiro Arquitetura e Design

Elisa Café Space - CasaCor Minas 2024 / Roziane Faleiro Arquitetura e Design - Interior Photography, Coffee Shop Interiors, Facade, Door, Chair, Table
© Estúdio NY18

Elisa Café Space - CasaCor Minas 2024 / Roziane Faleiro Arquitetura e Design - Interior Photography, Coffee Shop Interiors, Kitchen, Beam, Table, Chair, CountertopElisa Café Space - CasaCor Minas 2024 / Roziane Faleiro Arquitetura e Design - Interior Photography, Coffee Shop Interiors, Door, Facade, ChairElisa Café Space - CasaCor Minas 2024 / Roziane Faleiro Arquitetura e Design - Interior Photography, Coffee Shop Interiors, Kitchen, Table, Countertop, ChairElisa Café Space - CasaCor Minas 2024 / Roziane Faleiro Arquitetura e Design - Interior Photography, Coffee Shop Interiors, Facade, Door, Chair, TableElisa Café Space - CasaCor Minas 2024 / Roziane Faleiro Arquitetura e Design - More Images+ 14

  • Year Completion year of this architecture project Year:  2024
  • Manufacturers Brands with products used in this architecture project
    Manufacturers:  Arkos, A de arte, Coral, Deca, Eco Planejados, +5

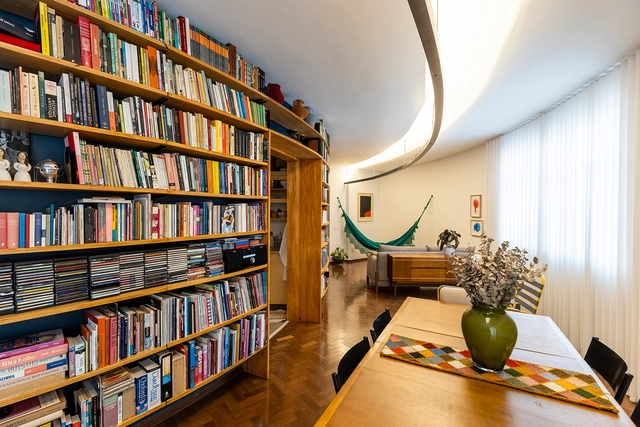
Pompéia Apartment Renovation / Paraviva Arquitetura

Pompéia Apartment Renovation / Paraviva Arquitetura - Interior Photography, HousesPompéia Apartment Renovation / Paraviva Arquitetura - Interior Photography, Houses, Door, Table, Chair, LightingPompéia Apartment Renovation / Paraviva Arquitetura - Interior Photography, Houses, Lighting, TablePompéia Apartment Renovation / Paraviva Arquitetura - Interior Photography, Houses, Facade, DoorPompéia Apartment Renovation / Paraviva Arquitetura - More Images+ 20

•
Belo Horizonte, Brazil
  • Area Area of this architecture project Area:  157 m²
  • Year Completion year of this architecture project Year:  2024

Afonso Pena Apartment / Dobra Arquitetura

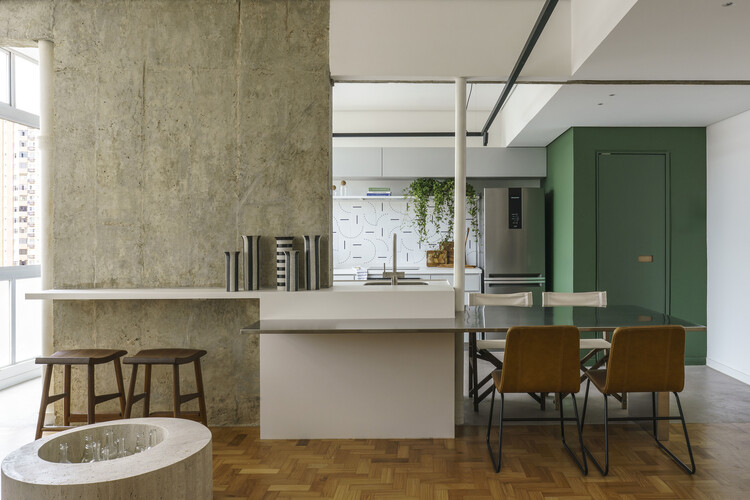
Afonso Pena Apartment / Dobra Arquitetura - Interior Photography, Apartment Interiors, Kitchen, Countertop, Chair, TableAfonso Pena Apartment / Dobra Arquitetura - Interior Photography, Apartment Interiors, Kitchen, CountertopAfonso Pena Apartment / Dobra Arquitetura - Interior Photography, Apartment Interiors, Kitchen, Table, ChairAfonso Pena Apartment / Dobra Arquitetura - Interior Photography, Apartment Interiors, Table, ChairAfonso Pena Apartment / Dobra Arquitetura - More Images+ 21

•
Belo Horizonte, Brazil
  • Architects: Dobra Arquitetura
  • Area Area of this architecture project Area:  129 m²
  • Year Completion year of this architecture project Year:  2023
  • Manufacturers Brands with products used in this architecture project
    Manufacturers:  Aveia Tapeçaria, Botteh Tapetes, Iludi Design