1. ArchDaily
  2. belo-horizonte

belo-horizonte: The Latest Architecture and News

18th Brazilian Systems Congress

The 18th Brazilian Systems Congress will present the theme "Systems in Conversation," which aims to foster interaction among the various research groups associated with systems and cybernetic thinking in Brazil. These interactions will facilitate the exchange of ideas and experiences, with the goal of mapping and understanding the output of these groups.

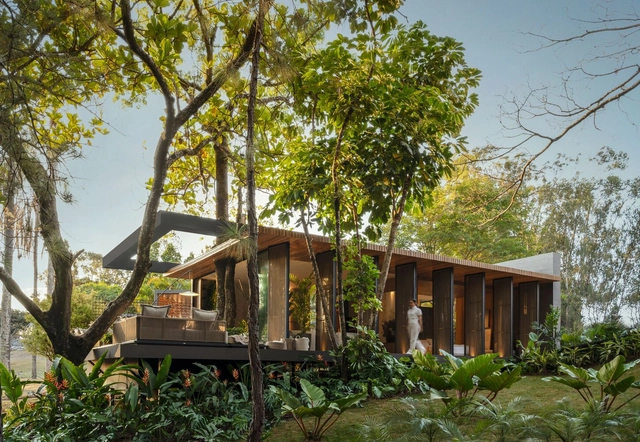
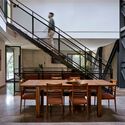
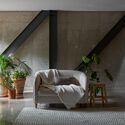
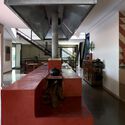
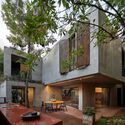
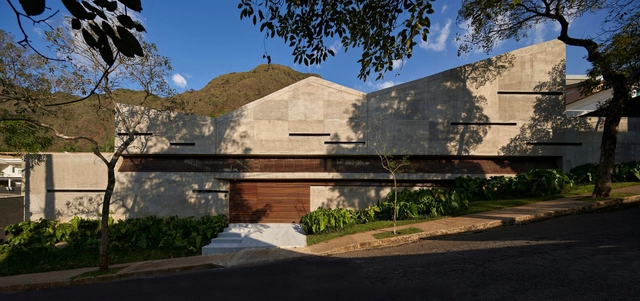
Pratical House / Estúdio Zargos

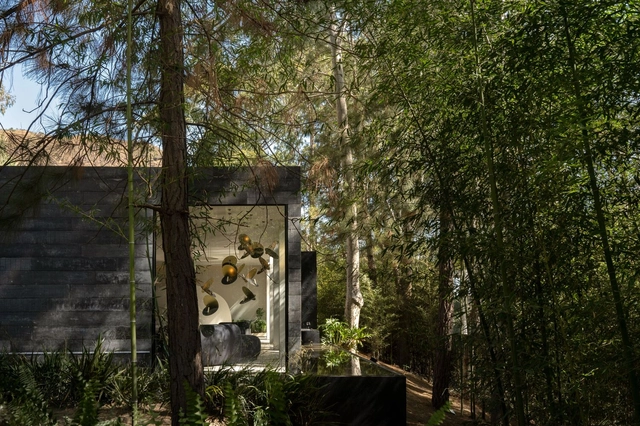
Pratical House / Estúdio Zargos - Interior Photography, Houses, Garden, FacadePratical House / Estúdio Zargos - Interior Photography, Houses, Door, Lighting, TablePratical House / Estúdio Zargos - Interior Photography, Houses, Garden, Stairs, Facade, Handrail, ChairPratical House / Estúdio Zargos - Interior Photography, Houses, Garden, Facade, BeamPratical House / Estúdio Zargos - More Images+ 25

•
Belo Horizonte, Brazil
  • Architects: Estúdio Zargos
  • Area Area of this architecture project Area:  610 m²
  • Year Completion year of this architecture project Year:  2019

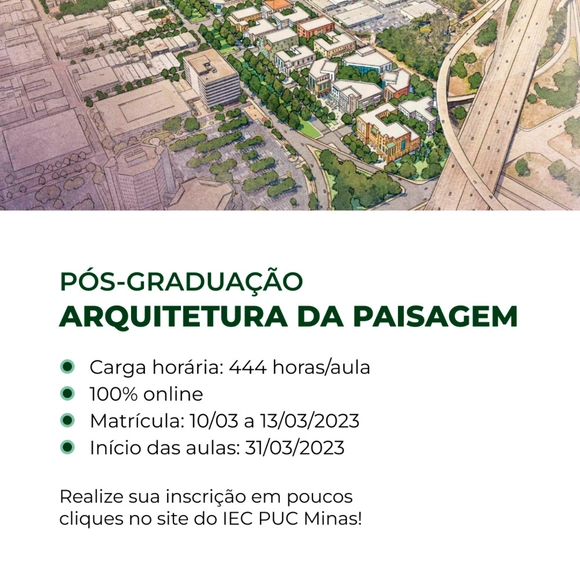
Postgraduate Program in "Landscape Architecture"

The Landscape Architecture specialization program is dedicated to the field of Applied Social Sciences, focusing on Urban Environmental Interventions across various landscape scales. The curriculum is divided into three modules, combining theoretical foundations with practical workshops: Landscape and Environment; Urban Morphology and Rehabilitation of Historic Sites; and Green Infrastructure/Restoration of degraded areas.

Introductory lecture for the Landscape Architecture specialization - IEC PUCMinas

Interested in learning more about the Landscape Architecture program? This is your opportunity to ask questions and engage with the program's faculty.

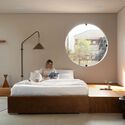
Urban Oasis - Hotel Room / Natan Gil Arquitetura

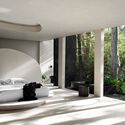
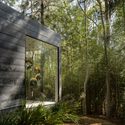
Urban Oasis - Hotel Room / Natan Gil Arquitetura - Interior Photography, DetailUrban Oasis - Hotel Room / Natan Gil Arquitetura - Interior Photography, Detail, Kitchen, TableUrban Oasis - Hotel Room / Natan Gil Arquitetura - Interior Photography, Detail, Bedroom, Facade, ColumnUrban Oasis - Hotel Room / Natan Gil Arquitetura - Exterior Photography, Detail, Garden, Facade, Arch, ForestUrban Oasis - Hotel Room / Natan Gil Arquitetura - More Images+ 23

•
Belo Horizonte, Brazil
  • Area Area of this architecture project Area:  100 m²
  • Year Completion year of this architecture project Year:  2022
  • Manufacturers Brands with products used in this architecture project
    Manufacturers:  Botteh, CMC Modular, Castelatto, Dacapo, Deca, +9

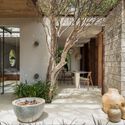
Studio NaMata / Janaína Araújo Arquitetura e Interiores

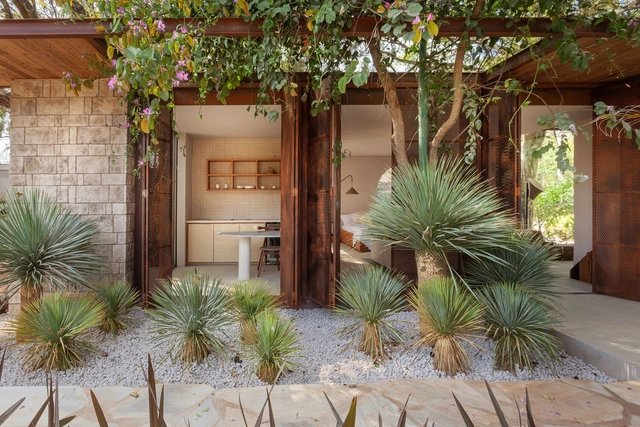
Studio NaMata / Janaína Araújo Arquitetura e Interiores - Exterior Photography, Residential Interiors, Garden, Facade, ForestStudio NaMata / Janaína Araújo Arquitetura e Interiores - Interior Photography, Residential Interiors, Kitchen, Table, ChairStudio NaMata / Janaína Araújo Arquitetura e Interiores - Interior Photography, Residential Interiors, Bedroom, BedStudio NaMata / Janaína Araújo Arquitetura e Interiores - Interior Photography, Residential Interiors, Door, Facade, Lighting, Table, ChairStudio NaMata / Janaína Araújo Arquitetura e Interiores - More Images+ 15

•
Belo Horizonte, Brazil
  • Area Area of this architecture project Area:  65 m²
  • Year Completion year of this architecture project Year:  2022
  • Manufacturers Brands with products used in this architecture project
    Manufacturers:  Botteh, Castelato, Construflama, Dacapo, Deca, +10

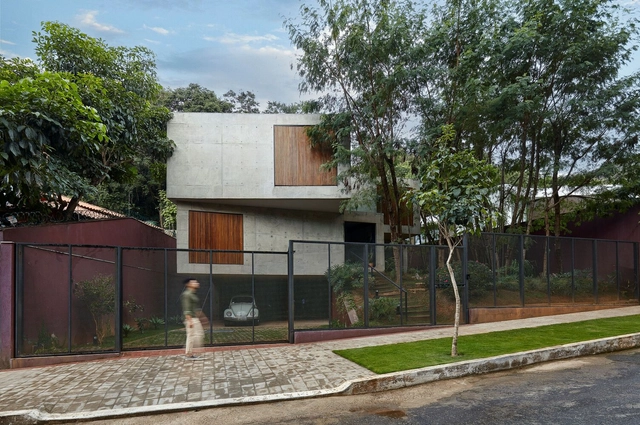
Sui House / Nídia Duarte Arquitetura

Sui House / Nídia Duarte Arquitetura - Exterior Photography, Houses, Garden, Facade, DoorSui House / Nídia Duarte Arquitetura - Interior Photography, Houses, DoorSui House / Nídia Duarte Arquitetura - Interior Photography, Houses, Table, ChairSui House / Nídia Duarte Arquitetura - Interior Photography, Houses, DoorSui House / Nídia Duarte Arquitetura - More Images+ 24

•
Belo Horizonte, Brazil
  • Area Area of this architecture project Area:  120 m²
  • Year Completion year of this architecture project Year:  2022
  • Manufacturers Brands with products used in this architecture project
    Manufacturers:  Formica

Elemental House / Estúdio Zargos

Elemental House / Estúdio Zargos - Exterior Photography, Houses, Handrail, Door, Facade, Beam, Stairs, Table, ChairElemental House / Estúdio Zargos - Interior Photography, Houses, Facade, Table, ChairElemental House / Estúdio Zargos - Interior Photography, Houses, Kitchen, TableElemental House / Estúdio Zargos - Exterior Photography, Houses, Courtyard, Facade, Table, ChairElemental House / Estúdio Zargos - More Images+ 29

•
Belo Horizonte, Brazil
  • Architects: Estúdio Zargos
  • Area Area of this architecture project Area:  3875 ft²
  • Year Completion year of this architecture project Year:  2020
  • Manufacturers Brands with products used in this architecture project
    Manufacturers:  Gabinete galeria

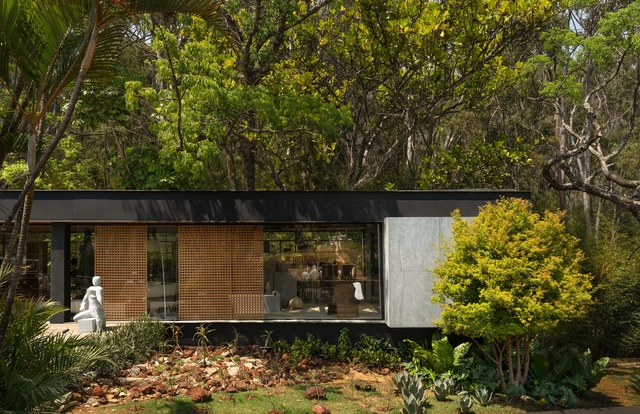
Bateia Bungalow Bathroom / Studio 126 Arquitetura

Bateia Bungalow Bathroom / Studio 126 Arquitetura - Exterior Photography, Bath House, Garden, Facade, Door, ForestBateia Bungalow Bathroom / Studio 126 Arquitetura - Interior Photography, Bath House, Beam, ColumnBateia Bungalow Bathroom / Studio 126 Arquitetura - Interior Photography, Bath House, BeamBateia Bungalow Bathroom / Studio 126 Arquitetura - Interior Photography, Bath House, Bathroom, Beam, Facade, Table, ChairBateia Bungalow Bathroom / Studio 126 Arquitetura - More Images+ 33

•
Belo Horizonte, Brazil

Reviver Centro - A new real estate vector in Belo Horizonte

Seminar: REVIVER CENTRO: A New Real Estate Vector in BH
• AsBEA-MG Opening
• Lecture 1 - Reviver Centro
Washington Fajardo, Architect and Urban Planner | Harvard GSD Loeb Fellow
In this lecture, Fajardo will share their experience as the creator and executor of the Reviver Rio project.
• Lecture 2 - Possible Urban Redevelopments
Raul Juste Lores, journalist and writer specializing in architecture. Lores served as a correspondent for Folha in Washington, New York, and Beijing, and for Veja in Buenos Aires. They were also the Market editor at Folha, a presenter for the news program "Jornal da Cultura" on TV Cultura, and a 2012 Eisenhower Foundation fellow in urbanism and digital innovation.
• Sponsor Space

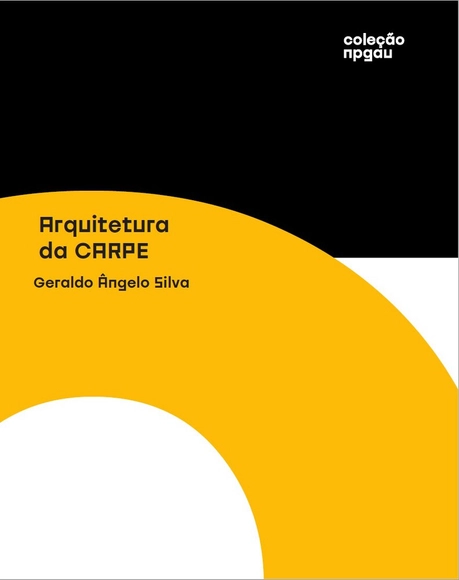
Book Launch: "The Architecture of CARPE" by Geraldo Angelo Silva

On Monday, October 24, at 7:00 PM, the book Arquitetura da CARPE by architect Geraldo Angelo Silva will be launched. The book presents a wealth of previously unpublished material on the history of CARPE.

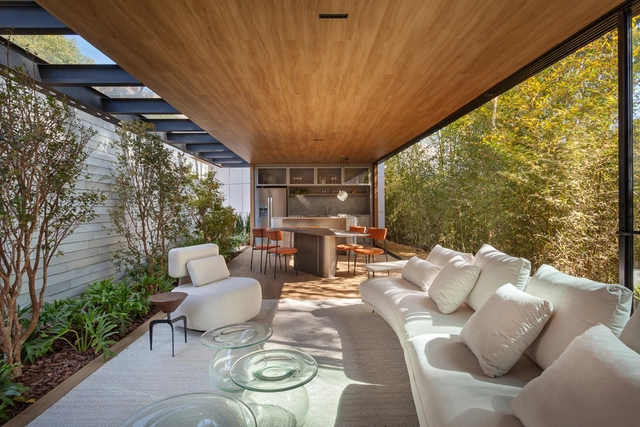
Áurea Space / Julia Faria

Áurea Space / Julia Faria - Interior Photography, Installations & Structures, Kitchen, Facade, Table, ChairÁurea Space / Julia Faria - Interior Photography, Installations & Structures, Kitchen, Facade, Beam, Table, ChairÁurea Space / Julia Faria - Interior Photography, Installations & Structures, LightingÁurea Space / Julia Faria - Interior Photography, Installations & Structures, Patio, Beam, Facade, Table, ChairÁurea Space / Julia Faria - More Images+ 19

  • Architects: Julia Faria
  • Area Area of this architecture project Area:  60 m²
  • Year Completion year of this architecture project Year:  2022
  • Manufacturers Brands with products used in this architecture project
    Manufacturers:  FLOS, Indusparquet, Electrolux, Corrieri, Deca, +5

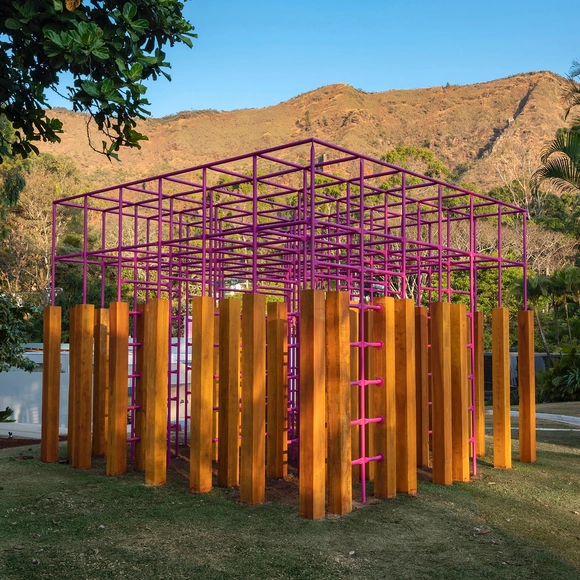
Labyrinth Playground / Vazio S/A

Labyrinth Playground / Vazio S/A - Exterior Photography, Installations & Structures, Garden, FacadeLabyrinth Playground / Vazio S/A - Interior Photography, Installations & Structures, Facade, DoorLabyrinth Playground / Vazio S/A - Interior Photography, Installations & Structures, FacadeLabyrinth Playground / Vazio S/A - Exterior Photography, Installations & Structures, Garden, ColumnLabyrinth Playground / Vazio S/A - More Images+ 18

  • Architects: Vazio S/A
  • Area Area of this architecture project Area:  16 m²
  • Year Completion year of this architecture project Year:  2022
  • Manufacturers Brands with products used in this architecture project
    Manufacturers:  ABPMA, Arcelor Mittal, Tintas Coral

6th Workshop + Community Build: Architecture in the Periphery

This is our 6th AnP Workshop + Mutirão, another unmissable opportunity to discuss architecture focused on social practices and to join forces on the construction site, learning and exchanging knowledge.

Casamirador Savassi Residential Building / Gisele Borges Arquitetura

Casamirador Savassi Residential Building / Gisele Borges Arquitetura - Exterior Photography, Residential
© Juliana Berzoini

Casamirador Savassi Residential Building / Gisele Borges Arquitetura - Interior Photography, Residential, FacadeCasamirador Savassi Residential Building / Gisele Borges Arquitetura - Exterior Photography, ResidentialCasamirador Savassi Residential Building / Gisele Borges Arquitetura - Exterior Photography, ResidentialCasamirador Savassi Residential Building / Gisele Borges Arquitetura - Exterior Photography, Residential, FacadeCasamirador Savassi Residential Building / Gisele Borges Arquitetura - More Images+ 28

•
Belo Horizonte, Brazil

Book launch: "Under Construction: A History of the Void in Belo Horizonte"

What is the potential of the void? For architect Carlos M. Teixeira, it is a field of study, work, and fascination that has been explored for over two decades. This sensitive perspective on the possibilities of the unbuilt gave rise to the book Em obras: história do Vazio em Belo Horizonte, the second, revised and expanded edition of which is hitting bookstores. The launch will take place on August 13 at 10:30 AM at Livraria da Rua, in the capital of Minas Gerais. In the publication, the author proposes a new approach to cities, focusing not on buildings, but on potential spaces for reimagining how people relate to the urban environment, understanding public space as a field for social transformation.

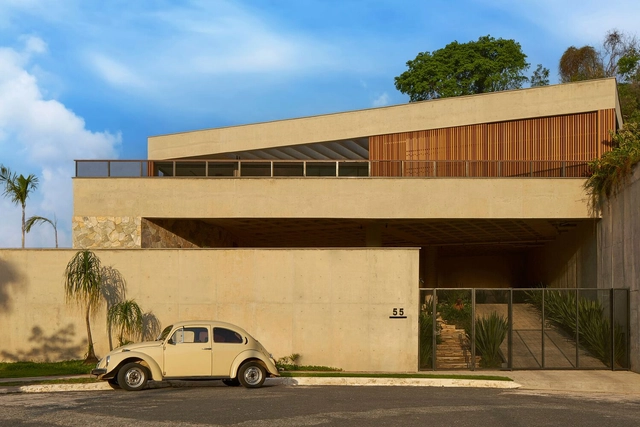
Roca House / Gustavo Penna Arquiteto e Associados

Roca House / Gustavo Penna Arquiteto e Associados - Exterior Photography, Houses, FacadeRoca House / Gustavo Penna Arquiteto e Associados - Interior Photography, HousesRoca House / Gustavo Penna Arquiteto e Associados - Interior Photography, Houses, Facade, Table, ChairRoca House / Gustavo Penna Arquiteto e Associados - Exterior Photography, Houses, Garden, FacadeRoca House / Gustavo Penna Arquiteto e Associados - More Images+ 13

•
Belo Horizonte, Brazil

CBCA resumes in-person RoadShows addressing the dialogue between steel structures and modular construction.
CBCA resumes in-person RoadShows addressing the dialogue between steel structures and modular construction