
Belo Horizonte: The Latest Architecture and News
Bento Building / Trinia Arquitetura


https://www.archdaily.com/980286/edificio-bento-trinia-arquiteturaAndreas Luco
Book Launch: "Essays on the Body in the Place of Dwelling"
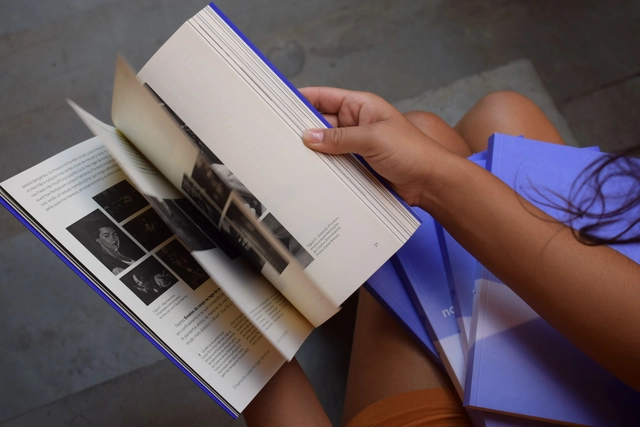
Launch event for the first published book by architect and artist Natália Barros: "Ensaios do corpo no lugar de morar" [Essays on the body in the place of dwelling], which investigates dwelling in confinement and the consequences of the COVID-19 pandemic on the relationship between the body and architecture. The book is an extension of the final undergraduate project (TCC) presented by the author at the School of Architecture of the Federal University of Minas Gerais (UFMG) in 2020. The project was selected by ArchDaily as one of the best of 2020 and received an Artistic-Cultural Research award under the Aldir Blanc Law. Throughout the pages, the reader explores the discussion on the effects of the global pandemic experience on how spaces are conceived and built, as well as the contribution of art as an alternative and creative outlet. Grounded in a phenomenological approach and drawing from dance, scenography, visual arts, and technology, the book proposes new ways of thinking about and practicing architecture.
https://www.archdaily.com/1110436/book-launch-essays-on-the-body-in-the-place-of-dwellingRene Submissions
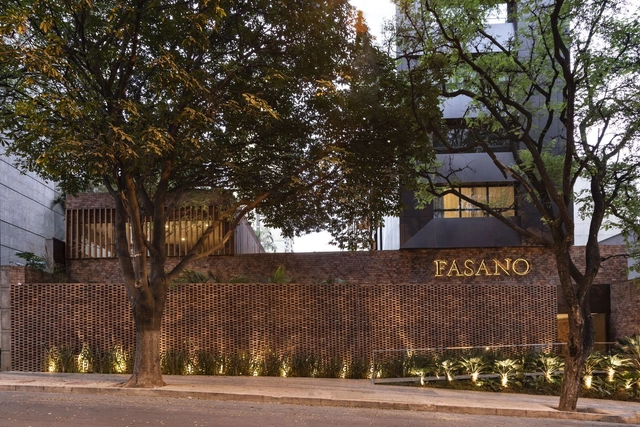
Fasano BH Hotel / Bernardes Arquitetura


-
Architects: Bernardes Arquitetura
- Area: 9474 m²
- Year: 2018
-
Manufacturers: Interface, Ambi Brasil
https://www.archdaily.com/965092/fasano-bh-hotel-bernardes-arquiteturaSusanna Moreira
Urban Regeneration: An Interdisciplinary Approach

The live session "Urban Area Recovery: An Interdisciplinary Vision" will be presented by Professor Maria Rita Muzzi and moderated by architect Rubens do Amaral. Organized by the Graduate Program in Landscape Architecture, IEC/PUC Minas.
https://www.archdaily.com/1050671/urban-regeneration-an-interdisciplinary-approachRene Submissions
Enrollment for the online Landscape Architecture postgraduate program - PUC Minas
The "Landscape Architecture" specialization aims to train specialists committed to landscape planning and intervention from an interdisciplinary perspective, considering environmental, social, and cultural issues. The program has the potential to attract a nationwide audience due to the contemporary discourse on landscape, the need to update concepts—expanding the functional aspect of the landscape—and the broadening of perspectives through methodological practices aimed at long-term urban sustainability, resilience, and responses to urban ecosystem services. The online format facilitates reaching a more diverse audience, targeting independent professionals or those employed by private companies, public agencies, or non-governmental organizations who hold an undergraduate degree.
https://www.archdaily.com/1108328/enrollment-for-the-online-landscape-architecture-postgraduate-program-puc-minasRene Submissions
Postgraduate Program in "Parametric Design in Architecture"

The postgraduate program in "Parametric Design in Architecture" aims to foster the development of technical skills and cognitive strategies, enabling students to create design methods using programming languages. Through a practical and theoretical approach, the program seeks to equip students with the skills necessary to apply knowledge and techniques of parametric modeling, with a focus on material behavior simulation, form-finding processes, and form generation and optimization.
https://www.archdaily.com/1052120/postgraduate-program-in-parametric-design-in-architectureRene Submissions
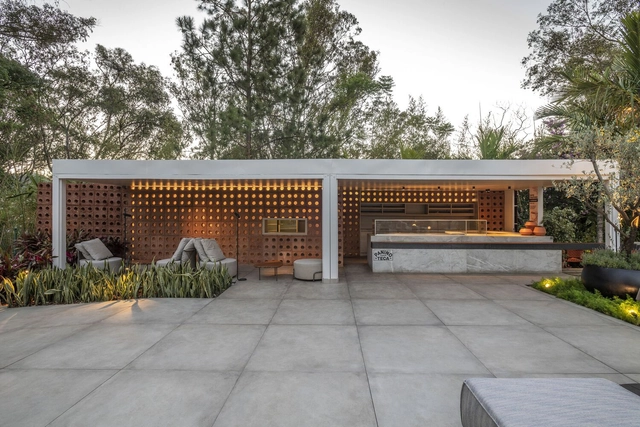
Paninoteca / Duo Arquitetos


-
Architects: Duo Arquitetos
- Area: 465 m²
- Year: 2021
-
Manufacturers: Bel Lar Casa Contemporânea, Deca, Deck Home, Duratex, GALERIA MURILO CASTRO, +14
https://www.archdaily.com/972263/paninoteca-duo-arquitetosSusanna Moreira
25th Architecture Week “Amidst the Mountains: The Exponentiality of the Work from Minas Gerais”
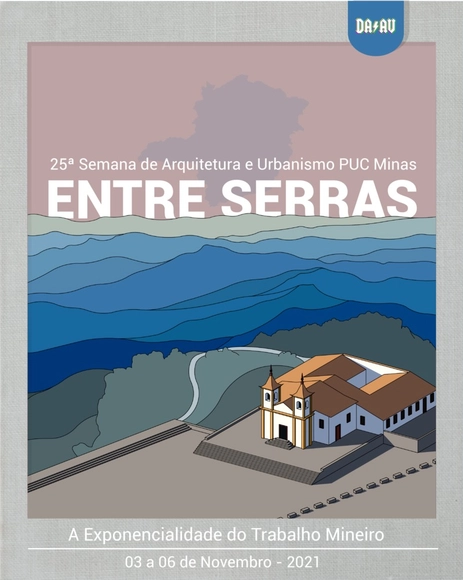
The Architecture and Urbanism Week is a non-profit event organized by the Architecture and Urbanism Academic Directory at PUC Minas. Held annually, the event is currently part of the university's second-semester academic calendar. Its primary objective is to highlight topics of regional and global relevance through lectures, workshops, and activities. By welcoming students from PUC Minas and other universities, as well as industry professionals, the event fosters an exchange of experiences among participants. Since 1996, the PUC Minas Architecture and Urbanism Weeks have stood out in the local scene as artistic and cultural events. Beyond architectural discussions, they host debates with social and political movements, meetings with renowned and street artists, exchanges with leading professionals, and a variety of workshops and activities.
https://www.archdaily.com/1103447/25th-architecture-week-amidst-the-mountains-the-exponentiality-of-the-work-from-minas-geraisRene Submissions
Lapinha Studio / plano livre
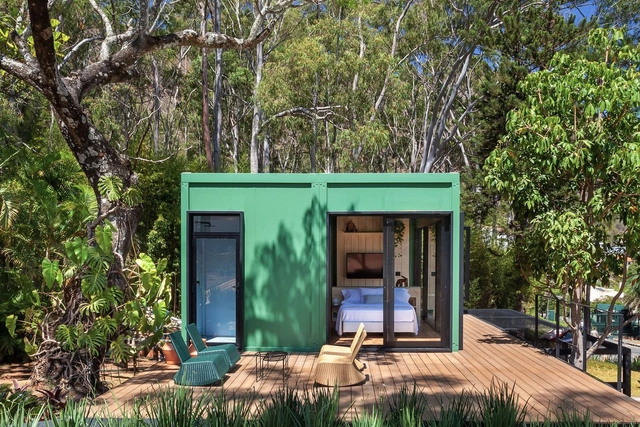


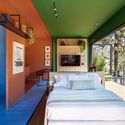
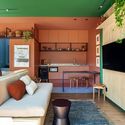

-
Architects: plano livre
- Area: 30 m²
- Year: 2021
-
Manufacturers: Allum & Vetro Vidraçaria, Arte Persa, Ateliê da Vila, Bellar Acabamentos, Coral, +17
-
Professionals: Alven Consultoria e Obras Civis
https://www.archdaily.com/970694/lapinha-studio-plano-livreSusanna Moreira
Orbi Academy / Dobra Arquitetura + Lucas Durães
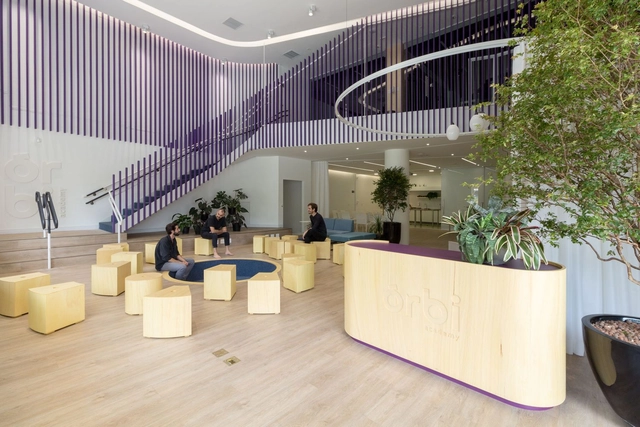

-
Architects: Dobra Arquitetura, Lucas Durães
- Area: 360 m²
- Year: 2020
-
Manufacturers: Tramontina, Belgotex , Fabrica Jangada, Frisokar
https://www.archdaily.com/1178754/orbi-academy-dobra-arquitetura-plus-lucas-duraesSusanna Moreira
Serra House / Piacesi Arquitetos Associados
.jpg?1632418780&format=webp&width=640&height=580)
.jpg?1632419007 "© Luiza Ananias")
.jpg?1632418983 "© Luiza Ananias")
.jpg?1632418838 "© Luiza Ananias")
.jpg?1632418909 "© Luiza Ananias")
.jpg?1632418780)
https://www.archdaily.com/1178020/serra-house-piacesi-arquitetos-associadosSusanna Moreira
ṣiré (Xirê) Temporary Installation / Greco Design
.jpg?1632187412)
.jpg?1632187404 "© Rafael Motta")
.jpg?1632186807 "© Rafael Motta")
.jpg?1632187360 "© Rafael Motta")
.jpg?1632187320 "© Rafael Motta")
.jpg?1632187412)
-
Architects: Greco Design
- Area: 68 m²
- Year: 2021
-
Manufacturers: Associação Brasileira dos Produtores de Mogno Africano, Grupo Armind
https://www.archdaily.com/968821/sire-xire-temporary-installation-greco-designSusanna Moreira
Cabana / Liga Arquitetura e Urbanismo
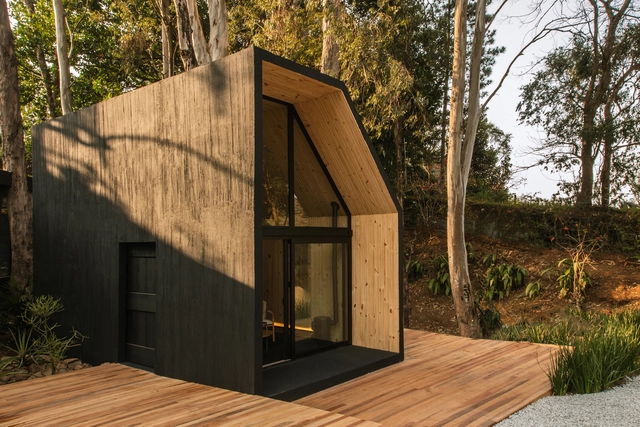

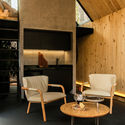
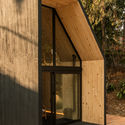
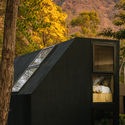

-
Architects: Liga Arquitetura e Urbanismo
- Area: 33 m²
- Year: 2021
-
Manufacturers: Deca, Libra Janelas e Portas em PVC, Líder Interiores, Marcato Móveis, Trousseau, +1
https://www.archdaily.com/968450/cabana-liga-arquitetura-e-urbanismoValeria Silva
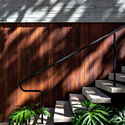
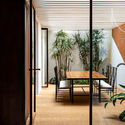
Coven / Play Arquitetura
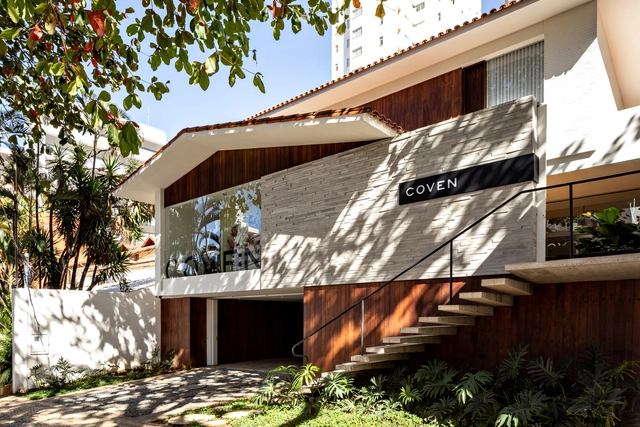
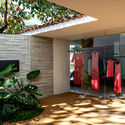
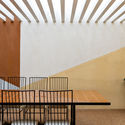

-
Architects: Play Arquitetura
- Area: 500 m²
- Year: 2020
https://www.archdaily.com/968304/coven-play-arquiteturaValeria Silva
E-Workshop: Architecture in the City
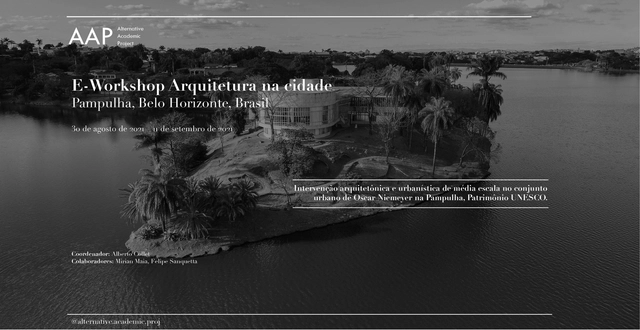
E-Workshop: Architecture in the City
Pampulha, Belo Horizonte, Brazil
https://www.archdaily.com/1105811/e-workshop-architecture-in-the-cityRene Submissions
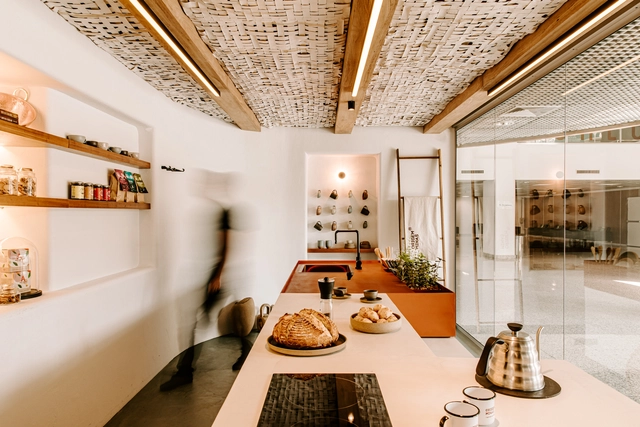
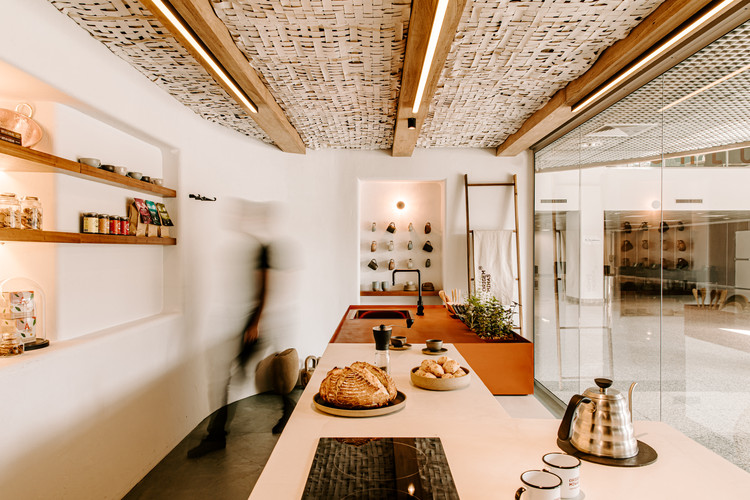
Barista’s Kitchen / Estúdio Mineral + Cynthia Silva



-
Architects: Cynthia Silva, Estúdio Mineral
- Area: 24 m²
- Year: 2020
-
Manufacturers: AutoDesk, Coral, Deca, Terratile, Trimble
-
Professionals: Construtora PRS
https://www.archdaily.com/963377/baristas-kitchen-estudio-mineral-plus-cynthia-silvaValeria Silva
Online Lato Sensu Graduate Program in "Parametric Design in Architecture"

The postgraduate program in "Parametric Design in Architecture" aims to foster the development of technical skills and cognitive strategies, enabling students to create design methods using programming languages. Through a practical and theoretical approach, the program seeks to equip students with the skills necessary to apply knowledge and techniques of parametric modeling, focusing on material behavior simulation, form-finding processes, and form generation and optimization.
https://www.archdaily.com/1109470/online-lato-sensu-graduate-program-in-parametric-design-in-architectureRene Submissions
Smart Work Space / Piacesi Arquitetos Associados
.jpg?1611198534&format=webp&width=640&height=580)
.jpg?1611198534 "© Gustavo Xavier")

.jpg?1611198469 "© Gustavo Xavier")
.jpg?1611198468 "© Gustavo Xavier")
.jpg?1611198534)
-
Architects: Piacesi Arquitetos Associados
- Area: 70 m²
- Year: 2018
-
Manufacturers: Del Rei Pedras, ME Mármores, Sumisura, Suvinil, São Romão, +2
https://www.archdaily.com/1178066/smart-work-space-piacesi-arquitetos-associadosAndreas Luco