1. ArchDaily
  2. belo-horizonte

belo-horizonte: The Latest Architecture and News

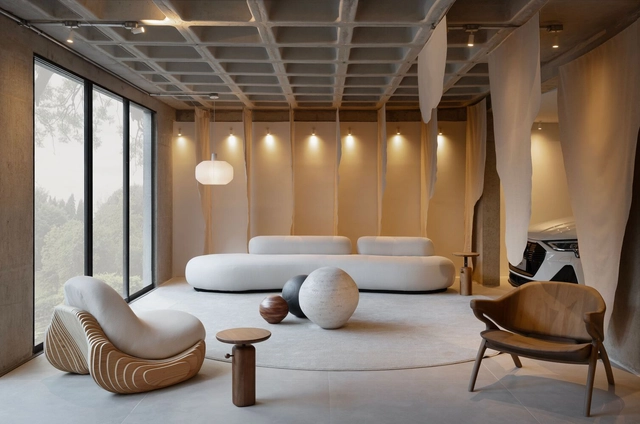
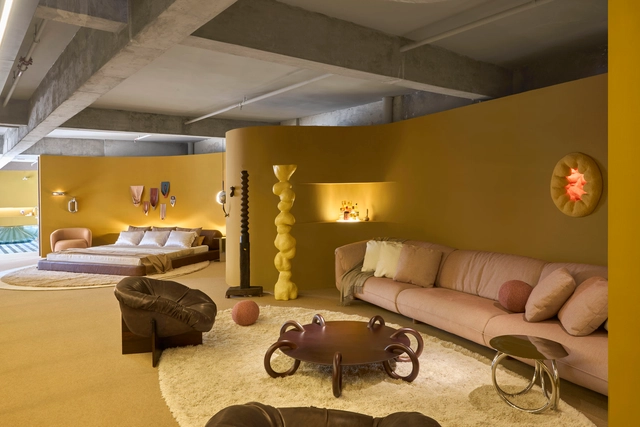
Lider’s design with a Brazilian soul stands out in 9 spaces at CASACOR Minas

Lider, a Minas Gerais-based furniture brand that combines artisanal woodworking with design, is participating in the 29th edition of CASACOR Minas, the state's largest interior design exhibition, taking place from July 26 to September 15 at Espaço 356 in Belo Horizonte.

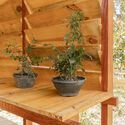
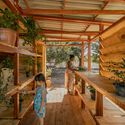
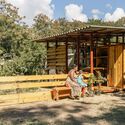
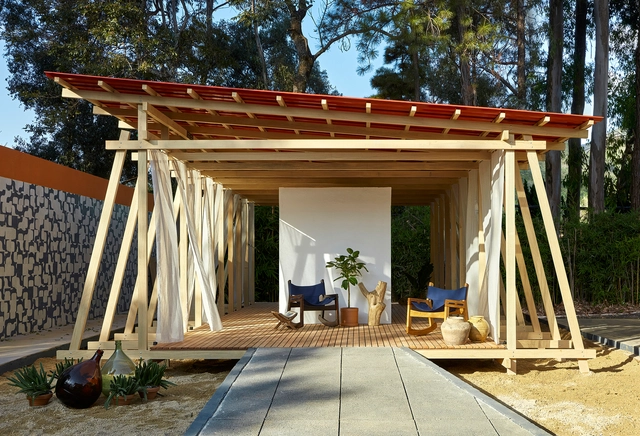
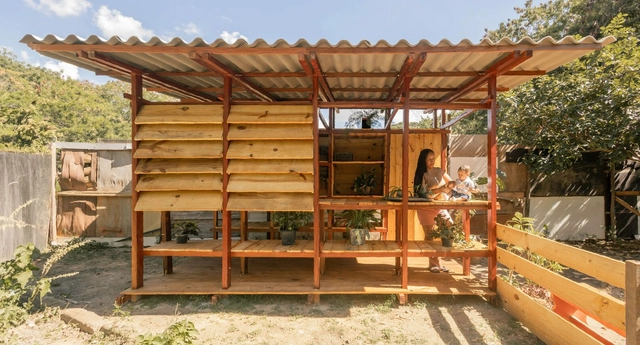
Plant Nursery / PFLEX - Escola de Arquitetura - UFMG

Plant Nursery / PFLEX - Escola de Arquitetura - UFMG - Interior Photography, Warehouse, Beam, FacadePlant Nursery / PFLEX - Escola de Arquitetura - UFMG - Interior Photography, Warehouse, GardenPlant Nursery / PFLEX - Escola de Arquitetura - UFMG - Interior Photography, Warehouse, Deck, BeamPlant Nursery / PFLEX - Escola de Arquitetura - UFMG - Exterior Photography, WarehousePlant Nursery / PFLEX - Escola de Arquitetura - UFMG - More Images+ 16

•
Belo Horizonte, Brazil
  • Area Area of this architecture project Area:  18 m²
  • Year Completion year of this architecture project Year:  2024
  • Manufacturers Brands with products used in this architecture project
    Manufacturers:  Brasilit, Gerdau, Triângulo Telhas

Hunter Douglas and Henrique Hoffman reimagine the IEMG facade with a tribute to Milton Nascimento at Modernos Eternos

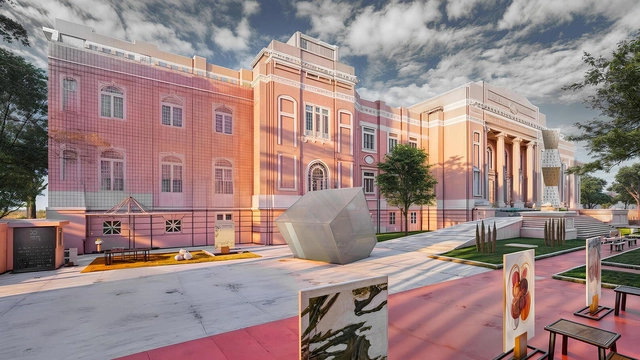
Inspired by the timelessness of the song "Coração de Estudante" by Milton Nascimento and Wagner Tiso, architect Henrique Hoffman and Hunter Douglas, a global leader in window coverings and architectural products, have partnered to reimagine the facade of the historic Instituto de Educação de Minas Gerais (IEMG) building. The intervention, titled "Há que se cuidar do broto" (One must care for the sprout), is part of the Modernos Eternos architecture and design exhibition, which will be held at the iconic pink building in Belo Horizonte from June 18 to July 14. The event features over 35 spaces designed by renowned architects and interior designers, showcasing the latest industry trends across 6,000 m² of the school building; nine of these spaces are decorated with products from the Hunter Douglas blinds and shades division.

Ângela Roldão Architecture Office / Ângela Roldão Arquitetura

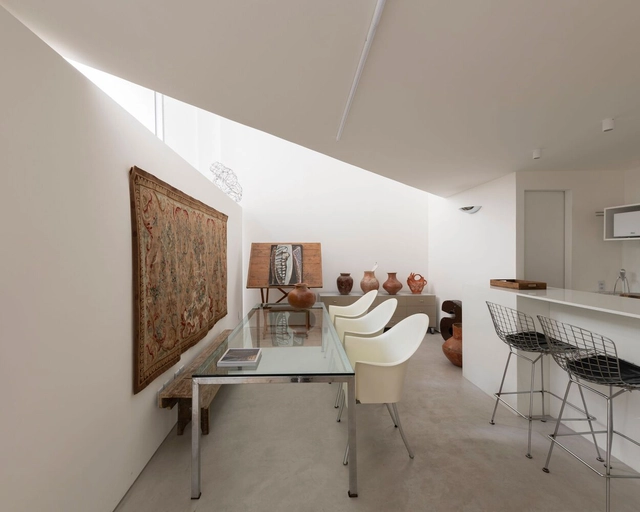
Ângela Roldão Architecture Office / Ângela Roldão Arquitetura - Interior Photography, Offices Interiors, ChairÂngela Roldão Architecture Office / Ângela Roldão Arquitetura - Interior Photography, Offices Interiors, Table, ChairÂngela Roldão Architecture Office / Ângela Roldão Arquitetura - Interior Photography, Offices Interiors, Table, ChairÂngela Roldão Architecture Office / Ângela Roldão Arquitetura - Interior Photography, Offices Interiors, Lighting, Chair, TableÂngela Roldão Architecture Office / Ângela Roldão Arquitetura - More Images+ 10

•
Belo Horizonte, Brazil

Ōkinaki Restaurant / Meius Arquitetura

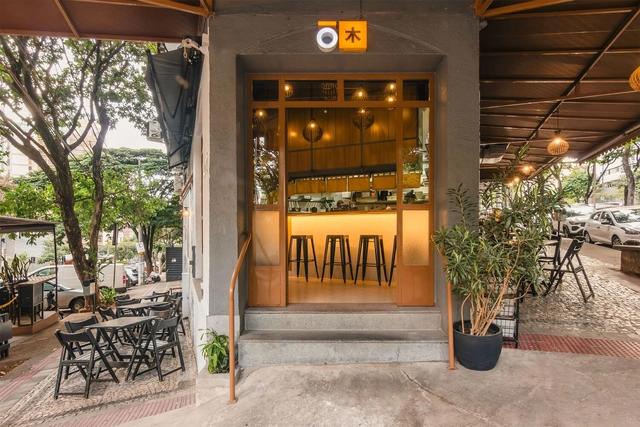
Ōkinaki Restaurant / Meius Arquitetura - Interior Photography, Restaurant, Door, Facade, Arch, Chair, TableŌkinaki Restaurant / Meius Arquitetura - Interior Photography, Restaurant, Door, Table, Lighting, ChairŌkinaki Restaurant / Meius Arquitetura - Interior Photography, Restaurant, Table, Chair, LightingŌkinaki Restaurant / Meius Arquitetura - Interior Photography, Restaurant, CountertopŌkinaki Restaurant / Meius Arquitetura - More Images+ 21

•
Belo Horizonte, Brazil
  • Architects: Meius Arquitetura
  • Area Area of this architecture project Area:  110 m²
  • Year Completion year of this architecture project Year:  2024

Lá da Favelinha Cultural Center / Coletivo LEVANTE

Lá da Favelinha Cultural Center / Coletivo LEVANTE - Exterior Photography, Extension, Facade
© Leonardo Finotti

Lá da Favelinha Cultural Center / Coletivo LEVANTE - Interior Photography, ExtensionLá da Favelinha Cultural Center / Coletivo LEVANTE - Interior Photography, ExtensionLá da Favelinha Cultural Center / Coletivo LEVANTE - Interior Photography, ExtensionLá da Favelinha Cultural Center / Coletivo LEVANTE - Interior Photography, ExtensionLá da Favelinha Cultural Center / Coletivo LEVANTE - More Images+ 19

•
Belo Horizonte, Brazil
  • Architects: Coletivo LEVANTE
  • Area Area of this architecture project Area:  194 m²
  • Year Completion year of this architecture project Year:  2021
  • Manufacturers Brands with products used in this architecture project
    Manufacturers:  Sherwin-Williams, Construtora UNI, Depósito Areia Branca, Interpam Iluminação, Luxion, +6

Artisanal Cheese Cultural Center / Life Projects

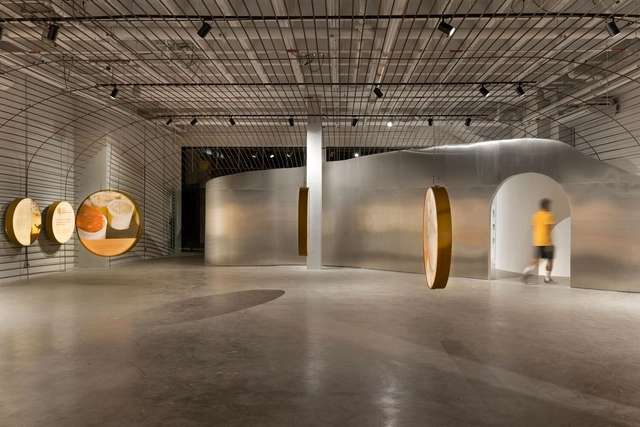
Artisanal Cheese Cultural Center / Life Projects - Interior Photography, Exhibition Center, ArchArtisanal Cheese Cultural Center / Life Projects - Interior Photography, Exhibition CenterArtisanal Cheese Cultural Center / Life Projects - Interior Photography, Exhibition Center, ChairArtisanal Cheese Cultural Center / Life Projects - Interior Photography, Exhibition CenterArtisanal Cheese Cultural Center / Life Projects - More Images+ 19

•
Belo Horizonte, Brazil
  • Architects: Life Projects
  • Area Area of this architecture project Area:  530 m²
  • Year Completion year of this architecture project Year:  2023
  • Manufacturers Brands with products used in this architecture project
    Manufacturers:  Cebrace

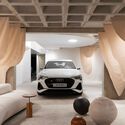
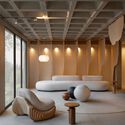
Essence Lobby / Life Projects

Essence Lobby / Life Projects - Interior Photography, Residential Architecture, Column, Arch, ChairEssence Lobby / Life Projects - Interior Photography, Residential Architecture, Facade, LightingEssence Lobby / Life Projects - Interior Photography, Residential ArchitectureEssence Lobby / Life Projects - Interior Photography, Residential Architecture, TableEssence Lobby / Life Projects - More Images+ 8

  • Architects: Life Projects
  • Area Area of this architecture project Area:  150 m²
  • Year Completion year of this architecture project Year:  2022
  • Manufacturers Brands with products used in this architecture project
    Manufacturers:  ALINDE, Accero, Audi, BH Stones, Coral, +11

Feira Rosenbaum in Belo Horizonte

Aiming to promote independent design, contemporary craftsmanship, and Brazilian art, the Feira na Rosenbaum has chosen Belo Horizonte for another edition of "Feira pelo Brasil," taking place from November 23 to 26 at the historic Mercado Novo, located at 742 Olegário Maciel Avenue, in the city center.

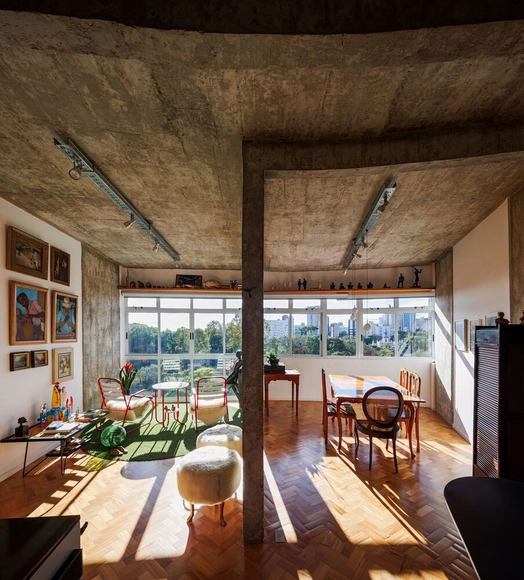
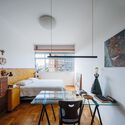
Refurbishment of an Apartment in the Pilar Building / Jô Vasconcellos Arquitetos Associados

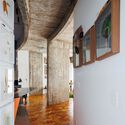
Refurbishment of an Apartment in the Pilar Building / Jô Vasconcellos Arquitetos Associados - Interior Photography, Residential Interiors, Kitchen, Door, Facade, Arch, BeamRefurbishment of an Apartment in the Pilar Building / Jô Vasconcellos Arquitetos Associados - Interior Photography, Residential Interiors, Beam, Door, Table, Lighting, ChairRefurbishment of an Apartment in the Pilar Building / Jô Vasconcellos Arquitetos Associados - Interior Photography, Residential Interiors, Kitchen, Beam, Door, Table, ChairRefurbishment of an Apartment in the Pilar Building / Jô Vasconcellos Arquitetos Associados - Interior Photography, Residential InteriorsRefurbishment of an Apartment in the Pilar Building / Jô Vasconcellos Arquitetos Associados - More Images+ 6

  • Architects: Jô Vasconcellos
  • Area Area of this architecture project Area:  110 m²
  • Year Completion year of this architecture project Year:  2023

Chamber of Shopkeepers / Óbvio Arquitetura

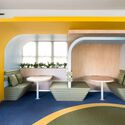
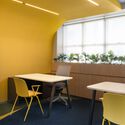
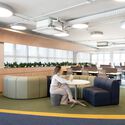
Chamber of Shopkeepers / Óbvio Arquitetura - Interior Photography, Offices Interiors, Table, ChairChamber of Shopkeepers / Óbvio Arquitetura - Interior Photography, Offices Interiors, Kitchen, Table, Chair, CountertopChamber of Shopkeepers / Óbvio Arquitetura - Interior Photography, Offices Interiors, Table, Lighting, ChairChamber of Shopkeepers / Óbvio Arquitetura - Interior Photography, Offices Interiors, Table, ChairChamber of Shopkeepers / Óbvio Arquitetura - More Images+ 22

  • Architects: Óbvio Arquitetura
  • Year Completion year of this architecture project Year:  2023
  • Manufacturers Brands with products used in this architecture project
    Manufacturers:  Flexform, Interface, Ampla Divisórias, Arquitetura e Luz Sônia Mendes, Construtora UNI, +6

13th International Seminar on Architecture and Urbanism, PUC Minas

PUC Minas Architecture and Urbanism programs host international guests.

Praia Pavilion / Aberta Arquitetura

Praia Pavilion / Aberta Arquitetura - Interior Photography, Pavilion, ChairPraia Pavilion / Aberta Arquitetura - Interior Photography, Pavilion, Kitchen, Beam, Table, ChairPraia Pavilion / Aberta Arquitetura - Interior Photography, Pavilion, Deck, BeamPraia Pavilion / Aberta Arquitetura - Interior Photography, Pavilion, Bedroom, Beam, Door, FacadePraia Pavilion / Aberta Arquitetura - More Images+ 19

•
Belo Horizonte, Brazil
  • Architects: Aberta Arquitetura
  • Area Area of this architecture project Area:  40 m²
  • Year Completion year of this architecture project Year:  2022
  • Manufacturers Brands with products used in this architecture project
    Manufacturers:  Buddmeyer, Coral, Dacapo, Deca, Elettromec, +8

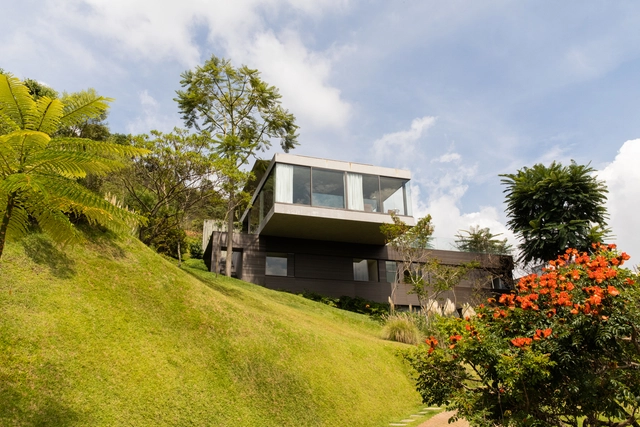
EG House / Play Arquitetura

EG House / Play Arquitetura - Exterior Photography, Houses, FacadeEG House / Play Arquitetura - Interior Photography, Houses, Table, ChairEG House / Play Arquitetura - Interior Photography, Houses, Table, LightingEG House / Play Arquitetura - Exterior Photography, Houses, Garden, Facade, Beam, HandrailEG House / Play Arquitetura - More Images+ 33

•
Belo Horizonte, Brazil
  • Architects: Play Arquitetura
  • Area Area of this architecture project Area:  1020 m²
  • Year Completion year of this architecture project Year:  2022

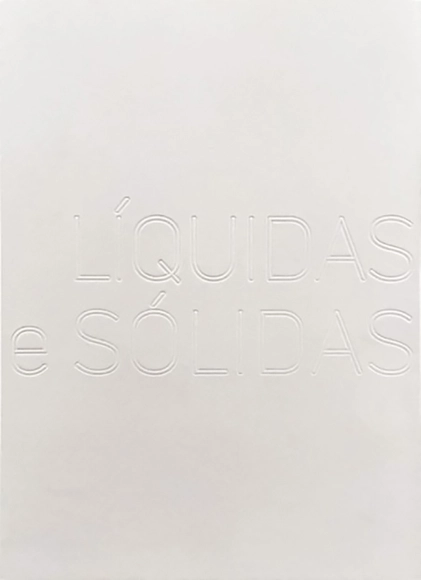
Liquid and Solid - book launch at Livraria Quixote, Belo Horizonte

The photographs in Líquidas e Sólidas were taken over the course of 25 years. The first were captured with a Polaroid Image camera, which was quite popular in the 1990s. These photos are physically soft because that Polaroid ejected "liquid" images that required a few minutes to harden. In contrast, the more recent ones were taken with a new Fuji Instax, which produces firmer, less malleable photos.

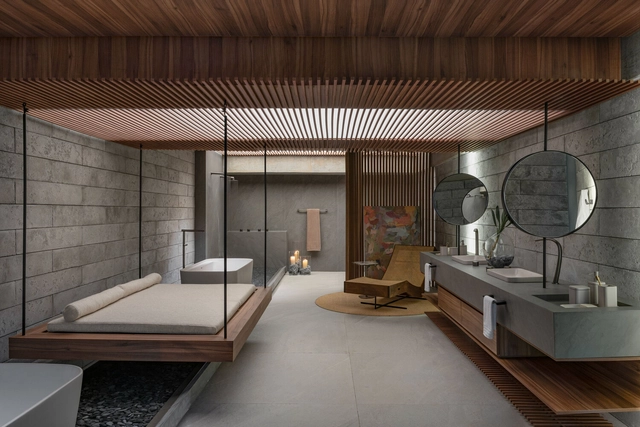
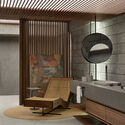
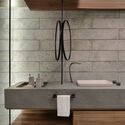
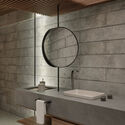
Immersion Space / Janaína Araújo Architecture and Interiors

Immersion Space / Janaína Araújo Architecture and Interiors - Interior Photography, Bath House, Bathroom, Facade, BeamImmersion Space / Janaína Araújo Architecture and Interiors - Interior Photography, Bath House, Bathroom, BenchImmersion Space / Janaína Araújo Architecture and Interiors - Interior Photography, Bath House, Bathroom, Beam, Facade, Lighting, Sink, TableImmersion Space / Janaína Araújo Architecture and Interiors - Interior Photography, Bath House, Bathroom, Arch, Sink, CountertopImmersion Space / Janaína Araújo Architecture and Interiors - More Images+ 11

•
Belo Horizonte, Brazil
  • Area Area of this architecture project Area:  47 m²
  • Year Completion year of this architecture project Year:  2023
  • Manufacturers Brands with products used in this architecture project
    Manufacturers:  A de arte, André Ferri, Castelatto, Construflama, De.Copa, +10

Master's in Neuroarchitecture

The Instituto de Pós-graduação e Graduação (IPOG) is pleased to announce that registration is now open for the Master in Neuroarchitecture specialization course in Belo Horizonte, a unique opportunity to explore the fascinating intersection of neuroscience and architecture.
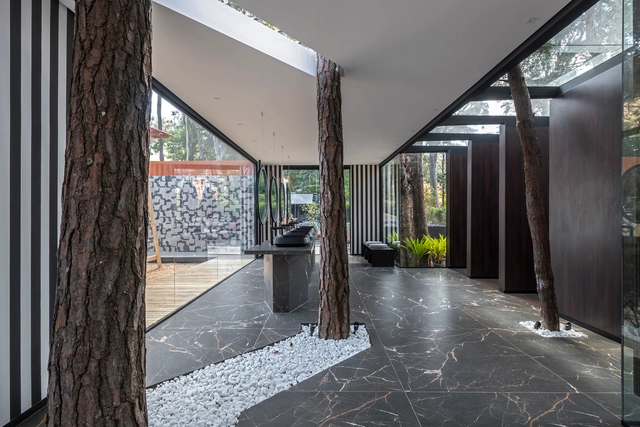
Public Restrooms at Palácio das Mangabeiras / Cioli Stancioli Arquitetura e Design

Public Restrooms at Palácio das Mangabeiras / Cioli Stancioli Arquitetura e Design - Interior Photography, Public Architecture, Facade, DoorPublic Restrooms at Palácio das Mangabeiras / Cioli Stancioli Arquitetura e Design - Interior Photography, Public Architecture, Beam, Facade, DoorPublic Restrooms at Palácio das Mangabeiras / Cioli Stancioli Arquitetura e Design - Interior Photography, Public Architecture, Beam, Facade, Column, DoorPublic Restrooms at Palácio das Mangabeiras / Cioli Stancioli Arquitetura e Design - Exterior Photography, Public Architecture, Garden, Facade, TablePublic Restrooms at Palácio das Mangabeiras / Cioli Stancioli Arquitetura e Design - More Images+ 23

•
Belo Horizonte, Brazil
  • Area Area of this architecture project Area:  60 m²
  • Year Completion year of this architecture project Year:  2022
  • Manufacturers Brands with products used in this architecture project
    Manufacturers:  ADECOLOR DECORAÇÃO, ALINDE, CIOLI STANCIOLI, Coral, Deca, +7