Public Restrooms at Palácio das Mangabeiras / Cioli Stancioli Arquitetura e Design

Public Restrooms at Palácio das Mangabeiras / Cioli Stancioli Arquitetura e Design - Interior PhotographyPublic Restrooms at Palácio das Mangabeiras / Cioli Stancioli Arquitetura e Design - Interior Photography, BeamPublic Restrooms at Palácio das Mangabeiras / Cioli Stancioli Arquitetura e Design - Interior Photography, BeamPublic Restrooms at Palácio das Mangabeiras / Cioli Stancioli Arquitetura e Design - Exterior Photography, Table, Windows, Garden, Patio, CourtyardPublic Restrooms at Palácio das Mangabeiras / Cioli Stancioli Arquitetura e Design - More Images+ 23

•
Belo Horizonte, Brazil
  • Area Area of this architecture project Area:  60 m²
  • Year Completion year of this architecture project Year:  2022
  • Photographs
    Photographs:Daniel Mansur
  • Manufacturers Brands with products used in this architecture project
    Manufacturers:  ADECOLOR DECORAÇÃO, ALINDE, CIOLI STANCIOLI, Coral, Deca, Divinal Vidros, Lepri, MADEREIRA PALOWA, Portinari, RD PORCELANATOS, Templuz, Terra Tile
  • Lead Architect And Interior Designer: Cioli Cassius Stancioli
  • Junior Architect: Giselle Stanislau Marques e Souza
  • Junior Interior Designer: Marine Rodrigues Ferreira
  • Engineering: RICAM Engenharia
  • City: Belo Horizonte
  • Country: Brazil
More SpecsLess Specs
Public Restrooms at Palácio das Mangabeiras / Cioli Stancioli Arquitetura e Design - Exterior Photography, Facade
© Daniel Mansur

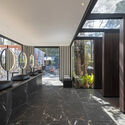
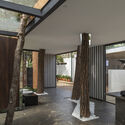
Text description provided by the architects. The Public Restroom was set in the gardens of the Palácio das Mangabeiras, in the city of Belo Horizonte, Minas Gerais, Brazil. This site is notable for its outdoor area of over 12,000 square meters at the foot of the beautiful Serra do Curral mountain range. Comprising four restrooms—one of which is fully accessible—the 60 m² project was designed to accommodate and integrate four imposing, pre-existing trees. The structure of the pavilion was built using steel framing and glass panels, fostering a direct connection with the surrounding nature. Part of the exterior cladding was finished with brick, giving the building a New York-inspired feel, illuminated by circular LED sconces. Inside, a skylight with a glass ceiling was created, generating a private atmosphere for each of the four cabins.

Content Loader

Project gallery

See allShow less
About this office
Cite: "Public Restrooms at Palácio das Mangabeiras / Cioli Stancioli Arquitetura e Design" [Banheiro Público no Palácio das Mangabeiras / Cioli Stancioli Arquitetura e Design] 29 Jun 2023. ArchDaily. Accessed . <https://www.archdaily.com/1175421/public-restrooms-at-palacio-das-mangabeiras-cioli-stancioli-arquitetura-e-design> ISSN 0719-8884
© Daniel Mansur

曼加贝拉斯宫公共卫生间 / Cioli Stancioli Arquitetura e Design

是否

You've started following your first account!

Did you know?

You'll now receive updates based on what you follow! Personalize your stream and start following your favorite authors, offices and users.