Essence Lobby / Life Projects

Essence Lobby / Life Projects - Interior Photography, Chair, ColumnEssence Lobby / Life Projects - Interior PhotographyEssence Lobby / Life Projects - Interior Photography, Living RoomEssence Lobby / Life Projects - Interior Photography, Living RoomEssence Lobby / Life Projects - More Images+ 8

  • Architects: Life Projects
  • Area Area of this architecture project Area:  150
  • Year Completion year of this architecture project Year:  2022
  • Photographs
    Photographs:Estudio NY18
  • Lead Architects: José Lourenço, Marina Figueiredo
More SpecsLess Specs
Essence Lobby / Life Projects - Interior Photography, Living Room
© Estudio NY18

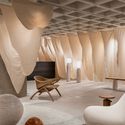
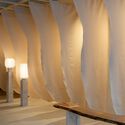
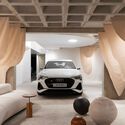
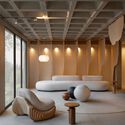
Text description provided by the architects. To welcome visitors to CASACOR Minas 2023, architects José Lourenço and Marina Figueiredo designed a multifunctional, spacious, and fluid environment. Comprising the ticket office, lobby, and the Audi space, the project is an ode to architecture, with the primary purpose of celebrating the beauty of materials in their rawest form. Hence its name: Lobby Essência.

Content Loader

Project gallery

See allShow less
About this office
Cite: "Essence Lobby / Life Projects" [Lobby Essência / Life Projects] 06 Jul 2026. ArchDaily. Accessed . <https://www.archdaily.com/1059953/essence-lobby-life-projects> ISSN 0719-8884
© Estudio NY18

Essência 大堂 / Life Projects

You've started following your first account!

Did you know?

You'll now receive updates based on what you follow! Personalize your stream and start following your favorite authors, offices and users.