1. ArchDaily
  2. belo-horizonte

belo-horizonte: The Latest Architecture and News

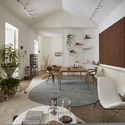
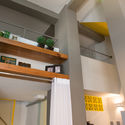
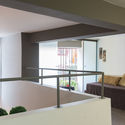
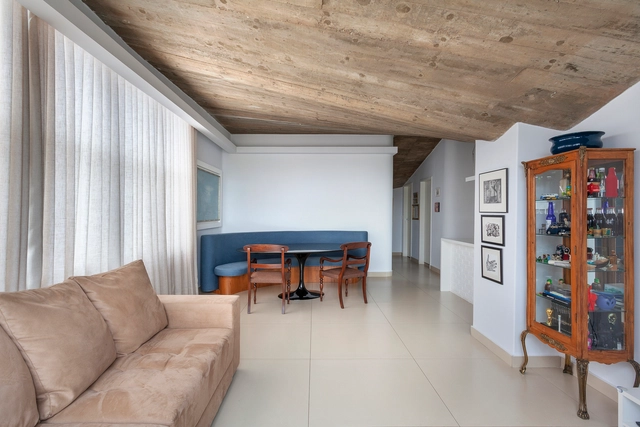
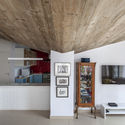
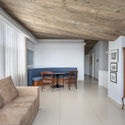
Anchieta Apartment / Mutabile Arquitetura

Anchieta Apartment / Mutabile Arquitetura - Apartment InteriorsAnchieta Apartment / Mutabile Arquitetura - Apartment InteriorsAnchieta Apartment / Mutabile Arquitetura - Apartment InteriorsAnchieta Apartment / Mutabile Arquitetura - Apartment InteriorsAnchieta Apartment / Mutabile Arquitetura - More Images+ 11

•
Belo Horizonte, Brazil
  • Area Area of this architecture project Area:  112 m²
  • Year Completion year of this architecture project Year:  2017
  • Manufacturers Brands with products used in this architecture project
    Manufacturers:  ABC da construção, Fabricatti, Loja elétrica, Mesa saarinen, Sofa
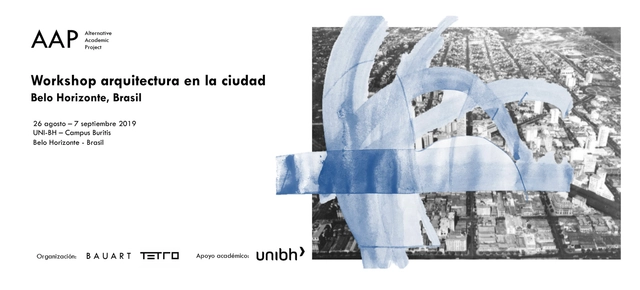
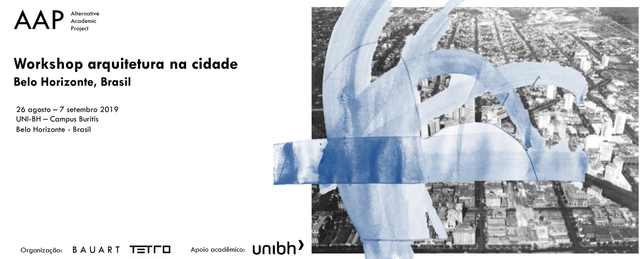
Workshop 'Architecture in the City' in Belo Horizonte

The two-week workshop at the UNI-BH University in Belo Horizonte aims to study issues related to the city's downtown area to develop an architectural and urban proposal for presentation to the local administration. Design activities will be accompanied by a series of lectures by guest speakers and three guided tours to Ouro Preto, Inhotim, and Pampulha. The workshop will be coordinated by Alberto Collet, Carlos Maia, Débora Vieira, and Igor Macedo, who form the group AAP – Alternative Academic Project. Workshop guests include Augusto Angelini (Santiago, Chile), Alexandre Brasil, Paula Zasnicoff, Arquitetos Associados (Belo Horizonte, Brazil), Gustavo Penna (Belo Horizonte, Brazil), Luciano Kruk (Buenos Aires, Argentina), Diego Arraigada (Rosario, Argentina), and Bloco Arquitetos (Brasilia, Brazil).
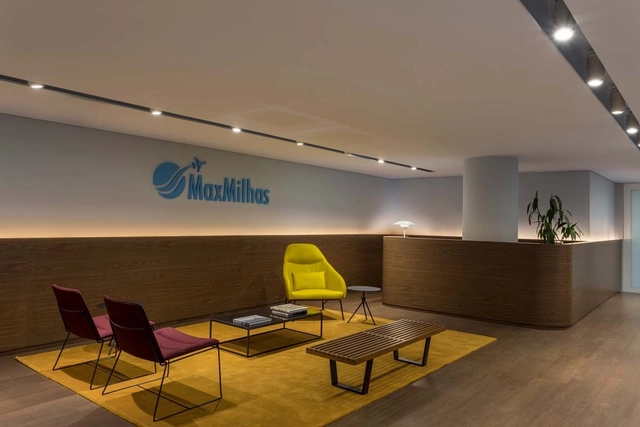
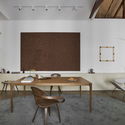
MaxMilhas / Todos Arquitetura

MaxMilhas / Todos Arquitetura - Offices InteriorsMaxMilhas / Todos Arquitetura - Offices InteriorsMaxMilhas / Todos Arquitetura - Offices InteriorsMaxMilhas / Todos Arquitetura - Offices InteriorsMaxMilhas / Todos Arquitetura - More Images+ 17

•
Belo Horizonte, Brazil
  • Architects: Todos Arquitetura
  • Year Completion year of this architecture project Year:  2018
  • Manufacturers Brands with products used in this architecture project
    Manufacturers:  Formica, Interface, Fernando Jaeger, MARELLI, Ricardo Saliba

Architecture in the City Workshop

The AAP (Alternative Academic Project) is the result of an interest in fostering an alternative debate regarding architecture, urban planning, and landscape. We believe that contemporary education is built upon small components with a strong emphasis on diversity and internationality. Practice as an exercise of the architectural profession, with the intent of offering intellectual freedom, is fundamental to the future of the discipline. Through this project, we seek to blur boundaries and bring people together. The AAP aims to be an organization of professionals capable of providing concrete responses to territorial transformations, serving as a critical complement to architecture schools.
Living House / Play Arquitetura

Living House / Play Arquitetura - HeritageLiving House / Play Arquitetura - HeritageLiving House / Play Arquitetura - HeritageLiving House / Play Arquitetura - HeritageLiving House / Play Arquitetura - More Images+ 31

  • Architects: Play Arquitetura
  • Area Area of this architecture project Area:  559 ft²
  • Year Completion year of this architecture project Year:  2018
  • Manufacturers Brands with products used in this architecture project
    Manufacturers:  Alva Design, Bianca Barbato, Coral, Galeria Celma Albuquerque, Innere, +8

Loft Branco / Play Arquitetura

Loft Branco / Play Arquitetura - ExtensionLoft Branco / Play Arquitetura - ExtensionLoft Branco / Play Arquitetura - ExtensionLoft Branco / Play Arquitetura - ExtensionLoft Branco / Play Arquitetura - More Images+ 10

•
Belo Horizonte, Brazil
  • Architects: Play Arquitetura
  • Area Area of this architecture project Area:  77 m²
  • Year Completion year of this architecture project Year:  2018
  • Manufacturers Brands with products used in this architecture project
    Manufacturers:  BoConcept, Alva Design, Beatriz Maranhão, Finestra Bianca, Muralha, +4

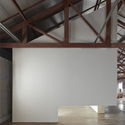
Casa Viga / Play Arquitectura

Casa Viga / Play Arquitectura - HousesCasa Viga / Play Arquitectura - Interior Photography, Houses, Beam, Table, ChairCasa Viga / Play Arquitectura - Exterior Photography, Houses, FacadeCasa Viga / Play Arquitectura - Interior Photography, Houses, Beam, Table, ChairCasa Viga / Play Arquitectura - More Images+ 21

•
Belo Horizonte, Brazil
  • Architects: Play Arquitetura
  • Area Area of this architecture project Area:  708 m²
  • Year Completion year of this architecture project Year:  2018
  • Manufacturers Brands with products used in this architecture project
    Manufacturers:  BoConcept, Alva Design, Beatriz Maranhão, Finestra Bianca, Muralha, +4

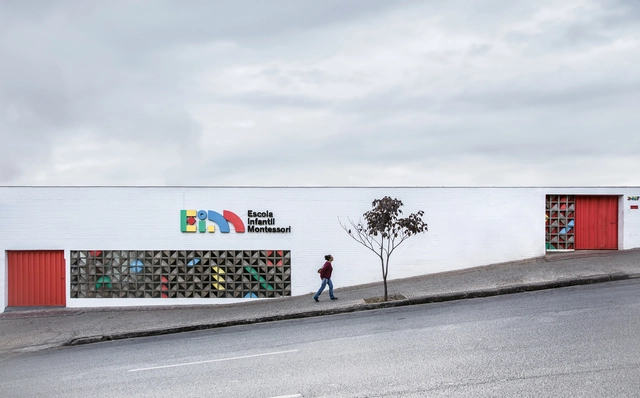
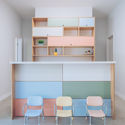
Montessori Kindergarten / Meius Arquitetura + Raquel Cheib Arquitetura

Montessori Kindergarten / Meius Arquitetura + Raquel Cheib Arquitetura - KindergartenMontessori Kindergarten / Meius Arquitetura + Raquel Cheib Arquitetura - KindergartenMontessori Kindergarten / Meius Arquitetura + Raquel Cheib Arquitetura - KindergartenMontessori Kindergarten / Meius Arquitetura + Raquel Cheib Arquitetura - KindergartenMontessori Kindergarten / Meius Arquitetura + Raquel Cheib Arquitetura - More Images+ 24

•
Belo Horizonte, Brazil
  • Area Area of this architecture project Area:  700 m²
  • Year Completion year of this architecture project Year:  2018
  • Manufacturers Brands with products used in this architecture project
    Manufacturers:  Criativa, Deca, Formica, Metadil, Smirna, +1

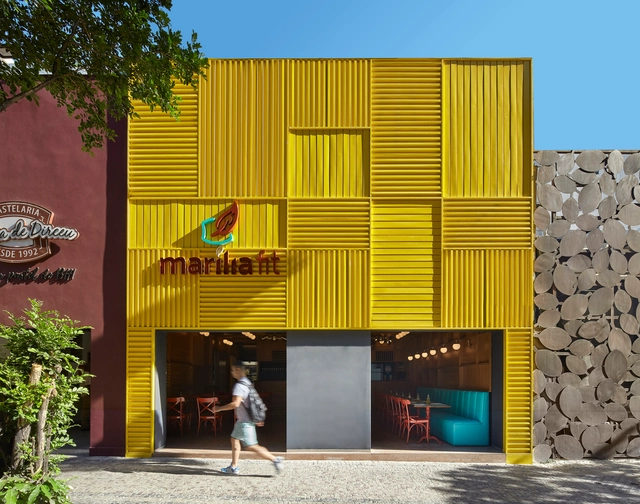
Marília Fit Restaurant / David Guerra Arquitectura e Interior

Marília Fit Restaurant / David Guerra Arquitectura e Interior - Coffee ShopMarília Fit Restaurant / David Guerra Arquitectura e Interior - Coffee ShopMarília Fit Restaurant / David Guerra Arquitectura e Interior - Coffee ShopMarília Fit Restaurant / David Guerra Arquitectura e Interior - Coffee ShopMarília Fit Restaurant / David Guerra Arquitectura e Interior - More Images+ 13

•
Belo Horizonte, Brazil
  • Year Completion year of this architecture project Year:  2018
  • Manufacturers Brands with products used in this architecture project
    Manufacturers:  Abatjour de Arte, Florence, Gerbar, Metallic Arts, Uzzo Marceneria

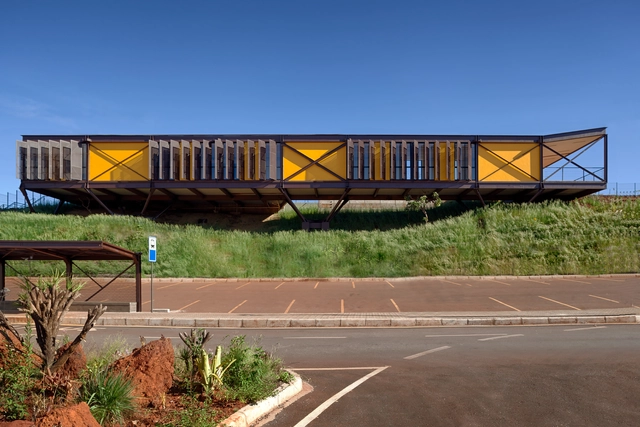
Parque do Rola Moça Visitors Center / TETRO Arquitetura + Humberto Hermeto Arquitetura

Parque do Rola Moça Visitors Center / TETRO Arquitetura + Humberto Hermeto Arquitetura - LearningParque do Rola Moça Visitors Center / TETRO Arquitetura + Humberto Hermeto Arquitetura - LearningParque do Rola Moça Visitors Center / TETRO Arquitetura + Humberto Hermeto Arquitetura - LearningParque do Rola Moça Visitors Center / TETRO Arquitetura + Humberto Hermeto Arquitetura - LearningParque do Rola Moça Visitors Center / TETRO Arquitetura + Humberto Hermeto Arquitetura - More Images+ 12

•
Belo Horizonte, Brazil
  • Area Area of this architecture project Area:  680 m²
  • Year Completion year of this architecture project Year:  2016
  • Manufacturers Brands with products used in this architecture project
    Manufacturers:  Bacia Viva, Nacional Esquadrias, Polpiso BH, Vale

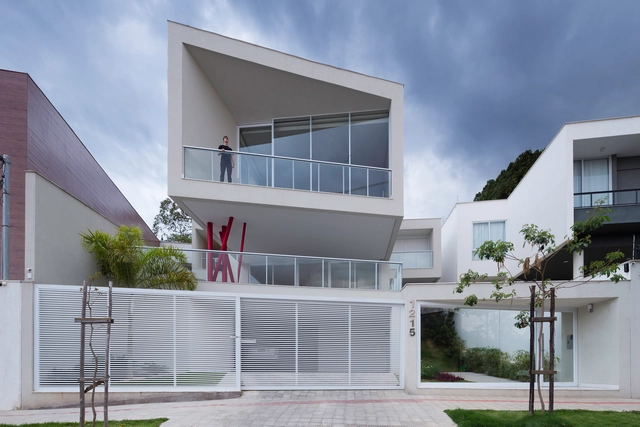
JP+C House / Estúdio Zargos

JP+C House / Estúdio Zargos - HousesJP+C House / Estúdio Zargos - HousesJP+C House / Estúdio Zargos - HousesJP+C House / Estúdio Zargos - HousesJP+C House / Estúdio Zargos - More Images+ 14

•
Belo Horizonte, Brazil
  • Architects: Estúdio Zargos
  • Area Area of this architecture project Area:  500 m²
  • Year Completion year of this architecture project Year:  2015
  • Manufacturers Brands with products used in this architecture project
    Manufacturers:  Eterni Móveis Planejados, Portobello, Terracor, iluminar
  • Professionals: Laso Engenharia

Loft Grandpa / MEIUS Arquitetura

Loft Grandpa / MEIUS Arquitetura - Adaptive Reuse, Fence, Facade, Door, Balcony, HandrailLoft Grandpa / MEIUS Arquitetura - Adaptive Reuse, Facade, Handrail, Column, Beam, LightingLoft Grandpa / MEIUS Arquitetura - Adaptive Reuse, Facade, Handrail, Chair, TableLoft Grandpa / MEIUS Arquitetura - Adaptive Reuse, FacadeLoft Grandpa / MEIUS Arquitetura - More Images+ 11

•
Belo Horizonte, Brazil
  • Architects: Meius Arquitetura
    : MEIUS Arquitetura
  • Area Area of this architecture project Area:  60 m²
  • Year Completion year of this architecture project Year:  2013
  • Manufacturers Brands with products used in this architecture project
    Manufacturers:  Bautech, Coral, Leroy Merlín, Portobello
  • Professionals: DR Construction

Zider Dwellings / Estudio Arquitetura + Meius Arquitetura

Zider Dwellings / Estudio Arquitetura + Meius Arquitetura - Apartments, FacadeZider Dwellings / Estudio Arquitetura + Meius Arquitetura - Apartments, FacadeZider Dwellings / Estudio Arquitetura + Meius Arquitetura - Apartments, Stairs, Handrail, Facade, DoorZider Dwellings / Estudio Arquitetura + Meius Arquitetura - Apartments, Facade, Door, HandrailZider Dwellings / Estudio Arquitetura + Meius Arquitetura - More Images+ 21

•
Belo Horizonte, Brazil
  • Area Area of this architecture project Area:  1511 m²
  • Year Completion year of this architecture project Year:  2015
  • Manufacturers Brands with products used in this architecture project
    Manufacturers:  Deca, Ecogranito, Eliane, Ladrimar, Preall
  • Professionals: Construction F2

VDA Building / Vazio S-A

VDA Building / Vazio S-A - Apartments, FacadeVDA Building / Vazio S-A - Apartments, FacadeVDA Building / Vazio S-A - Apartments, Courtyard, Facade, Door, ColumnVDA Building / Vazio S-A - Apartments, FacadeVDA Building / Vazio S-A - More Images+ 23

•
Belo Horizonte, Brazil

Structural Archeology / Vazio S/A

Structural Archeology  / Vazio S/A - Theaters & Performance , BeamStructural Archeology  / Vazio S/A - Theaters & Performance , Facade, Lighting, CityscapeStructural Archeology  / Vazio S/A - Theaters & Performance , Beam, FacadeStructural Archeology  / Vazio S/A - Theaters & Performance , BeamStructural Archeology  / Vazio S/A - More Images+ 8

•
Belo Horizonte, Brazil
  • Architects: Vazio S/A
  • Area Area of this architecture project Area:  500 m²
  • Year Completion year of this architecture project Year:  2015

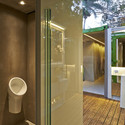
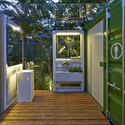
Banheiros Ecotransportáveis / SJ2A

Banheiros Ecotransportáveis / SJ2A - Interior Photography, Small Scale, Bathroom, Table, Chair, CountertopBanheiros Ecotransportáveis / SJ2A - Interior Photography, Small Scale, Door, Facade, ChairBanheiros Ecotransportáveis / SJ2A - Small ScaleBanheiros Ecotransportáveis / SJ2A - Small ScaleBanheiros Ecotransportáveis / SJ2A - More Images+ 11

Pamp. Pavilion / João Diniz Arquitetura

Pamp. Pavilion / João Diniz Arquitetura - Small Scale, Facade, Arch, HandrailPamp. Pavilion / João Diniz Arquitetura - Small Scale, Garden, Stairs, Facade, ArchPamp. Pavilion / João Diniz Arquitetura - Small Scale, Beam, Arch, Facade, HandrailPamp. Pavilion / João Diniz Arquitetura - Small Scale, Fence, Facade, ColumnPamp. Pavilion / João Diniz Arquitetura - More Images+ 16

•
Belo Horizonte, Brazil

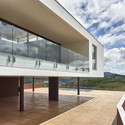
Valley House / David Guerra

Valley House / David Guerra - Houses, Facade, HandrailValley House / David Guerra - Houses, Facade, Beam, ColumnValley House / David Guerra - Houses, Deck, Facade, Beam, LightingValley House / David Guerra - Houses, FacadeValley House / David Guerra - More Images+ 10

•
Belo Horizonte, Brazil
  • Architects: David Guerra
  • Area Area of this architecture project Area:  710 m²
  • Year Completion year of this architecture project Year:  2012