
-
Architects: Mutabile Arquitetura
- Area: 112 m²
- Year: 2017
-
Photographs:Henrique Queiroga
-
Manufacturers: ABC da construção, Fabricatti, Loja elétrica, Mesa saarinen, Sofa
-
Lead Architects: Gabriel Souza, Isabel Brant

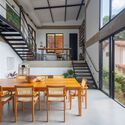
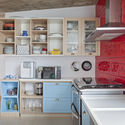
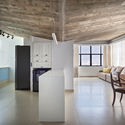
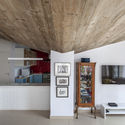
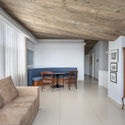
Text description provided by the architects. The clients are a young couple who appreciate practical, integrated spaces. Built in the 1970s, the building features a structure supported by two concrete columns (shaped like structural cups) and consequently has only two pillars. The original layout embraced a radical separation between the kitchen/service areas and the living rooms, requiring one to walk through the pantry and laundry area to access the kitchen. Redesigning with the social use of the kitchen in mind, the project brought it to the entrance of the home, placing it adjacent to the living areas and expanding the apartment's social footprint.