

-
Architects: Gustavo Penna Arquiteto e Associados
- Area: 6917 m²
- Year: 2023
-
Photographs:Jomar Bragança

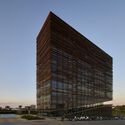
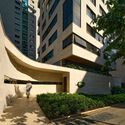
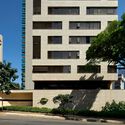
Text description provided by the architects. Belo Horizonte, 2024 – Located in the heart of Belo Horizonte, the Fólio Building, designed by the firm Gustavo Penna Arquitetos Associados, translates the connection between architecture and the city, integrating itself into the surroundings with sensitivity. The project establishes a fluid relationship with the street, trees, and vegetation, reinforcing urban life. On the ground floor, the building opens up to the sidewalk, widening access and welcoming a front garden. Tropical species contrast with the curved forms of the rough-cut stone facade, clad in Roman travertine marble and bronze glass frames, in a composition that brings both strength and lightness. On the facade, a bronze sculpture, created by Israel Kinslanky especially for the project, reinforces the Fólio’s identity. Inspired by the shape of a leaf, the piece is the result of a collaboration between the artist and Gustavo Penna, who share a desire to create art in harmony with space.