Afonso Pena Apartment / Dobra Arquitetura

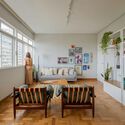
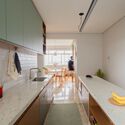
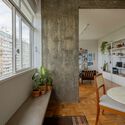
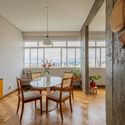
Afonso Pena Apartment / Dobra Arquitetura - Interior Photography, Living Room, Windows, Countertop, Shelving, Chair, TableAfonso Pena Apartment / Dobra Arquitetura - Interior Photography, Kitchen, CountertopAfonso Pena Apartment / Dobra Arquitetura - Interior Photography, Kitchen, Table, Windows, ChairAfonso Pena Apartment / Dobra Arquitetura - Interior Photography, Dining room, Table, Chair, WindowsAfonso Pena Apartment / Dobra Arquitetura - More Images+ 21

•
Belo Horizonte, Brazil
  • Architects: Dobra Arquitetura
  • Area Area of this architecture project Area:  129 m²
  • Year Completion year of this architecture project Year:  2023
  • Photographs
    Photographs:Sofia Vasconcelos
  • Manufacturers Brands with products used in this architecture project
    Manufacturers:  Aveia Tapeçaria, Botteh Tapetes, Iludi Design
  • Lead Architects: Fernanda Chagas, Gabriel Jota
More SpecsLess Specs
Afonso Pena Apartment / Dobra Arquitetura - Interior Photography, Living Room, Windows, Sofa, Table, Chair
© Sofia Vasconcelos

Text description provided by the architects. This old apartment, located in downtown Belo Horizonte, underwent a complete renovation. Previously more compartmentalized, with a small kitchen and bathrooms, the rooms were repositioned, integrated, and expanded.

Content Loader

Project gallery

See allShow less
About this office
Cite: "Afonso Pena Apartment / Dobra Arquitetura" [Apartamento Afonso Pena / Dobra Arquitetura] 02 Sep 2024. ArchDaily. Accessed . <https://www.archdaily.com/1166553/afonso-pena-apartment-dobra-arquitetura> ISSN 0719-8884
© Sofia Vasconcelos

阿方索·佩纳公寓 / Dobra Arquitetura

是否

You've started following your first account!

Did you know?

You'll now receive updates based on what you follow! Personalize your stream and start following your favorite authors, offices and users.