
This guide covers a workflow that moves from project parameters to generated floor plans, 3D perspective views, exterior design exploration, and site context visualization, using AI tools in place of preliminary CAD and rendering work.
This guide covers a workflow that moves from project parameters to generated floor plans, 3D perspective views, exterior design exploration, and site context visualization, using AI tools in place of preliminary CAD and rendering work.
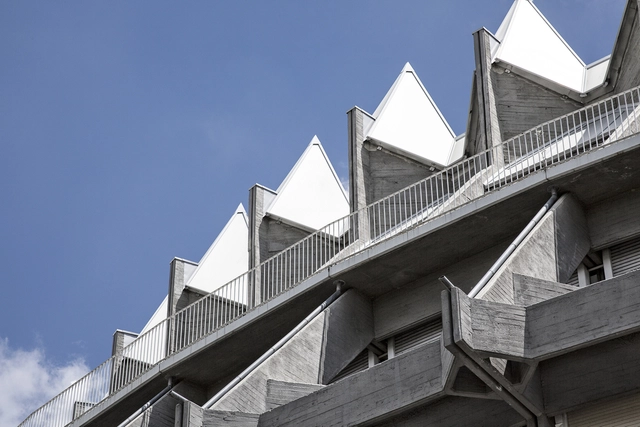
Iconoclast, painter, musician, photographer, visionary, genius… and architect. Fernando Higueras [Madrid, 1930-2008] left his mark on the history of Spanish architecture in an emotional way, showcasing architecture in its most essential quality.
Born in Madrid on November 26, 1930, Fernando Higueras was, like many others, a key exponent of late architectural modernism in 1960s Spain. Far from being merely novel or exceptional, his approach reiterated the timeless lesson of the creative process: talent and grace were not enough; they had to be accompanied by immense perseverance and, above all, passion.
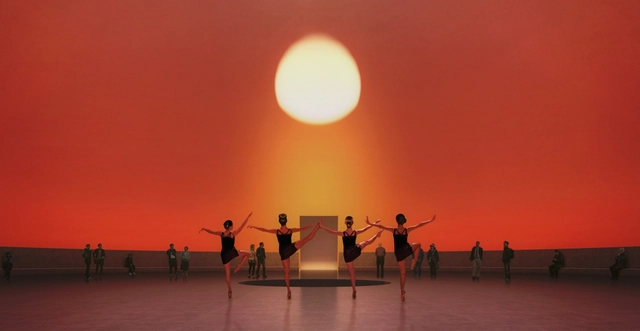
As part of the Museo Jumex’s fall programming in Mexico City, internationally acclaimed artist James Turrell will illuminate two of its galleries with immersive installations from his new body of work—one of the most significant series of his career—which engages viewers with the limits of human perception. These two installations will offer contrasting experiences, transforming the spaces to blur the boundaries of the horizon in both light and darkness.
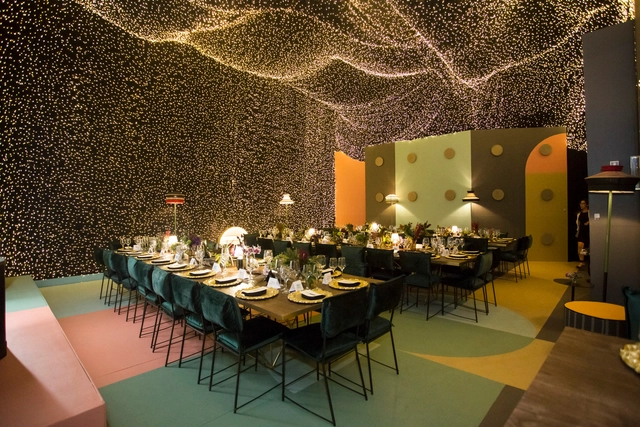
As part of Design Week Mexico 2019, Diez Company opened Maison Diez Company to the public. Led by Rodrigo Fernández, this dedicated design and lighting project brings together various elements to create an environment centered on illumination. This unique project in Mexico returns with a renewed concept, showcasing new proposals in a house in the Juárez neighborhood, aimed at those who enjoy architecture, design, hospitality, and construction.
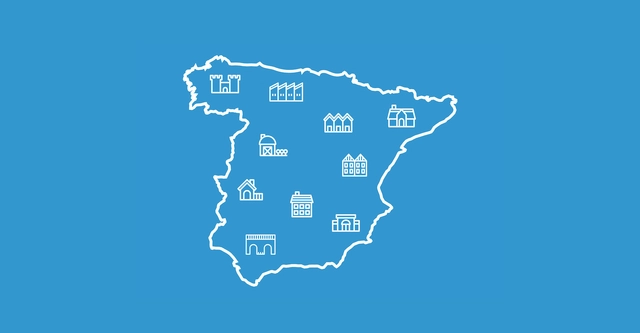
Beyond its vast and diverse geography, the Iberian Peninsula is a map of architectural examples that have successfully adapted by reinterpreting materials, technical methods, and human needs.
In this regard, vernacular architecture in Spain—referring specifically to traditional dwellings—might not be as robust today as in its heyday; nevertheless, numerous examples still stand, some even continuing to serve as viable living spaces.
Below is a selection of the most representative traditional houses across Spain's diverse regions, offering a journey through the territory to inspire new architectural perspectives.
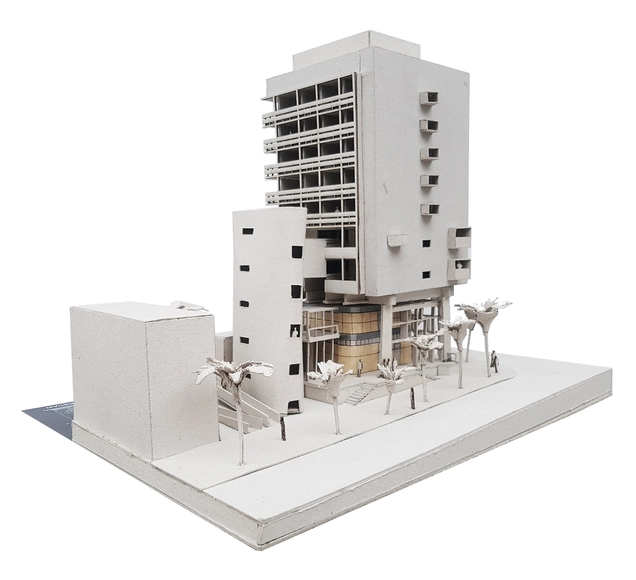
We often think of heritage as a collection of valuable assets inherited by an individual or a group. While we sometimes identify fully with its meaning and the legacy passed down to us, we all too often squander its benefits.
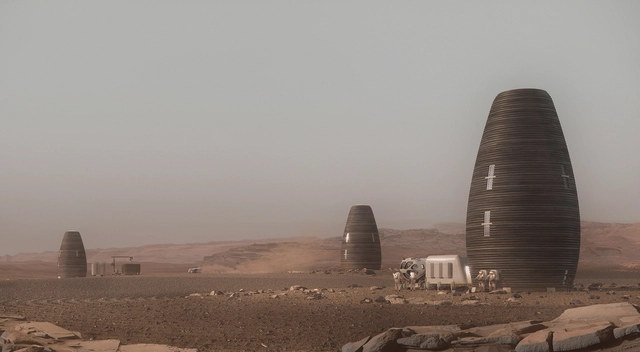
Open House Madrid has announced the winners of the 2019 City Awards, a new accolade highlighting the most innovative, socially engaged, and committed proposals shaping the future of cities. According to its founders, "these awards recognize both innovation and design as essential factors in improving citizens' quality of life, aiming to foster a culture of design and innovation in Spain."
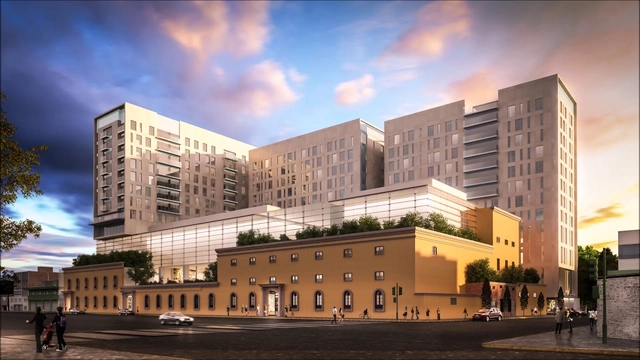
Paseo Molino is a new complex—comprising residential and corporate towers alongside a commercial zone—set to open soon at the Antiguo Molino de La Unión in Toluca, State of Mexico, a site with over 220 years of history. Designed by architect Samuel Chávez, the project involved restoring the historic structure using traditional construction techniques, including adobe, masonry, and reclaimed antique timber.

In 2018, Chilean researchers Teodoro Dannemann, Boris Sotomayor-Gómez, and Horacio Samaniego published the results of a study in Royal Society Open Science that, by anonymously tracking the "footprint" of 350,000 mobile phones during working hours, visualized urban segregation in Santiago.
_8575.jpg?1568928556&format=webp&width=640&height=580)
As part of the 2019 Chicago Architecture Biennial, the Graham Foundation hosted Tatiana Bilbao's exhibition, "Unraveling Modern Living," featuring an immersive installation that transforms a former domestic space to explore new forms of collectivity. Through this intervention, Bilbao reconfigures the existing architecture to create a garden, a space for knowledge, a space for dialogue, and a space for gathering, in collaboration with the Sweet Water Foundation, Colectivo 1050°, MAS Context, and Lurie Garden, among others.
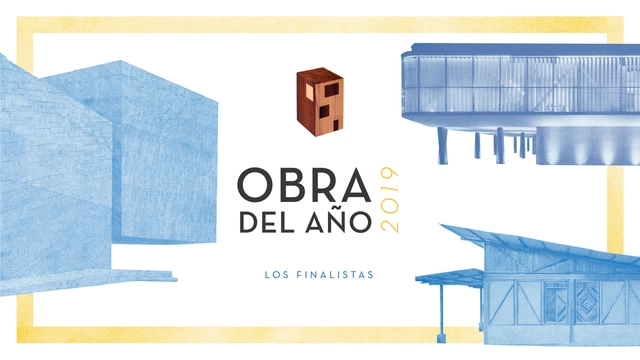
More than 10,000 readers nominated their favorite projects from nearly 1,000 built works in Latin America and Spain: the day has come to meet the finalists of ODA19.
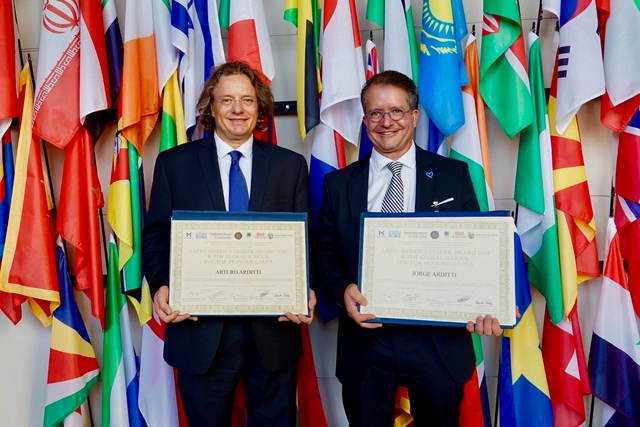
On Wednesday, December 4, Mexican architects Arturo and Jorge Arditti received the Honorary Doctorate Latin America Leaders Awards 2019 at the United Nations headquarters in Vienna. The distinction was awarded by The Global School for Social Leaders in collaboration with 1MillionStartups, The Ban Ki-moon Centre for Global Citizens, the Humanist World Foundation, and the Analysis and Opinion Research Group (GIAO).
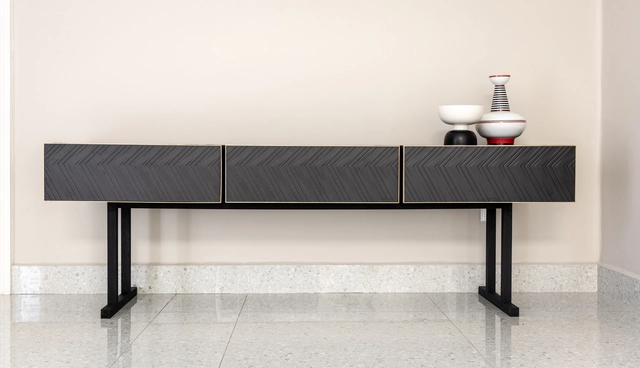
On August 8, as part of Expo Arte-Objeto—an exhibition commemorating the 60th anniversary of Llano de la Torre— Firenze invited architect Ricardo Casas to reinterpret the use of porcelain tiles with playful, exclusive designs.
.jpg?1566510800&format=webp&width=640&height=580)
Inspired by the successful Tejiendo la Calle initiative—winner of the Design and Citizen Participation Award at the 2016 Ibero-American Design Biennial—Supertrama is a public art program in the autonomous community of Extremadura, Spain, focused on rural areas. In municipalities with fewer than 5,000 inhabitants, residents collaborate with architects, artists, and other creative professionals interested in public art to transform their local public spaces.
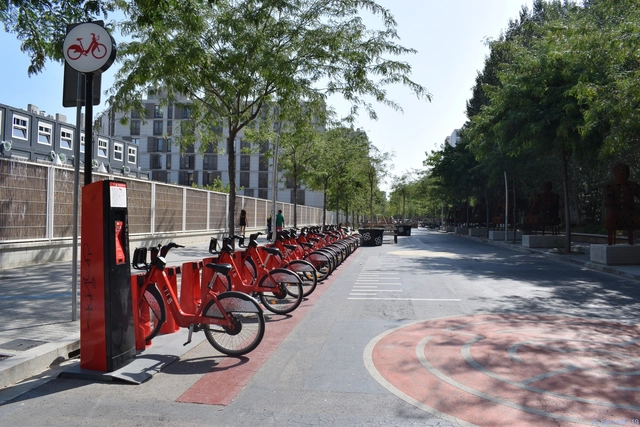
CityMakers is working with ArchDaily to publish a series of articles, conversations, and interviews with the different actors in the co-production of cities behind the Barcelona CityMakers Lab 2019, an event taking place from October 14 to 20.
On this occasion, we feature Salvador Rueda, director of the Urban Ecology Agency of Barcelona, who will give a Masterclass at the Barcelona CityMakers Lab 2019, addressing the challenges of implementing Barcelona's Sustainable Urban Mobility Plan based on "Superblocks".
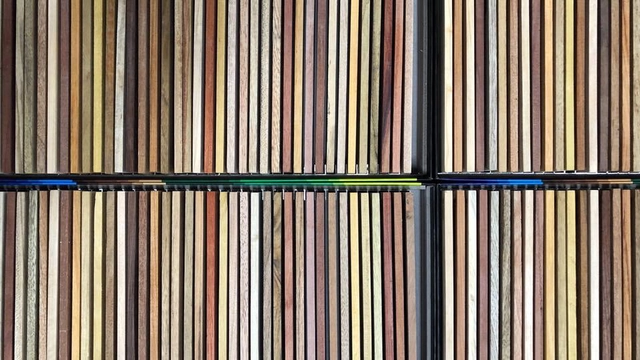
Developed by the Architecture, Technology, and Processes Laboratory (LAT) of the University of Azuay's School of Architecture, the "Structural Wood Catalog of Ecuador" identifies, classifies, and establishes criteria for the most commonly used structural woods in the country.
Awarded first place in the National Award (Category E: Theory, History, and Criticism of Architecture, Urbanism, and Landscape) at the 2018 Pan-American Architecture Biennial of Quito (BAQ 2018), the publication "is not focused solely on generating an inventory or technical manual; rather, it seeks to become a practical reference tool so that architecture students and professionals involved in the construction industry can make informed decisions regarding the selection of a specific type of wood for a given project."
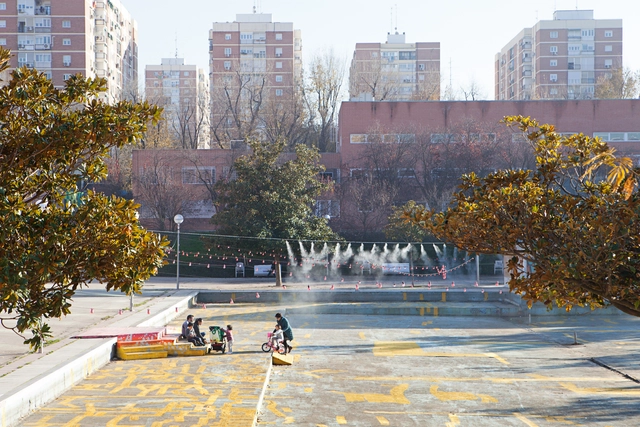
How can we reactivate the Plaza de la Vaguada within an environment where we can connect in a different way? How can we emphasize the nature of coexistence to generate new fields of complicity and empathy between residents and their surrounding environment? ‘Acciones ExtraOrdinarias’ is a public art project developed in the Parque de La Vaguada since June 2018, within the framework of the ‘Imagina Madrid’ program. In it, the artistic team—composed of Estelle Julian, Paula Valero, and C+Arquitectos, with the collaboration of Leonor Martín—aims to fill the plaza with actions ranging from performance to spatial intervention, articulating new bonds between the district's diverse communities and restoring conviviality, desire, and joy to this previously abandoned space.

To activate disused public spaces, BASE Studio has developed a system that explores the properties of structural materials like bamboo and colihue, generating a structure that allows for the production of complex double-curvature geometries. Based on this exploration, architecture students created 'ÍCARO,' a work installed in a "pocket plaza" in the Ñuñoa commune of Santiago, Chile.

Dear readers, with your invaluable companionship, 2019 has flown by here at ArchDaily. Throughout the year, we have continued our daily mission of sharing and celebrating global architecture; along the way, we have grown, earned the recognition of architects, and enjoyed the unwavering support of our readers. Having received heartwarming holiday wishes from hundreds of design practices around the globe, we are excited to share their creative holiday cards with you here!
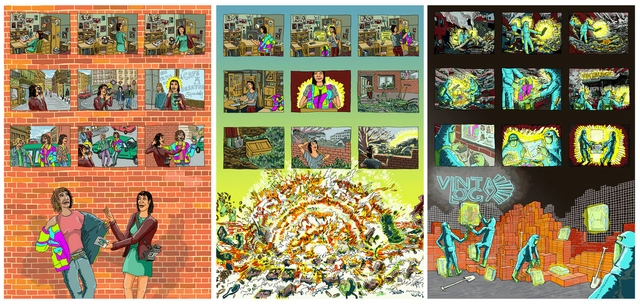
Perhaps the term ‘Fiction Architecture’ means little without a context to frame it. Providing that context is one of the challenges that the team at ENORME Studio has set for itself. Their approach to architecture—probing its very limits—is rooted in a radical, disruptive attitude. Their goal? Simple: to create ‘architecture without architecture.’ In other words, to strip away the fashions and trends that clothe contemporary architecture and reveal it, without shame, for what it really is: a grand lie.
.jpg?1560291948)
Visual artist Leonardo Portus has designed a sensory art installation inspired by the iconic COPELEC Building in Chillán. In 'Soplos de Luz' [Breaths of Light], the modern architecture of this historic monument takes on a new quality, where curved and organic forms break the orthogonal paradigm of architecture through movement generated by light projections on models.
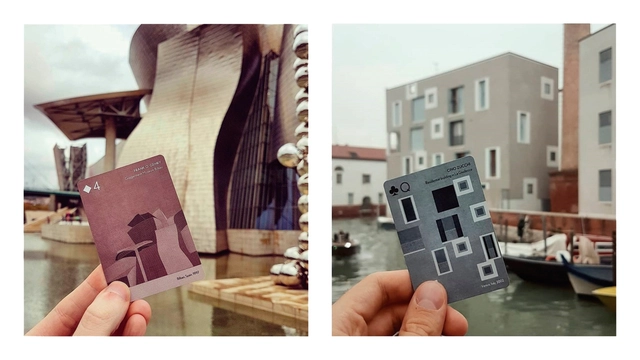
The Spanish architecture and design studio Arquitectura a Contrapelo is back in the news with the second edition of SCALA, a deck of playing cards featuring architectural motifs. This time, in addition to providing updates and improvements to the previous platform, the series includes international emerging architects such as Nicolás Campodonico, Bjarke Ingels, O'Donnell+Tuomey, and Johnston Marklee. The works depicted on the cards reflect iconic buildings of varying scales through a meticulous design process.
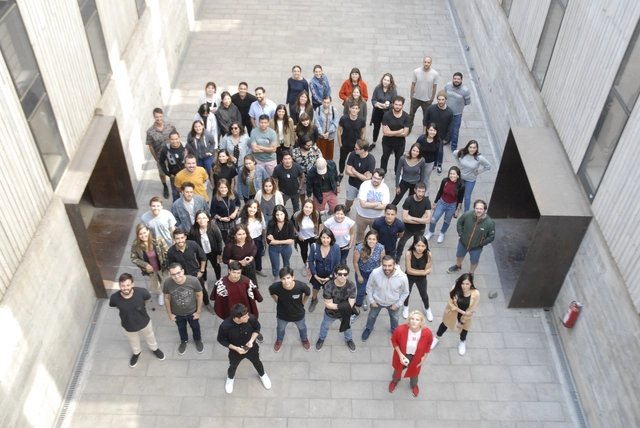
We’re hiring at ArchDaily! Every day, thousands of architects from around the world submit their latest projects and content related to architecture, urbanism, and construction.
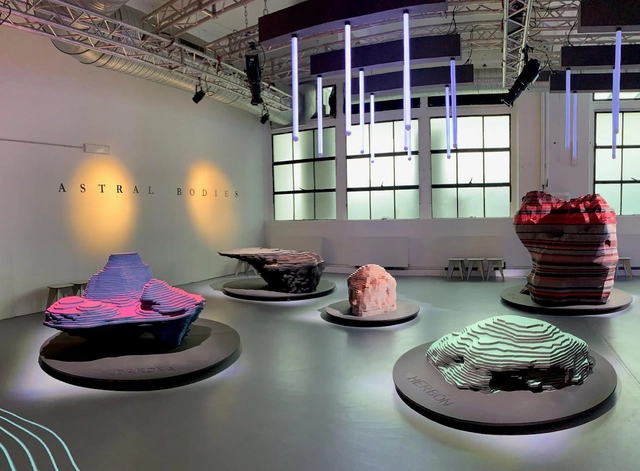
FINSA, a pioneer in the manufacturing of particleboard and MDF on the Iberian Peninsula, has chosen to collaborate with two leading Spanish studios in their respective fields, ENORME Studio and Vitamin-arte, to create a new installation recently exhibited at Milan Design Week 2019. Both studios are precursors in elevating the ephemeral—a reflection of the new trends emerging in these times of social and identity-related uncertainty. They are dedicated to developing innovative strategies that manifest as unique, interactive spatial experiences.
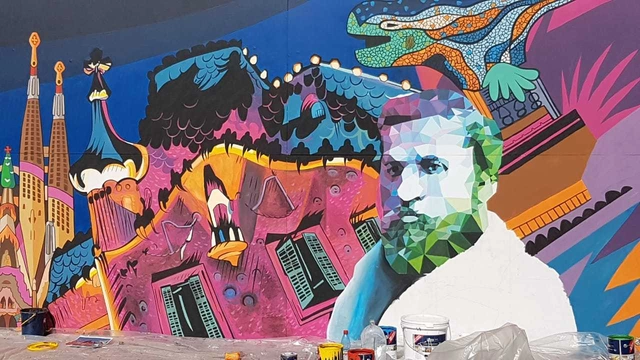
'Gaudí en Valparaíso', a project positioning the port city as a cultural hub with a focus on architecture and design, has launched a temporary exhibition featuring iconic works by Antoni Gaudí. With an artistic intervention, the Catalan muralist 'Uriginal' kicked off the official launch of this major international exhibition, which is open to the public from March 12 to May 10 at the Parque Cultural de Valparaíso.









.jpg?1553787777)

_8568.jpg?1568928579)
_8548.jpg?1568928532)
_8569.jpg?1568928567)
_8576.jpg?1568928544)
_8575.jpg?1568928556)