Reyyan Dogan

Architect, researcher, and editor based in Istanbul with a master’s degree in Alternative Architectural Practices. Pursuing a second bachelor’s degree in Sociology to further explore the evolving relationship between cities and their inhabitants.

BROWSE ALL FROM THIS AUTHOR HERE

PILA Unveils Design for New Academic Building at Anatolia College in Thessaloniki

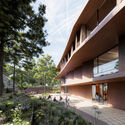
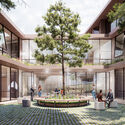
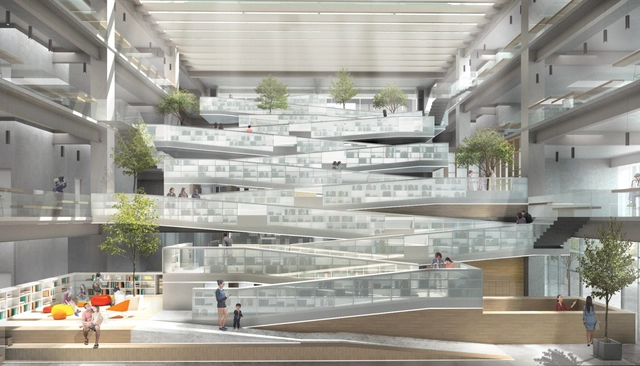
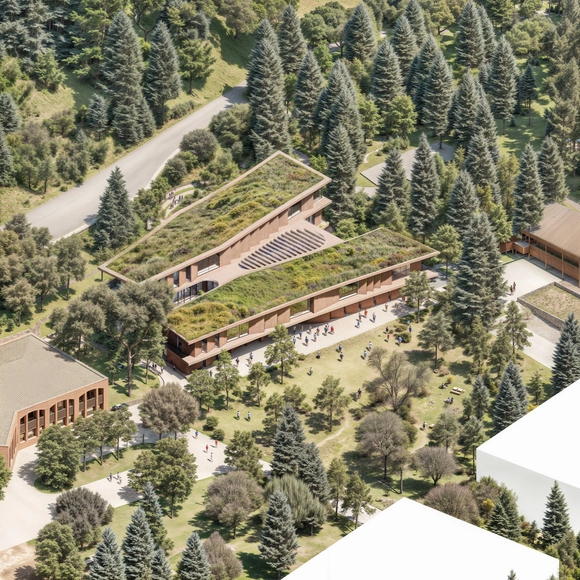
PILA, an architecture studio based in Athens and New York, has released its design for a new educational building at Anatolia College, located in Thessaloniki, Greece. The project, which serves the institution's tertiary-level programs, was the result of an invited architectural competition. The project is part of the institution's long-term campus master plan and is intended to accommodate evolving academic needs while incorporating sustainable design strategies. The building is scheduled for completion by fall 2027 and is part of Anatolia College's broader efforts to expand its academic infrastructure and engage with the evolving landscape of higher education in Greece.
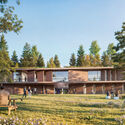
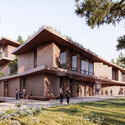
PILA Unveils Design for New Academic Building at Anatolia College in Thessaloniki - Imagem 1 de 4PILA Unveils Design for New Academic Building at Anatolia College in Thessaloniki - Imagem 2 de 4PILA Unveils Design for New Academic Building at Anatolia College in Thessaloniki - Imagem 3 de 4PILA Unveils Design for New Academic Building at Anatolia College in Thessaloniki - Imagem 4 de 4PILA Unveils Design for New Academic Building at Anatolia College in Thessaloniki - More Images+ 3

Watch Liu Jiakun, Riken Yamamoto, and David Chipperfield at the 2025 Pritzker Prize Laureate Lecture & Panel Discussion

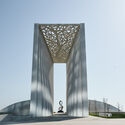
The Pritzker Architecture Prize, in collaboration with the Department of Culture and Tourism – Abu Dhabi, hosted On Land: A Model for Community, the 2025 Pritzker Architecture Prize Laureate Lecture and Panel Discussion. The event took place at the Cultural Foundation in Abu Dhabi on Saturday, May 3rd.

Watch Liu Jiakun, Riken Yamamoto, and David Chipperfield at the 2025 Pritzker Prize Laureate Lecture & Panel Discussion - Image 1 of 4Watch Liu Jiakun, Riken Yamamoto, and David Chipperfield at the 2025 Pritzker Prize Laureate Lecture & Panel Discussion - Image 2 of 4Watch Liu Jiakun, Riken Yamamoto, and David Chipperfield at the 2025 Pritzker Prize Laureate Lecture & Panel Discussion - Image 3 of 4Watch Liu Jiakun, Riken Yamamoto, and David Chipperfield at the 2025 Pritzker Prize Laureate Lecture & Panel Discussion - Image 4 of 4Watch Liu Jiakun, Riken Yamamoto, and David Chipperfield at the 2025 Pritzker Prize Laureate Lecture & Panel Discussion - More Images

Meet the Full List of the 65 National Pavilions at the 2025 Venice Architecture Biennale

Titled Intelligens. Natural. Artificial. Collective. and curated by Carlo Ratti, the 2025 Venice Architecture Biennale will be holding the 19th International Architecture Exhibition from May 10 to November 23, 2025.

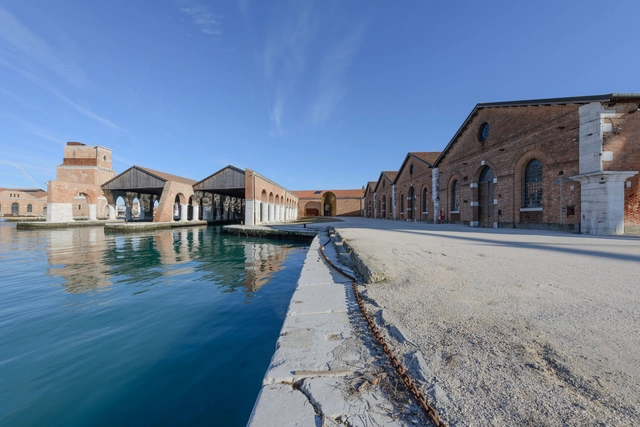
The 2025 edition of the Venice Architecture Biennale is hosting a total of 65 National Pavilions. Among them, four countries, Azerbaijan, Oman, Qatar, and Togo, will be participating for the first time. The exhibition will unfold across three main locations: 26 pavilions at the Giardini, 22 at the Arsenale, and 15 spread throughout Venice's city center. The exhibition will bring together over 750 participants, forming interdisciplinary and multi-generational teams, and is anticipated to be the largest in the Biennale's history.

Meet the Full List of the 65 National Pavilions at the 2025 Venice Architecture Biennale - Image 1 of 4Meet the Full List of the 65 National Pavilions at the 2025 Venice Architecture Biennale - Image 2 of 4Meet the Full List of the 65 National Pavilions at the 2025 Venice Architecture Biennale - Image 3 of 4Meet the Full List of the 65 National Pavilions at the 2025 Venice Architecture Biennale - Image 4 of 4Meet the Full List of the 65 National Pavilions at the 2025 Venice Architecture Biennale - More Images+ 55

11 Collateral Events to Explore While Visiting the 2025 Venice Architecture Biennale

As one of the most important and visited contemporary architecture exhibitions worldwide, the Venice Architecture Biennale extends beyond the grounds of the Giardini and the Arsenale, aiming to engage the entire city in discussions on relevant issues, challenges, and opportunities within the architectural profession. This year's Biennale, curated by Carlo Ratti, explores the theme "Intelligens. Natural. Artificial. Collective," inviting visitors to consider how architecture, technology, and nature intersect to shape the future.

As part of this year's event, 11 collateral exhibitions organized by various national and international institutions offer a range of perspectives on topics such as sustainability, cultural landscapes, and adaptive architecture. These exhibitions, spread throughout Venice, contribute to the broader conversation on the evolving role of architecture in addressing global challenges and promoting a more sustainable and interconnected future.

11 Collateral Events to Explore While Visiting the 2025 Venice Architecture Biennale - Image 1 of 411 Collateral Events to Explore While Visiting the 2025 Venice Architecture Biennale - Image 2 of 411 Collateral Events to Explore While Visiting the 2025 Venice Architecture Biennale - Image 3 of 411 Collateral Events to Explore While Visiting the 2025 Venice Architecture Biennale - Image 4 of 411 Collateral Events to Explore While Visiting the 2025 Venice Architecture Biennale - More Images+ 7

MCHAP Announces Thaden School by EskewDumezRipple, Marlon Blackwell Architects, and Andropogon Associates as Its Fifth Americas Prize Award Winners

The Mies Crown Hall Americas Prize (MCHAP) has just announced the winners of the fifth MCHAP Americas Prize award: Thaden School, designed by EskewDumezRipple, Marlon Blackwell Architects, and Andropogon Associates. Located in Bentonville, Arkansas, on a 30-acre site, the campus explores the relationship between architecture, landscape, and community within the educational context. The announcement was made after a daylong celebration at S.R. Crown Hall on the Illinois Institute of Technology (IIT) campus. The event featured Masterclass presentations by students from IIT and regional universities, along with a roundtable discussion with the finalists and jury during the MCHAP Symposium.

MCHAP Announces Thaden School by EskewDumezRipple, Marlon Blackwell Architects, and Andropogon Associates as Its Fifth Americas Prize Award Winners - Image 1 of 4MCHAP Announces Thaden School by EskewDumezRipple, Marlon Blackwell Architects, and Andropogon Associates as Its Fifth Americas Prize Award Winners - Image 2 of 4MCHAP Announces Thaden School by EskewDumezRipple, Marlon Blackwell Architects, and Andropogon Associates as Its Fifth Americas Prize Award Winners - Image 3 of 4MCHAP Announces Thaden School by EskewDumezRipple, Marlon Blackwell Architects, and Andropogon Associates as Its Fifth Americas Prize Award Winners - Image 4 of 4MCHAP Announces Thaden School by EskewDumezRipple, Marlon Blackwell Architects, and Andropogon Associates as Its Fifth Americas Prize Award Winners - More Images+ 7

Bahrain’s 2025 Venice Biennale Pavilion Addresses the Global Issue of Extreme Heat

The Kingdom of Bahrain's national pavilion at the 19th International Architecture Exhibition of La Biennale di Venezia was awarded this year's Golden Lion for Best National Participation. Titled Heatwave, the exhibition was curated by architect Andrea Faraguna and located in the historic Artiglierie of the Arsenale. Through a site-specific installation, Heatwave reimagines the design of public space by exploring passive cooling strategies rooted in Bahrain's climatic realities and cultural context. The project's aim, to offer a speculative yet grounded architectural response to the environmental urgency shaping urban life today, was recognized by the Biennale's international jury, which praised its "viable proposals for extreme heat conditions."

Bahrain’s 2025 Venice Biennale Pavilion Addresses the Global Issue of Extreme Heat - 1 的图像 4Bahrain’s 2025 Venice Biennale Pavilion Addresses the Global Issue of Extreme Heat - 2 的图像 4Bahrain’s 2025 Venice Biennale Pavilion Addresses the Global Issue of Extreme Heat - 3 的图像 4Bahrain’s 2025 Venice Biennale Pavilion Addresses the Global Issue of Extreme Heat - 4 的图像 4Bahrain’s 2025 Venice Biennale Pavilion Addresses the Global Issue of Extreme Heat - More Images+ 6

Zaha Hadid Architects Completes the Shenzhen Science & Technology Museum

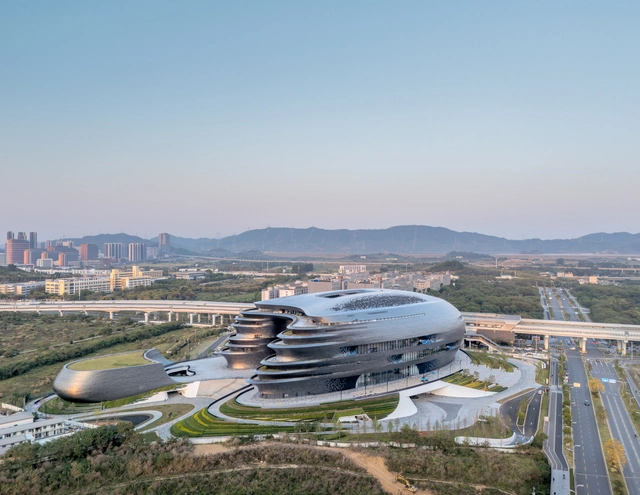
Zaha Hadid Architects has just revealed that the Shenzhen Science & Technology Museum, located in the Guangming District, has officially opened. Designed as a platform to highlight scientific research and technological innovation, the institution will explore the role of science in shaping the future. Adjacent to Guangming Station on Shenzhen's metro network, the design responds to its location as a solid, spherical volume facing the city, defining the southeast corner of the new Science Park. The museum aims to provide a space for public engagement with current developments in science and technology.

Zaha Hadid Architects Completes the Shenzhen Science & Technology Museum - Image 1 of 4Zaha Hadid Architects Completes the Shenzhen Science & Technology Museum - Image 2 of 4Zaha Hadid Architects Completes the Shenzhen Science & Technology Museum - Image 3 of 4Zaha Hadid Architects Completes the Shenzhen Science & Technology Museum - Image 4 of 4Zaha Hadid Architects Completes the Shenzhen Science & Technology Museum - More Images+ 13

World Architecture Festival Announces Theme and Dates for Its 2025 Edition

The World Architecture Festival (WAF) is set to host its 17th edition in Miami, marking the event's first appearance in the United States. This year's festival theme, announced as Hearts and Minds, will explore the intersection between rational design strategies and emotional resonance. Through a series of talks and panel discussions, speakers will examine how architecture operates both as an intellectual pursuit and a sensory experience, engaging perception, memory, and affect. Scheduled from November 12-14 at the Miami Beach Convention Center in Florida, the festival will gather architects and designers from around the globe for a three-day program featuring talks, awards, exhibitions, and fringe events. The event will highlight international practices, showcase new projects, and facilitate discussions on key issues shaping the built environment.

The Azerbaijan Pavilion Explores Regeneration, Innovation, and Preservation at Its First Venice Architecture Biennale

The Azerbaijan national pavilion, participating in the Venice Architecture Biennale for the first time, presents Equilibrium. Patterns of Azerbaijan. Curated by Nigar Gardashkhanova, the exhibition aligns with the overarching theme of this year's Biennale Intelligens. Natural. Artificial. Collective. Focusing on innovative design responses to the climate crisis, the pavilion emphasizes the principles of Regenerate. Innovate. Preserve. Featuring projects commissioned by Rashad Aslanov, the exhibition showcases contributions from the Azerbaijan Development Company (ADEC), Simmetrico Architettura, and Adalat Mammadov. Organized by the Heydar Aliyev Foundation and the Ministry of Culture of the Republic of Azerbaijan, with support from the Embassy of Azerbaijan in Italy, the exhibition will run from May 10 to November 23, 2025, at Castello 2127/A, near the Arsenale.


The Azerbaijan Pavilion Explores Regeneration, Innovation, and Preservation at Its First Venice Architecture Biennale - Imagem 1 de 4The Azerbaijan Pavilion Explores Regeneration, Innovation, and Preservation at Its First Venice Architecture Biennale - Imagem 2 de 4The Azerbaijan Pavilion Explores Regeneration, Innovation, and Preservation at Its First Venice Architecture Biennale - Imagem 3 de 4The Azerbaijan Pavilion Explores Regeneration, Innovation, and Preservation at Its First Venice Architecture Biennale - Imagem 4 de 4The Azerbaijan Pavilion Explores Regeneration, Innovation, and Preservation at Its First Venice Architecture Biennale - More Images+ 19

The Taiwan Pavilion at the 2025 Venice Biennale Explores the “Precarious Intelligens”

At the 19th International Architecture Exhibition - La Biennale di Venezia 2025, the collateral event titled "NON-Belief: Taiwan Intelligens of Precarity" is curated by Cheng-Luen Hsueh and co-curators Ping-Sheng Wu, Meng-Tsun Su, and Sung-Chang Leo Chiang, working alongside a team from the NCKU Department of Architecture. In line with the Biennale's main theme, "Intelligens. Natural. Artificial. Collective.", the exhibition explores the idea of "precarious intelligens," a form of resilience shaped by the intersection of natural disasters, geopolitical challenges, globalization, and an uncertain future.

The Taiwan Pavilion at the 2025 Venice Biennale Explores the “Precarious Intelligens” - Image 1 of 4The Taiwan Pavilion at the 2025 Venice Biennale Explores the “Precarious Intelligens” - Image 2 of 4The Taiwan Pavilion at the 2025 Venice Biennale Explores the “Precarious Intelligens” - Image 3 of 4The Taiwan Pavilion at the 2025 Venice Biennale Explores the “Precarious Intelligens” - Image 4 of 4The Taiwan Pavilion at the 2025 Venice Biennale Explores the “Precarious Intelligens” - More Images+ 14

Earthquake in Istanbul Raises Questions About the City's Seismic Preparedness

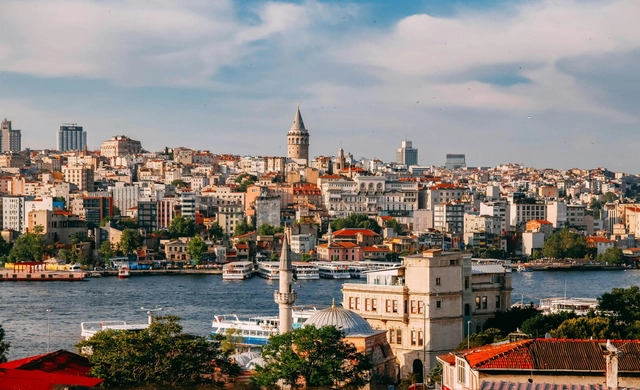
On April 23, 2025, a 6.2 magnitude earthquake in the Sea of Marmara struck Türkiye's largest city, Istanbul, causing widespread panic and injuring over 230 people, primarily due to falls and panic-induced accidents. Over the course of the day, at least 272 aftershocks were recorded, with the strongest reaching a magnitude of 5.9. According to an initial statement by Minister of the Interior Ali Yerlikaya, there was no major destruction apart from the collapse of a single abandoned building. However, the event has reignited public and professional discourse around the city's preparedness for a much larger seismic event, long anticipated by experts monitoring the North Anatolian Fault.

Earthquake in Istanbul Raises Questions About the City's Seismic Preparedness - Imagen 1 de 4Earthquake in Istanbul Raises Questions About the City's Seismic Preparedness - Imagen 2 de 4Earthquake in Istanbul Raises Questions About the City's Seismic Preparedness - Imagen 3 de 4Earthquake in Istanbul Raises Questions About the City's Seismic Preparedness - Imagen 4 de 4Earthquake in Istanbul Raises Questions About the City's Seismic Preparedness - More Images

The 2025 Architectural League Prize for Young Architects + Designers Announces the Winners

The Architectural League of New York has announced the winners of its 44th cycle of the Architectural League Prize for Young Architects + Designers. Each year, the competition centers around a theme developed by a committee of past winners. This year's theme, Plot, invited participants to explore the role of plot in architecture, whether understood as land, drawing, or scheme, and consider how these frameworks shape design narratives and processes. Established in 1981, the annual competition recognizes early-career architects and designers in North America.

This year's programming follows a hybrid model. A virtual lecture series will launch on June 11 and feature presentations by the winners alongside moderated discussions. Installations by the winners will be presented either onsite or in digital formats and showcased in an online exhibition.

The 2025 Architectural League Prize for Young Architects + Designers Announces the Winners - More Images+ 7

Kristin Feireiss, Founder of the Aedes Architecture Forum, Passes Away at 82

Kristin Feireiss, the German architecture curator, writer, and editor, passed away on April 20, 2025. With a career spanning over four decades, Feireiss played a significant role in promoting international public discourse on architecture, urban development, and social change.

Born in 1942, Feireiss studied art history and philosophy at Johann Wolfgang Goethe University in Frankfurt. In 1980, she co-founded the "Aedes Architecture Forum" in Berlin with Helga Retzer, establishing Europe's first private architecture gallery. After Retzer's passing in 1984, Feireiss continued to develop Aedes into an internationally recognized platform. Since 1994, in collaboration with Hans-Jürgen Commerell, she curated over 350 exhibitions and catalogues, expanding the forum's reach and impact. In 2009, the duo also founded "ANCB The Aedes Metropolitan Laboratory," which received the German Innovation Prize in 2010.

Kristin Feireiss, Founder of the Aedes Architecture Forum, Passes Away at 82 - More Images+ 1

"Christian Dior: Designer of Dreams" Opens in Seoul with Exhibition Design by OMA

OMA has unveiled its latest exhibition design for "Christian Dior: Designer of Dreams" in Seoul, South Korea. Held at Dongdaemun Design Plaza (DDP), the exhibition marks the fifth collaboration between OMA and Dior. Previous designs include Dior: From Paris to the World at the Denver Art Museum (2018) and Dallas Museum of Art (2019), as well as Christian Dior: Designer of Dreams at the Museum of Contemporary Art Tokyo (2022). The Seoul exhibition presents over 80 years of Dior's creative history and the cultural heritage of Korea.

"Christian Dior: Designer of Dreams" Opens in Seoul with Exhibition Design by OMA - Featured Image"Christian Dior: Designer of Dreams" Opens in Seoul with Exhibition Design by OMA - Image 1 of 4"Christian Dior: Designer of Dreams" Opens in Seoul with Exhibition Design by OMA - Image 2 of 4"Christian Dior: Designer of Dreams" Opens in Seoul with Exhibition Design by OMA - Image 3 of 4Christian Dior: Designer of Dreams Opens in Seoul with Exhibition Design by OMA - More Images+ 19

reSITE Reveals Winners of the Young Designers Open Call for Manifesto Market

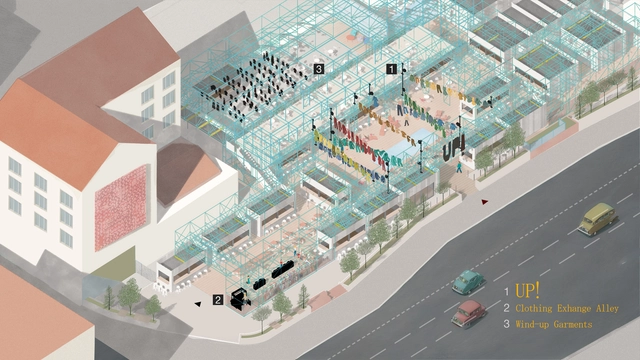
The winners of the reSITE's Young Designers Open Call have been announced. The open call has invited emerging designers to envision a playful yet functional summer installation for Manifesto Market, a popular outdoor venue in Prague known for its blend of food, culture, and community. Out of 275 registered teams worldwide, 57 submitted their proposals in line with the competition guidelines. On April 11, 2025, ten shortlisted designs were presented to an international jury during a hybrid event in Prague, with participants joining both on-site and remotely from countries including Ethiopia, Ecuador, the United States, Mexico, Turkey, France, Belarus, Georgia, and New Zealand.

 reSITE Reveals Winners of the Young Designers Open Call for Manifesto Market - 1 的图像 4 reSITE Reveals Winners of the Young Designers Open Call for Manifesto Market - 2 的图像 4 reSITE Reveals Winners of the Young Designers Open Call for Manifesto Market - 3 的图像 4 reSITE Reveals Winners of the Young Designers Open Call for Manifesto Market - 4 的图像 4 reSITE Reveals Winners of the Young Designers Open Call for Manifesto Market - More Images+ 9

Foster + Partners Designs Nature-Focused Masterplan for Maratué, Chile’s Puchuncaví Coast

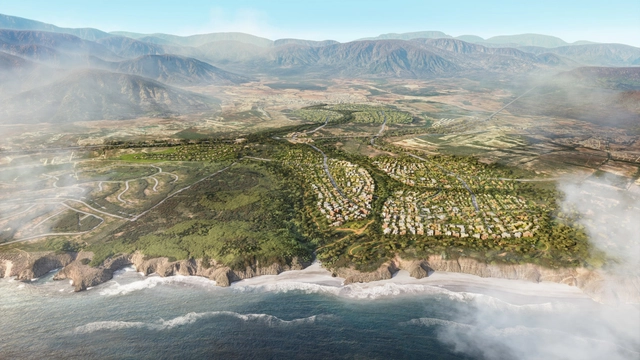
Foster + Partners is developing a comprehensive masterplan for Maratué, a 1,045-hectare site located along the Puchuncaví coast in Chile. Developed for Inmobiliaria Maratué, the project seeks to reconnect the existing town of Puchuncaví with its coastal edge, while conserving and enhancing the region's diverse natural landscapes. The masterplan aims to create a sustainable framework for long-term development, balancing residential growth with environmental protection.

Foster + Partners Designs Nature-Focused Masterplan for Maratué, Chile’s Puchuncaví Coast - 1 的图像 4Foster + Partners Designs Nature-Focused Masterplan for Maratué, Chile’s Puchuncaví Coast - 2 的图像 4Foster + Partners Designs Nature-Focused Masterplan for Maratué, Chile’s Puchuncaví Coast - 3 的图像 4Foster + Partners Designs Nature-Focused Masterplan for Maratué, Chile’s Puchuncaví Coast - 4 的图像 4Foster + Partners Designs Nature-Focused Masterplan for Maratué, Chile’s Puchuncaví Coast - More Images+ 1

BIVAK Studio Designs the Hungarian Architecture Center and Museum

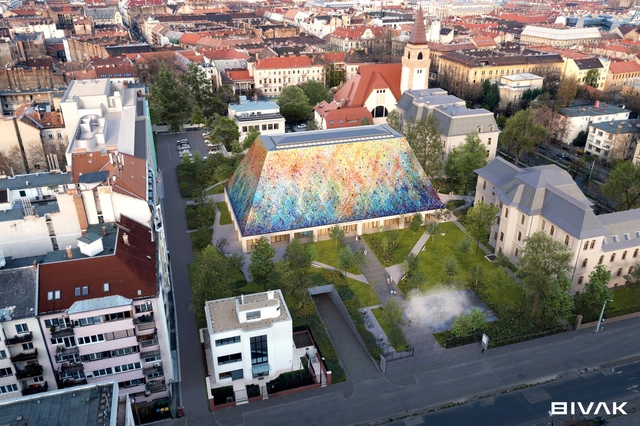
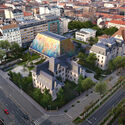
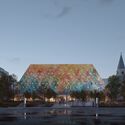
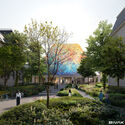
The Hungarian Architecture Center and Museum, designed by BIVAK Studio in collaboration with Tér és Forma Szeged Építéstervező Ltd., has received its building permit, paving the way for construction to begin. Located at the corner of Városligeti Fasor and Bajza Street in Budapest, Hungary, the project aims to establish a cultural and professional hub within an urban context. The proposal was selected as the winning entry in an international two-round open design competition, organized by the Hungarian Academy of Arts, held in December 2023.

BIVAK Studio Designs the Hungarian Architecture Center and Museum - Image 1 of 4BIVAK Studio Designs the Hungarian Architecture Center and Museum - Image 2 of 4BIVAK Studio Designs the Hungarian Architecture Center and Museum - Image 3 of 4BIVAK Studio Designs the Hungarian Architecture Center and Museum - Image 4 of 4BIVAK Studio Designs the Hungarian Architecture Center and Museum - More Images+ 20

Carlo Ratti Designs Olympic and Paralympic Torches for Milano Cortina 2026

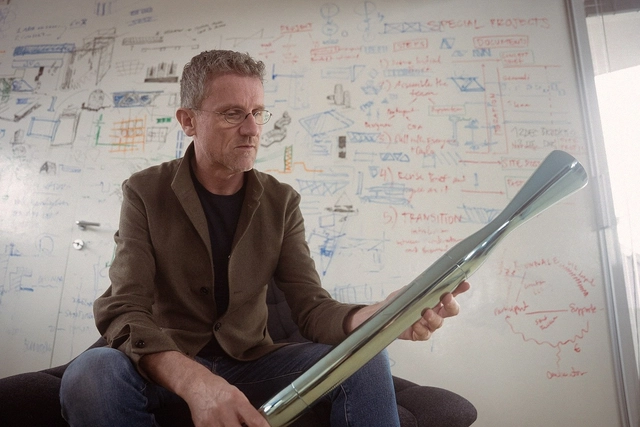
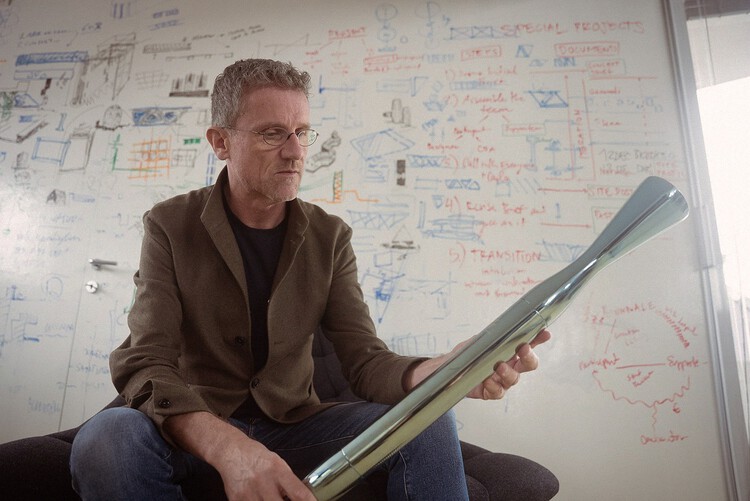
The official torches, named Essential, for the Milano Cortina 2026: Winter Olympics and Paralympics, were unveiled in parallel events at the Triennale di Milano and Expo 2025 in Osaka. Designed by Carlo Ratti Associati in collaboration with Eni and its subsidiary Versalis, Essential takes a minimalist approach that foregrounds the flame as the central element. The project blends Italian design with engineering precision, resulting in a torch that serves as both a symbolic and technical object. Its open structure, uncommon in torch design, allows viewers to see how the flame is produced, revealing the typically hidden mechanisms at work.

Carlo Ratti Designs Olympic and Paralympic Torches for Milano Cortina 2026 - Featured ImageCarlo Ratti Designs Olympic and Paralympic Torches for Milano Cortina 2026 - Image 1 of 4Carlo Ratti Designs Olympic and Paralympic Torches for Milano Cortina 2026 - Image 2 of 4Carlo Ratti Designs Olympic and Paralympic Torches for Milano Cortina 2026 - Image 3 of 4Carlo Ratti Designs Olympic and Paralympic Torches for Milano Cortina 2026 - More Images+ 4