1. ArchDaily
  2. Renovation

Renovation: The Latest Architecture and News

Subscriber Access

From Vancouver to Kyiv: Architecture Now Showcases Global Projects Shaping Sacred, Civic, and Cultural Spaces

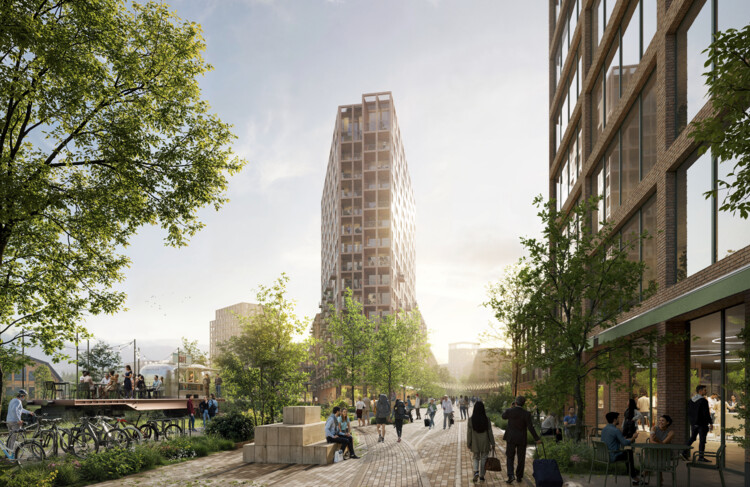
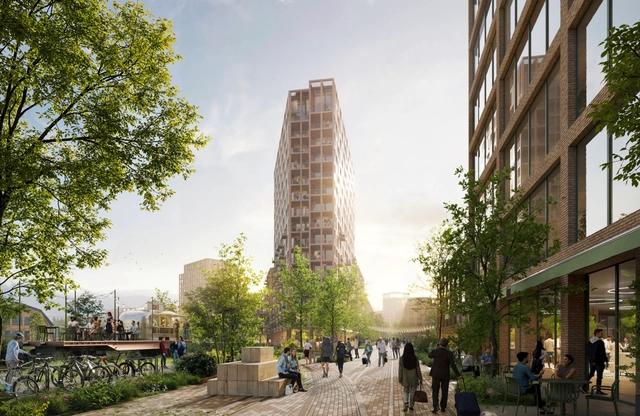
As cities and communities adapt to new cultural, environmental, and social realities, architecture is taking on an expanded role in shaping spaces of resilience, gathering, and imagination. This edition of Architecture Now highlights six recent projects that span continents and typologies, from the redevelopment of post-industrial landscapes to sacred architecture, cultural pavilions, and civic hubs. Whether through mass timber innovation in Vancouver and Jülich, adaptive reuse in Ostrava, a children's pavilion in London, a spiritual centre in India, or a parametric church in Kyiv, each project demonstrates how design can bridge heritage and innovation while fostering connection, care, and community.

From Vancouver to Kyiv: Architecture Now Showcases Global Projects Shaping Sacred, Civic, and Cultural Spaces - Imagen 1 de 4From Vancouver to Kyiv: Architecture Now Showcases Global Projects Shaping Sacred, Civic, and Cultural Spaces - Imagen 2 de 4From Vancouver to Kyiv: Architecture Now Showcases Global Projects Shaping Sacred, Civic, and Cultural Spaces - Imagen 3 de 4From Vancouver to Kyiv: Architecture Now Showcases Global Projects Shaping Sacred, Civic, and Cultural Spaces - Imagen 4 de 4From Vancouver to Kyiv: Architecture Now Showcases Global Projects Shaping Sacred, Civic, and Cultural Spaces - More Images+ 17

RIBA Announces the Shortlist for the 2025 Stirling Prize

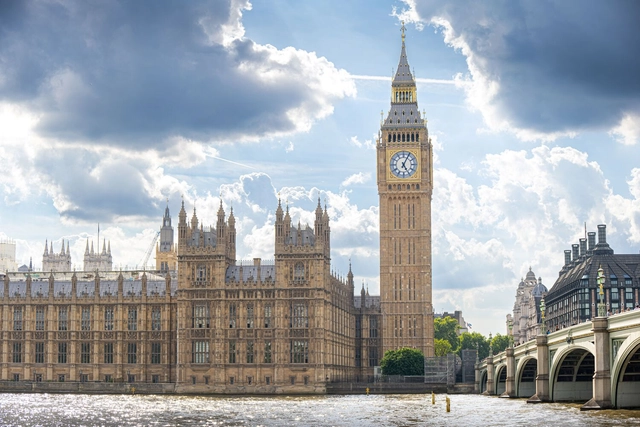
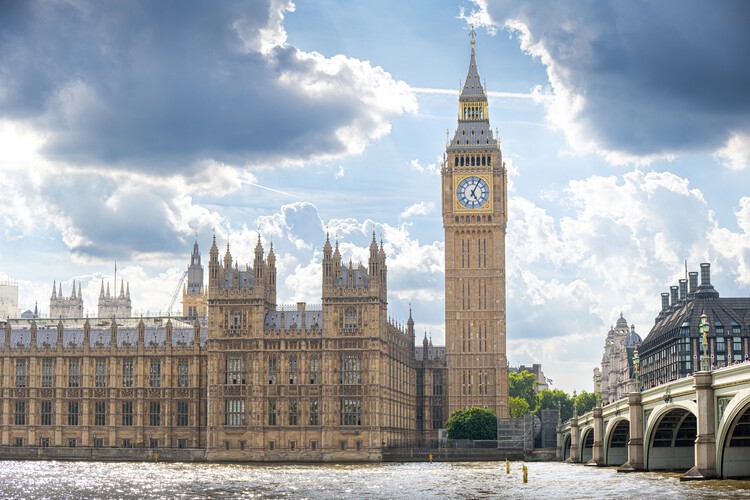
The Royal Institute of British Architects (RIBA) has revealed the six shortlisted projects for the 2025 RIBA Stirling Prize. Since its establishment in 1996, the prize has recognized works that respond to contemporary challenges while shaping more inclusive futures. This year's shortlist spans a diverse range of scales and programs, including the restoration of one of the nation's most iconic landmarks, a pioneering medical research facility, a contemporary almshouse designed to reduce isolation among older residents, a university's "factory for fashion," a fully accessible home, and a creative house extension. The winner of the award will be announced live at the Stirling Prize ceremony on 16 October in the Roundhouse, London.

RIBA Announces the Shortlist for the 2025 Stirling Prize - Imagem 1 de 4RIBA Announces the Shortlist for the 2025 Stirling Prize - Imagem 2 de 4RIBA Announces the Shortlist for the 2025 Stirling Prize - Imagem 3 de 4RIBA Announces the Shortlist for the 2025 Stirling Prize - Imagem 4 de 4RIBA Announces the Shortlist for the 2025 Stirling Prize - More Images+ 25

Subscriber Access

A Dialogue with the Past: Preservation Techniques for Historic Villas in Italy

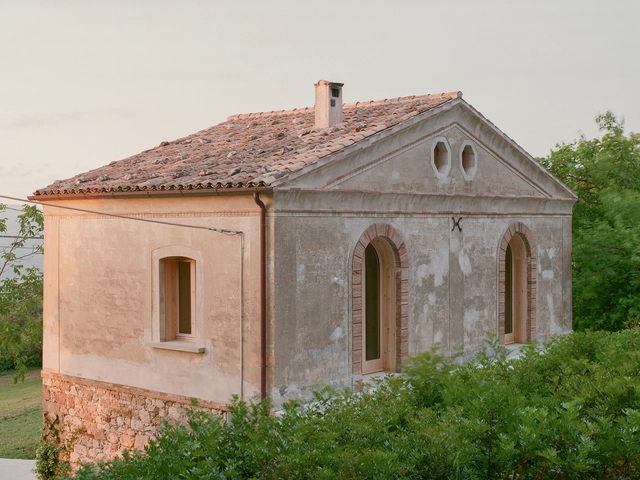

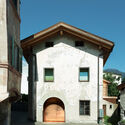
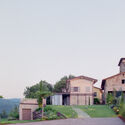
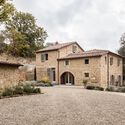
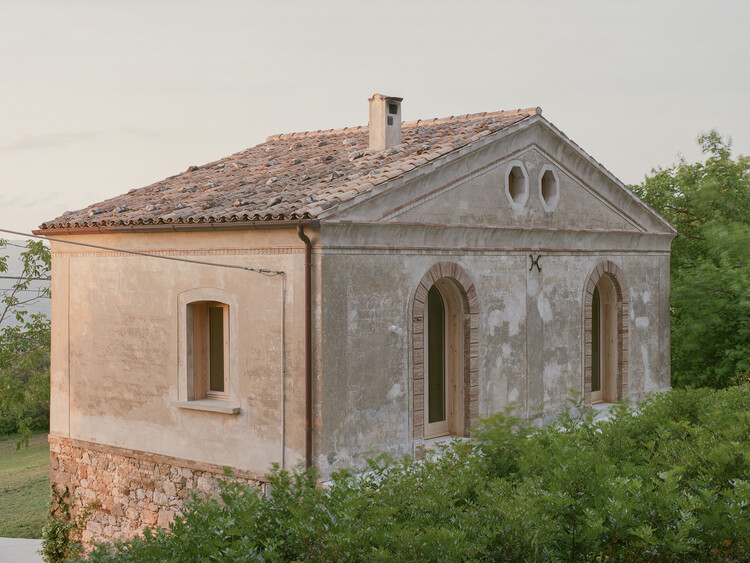
Italy's rich history, evident in its monuments and cities, has created a unique context for architectural renovation. Italian architects often embrace this heritage by engaging in a dialogue between old and new, rather than aiming for a complete transformation. This approach intentionally avoids an imitative style. Instead, they use contemporary materials like steel, glass, and new wood to frame and highlight the existing historic stone and brickwork. This juxtaposition turns the original materials from simple structural elements into featured decorative and narrative ones. The result is a layered experience where the history of the space remains visible, ensuring it is preserved rather than erased by the renovation.

A Dialogue with the Past: Preservation Techniques for Historic Villas in Italy - Image 1 of 4A Dialogue with the Past: Preservation Techniques for Historic Villas in Italy - Image 2 of 4A Dialogue with the Past: Preservation Techniques for Historic Villas in Italy - Image 3 of 4A Dialogue with the Past: Preservation Techniques for Historic Villas in Italy - Image 4 of 4A Dialogue with the Past: Preservation Techniques for Historic Villas in Italy - More Images+ 2

Foster + Partners Redesigns Manchester United’s Carrington Training Complex

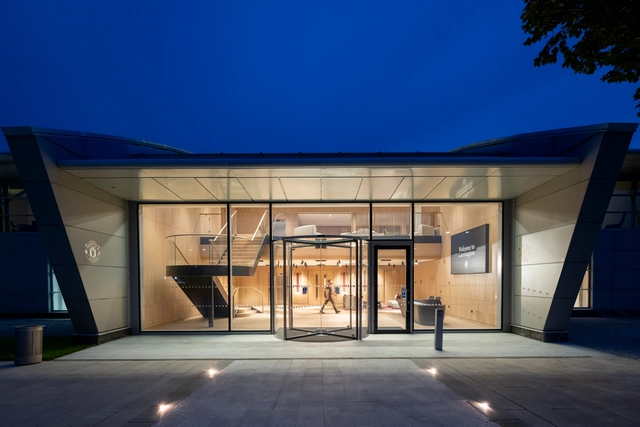
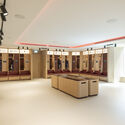
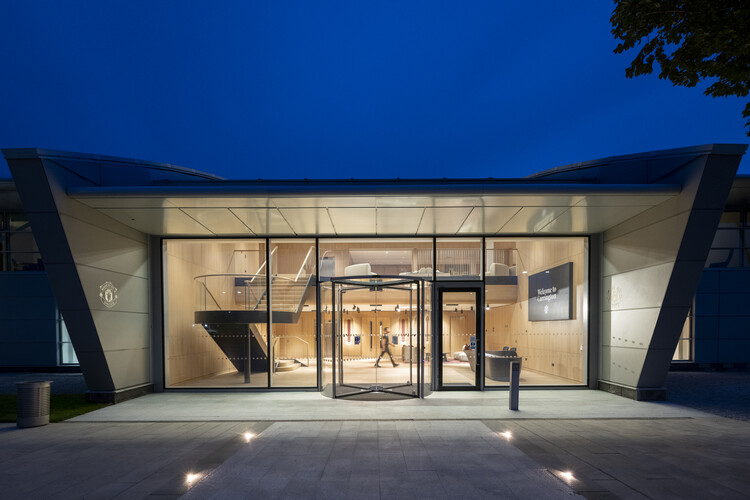
Foster + Partners has completed the modernization of Manchester United's men's first team building at the Carrington Training Complex. The project rethinks the 1999 structure to create a high-performance, collaborative environment for players and staff, integrating new facilities while retaining much of the original building's structure. The refurbishment introduces large windows and rooflights to bring natural light deep into the floor plate, complemented by timber panelling that adds warmth and a sense of permanence. Integrated MEP systems improve the building's operational performance, energy efficiency, and overall user experience.

Foster + Partners Redesigns Manchester United’s Carrington Training Complex - Image 1 of 4Foster + Partners Redesigns Manchester United’s Carrington Training Complex - Image 2 of 4Foster + Partners Redesigns Manchester United’s Carrington Training Complex - Image 3 of 4Foster + Partners Redesigns Manchester United’s Carrington Training Complex - Image 4 of 4Foster + Partners Redesigns Manchester United’s Carrington Training Complex - More Images+ 1

The French Pavilion Explores Concepts of “Living With” at the 2025 Venice Architecture Biennale

The French pavilion exhibition, entitled "Vivre avec / Living with," was developed by the agency Jakob+Macfarlane, formed by architects Dominique Jakob and Brendan MacFarlane, in collaboration with Martin Duplantier Architects and Eric Daniel Lacombe EDL. France's project for the 2025 Venice Biennale was selected through a two-phase competition, involving an initial pre-selection of five teams from forty-five applicants, followed by a detailed project presentation. The winning proposal focuses on architecture's capacity to address global challenges such as climate change, conflict, and instability, utilizing a combination of natural, human, and artificial intelligence.

The French Pavilion Explores Concepts of “Living With” at the 2025 Venice Architecture Biennale - Image 1 of 4The French Pavilion Explores Concepts of “Living With” at the 2025 Venice Architecture Biennale - Image 2 of 4The French Pavilion Explores Concepts of “Living With” at the 2025 Venice Architecture Biennale - Image 3 of 4The French Pavilion Explores Concepts of “Living With” at the 2025 Venice Architecture Biennale - Image 4 of 4The French Pavilion Explores Concepts of “Living With” at the 2025 Venice Architecture Biennale - More Images+ 29

To Build Law: The CCA Documents HouseEurope!’s Campaign for Legal Change in European Architecture

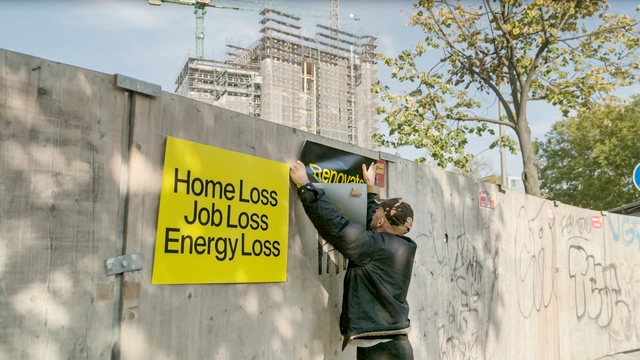
During 2024, the Canadian Centre for Architecture (CCA) launched a three-part documentary and exhibition series titled Groundwork, exploring alternative modes of practice in light of the current climate crisis. The process began with a series of studio visits in search of offices addressing substantial questions for contemporary architecture through practice, culminating in the selection of three projects: Xu Tiantian's "minimal intervention" museum on Meizhou Island, Carla Juaçaba's community pavilions in a coffee field in Minas Gerais, and bplus.xyz (b+)'s European Citizens' Initiative for a new legal framework to facilitate the renovation and transformation of existing buildings. The latter, HouseEurope!, was recently recognized as the winner of the seventh edition of the OBEL Award and was showcased at the international exhibition of the Venice Architecture Biennale 2025.

To Build Law: The CCA Documents HouseEurope!’s Campaign for Legal Change in European Architecture - Imagen 1 de 4To Build Law: The CCA Documents HouseEurope!’s Campaign for Legal Change in European Architecture - Imagen 2 de 4To Build Law: The CCA Documents HouseEurope!’s Campaign for Legal Change in European Architecture - Imagen 3 de 4To Build Law: The CCA Documents HouseEurope!’s Campaign for Legal Change in European Architecture - Imagen 4 de 4To Build Law: The CCA Documents HouseEurope!’s Campaign for Legal Change in European Architecture - More Images+ 14

Studio Libeskind Unveils New Images of the Art Deco Tower Transformation in Antwerp, Belgium

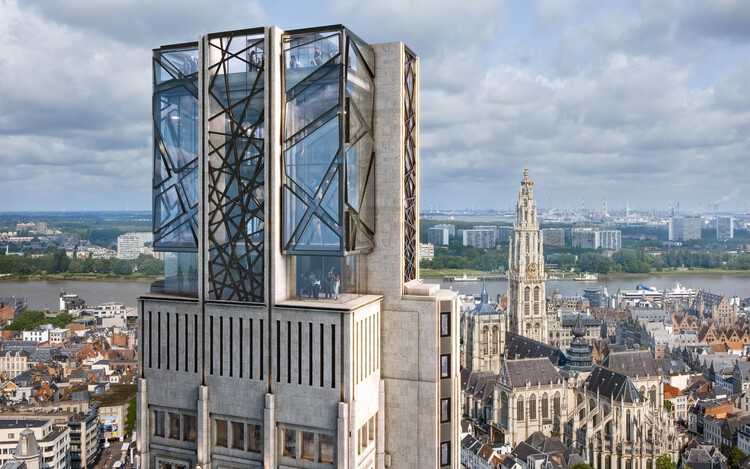
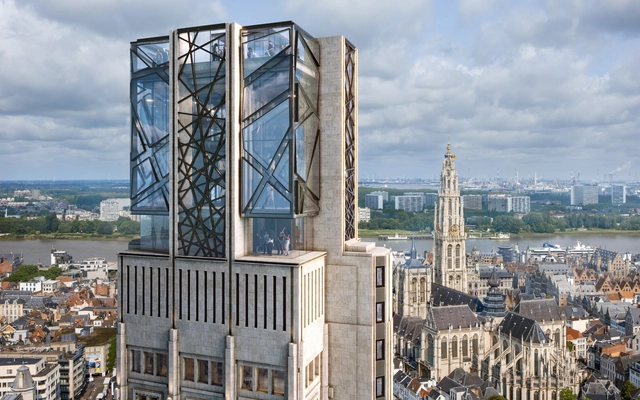
Studio Libeskind has released new images of the design for the transformation of the Boerentoren tower, one of Europe's earliest skyscrapers, located in the heart of Antwerp, Belgium. Developed in collaboration with Belgian architecture firm ELD, the project reimagines the 1932 Art Deco landmark as a new public cultural hub that will house The Phoebus Foundation's art collection. The design includes the addition of exhibition spaces, a panoramic viewing platform, a rooftop sculpture garden, and new restaurants and bars. According to the architects, the original architectural features will be preserved while introducing a new architectural feature, which they are calling the "Reimagined Crown." Initially announced in 2022, the project has now received preliminary approval from the Flemish Heritage Agency and the City of Antwerp.

Studio Libeskind Unveils New Images of the Art Deco Tower Transformation in Antwerp, Belgium - Image 1 of 4Studio Libeskind Unveils New Images of the Art Deco Tower Transformation in Antwerp, Belgium - Image 2 of 4Studio Libeskind Unveils New Images of the Art Deco Tower Transformation in Antwerp, Belgium - Image 3 of 4Studio Libeskind Unveils New Images of the Art Deco Tower Transformation in Antwerp, Belgium - Image 4 of 4Studio Libeskind Unveils New Images of the Art Deco Tower Transformation in Antwerp, Belgium - More Images+ 15

Subscriber Access

Built to Last—or Change? The Case for Dry Construction in Humid Cities

In certain parts of the world, construction is still dominated by wet systems—concrete, masonry, and cementitious materials that are poured, cured, and fixed in place. While this has long been considered the norm in some south-east Asia countries, such as Singapore, Thailand, Malaysia, and China, in most of these regions, they typically share a common trend where labor is relatively inexpensive. This serves as one of the reasons to make concrete more easily available, as one of the typical downside of concrete is its intensive labour cost - this further differentiates concrete as a cheaper and more efficient material system to be building out of.

However, not enough considerations in the region are given to the sustainability aspect when using these wet construction materials,often overlooking the significant drawbacks of its material lifecycle and the difficulty to recycle it without downcycling - making it one of the more unsustainable materials available to be built out of.

Built to Last—or Change? The Case for Dry Construction in Humid Cities - 1 的图像 4Built to Last—or Change? The Case for Dry Construction in Humid Cities - 2 的图像 4Built to Last—or Change? The Case for Dry Construction in Humid Cities - 3 的图像 4Built to Last—or Change? The Case for Dry Construction in Humid Cities - 4 的图像 4Built to Last—or Change? The Case for Dry Construction in Humid Cities - More Images+ 10

Grand Palais in Paris Reopens Following the Restoration by Chatillon Architectes

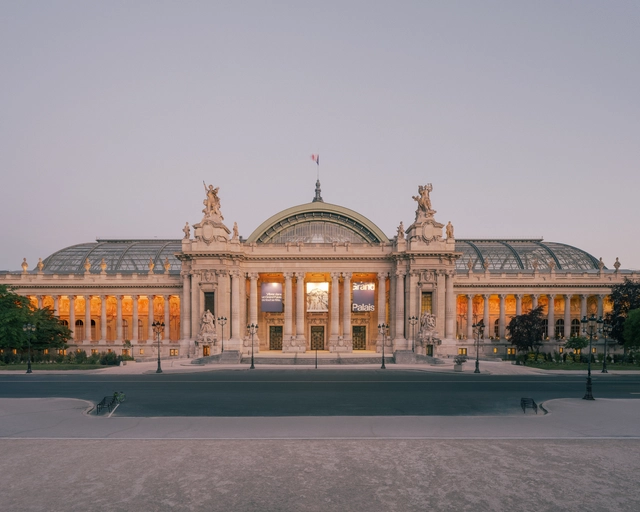
The Grand Palais in Paris has reopened to the public after the most comprehensive renovation in its 120-year history, led by Paris-based Chatillon Architectes. Originally built for the 1900 Universal Exhibition, the Grand Palais has long stood as a symbol of French cultural excellence, technical ingenuity, and architectural ambition. Following the reveal of the restored Nave for the 2024 Paris Olympics, the entire 77,000-square-meter building has now been renewed to enhance spatial clarity, restore original volumes, and transform the visitor experience. The project introduces expanded public access, new exhibition spaces, restaurants, and improved circulation, while remaining rooted in the building's architectural legacy.

Grand Palais in Paris Reopens Following the Restoration by Chatillon Architectes - 1 的图像 4Grand Palais in Paris Reopens Following the Restoration by Chatillon Architectes - 2 的图像 4Grand Palais in Paris Reopens Following the Restoration by Chatillon Architectes - 3 的图像 4Grand Palais in Paris Reopens Following the Restoration by Chatillon Architectes - 4 的图像 4Grand Palais in Paris Reopens Following the Restoration by Chatillon Architectes - More Images+ 13

The European Citizens’ Initiative HouseEurope! Receives the 2025 OBEL Award

HouseEurope!, a registered non-profit organization focused on promoting the social and ecological transformation of Europe's built environment, has received the 2025 OBEL Award. Presented annually by the Henrik Frode Obel Foundation, the award recognizes architectural contributions with the potential to drive meaningful change. Aligned with this year's theme, "Ready Made," the OBEL Award Jury selected HouseEurope! for its efforts in raising awareness and fostering public engagement around the need for a shift in construction and housing practices across Europe.

The European Citizens’ Initiative HouseEurope! Receives the 2025 OBEL Award - Image 1 of 4The European Citizens’ Initiative HouseEurope! Receives the 2025 OBEL Award - Image 2 of 4The European Citizens’ Initiative HouseEurope! Receives the 2025 OBEL Award - Image 3 of 4The European Citizens’ Initiative HouseEurope! Receives the 2025 OBEL Award - Image 4 of 4The European Citizens’ Initiative HouseEurope! Receives the 2025 OBEL Award - More Images+ 4

Subscriber Access

From Churches to Homes: Conversions and Contemporary Renovations That Fuse Past and Present

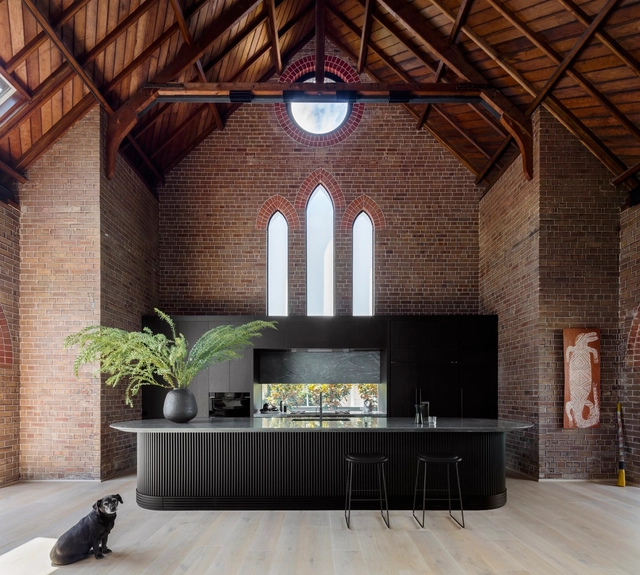
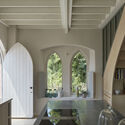
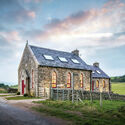
What does a change in use and/or scale in buildings imply? How can a church or chapel be transformed into a home? While the architecture of many contemporary sacred spaces shows a remarkable capacity for adaptation and evolution, the creative boundaries of many professionals extend beyond their conception as structures of spirituality or worship. Globally, the conversion of large churches and small chapels into private residences reveals a wide field for intervention and exploration, one that can preserve, restore, adapt, and/or renew the character of spaces originally conceived for other uses and scales, which for various reasons have been abandoned, become obsolete, or now require transformation.

From Churches to Homes: Conversions and Contemporary Renovations That Fuse Past and Present - Image 1 of 4From Churches to Homes: Conversions and Contemporary Renovations That Fuse Past and Present - Image 2 of 4From Churches to Homes: Conversions and Contemporary Renovations That Fuse Past and Present - Image 3 of 4From Churches to Homes: Conversions and Contemporary Renovations That Fuse Past and Present - Image 4 of 4From Churches to Homes: Conversions and Contemporary Renovations That Fuse Past and Present - More Images+ 25

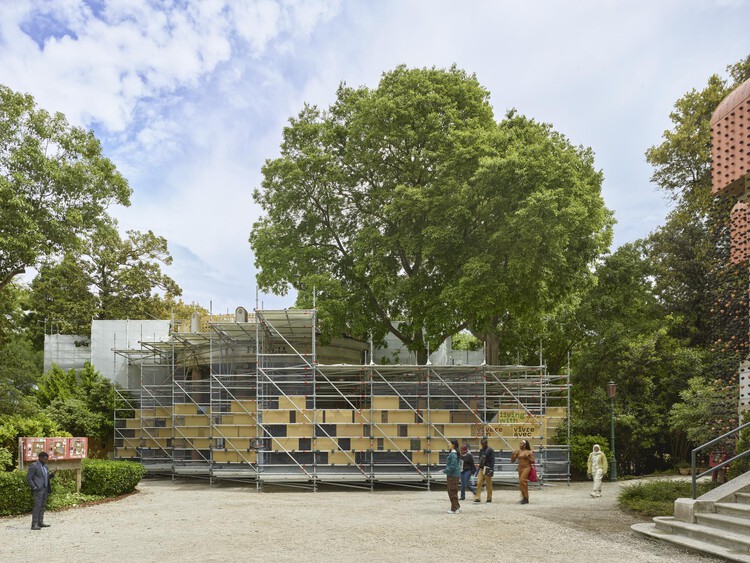
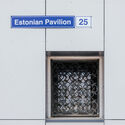
The Estonian Pavilion at the 2025 Venice Biennale Questions Massive Insulation Projects Through a Façade Installation

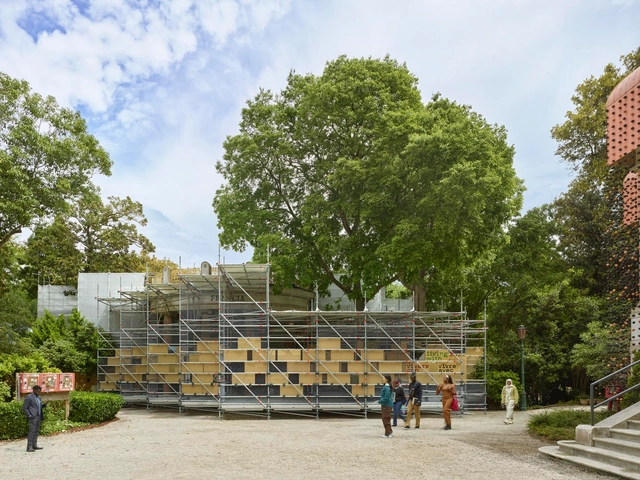
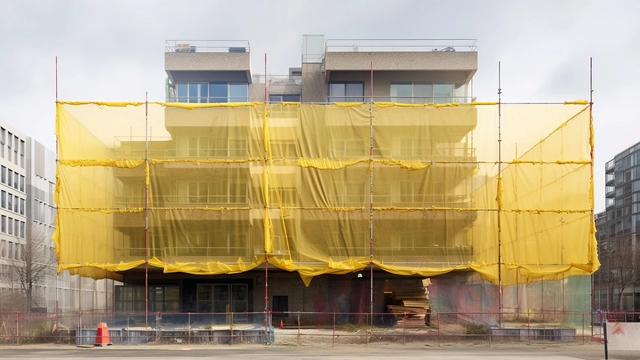
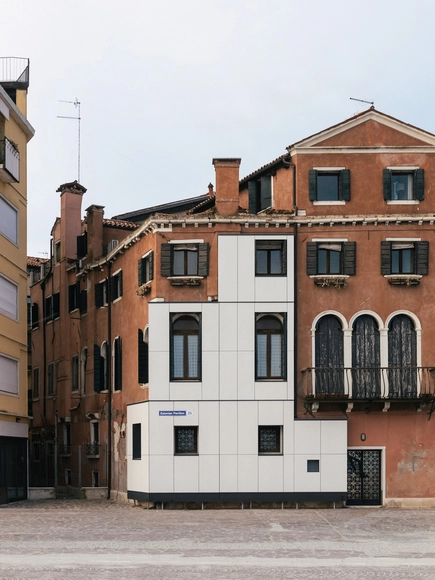
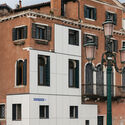
The installation and exhibition representing Estonia at the 19th International Architecture Exhibition of La Biennale di Venezia is curated by architects Keiti Lige, Elina Liiva, and Helena Männa. Titled Let Me Warm You, the national exhibition explores different dimensions of sustainability by questioning whether insulation-driven renovations in Estonia are simply compliance measures to meet European energy targets or whether they can also serve as opportunities to enhance the spatial and social quality of mass housing districts. To make this point, the Estonian installation covers the façade of a Venetian building with insulation panels, replicating how they are commonly installed in Estonia for mass housing renovations.

The Estonian Pavilion at the 2025 Venice Biennale Questions Massive Insulation Projects Through a Façade Installation - Image 1 of 4The Estonian Pavilion at the 2025 Venice Biennale Questions Massive Insulation Projects Through a Façade Installation - Image 2 of 4The Estonian Pavilion at the 2025 Venice Biennale Questions Massive Insulation Projects Through a Façade Installation - Image 3 of 4The Estonian Pavilion at the 2025 Venice Biennale Questions Massive Insulation Projects Through a Façade Installation - Image 4 of 4The Estonian Pavilion at the 2025 Venice Biennale Questions Massive Insulation Projects Through a Façade Installation - More Images+ 50

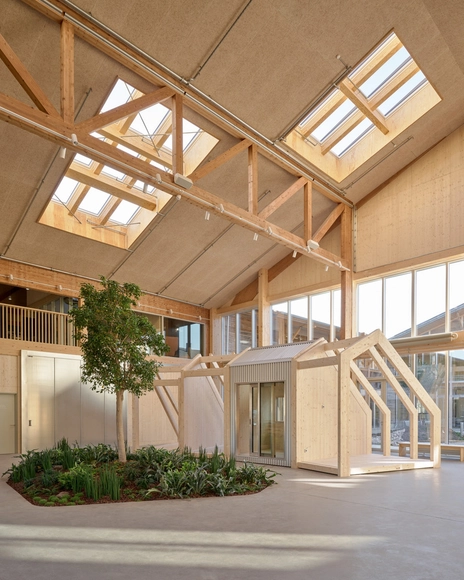
A Legacy of Wood Transformed into a Creative Hub

 | Sponsored Content

What can our existing buildings teach us about building for the future? In a time of dwindling resources, architects are increasingly called to engage in dialogue—with the site, its history, and the untapped potential of what already stands. Rather than defaulting to demolition and new construction, the future of architecture may rest in uncovering the possibilities for innovation within buildings that have already stood the test of time.

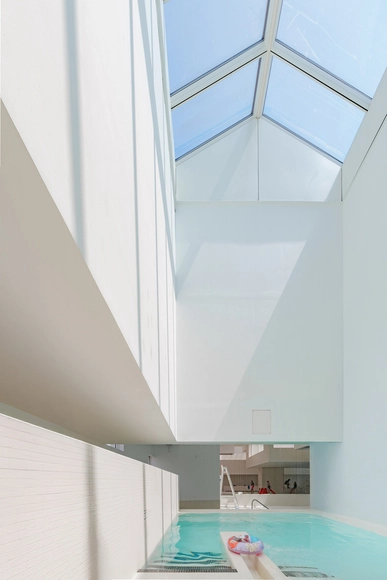
Letting the Sky In: 4 Case Studies of Daylight Solutions in Aquatic Architecture

 | Sponsored Content

Condensation, maintenance, and humidity are three familiar challenges that continue to test the buildings we design and construct. Whether stemming from climate conditions, limited airflow, or the specifics of construction detailing, these factors affect not only the durability of materials but also the everyday comfort and performance of inhabited spaces. When the setting is an aquatic center or an indoor swimming pool, the demands are even greater. The constant presence of steam, moisture accumulation, and the risk of mold can compromise both energy efficiency and the user experience. In such environments, ventilation and access to daylight, beyond their aesthetic value, become essential tools for maintaining equilibrium, enhancing indoor comfort, and ultimately improving how the space is perceived and utilized.

"Helping the Existing to Reconfigure Itself": In Conversation with Søren Pihlmann, Curator of the Danish Pavilion

Søren Pihlmann is the curator of the Danish Pavilion at the 2025 Venice Architecture Biennale. The exhibition, commissioned by the Danish Architecture Center, is titled Build of Site, and focuses on exploring sustainable architectural practices through the lens of reuse and resourcefulness. Pihlmann's proposal transforms the existing Danish Pavilion, located within a historic building complex in the Biennale's Giardini, into an active exhibition space for material experimentation. The installation highlights techniques that incorporate recycled and bio-based elements. The Pavilion offers visitors the opportunity to observe ongoing experimental processes, witnessing how building resources are creatively reimagined for new uses. In this on-site interview, ArchDaily editors spoke with the curator about the ideas behind the project and the challenges its execution represents.

"Helping the Existing to Reconfigure Itself":  In Conversation with Søren Pihlmann, Curator of the Danish Pavilion - 1 的图像 4"Helping the Existing to Reconfigure Itself":  In Conversation with Søren Pihlmann, Curator of the Danish Pavilion - 2 的图像 4"Helping the Existing to Reconfigure Itself":  In Conversation with Søren Pihlmann, Curator of the Danish Pavilion - 3 的图像 4"Helping the Existing to Reconfigure Itself":  In Conversation with Søren Pihlmann, Curator of the Danish Pavilion - 4 的图像 4Helping the Existing to Reconfigure Itself:  In Conversation with Søren Pihlmann, Curator of the Danish Pavilion - More Images+ 2

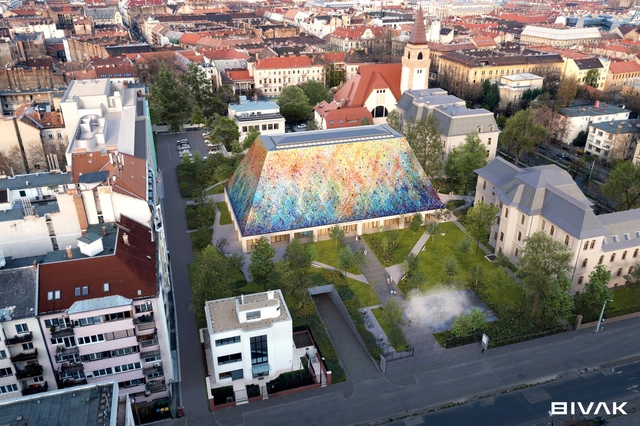
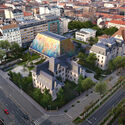
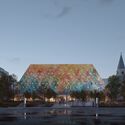
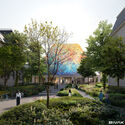
BIVAK Studio Designs the Hungarian Architecture Center and Museum

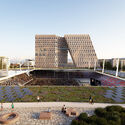
The Hungarian Architecture Center and Museum, designed by BIVAK Studio in collaboration with Tér és Forma Szeged Építéstervező Ltd., has received its building permit, paving the way for construction to begin. Located at the corner of Városligeti Fasor and Bajza Street in Budapest, Hungary, the project aims to establish a cultural and professional hub within an urban context. The proposal was selected as the winning entry in an international two-round open design competition, organized by the Hungarian Academy of Arts, held in December 2023.

BIVAK Studio Designs the Hungarian Architecture Center and Museum - Image 1 of 4BIVAK Studio Designs the Hungarian Architecture Center and Museum - Image 2 of 4BIVAK Studio Designs the Hungarian Architecture Center and Museum - Image 3 of 4BIVAK Studio Designs the Hungarian Architecture Center and Museum - Image 4 of 4BIVAK Studio Designs the Hungarian Architecture Center and Museum - More Images+ 20

OMA / David Gianotten Wins Competition to Transform Tirana’s Selman Stërmasi Stadium

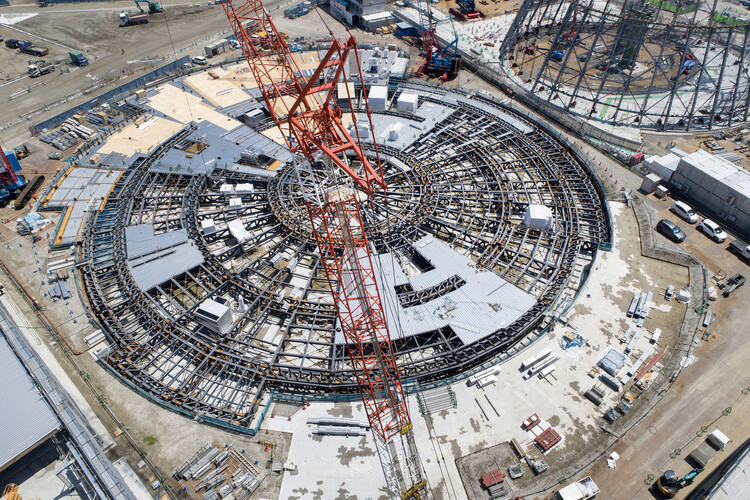
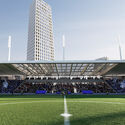
OMA/David Gianotten, has won the competition to revitalize the historic Selman Stërmasi Stadium and its surrounding area in central Tirana, Albania. Originally built in 1956, the stadium is now being redesigned to not only expand the existing football grounds but also to foster stronger links between surrounding neighborhoods in Tirana. With the revitalization, the stadium aims to be a key connector between the Blloku and Komune a Parisit neighborhoods.

OMA / David Gianotten Wins Competition to Transform Tirana’s Selman Stërmasi Stadium - Image 1 of 4OMA / David Gianotten Wins Competition to Transform Tirana’s Selman Stërmasi Stadium - Image 2 of 4OMA / David Gianotten Wins Competition to Transform Tirana’s Selman Stërmasi Stadium - Image 3 of 4OMA / David Gianotten Wins Competition to Transform Tirana’s Selman Stërmasi Stadium - Image 4 of 4OMA / David Gianotten Wins Competition to Transform Tirana’s Selman Stërmasi Stadium - More Images+ 14

Renovations in Buenos Aires: 10 Refurbished House Projects by Emerging Argentinian Studios

The city of Buenos Aires is vast in its area and has a heterogeneous and variable urban fabric in terms of scale. Much of the residential neighborhoods are made up of a mixed-use fabric, where the predominant constructions from several decades ago are the so-called "casa chorizo" and horizontally owned houses, commonly known as PH (Propiedad Horizontal). It is interesting to review how, over the years, these constructions have been modified due to changes in building regulations, which allowed the creation of new typologies, mainly responding to new ways of living within the city. The renovation of these constructions, many of which are used for residential purposes, has also been a conscious response to avoid overbuilding in an already densely populated city. While these projects have been a recurring practice in Buenos Aires for several years now, many young architects of new generations are taking on these challenges, thus generating a trend that seems to have no end and where we find new solutions in each renovation.

Renovations in Buenos Aires: 10 Refurbished House Projects by Emerging Argentinian Studios - Image 1 of 4Renovations in Buenos Aires: 10 Refurbished House Projects by Emerging Argentinian Studios - Image 2 of 4Renovations in Buenos Aires: 10 Refurbished House Projects by Emerging Argentinian Studios - Image 3 of 4Renovations in Buenos Aires: 10 Refurbished House Projects by Emerging Argentinian Studios - Image 4 of 4Renovations in Buenos Aires: 10 Refurbished House Projects by Emerging Argentinian Studios - More Images+ 37