1. ArchDaily
  2. India

India

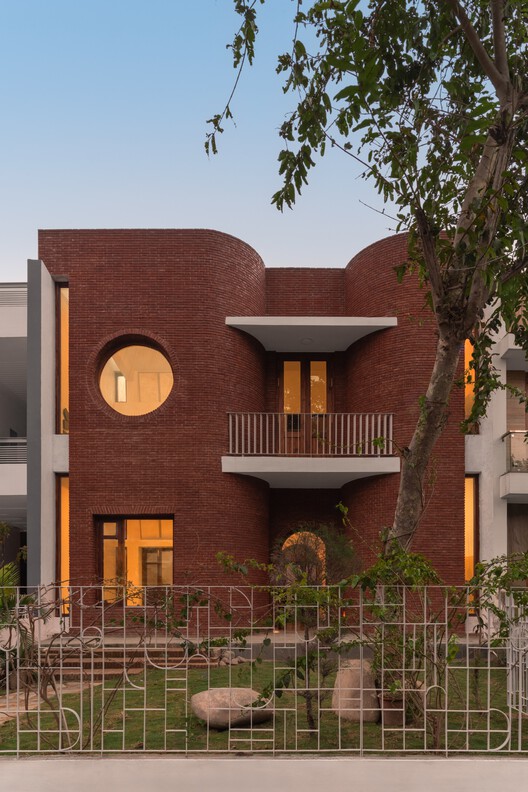
A Tale of Tinted Courts Residence / Architects Collaborative

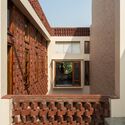
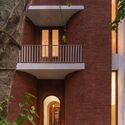
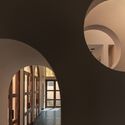
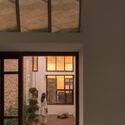
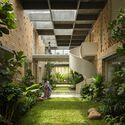
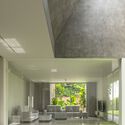
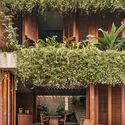
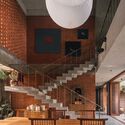
A Tale of Tinted Courts Residence / Architects Collaborative - HousesA Tale of Tinted Courts Residence / Architects Collaborative - HousesA Tale of Tinted Courts Residence / Architects Collaborative - Interior Photography, Houses, Column, ChairA Tale of Tinted Courts Residence / Architects Collaborative - Interior Photography, Houses, Arch, Door, Lighting, ChairA Tale of Tinted Courts Residence / Architects Collaborative - More Images+ 28

Noida, India

Shilaya Cottage / Meister Varma Architects

Shilaya Cottage  / Meister Varma Architects - Interior Photography, Houses, ChairShilaya Cottage  / Meister Varma Architects - Interior Photography, Houses, KitchenShilaya Cottage  / Meister Varma Architects - Interior Photography, Houses, Stairs, HandrailShilaya Cottage  / Meister Varma Architects - Exterior Photography, HousesShilaya Cottage  / Meister Varma Architects - More Images+ 23

Kotagiri, India
  • Area Area of this architecture project Area:  2400 ft²
  • Year Completion year of this architecture project Year:  2025
  • Manufacturers Brands with products used in this architecture project
    Manufacturers:  Jaquar Artize, Kajaria ceramics, Vitrum

Neeti-Lime House / DINTERPLAY ARCHITECTS

Neeti-Lime House / DINTERPLAY ARCHITECTS - Exterior Photography, HousesNeeti-Lime House / DINTERPLAY ARCHITECTS - Exterior Photography, Houses, CourtyardNeeti-Lime House / DINTERPLAY ARCHITECTS - Interior Photography, Houses, ChairNeeti-Lime House / DINTERPLAY ARCHITECTS - Interior Photography, Houses, LightingNeeti-Lime House / DINTERPLAY ARCHITECTS - More Images+ 15

Gujarat, India
  • Area Area of this architecture project Area:  560
  • Year Completion year of this architecture project Year:  2025
  • Manufacturers Brands with products used in this architecture project
    Manufacturers:  Briston furniture, Fanzart, Futura, Kohler, Mãos do Oriente, +5

Antarvan Residence / Neogenesis+Studi0261

Antarvan Residence / Neogenesis+Studi0261 - Interior Photography, Houses, BalconyAntarvan Residence / Neogenesis+Studi0261 - Interior Photography, Houses, Lighting, Table, ChairAntarvan Residence / Neogenesis+Studi0261 - Interior Photography, HousesAntarvan Residence / Neogenesis+Studi0261 - Interior Photography, Houses, Bathroom, Sink, Countertop, ToiletAntarvan Residence / Neogenesis+Studi0261 - More Images+ 16

Surat, India
  • Area Area of this architecture project Area:  375
  • Year Completion year of this architecture project Year:  2025
  • Manufacturers Brands with products used in this architecture project
    Manufacturers:  Grohe, Legrand

Coco Beans House / Aamir and Hameeda

Coco Beans House / Aamir and Hameeda - Interior Photography, Houses, Stairs, BeamCoco Beans House / Aamir and Hameeda - Interior Photography, Houses, ChairCoco Beans House / Aamir and Hameeda - Interior Photography, Houses, Stairs, HandrailCoco Beans House / Aamir and Hameeda - HousesCoco Beans House / Aamir and Hameeda - More Images+ 22

Hyderabad, India

Primus Office Building / Sanjay Puri Architects

Primus Office Building / Sanjay Puri Architects - Exterior Photography, Office Buildings, BalconyPrimus Office Building / Sanjay Puri Architects - Exterior Photography, Office BuildingsPrimus Office Building / Sanjay Puri Architects - Office BuildingsPrimus Office Building / Sanjay Puri Architects - Interior Photography, Office Buildings, ChairPrimus Office Building / Sanjay Puri Architects - More Images+ 15

Malhaar Residence / Vaissnavi Shukl

Malhaar Residence / Vaissnavi Shukl - Interior Photography, HousesMalhaar Residence / Vaissnavi Shukl - Interior Photography, Houses, Table, ChairMalhaar Residence / Vaissnavi Shukl - HousesMalhaar Residence / Vaissnavi Shukl - Interior Photography, Houses, CourtyardMalhaar Residence / Vaissnavi Shukl - More Images+ 8

Ahmedabad, India
  • Architects: Vaissnavi Shukl
  • Area Area of this architecture project Area:  3650 ft²
  • Year Completion year of this architecture project Year:  2026

Sandstone House / 4Brick Studio

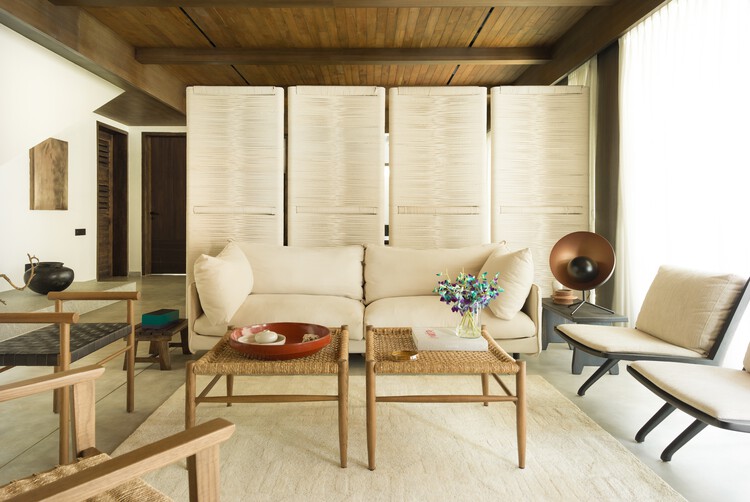
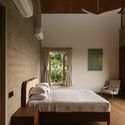
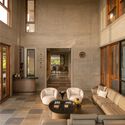
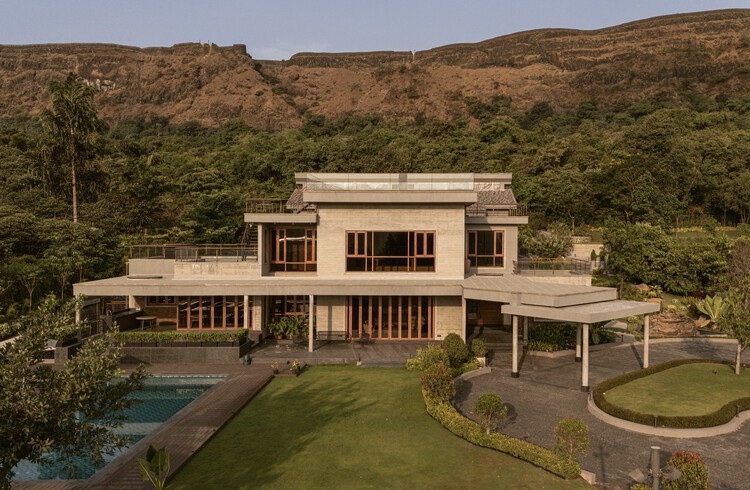
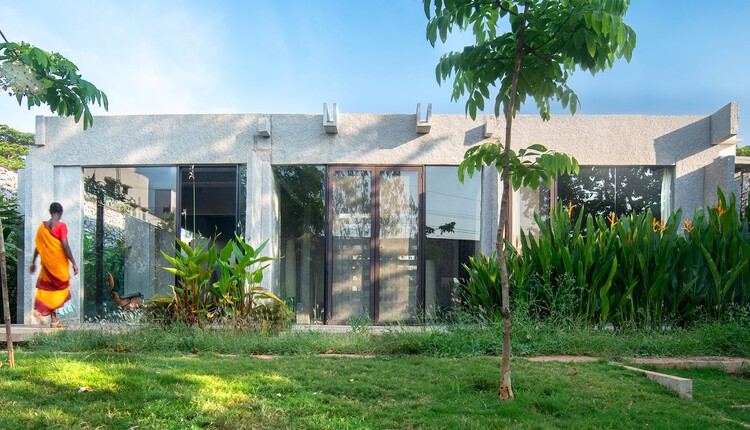
Sandstone House / 4Brick Studio - Exterior Photography, Houses, GardenSandstone House / 4Brick Studio - HousesSandstone House / 4Brick Studio - Interior Photography, Houses, ChairSandstone House / 4Brick Studio - Interior Photography, Houses, Bedroom, Bed, LightingSandstone House / 4Brick Studio - More Images+ 18

Bangalore, India
  • Architects: 4Brick Studio
  • Area Area of this architecture project Area:  7800 ft²
  • Year Completion year of this architecture project Year:  2025
  • Manufacturers Brands with products used in this architecture project
    Manufacturers:  Dtale Modern, Jaipur Rugs, Schüco India, Sreeram Rohith, The Stone Company, +1

The Dip Pavilion / andblack design studio

The Dip Pavilion / andblack design studio - Exterior Photography, Residential Architecture, GardenThe Dip Pavilion / andblack design studio - Residential ArchitectureThe Dip Pavilion / andblack design studio - Residential ArchitectureThe Dip Pavilion / andblack design studio - Residential ArchitectureThe Dip Pavilion / andblack design studio - More Images+ 21

  • Area Area of this architecture project Area:  8988 ft²
  • Year Completion year of this architecture project Year:  2025
  • Manufacturers Brands with products used in this architecture project
    Manufacturers:  Roche Bobois, Secolo

Aquatic Gallery / INI Design Studio

Aquatic Gallery / INI Design Studio - Exterior Photography, Public ArchitectureAquatic Gallery / INI Design Studio - Interior Photography, Public Architecture, Courtyard, StairsAquatic Gallery / INI Design Studio - Public ArchitectureAquatic Gallery / INI Design Studio - Exterior Photography, Public ArchitectureAquatic Gallery / INI Design Studio - More Images+ 20

  • Architects: INI Design Studio
  • Area Area of this architecture project Area:  150000 ft²
  • Year Completion year of this architecture project Year:  2021
  • Manufacturers Brands with products used in this architecture project
    Manufacturers:  Advance Cooling, Armstrong, Asian Paints, C&S Electric, Carrier, +12

Anthill House / Kaushal TaTiya Architects

 Anthill House / Kaushal TaTiya Architects - Houses Anthill House / Kaushal TaTiya Architects - Interior Photography, Houses, Table, Chair Anthill House / Kaushal TaTiya Architects - Houses Anthill House / Kaushal TaTiya Architects - Interior Photography, Houses Anthill House / Kaushal TaTiya Architects - More Images+ 26

Ahilyanagar, India

JASH Factory / KSM Architecture

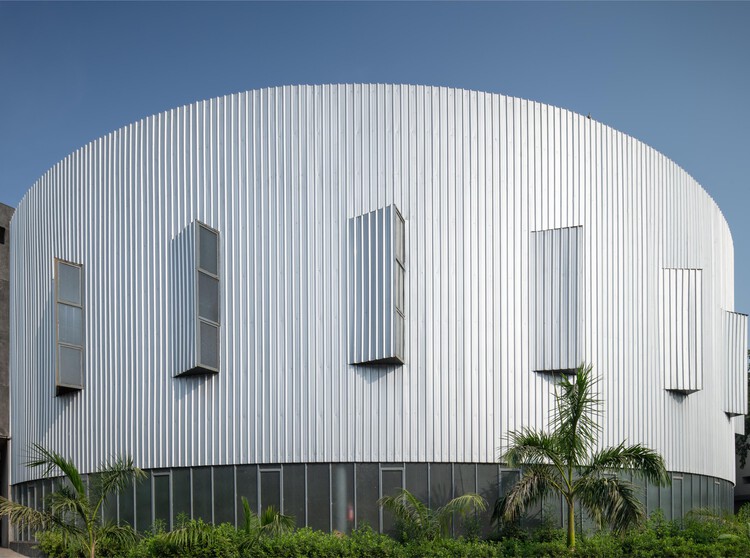
JASH  Factory  / KSM Architecture - Exterior Photography, Factory, Facade
© Sreenag Pictures

JASH  Factory  / KSM Architecture - FactoryJASH  Factory  / KSM Architecture - FactoryJASH  Factory  / KSM Architecture - Interior Photography, Factory, BalconyJASH  Factory  / KSM Architecture - Interior Photography, Factory, BeamJASH  Factory  / KSM Architecture - More Images+ 16

Chennai, India

KLE School, Sankeshwar / Shreyas Patil Architects

KLE School, Sankeshwar  / Shreyas Patil Architects - Schools KLE School, Sankeshwar  / Shreyas Patil Architects - Interior Photography, Schools KLE School, Sankeshwar  / Shreyas Patil Architects - Schools KLE School, Sankeshwar  / Shreyas Patil Architects - Interior Photography, Schools , BalconyKLE School, Sankeshwar  / Shreyas Patil Architects - More Images+ 29

Sankeshwar, India

Four Walls Pavilion / Studio Mango
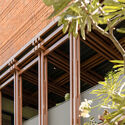
Four Walls Pavilion / Studio Mango - Public ArchitectureFour Walls Pavilion / Studio Mango - Interior Photography, Public ArchitectureFour Walls Pavilion / Studio Mango - Interior Photography, Public ArchitectureFour Walls Pavilion / Studio Mango - Exterior Photography, Public ArchitectureFour Walls Pavilion / Studio Mango - More Images+ 20
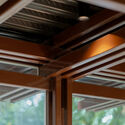
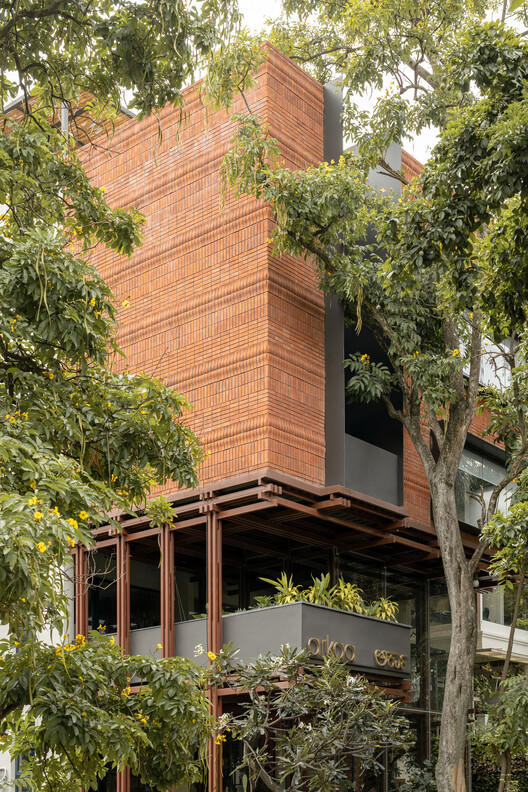
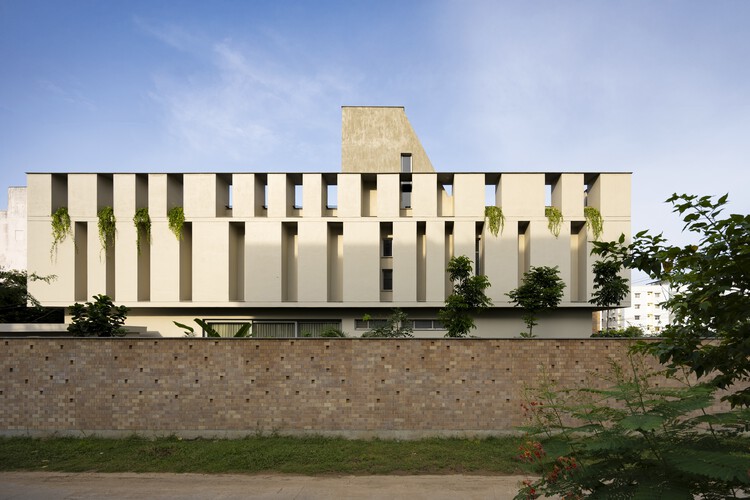
  • Architects: Studio Mango
  • Area Area of this architecture project Area:  130
  • Year Completion year of this architecture project Year:  2026
  • Professionals: Idea Design

Jugnoo Cabin / PMA madhushala

Jugnoo Cabin / PMA madhushala - Cabins & LodgesJugnoo Cabin / PMA madhushala - Interior Photography, Cabins & LodgesJugnoo Cabin / PMA madhushala - Cabins & LodgesJugnoo Cabin / PMA madhushala - Interior Photography, Cabins & LodgesJugnoo Cabin / PMA madhushala - More Images+ 12

  • Architects: PMA madhushala
  • Area Area of this architecture project Area:  35
  • Year Completion year of this architecture project Year:  2026
  • Manufacturers Brands with products used in this architecture project
    Manufacturers:  Hybec Lights, Jaquar Sanitary Fittings, Saint Gobain Glass

Nalme House / Wright Inspires

Nalme House / Wright Inspires - Interior Photography, Houses, Beam, ChairNalme House / Wright Inspires - Interior Photography, Houses, Beam, Lighting, ChairNalme House / Wright Inspires - Interior Photography, Houses, Stairs, Beam, Lighting, ChairNalme House / Wright Inspires - Interior Photography, Houses, Kitchen, ChairNalme House / Wright Inspires - More Images+ 24

Bengaluru, India
  • Architects: Wright Inspires
  • Area Area of this architecture project Area:  1837 ft²
  • Year Completion year of this architecture project Year:  2025

Śhālā Twam Community Hub / Bhoomija Creations

Śhālā Twam Community Hub / Bhoomija Creations - Interior Photography, Community , Courtyard, BeamŚhālā Twam Community Hub / Bhoomija Creations - Interior Photography, Community , BeamŚhālā Twam Community Hub / Bhoomija Creations - Community Śhālā Twam Community Hub / Bhoomija Creations - Interior Photography, Community Śhālā Twam Community Hub / Bhoomija Creations - More Images+ 24

Kochi, India
  • Architects: Bhoomija Creations
  • Area Area of this architecture project Area:  2755 ft²
  • Year Completion year of this architecture project Year:  2024
  • Manufacturers Brands with products used in this architecture project
    Manufacturers:  Blender, Jaquar, Tata Structura, Thomson Roof Tiles

Parnasambhar / N. B. Architects

Parnasambhar / N. B. Architects - Exterior Photography, Houses, Facade, Balcony, StairsParnasambhar / N. B. Architects - Interior Photography, Houses, StairsParnasambhar / N. B. Architects - Interior Photography, Houses, Stairs, BeamParnasambhar / N. B. Architects - Interior Photography, Houses, ChairParnasambhar / N. B. Architects - More Images+ 22

Bordi, India
  • Architects: N. B. Architects
  • Area Area of this architecture project Area:  5000 ft²
  • Year Completion year of this architecture project Year:  2025