Bare Brick House / Yuuga Design Collective

Bare Brick House / Yuuga Design Collective - Exterior Photography, Garden, BalconyBare Brick House / Yuuga Design Collective - Image 3 of 27Bare Brick House / Yuuga Design Collective - Interior Photography, Dining room, Wood, Table, Lighting, Chair, BeamBare Brick House / Yuuga Design Collective - Image 10 of 27Bare Brick House / Yuuga Design Collective - More Images+ 22

•
Kerala, India
  • Category: Houses
  • Lead Team: Mithun Balan
  • Design Team: Arun NV
  • Interior Design: Y Dot Interiors
  • City: Kerala
  • Country: India
More SpecsLess Specs
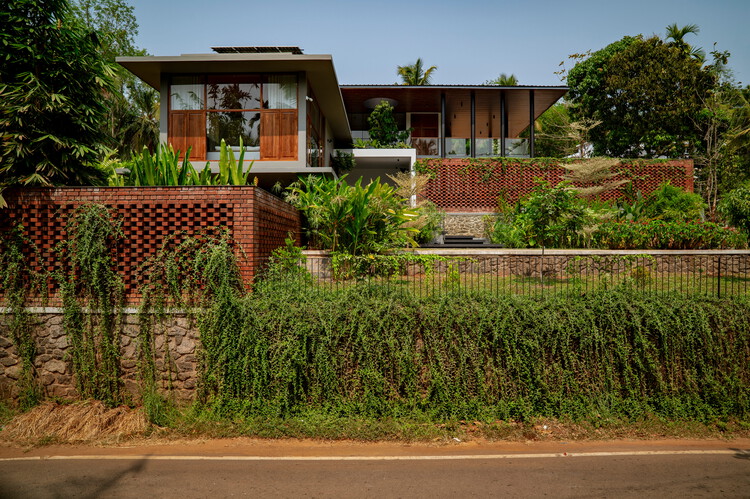
Bare Brick House / Yuuga Design Collective - Exterior Photography, Garden, Balcony
© Mohammed Ashmil

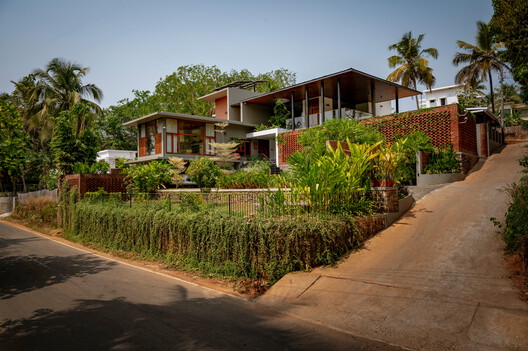
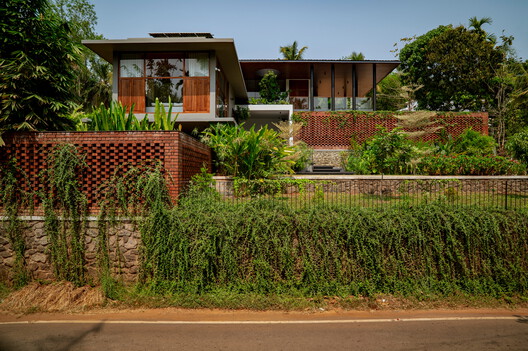
Text description provided by the architects. Bare Brick House responds to a steep rural site in Koppam through a restrained architecture that preserves the terrain while balancing privacy, openness, and climatic comfort. Located on a 30-cent plot surrounded by paddy fields and dense vegetation, the 3,560-square-foot residence occupies land that rises nearly 10 feet from the main road. Instead of leveling the site, Yuuga Design Collective retained its natural contours and used them to guide the planning of the house.

Content Loader

Project gallery

See allShow less
About this office
Cite: "Bare Brick House / Yuuga Design Collective" 06 Oct 2026. ArchDaily. Accessed . <https://www.archdaily.com/1186168/bare-brick-house-yuuga-design-collective> ISSN 0719-8884
© Mohammed Ashmil

裸砖之家 / Yuuga Design Collective

是否

You've started following your first account!

Did you know?

You'll now receive updates based on what you follow! Personalize your stream and start following your favorite authors, offices and users.