1. ArchDaily
  2. India

India

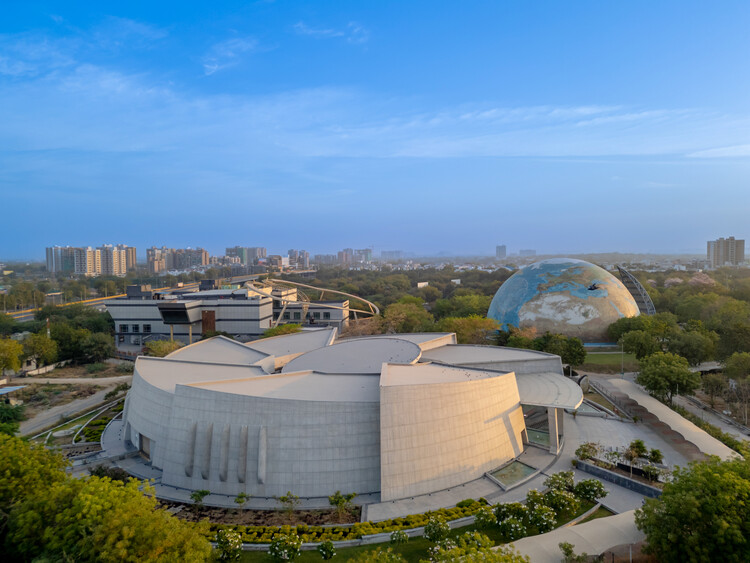
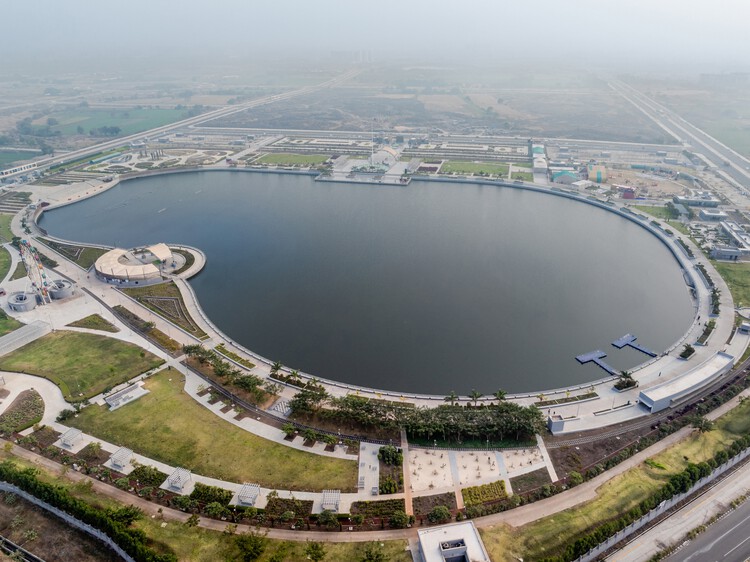
Atal Sarovar at Rajkot Smart City / INI Design Studio
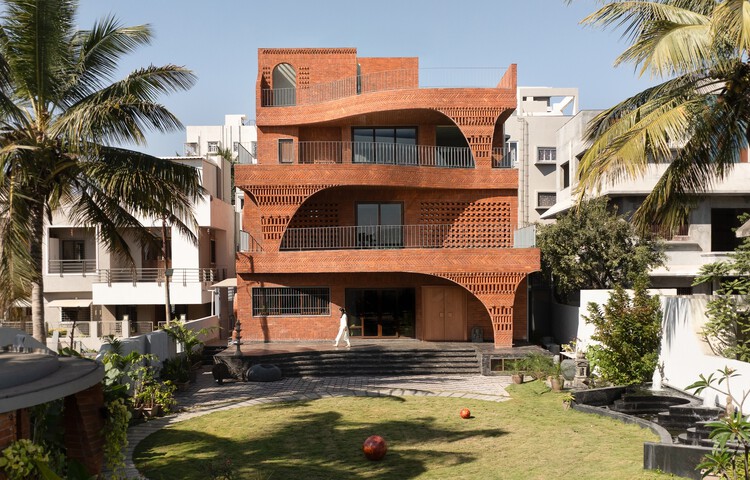
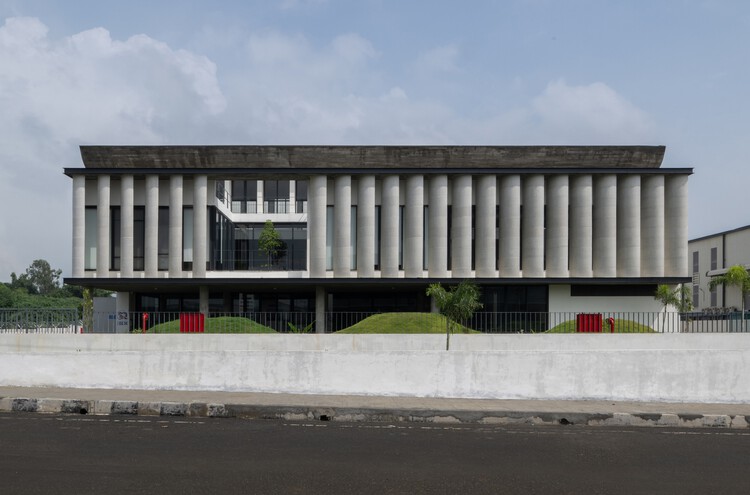
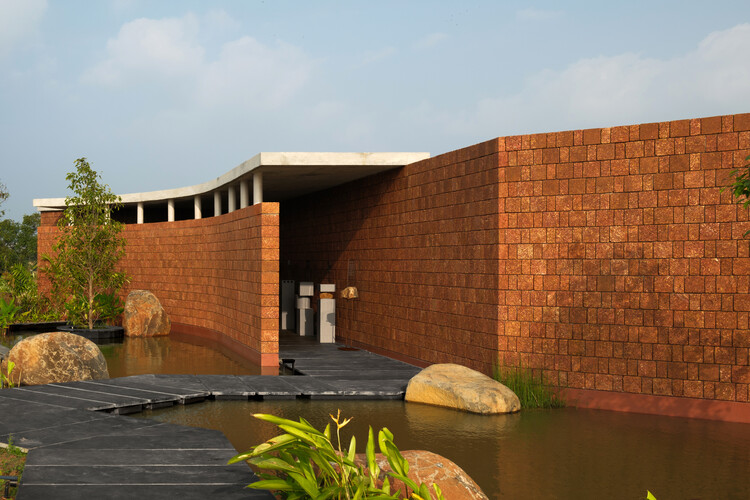
Atal Sarovar at Rajkot Smart City / INI Design Studio - InfrastructureAtal Sarovar at Rajkot Smart City / INI Design Studio - InfrastructureAtal Sarovar at Rajkot Smart City / INI Design Studio - InfrastructureAtal Sarovar at Rajkot Smart City / INI Design Studio - Exterior Photography, Infrastructure, CityscapeAtal Sarovar at Rajkot Smart City / INI Design Studio - More Images+ 19
  • Architects: INI Design Studio
  • Area Area of this architecture project Area:  303514
  • Year Completion year of this architecture project Year:  2024
  • Manufacturers Brands with products used in this architecture project
    Manufacturers:  Mehler, Siemens, Tata Steel

Arth Home / Wright Inspires

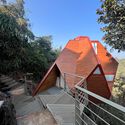
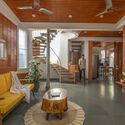
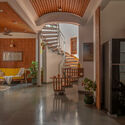
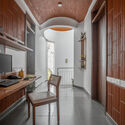
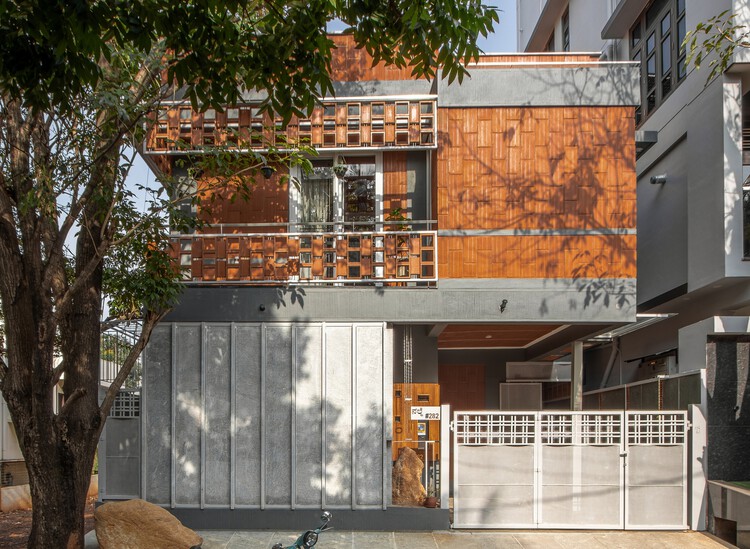
Arth Home / Wright Inspires - Interior Photography, Houses, Lighting, ChairArth Home / Wright Inspires - Interior Photography, Houses, StairsArth Home / Wright Inspires - Interior Photography, Houses, Lighting, ChairArth Home / Wright Inspires - Exterior Photography, Houses, BalconyArth Home / Wright Inspires - More Images+ 24

Bengaluru, India
  • Architects: Wright Inspires
  • Area Area of this architecture project Area:  1950 ft²
  • Year Completion year of this architecture project Year:  2025
  • Manufacturers Brands with products used in this architecture project
    Manufacturers:  Hafele, Jaquar

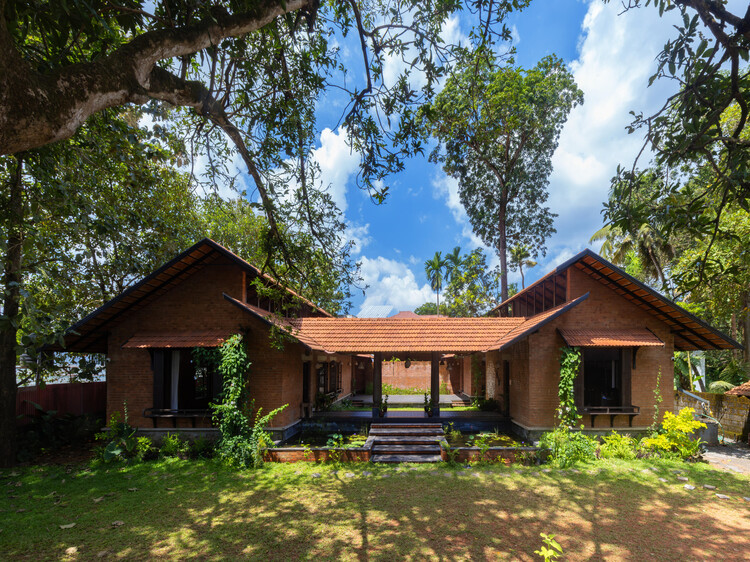
Sudhagar's Mud House / Aagaram Architects

Sudhagar's Mud House / Aagaram Architects - Interior Photography, Houses, LightingSudhagar's Mud House / Aagaram Architects - HousesSudhagar's Mud House / Aagaram Architects - Interior Photography, Houses, Bedroom, LightingSudhagar's Mud House / Aagaram Architects - Exterior Photography, Houses, BalconySudhagar's Mud House / Aagaram Architects - More Images+ 9

Hosur, India
  • Architects: Aagaram Architects
  • Area Area of this architecture project Area:  2400 ft²
  • Year Completion year of this architecture project Year:  2023

Svatman Farmhouse / HabitArt Architecture Studio

Svatman Farmhouse / HabitArt Architecture Studio - Interior Photography, Houses, BeamSvatman Farmhouse / HabitArt Architecture Studio - Interior Photography, Houses, BeamSvatman Farmhouse / HabitArt Architecture Studio - HousesSvatman Farmhouse / HabitArt Architecture Studio - Interior Photography, Houses, Kitchen, Chair, CountertopSvatman Farmhouse / HabitArt Architecture Studio - More Images+ 14

Shoolagiri, India
  • Area Area of this architecture project Area:  2750 ft²
  • Year Completion year of this architecture project Year:  2025
  • Manufacturers Brands with products used in this architecture project
    Manufacturers:  Baliapatnam Earth Hollow Block, Fenesta - Windows, Jaquar India, Vidhyasagar Stonex

SOHO - Work + Living / SOHO Architects

SOHO - Work + Living / SOHO Architects - Interior Photography, Offices, ChairSOHO - Work + Living / SOHO Architects - Interior Photography, Offices, Stairs, Door, LightingSOHO - Work + Living / SOHO Architects - Interior Photography, Offices, CourtyardSOHO - Work + Living / SOHO Architects - Interior Photography, Offices, GardenSOHO - Work + Living / SOHO Architects - More Images+ 30

  • Architects: SOHO Architects
  • Area Area of this architecture project Area:  2140 ft²
  • Year Completion year of this architecture project Year:  2025
  • Manufacturers Brands with products used in this architecture project
    Manufacturers:  Grohe, BORA, Jaquar, VitrA

Veiled Void / ROOMOOR

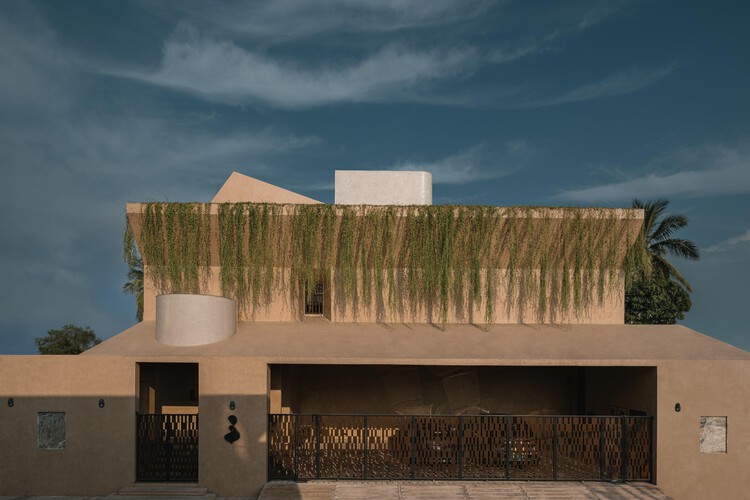
Veiled Void / ROOMOOR - Interior Photography, Houses, ChairVeiled Void / ROOMOOR - Interior Photography, Houses, Table, Lighting, ChairVeiled Void / ROOMOOR - HousesVeiled Void / ROOMOOR - HousesVeiled Void / ROOMOOR - More Images+ 26

Surat, India
  • Architects: ROOMOOR
  • Area Area of this architecture project Area:  6500 ft²
  • Year Completion year of this architecture project Year:  2025
  • Manufacturers Brands with products used in this architecture project
    Manufacturers:  Alcom system windows, COOLline, Furnimod, Platina stones and ceramics, Sunshine lighting, +2

Tales of Saru / Studio for Architecture and Regional Urbanism

Tales of Saru / Studio for Architecture and Regional Urbanism - HousesTales of Saru / Studio for Architecture and Regional Urbanism - Exterior Photography, Houses, GardenTales of Saru / Studio for Architecture and Regional Urbanism - Interior Photography, Houses, StairsTales of Saru / Studio for Architecture and Regional Urbanism - Interior Photography, HousesTales of Saru / Studio for Architecture and Regional Urbanism - More Images+ 22

Mettupalayam, India

Studio ALT / Rushnaiwala Architects

Studio ALT / Rushnaiwala Architects - Interior Photography, Mixed Use ArchitectureStudio ALT / Rushnaiwala Architects - Interior Photography, Mixed Use Architecture, Column, Arcade, BeamStudio ALT / Rushnaiwala Architects - Mixed Use ArchitectureStudio ALT / Rushnaiwala Architects - Interior Photography, Mixed Use Architecture, Column, Arch, Arcade, BeamStudio ALT / Rushnaiwala Architects - More Images+ 15

Innovation Lab / MTA ARCHITECTS

Innovation Lab / MTA ARCHITECTS  - Exterior Photography, Offices, CourtyardInnovation Lab / MTA ARCHITECTS  - Interior Photography, Offices, Beam, ChairInnovation Lab / MTA ARCHITECTS  - OfficesInnovation Lab / MTA ARCHITECTS  - OfficesInnovation Lab / MTA ARCHITECTS  - More Images+ 13

Chennai, India
  • Architects: MTA ARCHITECTS
  • Area Area of this architecture project Area:  6750 ft²
  • Year Completion year of this architecture project Year:  2024

The Tiny House / 7th Hue Architecture Collective

The Tiny House / 7th Hue Architecture Collective - Interior Photography, Houses, LightingThe Tiny House / 7th Hue Architecture Collective - Interior Photography, HousesThe Tiny House / 7th Hue Architecture Collective - HousesThe Tiny House / 7th Hue Architecture Collective - HousesThe Tiny House / 7th Hue Architecture Collective - More Images+ 21

Kerala, India
  • Area Area of this architecture project Area:  2023 ft²
  • Year Completion year of this architecture project Year:  2024
  • Manufacturers Brands with products used in this architecture project
    Manufacturers:  VitrA

The Spatial Continuum / Abin Design Studio

The Spatial Continuum / Abin Design Studio - Interior Photography, Offices Interiors, ChairThe Spatial Continuum / Abin Design Studio - Interior Photography, Offices Interiors, Kitchen, Table, Chair, LightingThe Spatial Continuum / Abin Design Studio - Interior Photography, Offices Interiors, BedroomThe Spatial Continuum / Abin Design Studio - Offices InteriorsThe Spatial Continuum / Abin Design Studio - More Images+ 17

  • Architects: Abin Design Studio
  • Area Area of this architecture project Area:  605
  • Year Completion year of this architecture project Year:  2025

Srila House / Wright Inspires

Srila House / Wright Inspires - Interior Photography, Houses, ChairSrila House / Wright Inspires - Interior Photography, Houses, Stairs, Handrail, ChairSrila House / Wright Inspires - HousesSrila House / Wright Inspires - Interior Photography, Houses, Column, BalconySrila House / Wright Inspires - More Images+ 34

Bengaluru, India

Project Ulsoor Office / The Purple Ink Studio

Project Ulsoor Office / The Purple Ink Studio - Interior Photography, OfficesProject Ulsoor Office / The Purple Ink Studio - Interior Photography, OfficesProject Ulsoor Office / The Purple Ink Studio - Interior Photography, Offices, Lighting, ChairProject Ulsoor Office / The Purple Ink Studio - Interior Photography, Offices, Table, Chair, LightingProject Ulsoor Office / The Purple Ink Studio - More Images+ 13

Bengaluru, India
  • Area Area of this architecture project Area:  1450 ft²
  • Year Completion year of this architecture project Year:  2025

Shared Space / 4site architects

Shared Space / 4site architects - Exterior Photography, Community , GardenShared Space / 4site architects - Interior Photography, Community , Garden, BeamShared Space / 4site architects - Community Shared Space / 4site architects - Exterior Photography, Community , BeamShared Space / 4site architects - More Images+ 22

Kripanilay Farmhouse / HabitArt Architecture Studio

Kripanilay Farmhouse / HabitArt Architecture Studio - SustainabilityKripanilay Farmhouse / HabitArt Architecture Studio - Interior Photography, Sustainability, Kitchen, BeamKripanilay Farmhouse / HabitArt Architecture Studio - Exterior Photography, SustainabilityKripanilay Farmhouse / HabitArt Architecture Studio - SustainabilityKripanilay Farmhouse / HabitArt Architecture Studio - More Images+ 21

Shoolagiri, India

Serenity / ma+rs

Serenity / ma+rs - LodgingSerenity / ma+rs - Interior Photography, Lodging, BeamSerenity / ma+rs - Interior Photography, Lodging, Lighting, ChairSerenity / ma+rs - Interior Photography, Lodging, BeamSerenity / ma+rs - More Images+ 29

Pollachi, India

Neem Tree House / DADA Partners

Neem Tree House / DADA Partners - HousesNeem Tree House / DADA Partners - HousesNeem Tree House / DADA Partners - Exterior Photography, Houses, GardenNeem Tree House / DADA Partners - HousesNeem Tree House / DADA Partners - More Images+ 13

New Delhi, India
  • Architects: DADA Partners
  • Area Area of this architecture project Area:  9000 ft²
  • Year Completion year of this architecture project Year:  2026
  • Manufacturers Brands with products used in this architecture project
    Manufacturers:  Formforge , IDUS

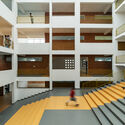
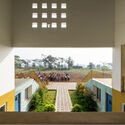
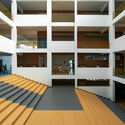
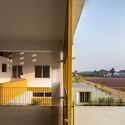
Belgaon Dhaga School / pk_iNCEPTiON

Belgaon Dhaga School / pk_iNCEPTiON - Exterior Photography, Schools Belgaon Dhaga School / pk_iNCEPTiON - Interior Photography, Schools , CourtyardBelgaon Dhaga School / pk_iNCEPTiON - Exterior Photography, Schools Belgaon Dhaga School / pk_iNCEPTiON - Interior Photography, Schools Belgaon Dhaga School / pk_iNCEPTiON - More Images+ 29

Nashik, India
  • Architects: pk_iNCEPTiON
  • Area Area of this architecture project Area:  1050
  • Year Completion year of this architecture project Year:  2025