Videos
Simulation of the Copan facade with the lights
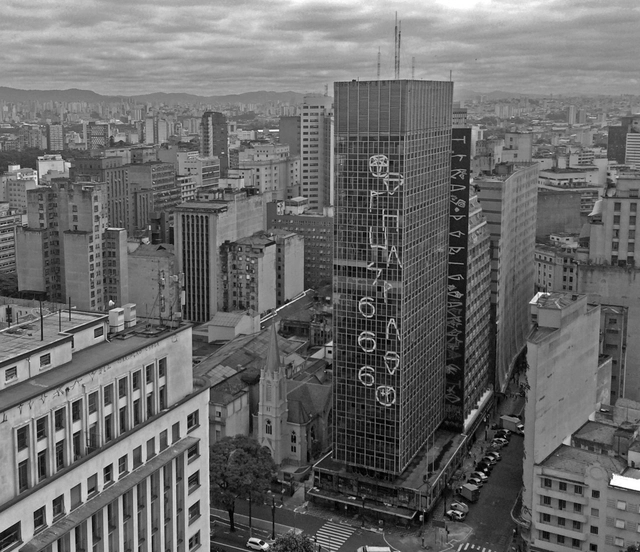
In celebration of the 50th anniversary of the Stonewall Riots, the Copan will have its facade transformed into the LGBT flag. The crowdfunding campaign A Bandeiraaims to raise funds to install colored lights on the iconic brises-soleil of Brazil's largest residential building.
Plans by the São Paulo City Hall to build a park along a section of the Presidente João Goulart Elevated Highway have been temporarily suspended. Minhocão Park, which would have occupied a 900-meter stretch between Praça Roosevelt and Largo do Arouche, was announced in May of this year and underwent a public consultation process via the Gestão Urbana SP portal.
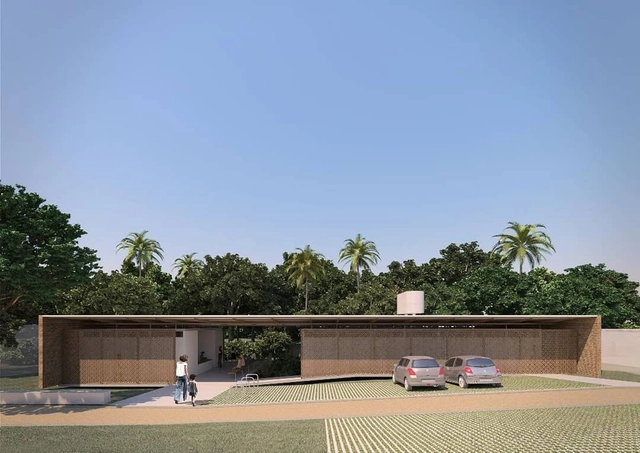
Primeiro Lugar. Image Cortesia de Prefeitura de Conde
The Municipality of Conde has announced the results of the Architecture and Urban Design Competition for the New Gurugi Basic Health Unit (UBS). More than 160 projects from across the country competed to develop an intervention proposal for an area of approximately 600 square meters, with the subsequent commissioning of the Complete Executive Project.
1° Premio - Perspectiva Exterior. Image Cortesia de Arq. Gustavo Robinsohn
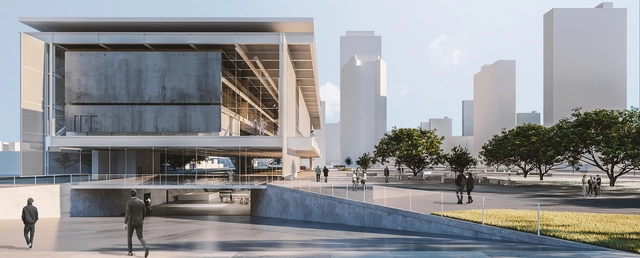
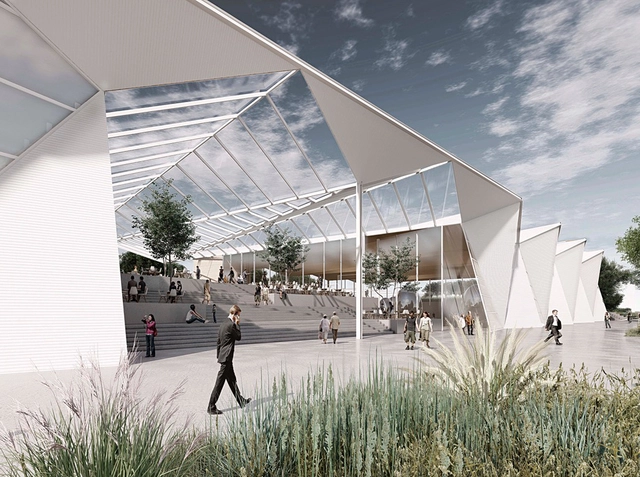
The results of the International Ideas Competition for Thematic Pavilions for Expo 2023 in Argentina have been announced. Organized by the Central Society of Architects (SCA) and the Association of Architects of the Province of Buenos Aires (CAPBA), and sponsored by the Argentine Federation of Architecture Organizations (FADEA), the international competition invited participants to design two pavilions to serve as exhibition spaces for the Expo's themes.
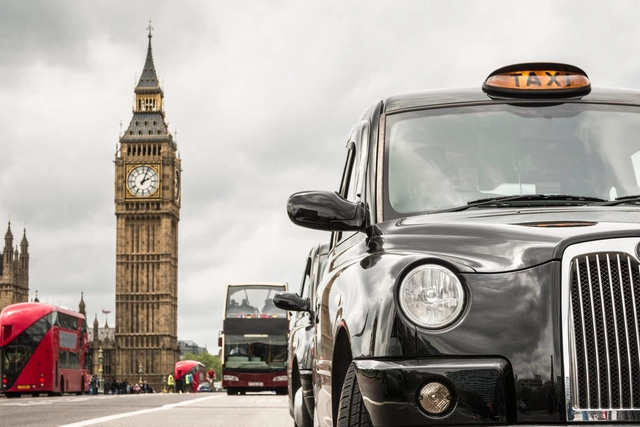
Starting tomorrow, April 8, the London city government will implement strict emission rules for pollutants and particulate matter in the central area of the city. The goal is to reduce air pollution levels. According to London Mayor Sadiq Khan, the measure could help reduce the incidence of lung disease and premature deaths related to air pollution. Official estimates suggest that around 9,000 people die annually in the city from pollution-related illnesses.
The curatorial team of the XII São Paulo International Biennial of Architecture, comprising architects Vanessa Grossman, Charlotte Malterre-Barthes, and Ciro Miguel, has been named a recipient of the competitive 2019 Grants to Individuals from the prestigious, Chicago-based Graham Foundation for Advanced Studies in the Fine Arts. The grant was awarded for the publication of the book Todo dia/ Everyday, the result of the work and research that culminated in the theme of the XII São Paulo International Biennial of Architecture. The bilingual volume will be published by Ruby Press, a Berlin-based publisher specializing in books on architecture, art, and other cultural practices engaged in the production of space in contemporary society.
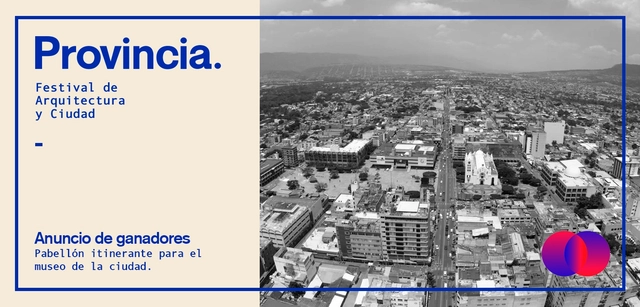
Festival Provincia aims to create a space open to dialogue and the exhibition of civic issues, emphasizing responsible participation in the architectural development of the provinces. Tuxtla Gutiérrez lacks high-quality urban space, with a notable absence of planning and vision regarding project impacts. Furthermore, there is a constant drain of local talent, driven by a myriad of reasons that foster the belief that success is only possible in major cities through large-scale projects.
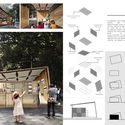
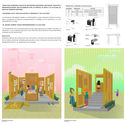
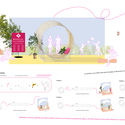
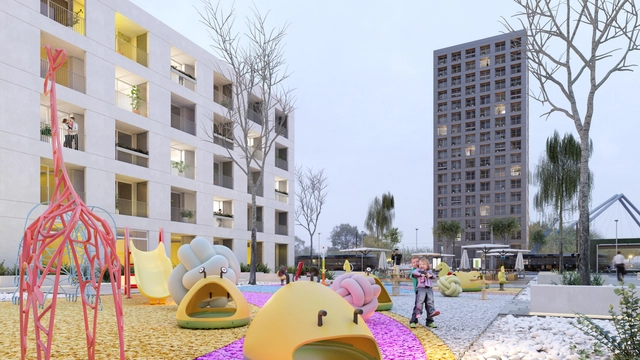
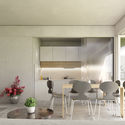
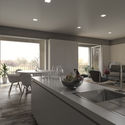
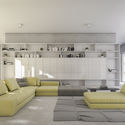
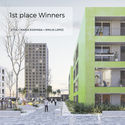
The design team composed of the architecture office STVX (Aguascalientes, Mexico) in partnership with María Eizayaga (Buenos Aires, Argentina) and Emilio López (Aguascalientes, Mexico) has been announced as a First Place winner (one of five awarded) in an open international architecture competition launched by the Russian Federal Government and organized by DOM.RF and Strelka-KB.
The Open International Competition for Alternative Layout Design in Standard Housing is designed as a testing ground for creating the apartments of the future. The requirements for submissions reflect the principles that define standard housing, including flexibility, usability, and stability. The goal is for the proposed planning solutions to help meet modern citizens' needs for comfort, communication, and personal fulfillment.
https://www.archdaily.com/1121192/stvx-plus-maria-eizayaga-plus-emilio-lopez-win-first-place-in-the-open-international-competition-for-alternative-layout-design-in-standard-housingArchDaily Team
As a tribute to Mexico's rich and diverse chromatic palette, the Museo del Objeto del Objeto (MODO) presents its new temporary exhibition: “Mexico in Color,” curated by Ana Elena Mallet and Mariano Marroquín. The exhibition offers a cultural review of color perception in Mexico and its impact on art and design. One of the first experiences visitors will encounter is the conceptualization of color in folk art to forge identity. Subsequently, this element is adopted as a defining feature in the arts and, ultimately, as a driving force for the country's modernization.
Álvaro Siza and Carlos Castanheira have unveiled the design for another major structure in Asia, this time for the Haishang Museum, located in the Jiading District of Shanghai, China. The proposal comprises a museum building and three smaller structures—a pavilion, a tea house, and a bridge.
Hospital Venado Tuerto. Foto Gustavo Frittegotto. Image Cortesía de Mario Corea Arquitectura
The Dr. Gutiérrez Hospital and the Specialty Outpatient Medical Center of Santa Fe (CEMAFE) recognize the work of Mario Corea and his team, having received the ex–aequo Award from the Central Society of Architects of Argentina, the First Prize ARQ FADEA 2018, and the ORO Gran Premio Nacional.
Utilizing a new typological system, the projects accommodate potential future transformations without altering the buildings' intrinsic characteristics, such as circulation and structure. Flexibility, sustainability, the rational use of resources, and environmental impact assessments are among the core design premises of these evolutionary hospitals.
Learn more about the projects in the authors' own words.
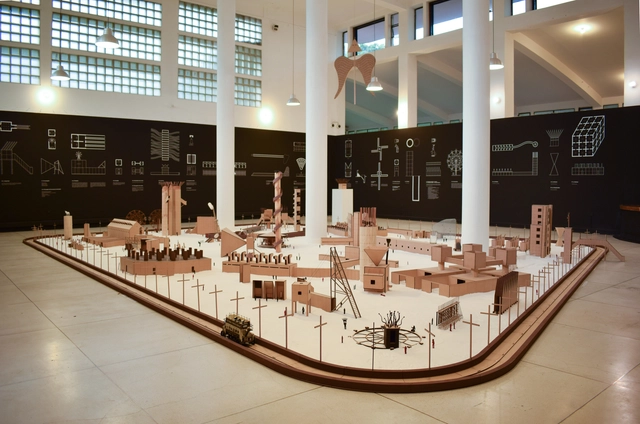
The exhibition Victims: A Work by John Hejdukmaterializes the unbuilt work of the New York architect, presented here for the first time by the Leopoldo Rother Architecture Museum at the National University of Colombia. Alongside the scale model of the project, the 67 figures are accompanied by narratives, illustrations, and a short film titled Structures of a Wound.
The 12th São Paulo International Architecture Biennial, on view at the Centro Cultural São Paulo until December 8, includes in its program the screening of two documentaries and a performance that reveal the struggle for housing in São Paulo, focusing particularly on the history and tragic fate of the Wilton Paes de Almeida Building, which collapsed after a fire on May 1, 2018.
The results of the international student competition to design the Czech Republic Embassy in Addis Ababa, the capital of Ethiopia, organized through a partnership between the Ministry of Foreign Affairs of the Czech Republic and the Department of Architecture at CTU (Czech Technical University) in Prague, were recently announced. The Brazilian team, comprising Augusto Longarine, Luiz Sakata, and Teo Butenas Santos from FAU USP, was named a finalist among 281 proposals from 38 different countries.
Cortesia de Bruno Cabral Arquitetura, RGB Estudio e Jakelyne Martins Arquitetura
The firms Bruno Cabral Arquitetura, RGB Estudio and Jakelyne Martins Arquitetura were awarded second place in the national competition for the new headquarters of the Association of Engineers and Architects of Sorocaba (AEAS). Discover the proposal below, accompanied by the project description.
In celebration of Ibirapuera Park's 65th anniversary, the Fundação Bienal de São Paulo invites the public to explore the Ciccillo Matarazzo Pavilion, designed by Oscar Niemeyer, through the Open Pavilion.
The United Nations Human Settlements Programme (UN-Habitat) has opened applications for events taking place this October across Brazil, organized by institutions interested in participating in Circuito Urbano 2019, under the theme "Innovative and Inclusive Cities."
Japan House SP, the City of São Paulo, and FAB LAB LIVRE SP have partnered to launch the competition New Perspectives, New Scales: Your Design for Dog Houses, which will select fifteen architecture and design projects for dog houses.
The initiative complements the exhibition currently on display, Architecture for Dogs, which brought dog house designs developed by Kazuyo Sejima, Toyo Ito, Sou Fujimoto, and FGMF, among other firms, to Japan House São Paulo.
Portuguese firm MASS lab, led by architects Diogo Rocha, Duarte Fontes, and Lourenço Rodrigues, has been announced as the winner of the Ideas Competition for the Former Monte Pedral Barracks, organized by the Porto City Council, Portugal. The winning design combines a new network of public spaces with a variety of housing typologies, forming a sort of archipelago in the middle of the city: a set of urban islands that structure the urban fabric, where the relationship of proximity prioritizes the space in-between—a space that will be filled by time and people.
Developed by researchers from the Federal Universities of Rio de Janeiro (UFRJ) and Bahia (UFBA), Cronologia do Pensamento Urbanísticois an online platform active since 2003 that brings together historical events, projects, key facts, and publications related to the history of urbanism in Brazil and worldwide.
The magazine Solidarity Housing Production: An International Overview was launched on Monday, November 25, at the opening of the National Seminar on Technical Assistance for Social Interest Housing. The publication compiles the main contributions from the event of the same name, held in July 2018. Organized by architects and urban planners Luciana Ximenes and Thais Velasco, the magazine was produced by CAU/RJ and the Observatório das Metrópoles (Ippur/UFRJ).
The second edition of the award, a partnership between the Tomie Ohtake Institute and Leroy Merlin, has extended its registration deadline. Until October 15, university students from any field can submit design projects related to product, furniture, fashion, interiors, landscape, web, graphic, and service design, among others, under the theme CIRCULAR.
The gradual transition from CAD to BIM in architecture firms worldwide, and particularly in Brazil, brings numerous benefits to the design process, from reducing the working hours spent on each project to facilitating the coordination of different disciplines.
However, to fully leverage these benefits, it is essential to have access to BIM families that meet specific design requirements. To simplify the search for this content, the online platform Família BIM offers over 800 families for free download upon registering on the website.









.jpg?1561995658&format=webp&width=640&height=580)



.jpg?1549372143&format=webp&width=640&height=580)