
This guide covers a workflow that moves from project parameters to generated floor plans, 3D perspective views, exterior design exploration, and site context visualization, using AI tools in place of preliminary CAD and rendering work.
This guide covers a workflow that moves from project parameters to generated floor plans, 3D perspective views, exterior design exploration, and site context visualization, using AI tools in place of preliminary CAD and rendering work.

Architect and curator Paula Monroy, in collaboration with Diego Montoya, presents an interview with National Architecture Prize winner Miguel Lawner, conducted during the XXI Bienal de Arquitectura y Urbanismo de Chile 2019. The common good and the political dimension of architecture are among the key themes explored in this conversation.

La Parleta is a project by the Ecuadorian architecture and construction collective EseColectivo, which gathers "highly valuable reflections, anecdotes, and experiences surrounding the profession." Below, we share some of their thoughts alongside their fourth episode, "Post-Apocalyptic Architecture."
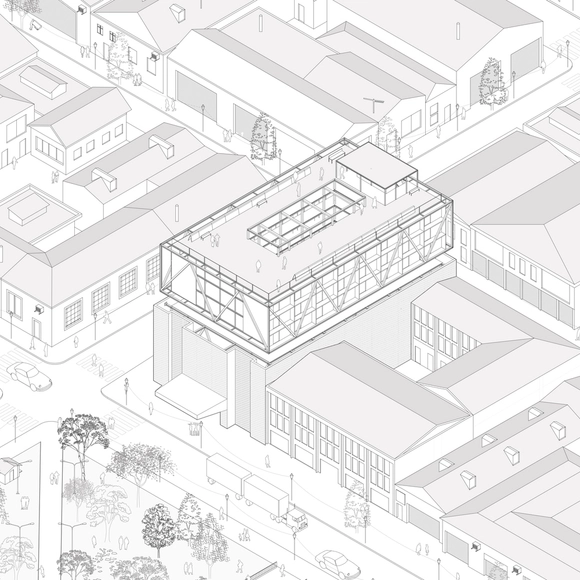
Centered on the theme “Integrated Housing, Sustainable Communities,” the 2020 CAP Steel Design Competition for Students has recognized projects that promote the understanding of steel as a material, research into its vast potential, its technologies, and its multiple uses and applications in construction, developed within an appropriate architectural and structural framework.
Out of 26 preliminary projects submitted by 15 different universities, first place went to a team of students from Universidad Andrés Bello (Santiago), while second place went to students from Universidad Católica de Chile, and third place to students from Universidad Austral.
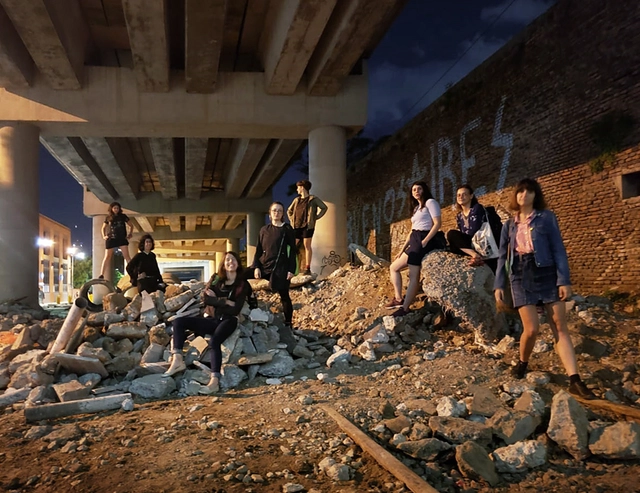
Observing the reality of our built environment allows us to recognize that certain identities are not represented by existing models and scales. Unsurprisingly, these voices have been conspicuously absent from the planning and construction processes of cities and their architecture. Their desires, ways of being, and modes of inhabiting the world have been excluded and rendered invisible. This prompts us to rethink: Which voices are legitimized in urban debates, and for whom is the city designed?
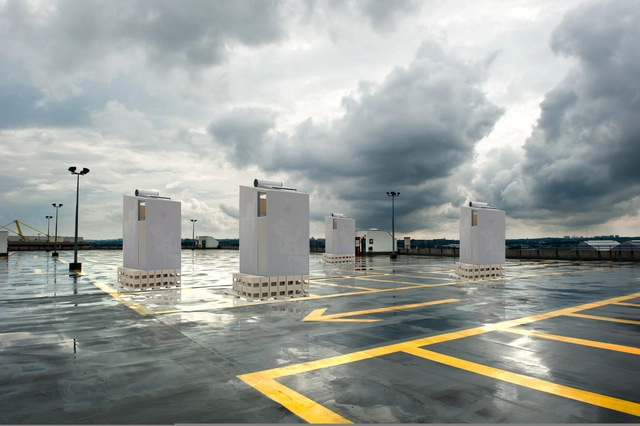
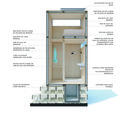
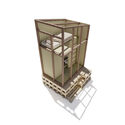
As part of an initiative led by the Mexican architecture firm REVOLUTION Arquitectura and the Mexican Red Cross, the Temporary Housing Pavilion for Healthcare Workers was developed to protect and shelter healthcare sector workers in Mexico.

Architect Gabriela de Matos, creator of the Arquitetas Negras project, was named Architect of the Year by the Rio de Janeiro Department of the Institute of Architects of Brazil (IAB-RJ). Alongside her, IAB-RJ also honored the Oswaldo Cruz Foundation (Fiocruz) during an online event held this week to announce the winners of the 58th Annual Awards and the 37th Architect of Tomorrow Award.
Dedicated to exploring the intersection of race, gender, architecture, and the city, Gabriela highlighted in her speech the importance of recognizing that "although the field of architecture and urbanism is still elitist and racist, it is precisely the training of architects and urban planners who view architecture as a social tool that can help bridge the gaps and inequalities in our society."
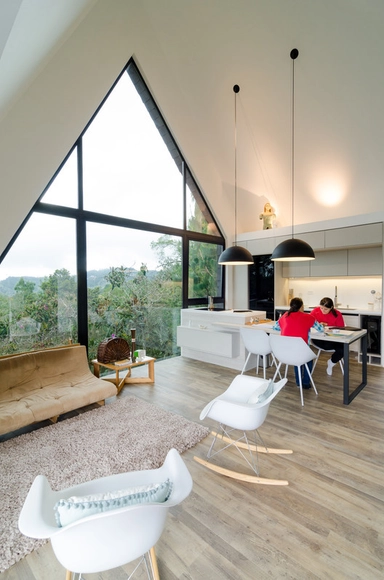
Within residential spaces, architects choose to give more or less prominence to certain areas of the program, depending on client preferences. While some prefer to prioritize more intimate spaces, others lean toward social areas—with the kitchen being a primary example.
Although the pragmatic function of a kitchen is to serve as a space for preparing food, there are few homes where it does not also double as a gathering place. Even in traditional dwellings like the Mapuche *ruka*, a central hearth is used both for cooking and for heating, conceptually evoking the same welcoming atmosphere as integrated urban kitchens. Today, fire is managed through stoves—with a strong modern shift toward induction cooktops for their safety and precise temperature control. Nevertheless, the core domestic principle remains the same, and contemporary architecture has allowed the kitchen to once again integrate seamlessly with daily activities and social zones.
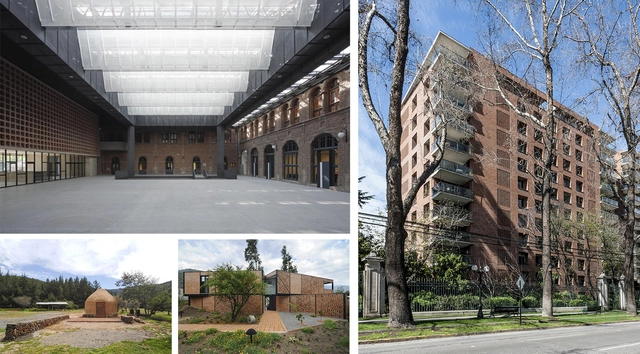
Following the decision of a jury comprising leading figures in national architecture, combined with the public vote, the winners of the 2020 Best Brick Architecture Award were announced. The award aims to recognize outstanding national architecture projects featuring exposed brick, highlighting the architectural value of a material central to Chilean identity.
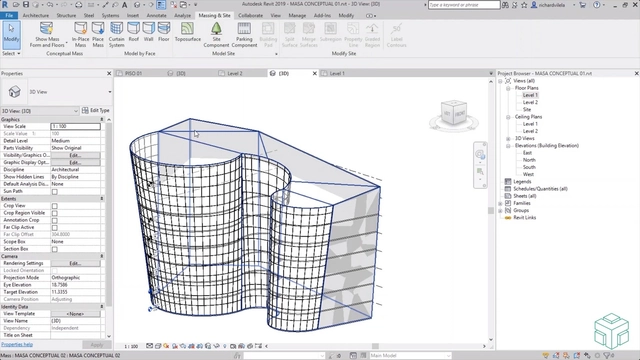
We have all heard the term BIM in the field of architecture and construction. But have you ever wondered why its adoption has grown so rapidly in recent years? Building Information Modeling (BIM) has streamlined the work of various professionals in the architecture and construction industries. It not only facilitates the design process but also simplifies the overall analysis of the building, thereby minimizing errors.
Through BIM methodology, teams can work collaboratively, maximizing the efficiency of project management and administration for both small and large-scale projects. This allows architects and engineers to work with parametric models and drawings, known as 3D smart objects.
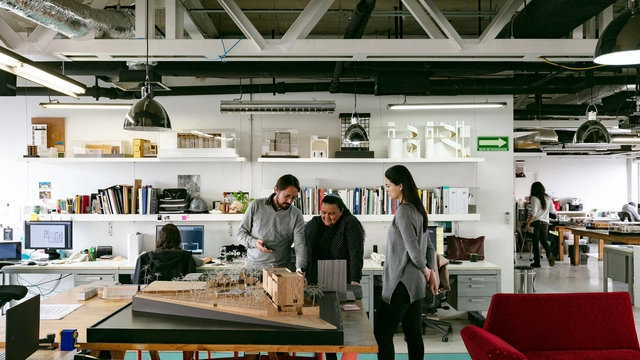
The National Social Distancing Campaign (Jornada de Sana Distancia) in Mexico began on March 23, 2020. However, a couple of weeks earlier, even despite the Federal Government's recommendation to continue activities as normal, social media was already filled with people choosing to replicate the European model and self-isolate. Immediately, some architecture practices decided to close their physical offices and transition to a remote work model, while others took several weeks longer. Yet, this period of social and physical (spatial) distancing is experienced differently in every household. In the months since this pandemic unfolded, it has laid bare not only the inequality in basic needs within dense urban areas but also the fragility of the social order itself. Whether at a macro or micro scale, all these experiences occur within and are influenced by the built environment, making architecture both judge and jury in this equation.
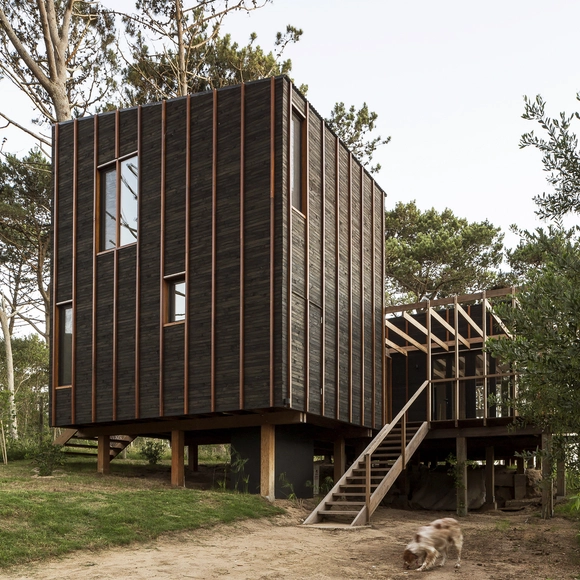
FRAM arquitectos is an Argentine architecture firm founded in 2011 in the city of Buenos Aires. With a body of work focused on small- and medium-scale single-family homes designed and built in both Buenos Aires and the province of Río Negro, they have explored the complexities of domestic living, engaged in material research of various kinds, and tackled challenging commissions with minimal dimensions and tight budgets. Alongside this, they have actively participated in consecutive provincial and national competitions, seeking to expand their design scope and deepen their study of larger-scale programs.
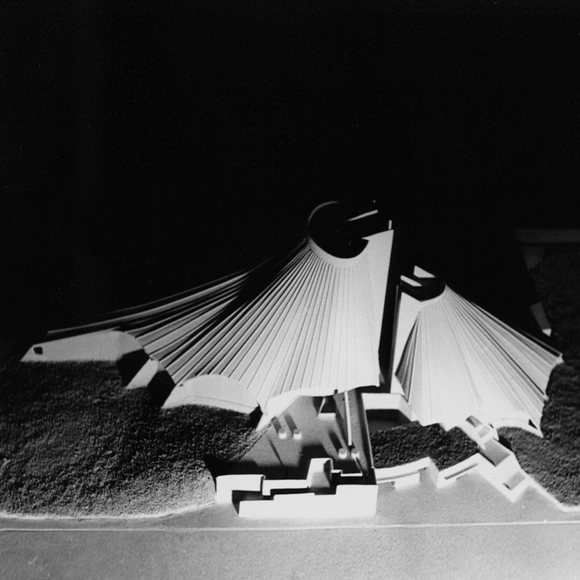
Nearly sixty years ago, Flora Manteola, Javier Sánchez Gómez, Justo Solsona, Carlos Libedinsky, and Antonio Diaz envisioned a building with a capacity of 3,000,000 books and 500,000 magazines and newspapers for the National Library of Argentina preliminary design competition. Their proposal for a "large metal tent" would ultimately take second place to the concrete glyptodont by Clorindo Testa, Bullrich, and Cazzaniga that stands today.
From its inception, the proposal "prompted sensitivity toward new formal and structural directions," as noted in the jury's critique. In 2015, this design was featured in the exhibition Latin America in Construction, and today its original model and blueprints are in the official collection of the Museum of Modern Art (MoMA) in New York.
Below, we revisit the project through the words of Justo Solsona:

There are many ways to define BIM methodology. One of them describes it as a set of processes that help us combine a project's geometry with the data required to complete its entire lifecycle. We could say that modeling in BIM is like virtually executing the construction process.
Another key aspect is that it allows us to work in a collaborative environment, helping to simplify the flow of information among different stakeholders and providing greater control over our projects.
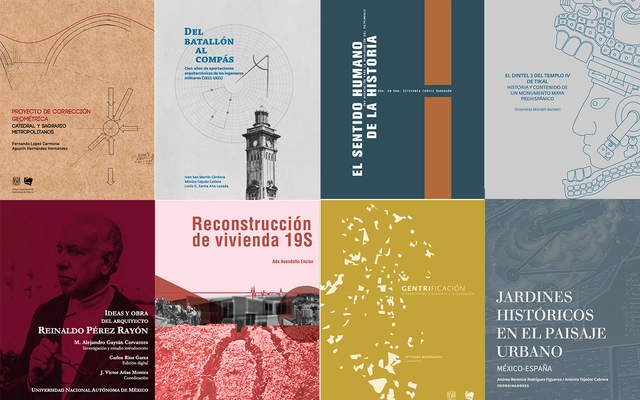
As part of an initiative by the Faculty of Architecture at the National Autonomous University of Mexico (UNAM), the Carlos Obregón Santacilia Bookstore is making a selection of its publications available to the public digitally and free of charge. These texts cover a wide range of topics, including research methods, analyses of administrative processes in the architectural field, theoretical writings by Alberto T. Arai, architectural history across various periods and contexts, structural systems, energy efficiency, urbanism, landscape, heritage, reconstruction, biennials, and guides to support the conception of new architectural projects.

How a work of architecture or interior design looks and ages over time is heavily determined by its materials and the products used. If the choice of materials and products is inaccurate, both the appearance and the performance of the project could be compromised.
This is why specification is essential to achieving the desired outcome at a project's completion, and the professional in charge of this stage must have an extensive knowledge of the materials and products available in their region. But is material specification the same across all architecture firms? Is this project phase given the same importance as the initial design phase? How close is the relationship between architects and materials really?

Alarcia Ferrer is an Argentine architecture firm based in Córdoba, founded in 2009. Focused on medium-scale private residential projects in suburban and rural settings, they have worked for over a decade in close dialogue with the province's landscape, constantly reflecting on the tensions and interactions between nature and artifice. Each project can be read as the result of a material and spatial exercise that serves as a prompt to rethink deeper issues such as permanence, authenticity, and simplicity.

In 2018, a flexible and ephemeral space was erected in Mexico City's Alameda Central, demonstrating the luminosity and plastic versatility of joining 2,500 water jugs to form a conical blue oasis. Today, this pavilion is located within the Huerto Urbano Roma Verde, where it has hosted various events and activities, shedding the transience and impermanence that originally defined its essence.
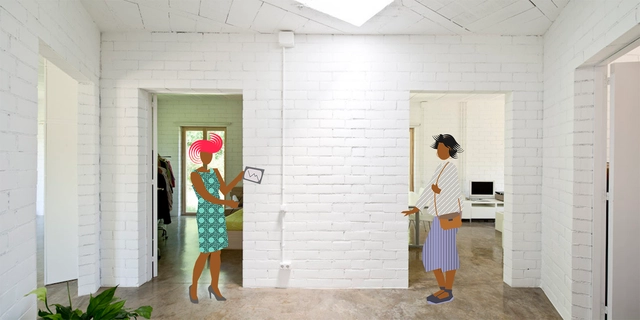
Have you ever had to convince your friends or family that an exposed brick wall can be more interesting than a plastered surface painted white? Or that exposed building systems can offer major advantages when it comes to maintenance? These are recurring scenarios in the professional lives of architects and design firms.
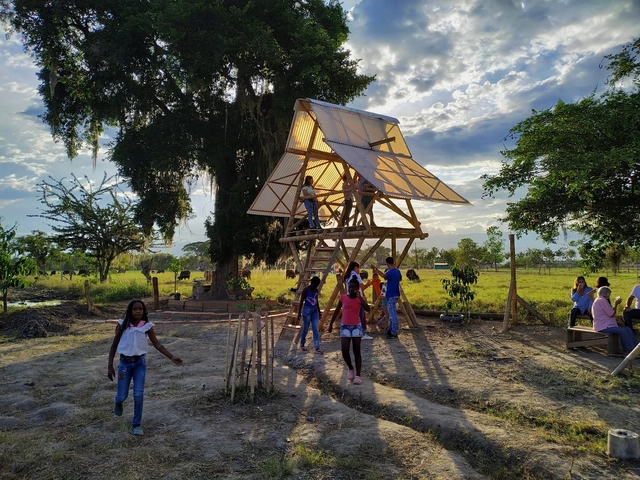
At a time when we only have room for immediate priorities, many designers in our discipline work detached from the actual context where their projects will be built. Yet, some still dedicate the time and passion to experience these realities firsthand and build hand-in-hand with the users.

The 2020 FAD Awards, one of the most prestigious architecture accolades on the Iberian Peninsula, has announced the finalist projects for its latest edition.
_13.46.17.jpg?1606762006&format=webp&width=640&height=580)
The Post_Arq student collective of the Leopoldo Rother Architecture Museum at the National University of Colombia shared with us the interview series titled "Siete Imaginarios, Siete Arquitectos" (Seven Imaginaries, Seven Architects). The interviewees include prominent figures such as Sebastián Serna, Santiago Pradilla, Leonardo Álvarez Yepes, and Lorenzo Castro, among others.
Below, you can explore the interviews conducted with these renowned figures of the Colombian architectural scene, several of whom were winners or received honorable mentions at the XXVII BICAU.
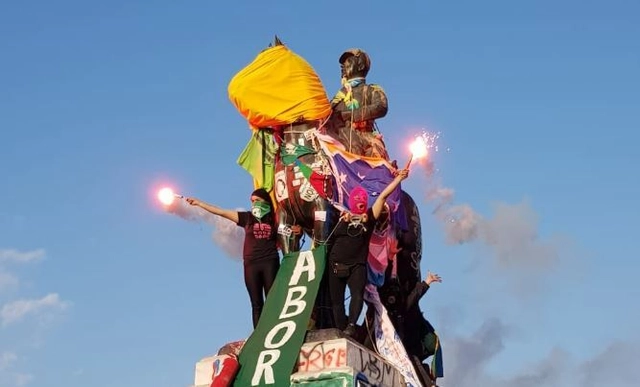
For over 80 days of protest, our streets and buildings have been covered daily in slogans, posters, illustrations, and an endless array of visual material referencing the social demands of a country that claims to have awakened from a 30-year slumber. Meanwhile, public monuments throughout Chile are being tagged, altered, destroyed, or removed from their original sites, becoming a primary target for protesters—or, as the newspaper El Mercurio1 puts it, for “vandals.”

Vacío is a temporary intervention that seeks to redefine the boundaries and experience of the space in which it is located. It is crucial to understand the environmental impact of ephemeral projects.
To construct this void, we used four floating curtains made of repurposed sheets of paper collected from other architecture firms, bathed in indigo to erase the drawings, texts, and prints of their previous life.
The installation's lightness allows the airflow to constantly reshape the defined geometry of the prism. Inside, the space mutates and interacts with visitors, almost compelling them to move as the floating sheets seem to breathe.
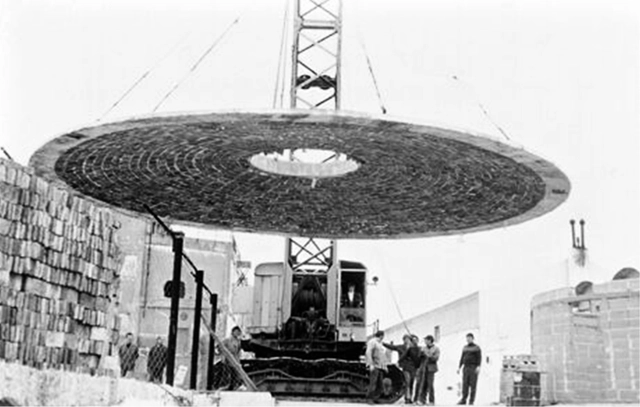
This article by Julián García Muñoz and María de los Ángeles Beltrán Fernández was originally published in the second issue of rita magazine under the title "La prefabricación de bóvedas de ladrillo: Una utopía latinoamericana" and is part of a joint publishing collaboration. The following is an overview of the history of these prefabricated vaults, aiming to reclaim their value.




Palma_Vacío-8.jpg?1607984631 "© Luis Young")


