Dima Stouhi

Community & Content Editor at ArchDaily. Bachelor of Arts in Interior Architecture & Master's in Product & Business Development. Born and raised in Beirut, Lebanon.

BROWSE ALL FROM THIS AUTHOR HERE

The Great Umayyad Mosque of Aleppo: from Historic Islamic Monument to War Battlefield

The Great Umayyad Mosque of Aleppo: from Historic Islamic Monument to War Battlefield - Image 5 of 4
via AFP / Getty Images

Islam, other than describing a religious belief, is a word that identifies a unique type of architecture that dates back thousands of years. It has been formed by a civilization that transformed the qualities of this belief into visible and tangible material, building structures with a striking focus on details and experiences within enclosed spaces. 

Islamic architecture is an architecture that does not change its form easily. In fact, its principles have been more or less the same since thousands of years ago, with minor changes based on functional adaptations. To this day, hundreds of buildings still stand as a representation of the history of Islamic architecture and are still used just as they have been in the past.

War, however, has no religion or cultural nostalgia, and even the holiest, most historically-significant sites are threatened with complete destruction. The Great Umayyad Mosque in Aleppo, originally built by the first imperial Islamic dynasty and currently situated within a UNESCO World Heritage Site, stood yet again as a battlefield during the recent Syrian War, but this time, lost its most significant and resilient element, an 11th-century Seljuk Minaret.

The Great Umayyad Mosque of Aleppo: from Historic Islamic Monument to War Battlefield - Image 1 of 4The Great Umayyad Mosque of Aleppo: from Historic Islamic Monument to War Battlefield - Image 2 of 4The Great Umayyad Mosque of Aleppo: from Historic Islamic Monument to War Battlefield - Image 3 of 4The Great Umayyad Mosque of Aleppo: from Historic Islamic Monument to War Battlefield - Featured ImageThe Great Umayyad Mosque of Aleppo: from Historic Islamic Monument to War Battlefield - More Images+ 29

Photographer Captures the Social and Physical Transformations of Shanghai

Subscriber Access | 

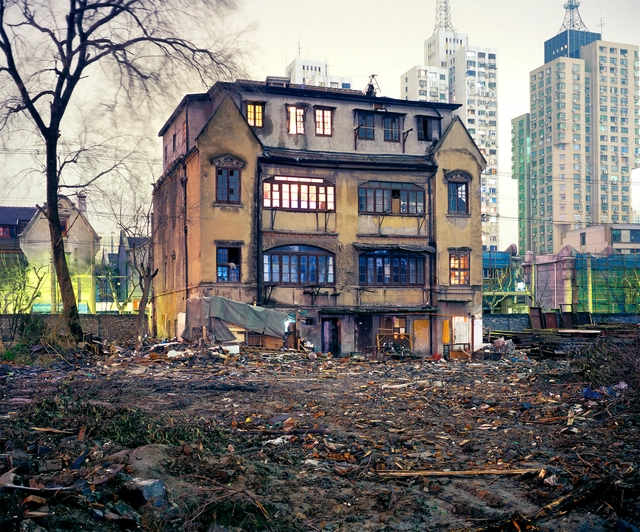
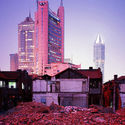
Shanghai is a city full of contradictions. Beneath the towering skyscrapers and contemporary complexes, old houses and shops are tucked away, gradually falling apart. The city's disappearing streets caught the attention of many international photographers. Some displayed the relationship between old vs new, while others focused on the historic districts and their cultural significance.

Canadian photographer Greg Girard, who spent most of his time in Asia, examined the social and physical transformations of the Chinese city and published a photo-book titled “Phantom Shanghai”.

Photographer Captures the Social and Physical Transformations of Shanghai - Image 1 of 4Photographer Captures the Social and Physical Transformations of Shanghai - Image 2 of 4Photographer Captures the Social and Physical Transformations of Shanghai - Image 3 of 4Photographer Captures the Social and Physical Transformations of Shanghai - Image 4 of 4Photographer Captures the Social and Physical Transformations of Shanghai - More Images+ 24

Modernist and Post-Modernist Architecture Through the Lens of Skyler Dahan

Subscriber Access | 

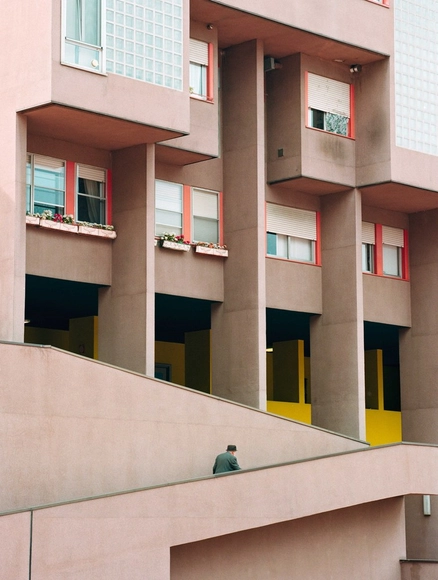
Modern architecture emerged during the late 19th - early 20th century to break away from historical styles and create structures based on functionality and novelty. Regardless of the style's prominence, post-modernist architecture emerged a few decades later as a reaction to modernism's uniformity and formality, adding complexity, asymmetry, and color into architecture.

During a recent trip to Europe, Los Angeles-based photographer Skyler Dahan put together a photo-series of the two architecture styles, shooting Aldo Rossi and Carlo Aymonino’s Gallaratese Housing II, along with other modernist and post-modernist buildings across Milan, Brittany, and Oslo.

Modernist and Post-Modernist Architecture Through the Lens of Skyler Dahan  - Image 1 of 4Modernist and Post-Modernist Architecture Through the Lens of Skyler Dahan  - Image 2 of 4Modernist and Post-Modernist Architecture Through the Lens of Skyler Dahan  - Image 3 of 4Modernist and Post-Modernist Architecture Through the Lens of Skyler Dahan  - Image 4 of 4Modernist and Post-Modernist Architecture Through the Lens of Skyler Dahan  - More Images+ 11

Cantilevered Visitor Center by Fabric.a Overlooks Botan Valley

Subscriber Access | 

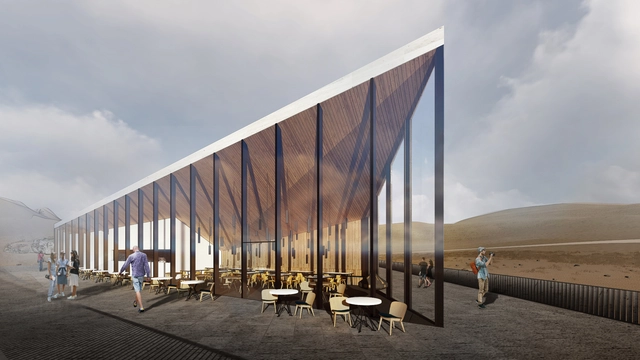
The Botan Valley in eastern Turkey has been attracting thousands of tourists annually due to its unique rock formations and canyon-like topography.

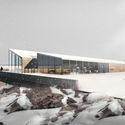
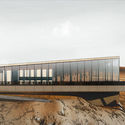
To further promote the area's scenic landscape, Turkish architecture firm Fabric.a Architects have proposed the ‘Botan Visitor Center’, an observation pavilion and restaurant overlooking the rocky landscapes of the Botan Valley.

Cantilevered Visitor Center by Fabric.a Overlooks Botan Valley - Featured ImageCantilevered Visitor Center by Fabric.a Overlooks Botan Valley - Imagem 3 de 4Cantilevered Visitor Center by Fabric.a Overlooks Botan Valley - Imagem 2 de 4Cantilevered Visitor Center by Fabric.a Overlooks Botan Valley - Imagem 4 de 4Cantilevered Visitor Center by Fabric.a Overlooks Botan Valley - More Images+ 1

TOTEMY: Visualizing the Relationship Between Human and the Forces of Nature

Subscriber Access | 
TOTEMY: Visualizing the Relationship Between Human and the Forces of Nature  - Imagem 5 de 4
© Alicja Biala and Iwo Borkowicz / Totemy

Architects and designers, just like all citizens, have a responsibility to participate in global conversations regarding the environment. Their power, however, lies in the fact that they are able to make an impact through the conscious decisions they make with their projects, such as sustainable building materials or expressive artworks.

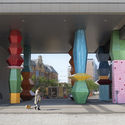
To shed light on the current climate crisis, artist Alicja Biala and architect Iwo Borkowicz have created Totemy, a series of 9-meter-tall sculptures that translate the state of the environment into an immersive architectural experience.

TOTEMY: Visualizing the Relationship Between Human and the Forces of Nature  - Imagem 1 de 4TOTEMY: Visualizing the Relationship Between Human and the Forces of Nature  - Featured ImageTOTEMY: Visualizing the Relationship Between Human and the Forces of Nature  - Imagem 2 de 4TOTEMY: Visualizing the Relationship Between Human and the Forces of Nature  - Imagem 3 de 4TOTEMY: Visualizing the Relationship Between Human and the Forces of Nature  - More Images+ 18

Lake House Harmonizes the Architecture with Scenic Surrounding

Subscriber Access | 

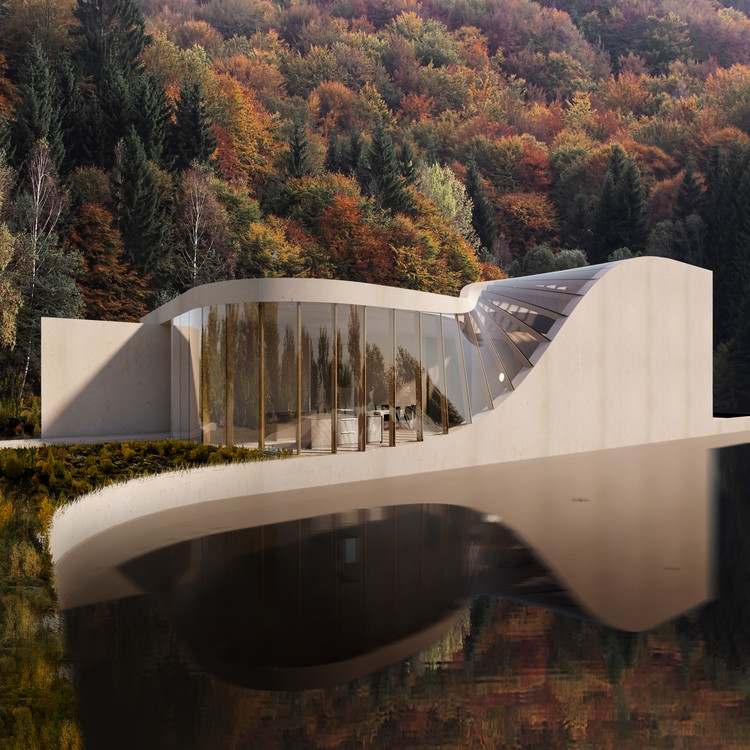
Although small residential projects tend to be limited in spatial capacity, the design possibilities remain endless, especially if the project’s site is the biggest source of inspiration.

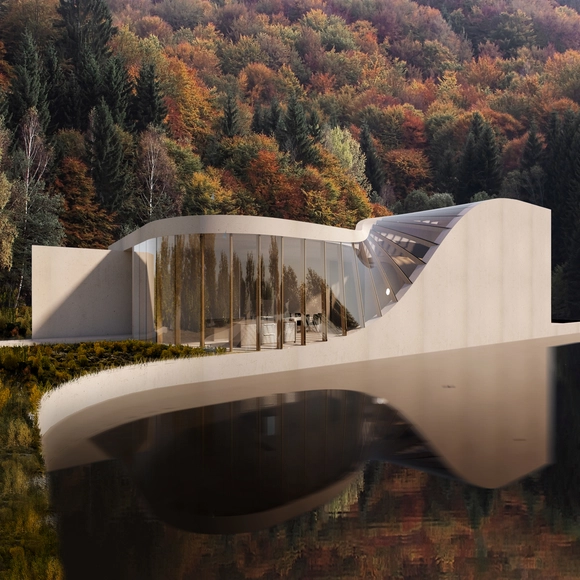
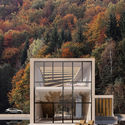
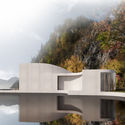
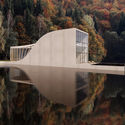
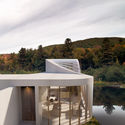
For a small family’s vacation home, Turin-based architecture firm Wafai Architects proposed a uniquely-designed luxury villa overlooking the picturesque Türlersee lake in Switzerland.

Lake House Harmonizes the Architecture with Scenic Surrounding - Imagem 1 de 4Lake House Harmonizes the Architecture with Scenic Surrounding - Imagem 2 de 4Lake House Harmonizes the Architecture with Scenic Surrounding - Imagem 3 de 4Lake House Harmonizes the Architecture with Scenic Surrounding - Imagem 4 de 4Lake House Harmonizes the Architecture with Scenic Surrounding - More Images+ 1

Atxu Amann on Architecture as Space, Time, and Body

Subscriber Access | 

Past, Present, Future is an interview project by Itinerant Office, asking acclaimed architects to share their perspectives on the constantly evolving world of architecture. Each interview is split into three video segments: Past, Present, and Future, in which interviewees discuss their thoughts and experiences of architecture through each of those lenses. The first episode of the project featured 11 architects from Italy and the Netherlands and Episode II is comprised of interviews with 13 architects from Spain, Portugal, France, and Belgium.

The goal of the series is to research these successful firms and attempt to understand their methods and approaches. By hopefully gaining a clearer picture of what it means to be an architect in the 21st century, the videos can also serve as inspiration for the next generation of up-and-coming architects and students as they enter the field.

Atxu Amann on Architecture as Space, Time, and Body  - Imagen 1 de 4Atxu Amann on Architecture as Space, Time, and Body  - Imagen 2 de 4Atxu Amann on Architecture as Space, Time, and Body  - Imagen 3 de 4Atxu Amann on Architecture as Space, Time, and Body  - Imagen 4 de 4Atxu Amann on Architecture as Space, Time, and Body  - More Images+ 11

Overlooked Concrete Suburbs of Central and Eastern Europe

Subscriber Access | 

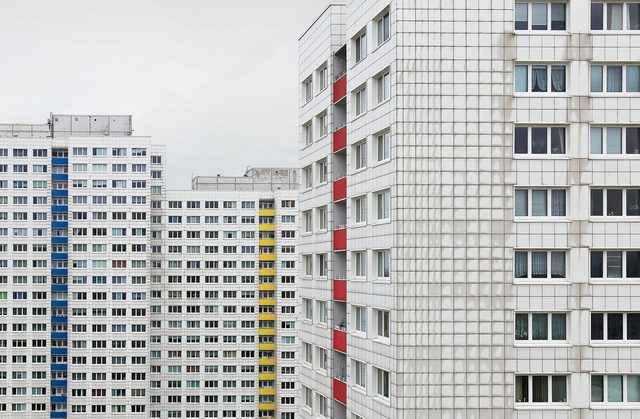
Post World War II, Brutalism found its way across Europe, redefining modernist architecture and establishing a new style for mass housing and communal buildings. Although most of the light was shed on concrete landmarks in major cities, European suburbs have also housed many exceptional brutalist buildings such as the 'Hammer-shaped Tower Blocks' or the 'Houses on Chicken Legs'.

To showcase Central and Eastern Europe's "unnoticed" brutalist architecture, Zupagrafika have shot and put together more than 100 photographs in a book titled 'Eastern Blocks', inviting readers to explore brutalist mass housing developments across Moscow, East Berlin, Warsaw, Budapest, Kyiv, and Saint Petersburg.

Overlooked Concrete Suburbs of Central and Eastern Europe - Image 1 of 4Overlooked Concrete Suburbs of Central and Eastern Europe - Image 2 of 4Overlooked Concrete Suburbs of Central and Eastern Europe - Image 3 of 4Overlooked Concrete Suburbs of Central and Eastern Europe - Image 4 of 4Overlooked Concrete Suburbs of Central and Eastern Europe - More Images+ 17

12 Steps to a Successful Critique

Subscriber Access | 

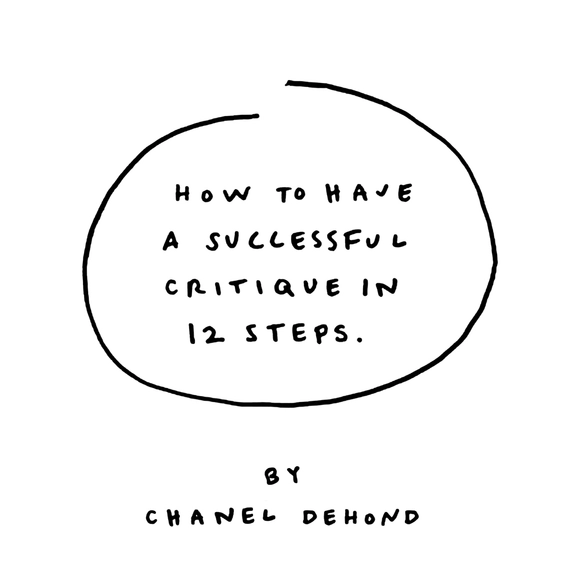
Juries, assessments, 15 minutes of hell... no matter what you call it, a critique is always agonizing. Regardless of how confident you are with your proposal and how much thought and effort you have put into every detail, at least one of the jury members will make sure to find something to complain about.

To prepare you for upcoming juries, artist Chanel Dehond has illustrated 12 steps to having a successful critique (or surviving one, at least).

SKNYPL Explores the Role of Urbanism in Creating and Overcoming Fear

Subscriber Access | 

The London Festival of Architecture, the world’s largest annual festival of its kind, took place across the city this June. The month-long festival welcomed thousands of people to explore architecture installations and creations, and take part in the activities and discussions, which included an event put together by SKNYPL.

The theme for the year 2019 was ‘Boundaries’ in all its forms: zones, walls, city limits… And for their first international show, SKNYPL presented “PHOBOS”, a film-installation about Moscow and the fearful impact of having physical and metaphysical boundaries. The studio created a special online version of the film especially for ArchDaily readers.

RPBW on the Roles of Architects and What Makes their Office Unique

Subscriber Access | 

Past, Present, Future is an interview project by Itinerant Office, asking acclaimed architects to share their perspectives on the constantly evolving world of architecture. Each interview is split into three video segments: Past, Present, and Future, in which interviewees discuss their thoughts and experiences of architecture through each of those lenses. The first episode of the project featured 11 architects from Italy and the Netherlands and Episode II is comprised of interviews with 13 architects from Spain, Portugal, France, and Belgium.

The goal of the series is to research these successful firms and attempt to understand their methods and approaches. By hopefully gaining a clearer picture of what it means to be an architect in the 21st century, the videos can also serve as inspiration for the next generation of up-and-coming architects and students as they enter the field.

Photographer Captures Shanghai's Disappearing Streets

Subscriber Access | 
Photographer Captures Shanghai's Disappearing Streets  - Image 5 of 4
© Cody Ellingham

Between Shanghai’s crowded meat markets, bundles of wires, vivid neon lights, and dense smogs, lie the historic ‘Shikumen’ lane houses. Built between the end of the 19th century and World War II, these houses were inspired by French and British Colonial and Art Deco styles and the Chinese ‘Hutong’ housing style. But time for these aged ornate structures is running out, as all the Shikumen lane houses across Shanghai are being torn down.

As part of his Shanghai Streets series, photographer Cody Ellingham has set out on a mission to freeze time and capture these historic streets before they are completely demolished and forgotten.

Photographer Captures Shanghai's Disappearing Streets  - Image 1 of 4Photographer Captures Shanghai's Disappearing Streets  - Image 2 of 4Photographer Captures Shanghai's Disappearing Streets  - Image 3 of 4Photographer Captures Shanghai's Disappearing Streets  - Image 4 of 4Photographer Captures Shanghai's Disappearing Streets  - More Images+ 15

NextOffice Blur the Boundaries of Chartaqi-Inspired Project

Subscriber Access | 

Many references to historic architecture are still being used in contemporary projects. Whether it is ancient building techniques, use of material, or the relationship between architecture and nature, the past remains prominent.

Iranian architecture firm NextOffice blurred the boundaries between indoors and outdoors, and used historic Iranian architecture elements to create the contemporary Guyim Vault House.

NextOffice Blur the Boundaries of Chartaqi-Inspired Project - Image 1 of 4NextOffice Blur the Boundaries of Chartaqi-Inspired Project - Image 2 of 4NextOffice Blur the Boundaries of Chartaqi-Inspired Project - Image 3 of 4NextOffice Blur the Boundaries of Chartaqi-Inspired Project - Image 4 of 4NextOffice Blur the Boundaries of Chartaqi-Inspired Project - More Images+ 11

A Pop of Color on Public Spaces

Subscriber Access | 

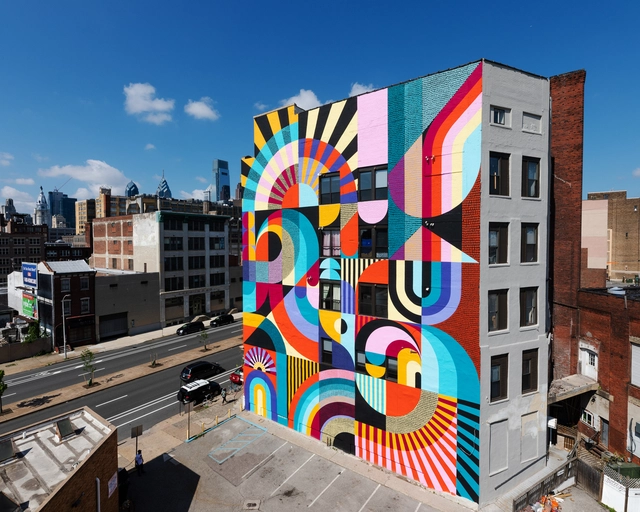
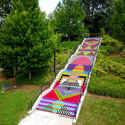
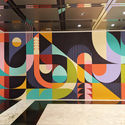
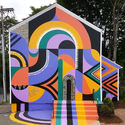
A Pop of Color on Public Spaces - Image 1 of 4A Pop of Color on Public Spaces - Image 2 of 4A Pop of Color on Public Spaces - Image 3 of 4A Pop of Color on Public Spaces - Image 4 of 4A Pop of Color on Public Spaces - More Images+ 2

If a painting can trigger its viewers' emotions with just one observation, imagine the impact of a building-sized mural on an entire city.

Baltimore-based artists Jessie Unterhalter and Katey Truhn found a way to enhance people’s lives through art by adding visual playfulness to public spaces. Since 2012, they have been working on sculptures and large-scale murals, curving around building corners and spilling them onto the ground. The artistic duo explored themes of movement and symmetry by experimenting with bold color combinations, patterns in nature, and woven textiles.

Take a look at some of the lively murals created by Jessie and Katey that transform public spaces into colorful experiences.

A Town within a Town for Sadra's Civic Center

Subscriber Access | 

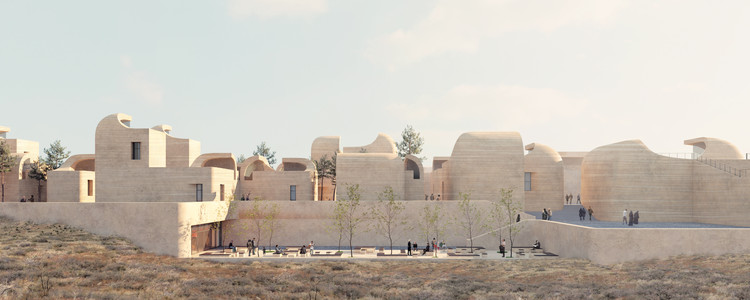
The recently-formed town of Sadra, Iran, is gradually evolving into a mega-city as a result of its geographical location and architectural potential. To improve the cultural standards of the town, several cultural centers were constructed, transforming the area into a major hub for people of all ages.

Keeping in mind that a newly-built town requires an adaptable space for potential expansions, NextOffice - Alireza Taghaboni architecture studio created the “Sadra Civic Center”, a town within a town built from its surrounding urban elements.

A Town within a Town for Sadra's Civic Center  - Image 1 of 4A Town within a Town for Sadra's Civic Center  - Image 2 of 4A Town within a Town for Sadra's Civic Center  - Image 3 of 4A Town within a Town for Sadra's Civic Center  - Image 10 of 4A Town within a Town for Sadra's Civic Center  - More Images+ 18

How Herman Miller's GreenHouse Inspired the Construction of Sustainable Buildings in the US

While the United Statesgreen-building industry was still relatively slow in the early 1990’s, Herman Miller, who are known for their architectural experimentation, decided to construct a new facility for Simple, Quick, Affordable (SQA), a company that bought used office furniture to refurbish them and sell them to smaller businesses. To do so, they chose to build sustainably, a design approach that was not yet utilized in the region.

Designed by New York architect William McDonough, the 295,000 sq ft building (approx. 90,000 sqm) was built in Holland, Michigan in 1995. The facility’s design qualities, such as storm-water management, air-filtering systems, and 66 skylights, helped set the standards for the U.S. Green Building Council LEED Certification.
Photographer Manipulates Architecture to Create an Imaginary World

Subscriber Access | 

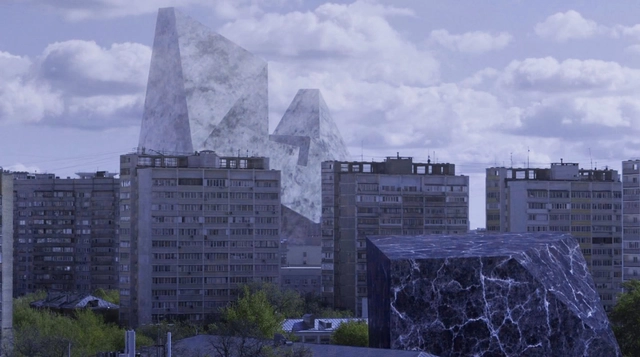
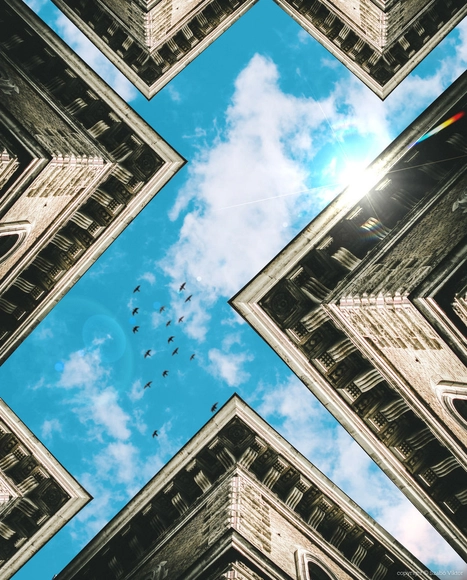
Regardless of what field designers specialize in, they are capable of translating their ideas and fantasies into visible and tangible material. After all, a designer's principle is quite simple: If it doesn't exist, create it.

For his final photography exam, Szabó Viktor took photos of existing buildings and manipulated them into structures that only exist in his imagination.

Photographer Manipulates Architecture to Create an Imaginary World - Image 1 of 4Photographer Manipulates Architecture to Create an Imaginary World - Image 2 of 4Photographer Manipulates Architecture to Create an Imaginary World - Image 3 of 4Photographer Manipulates Architecture to Create an Imaginary World - Image 4 of 4Photographer Manipulates Architecture to Create an Imaginary World - More Images+ 13

Fabrizio Barozzi Celebrates the Uniqueness of Different Contexts in Architecture

Subscriber Access | 

Past, Present, Future is an interview project by Itinerant Office, asking acclaimed architects to share their perspectives on the constantly evolving world of architecture. Each interview is split into three video segments: Past, Present, and Future, in which interviewees discuss their thoughts and experiences of architecture through each of those lenses. The first episode of the project featured 11 architects from Italy and the Netherlands and Episode II is comprised of interviews with 13 architects from Spain, Portugal, France, and Belgium.

The goal of the series is to research these successful firms and attempt to understand their methods and approaches. By hopefully gaining a clearer picture of what it means to be an architect in the 21st century, the videos can also serve as inspiration for the next generation of up-and-coming architects and students as they enter the field.