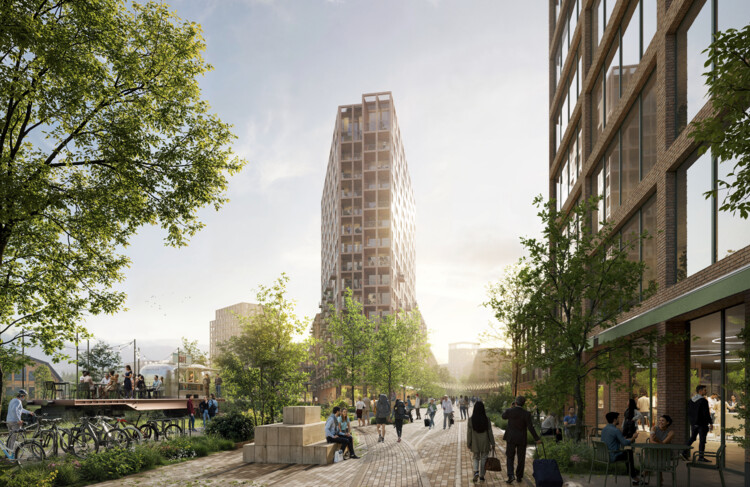
This week, questions about housing, safety, and the future of cities came into focus, from the impact of natural hazards to architecture's role in shaping more inclusive urban environments. The International Day for Disaster Risk Reduction, observed on October 13 under the theme "Resilience Starts at Home," highlighted these questions just days after a magnitude 7.7 earthquake struck Panama, damaging buildings and prompting evacuations nationwide. Beyond disaster preparedness, the week's developments also reflect broader efforts to address housing needs, give existing buildings new purposes, and create spaces that support education, culture, and public life.
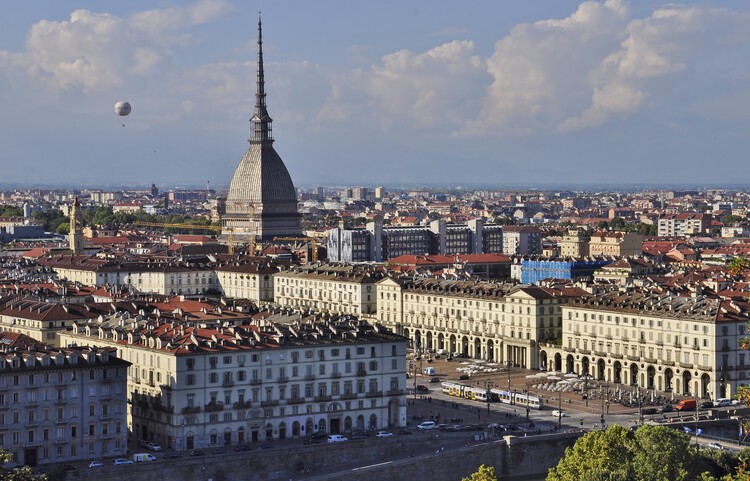
The second part of the Utopian Hours 2026 international city-making festival will be held in Turin on October 16 and 17. After a first chapter in Rotterdam, the festival is marking its tenth anniversary edition by returning to its hometown in Italy. The event's lineup and cultural program are designed to explore how cities can respond creatively to the social, environmental, and political challenges of the 21st century. The Utopian Hours festival has been organized since 2017 by Stratosferica, a nonprofit cultural association dedicated to producing and sharing urban knowledge through content on the evolution of cities, urban communication strategies, events, community building and placemaking.
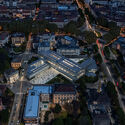
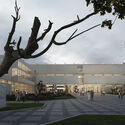
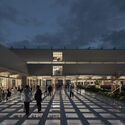
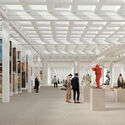
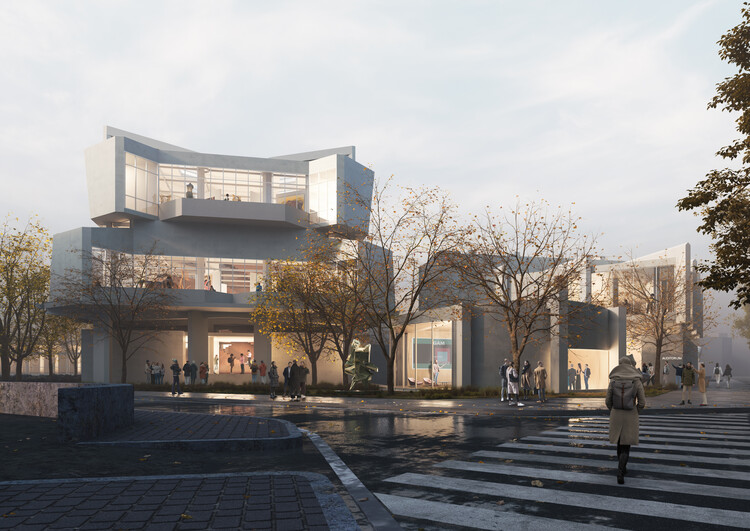
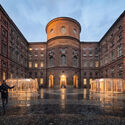
Turin's Civic Gallery of Modern and Contemporary Art. Image Courtesy of MVRDV
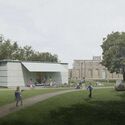
MVRDV and Balance Architettura have unveiled their proposal for the renovation of the Civic Gallery of Modern and Contemporary Art (GAM) in Turin, Italy, following their selection through a public competition in December 2025. The project seeks to restore the spatial qualities of the museum's 1959 building while introducing new exhibition strategies, publicly accessible storage, and flexible display systems designed to accommodate evolving curatorial needs. Conceived as both an architectural restoration and an institutional transformation, the proposal aims to reconnect the museum with the surrounding city while adapting it to contemporary approaches to exhibition-making and public engagement. The project is supported by Fondazione Torino Musei and funded by Fondazione Compagnia di San Paolo, and the construction is expected to begin during the second half of 2027.
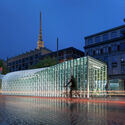
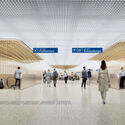
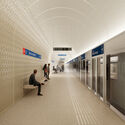
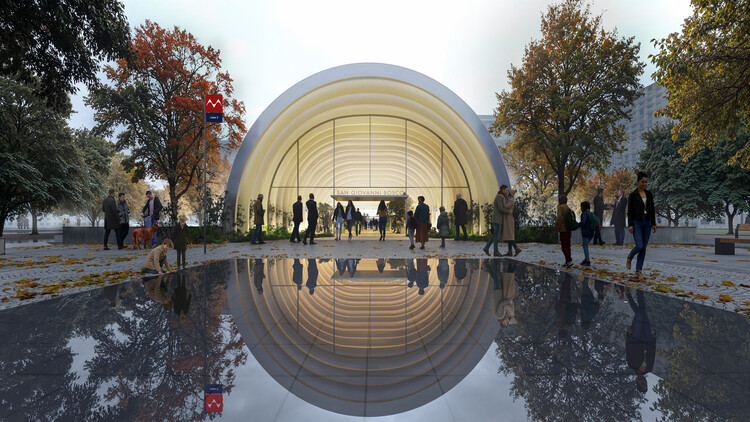
UNS's design proposal for Turin's new Metro Line 2, developed in collaboration with Settanta7, Mijksenaar, Frigorosso, 3BA, and WSP, has been selected by an international jury of experts chaired by Dominique Perrault. The proposal is based on the idea of "flow," a concept that has historically shaped the Italian city, from the Po and Dora rivers to the 18 kilometers of arcaded porticoes that structure how residents and visitors move. The project envisions Line 2 as a new "urban river," guided by three design principles to facilitate this flow: branding, transit experience, and scales of identity. With 32 stations planned in total, the initial design phase includes 10 stations, among them Mole Giardini, San Giovanni Bosco, and Carlo Alberto.
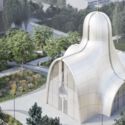
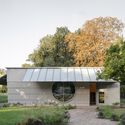
As cities and communities adapt to new cultural, environmental, and social realities, architecture is taking on an expanded role in shaping spaces of resilience, gathering, and imagination. This edition of Architecture Now highlights six recent projects that span continents and typologies, from the redevelopment of post-industrial landscapes to sacred architecture, cultural pavilions, and civic hubs. Whether through mass timber innovation in Vancouver and Jülich, adaptive reuse in Ostrava, a children's pavilion in London, a spiritual centre in India, or a parametric church in Kyiv, each project demonstrates how design can bridge heritage and innovation while fostering connection, care, and community.
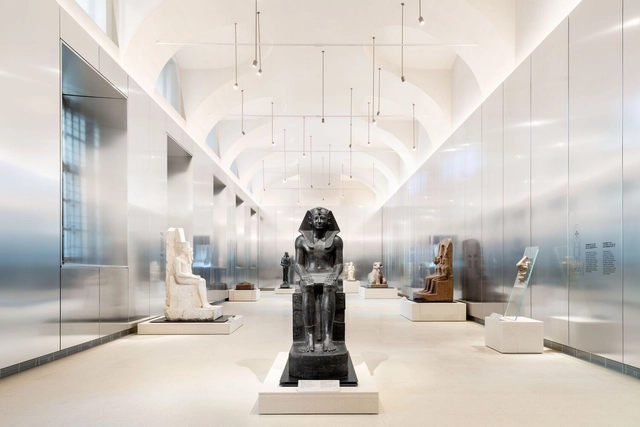
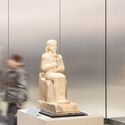
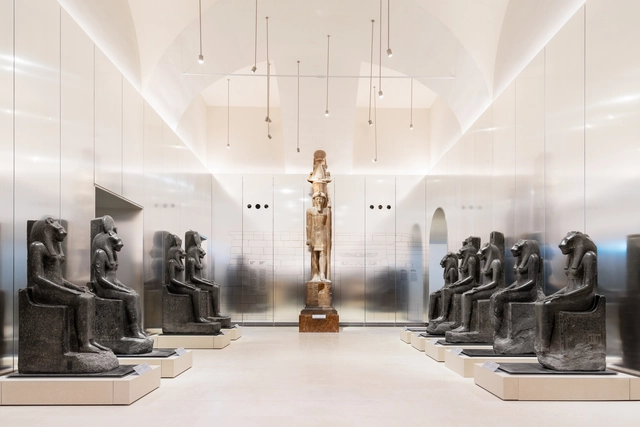
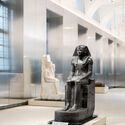
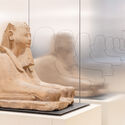
The Museo Egizio in Turin, Italy, celebrated its bicentennial this year with the inauguration of its redesigned Gallery of the Kings. This renovation, designed by OMA architects David Gianotten and Andreas Karavanas in collaboration with Andrea Tabocchini Architecture, marks a significant enhancement to the museum's exhibition spaces. The project, commissioned following a 2023 competition win, forms a key component of a larger Museo Egizio revitalization scheduled for completion in 2025. This larger project also includes a new covered courtyard and interconnected public spaces.
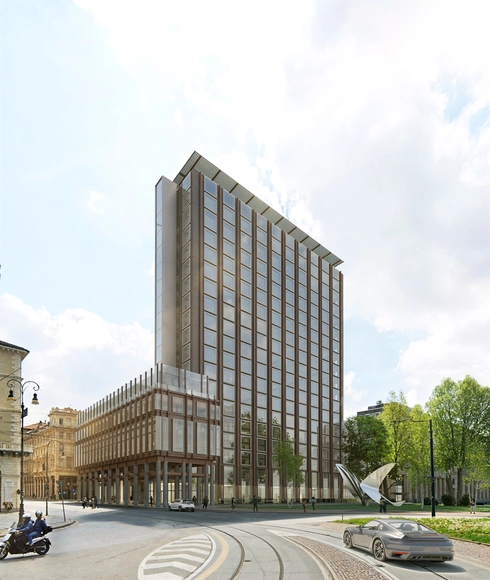
CRA-Carlo Ratti Associati, in partnership with real estate group IPI, has revealed plans to transform the iconic modernist Palazzo Micca in Turin, Italy. Originally the headquarters of RAI, Italy's national broadcaster, the 19-story building will undergo a comprehensive adaptive reuse project. A significant feature of the redesign is the creation of an elevated public plaza at 26.5 meters, offering views of Turin's Baroque rooftops, the surrounding hills, and the Alps. The project also integrates sustainable design principles by converting parts of the office spaces into residential units and reusing existing materials.
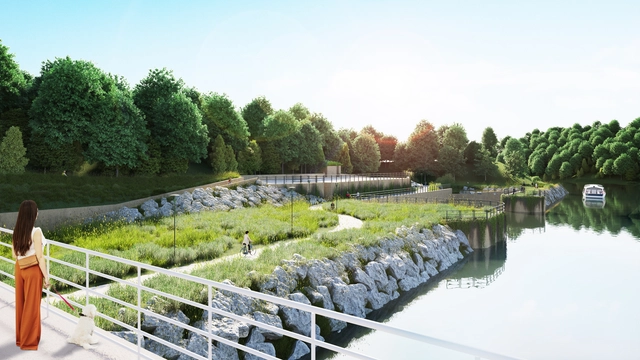
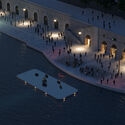
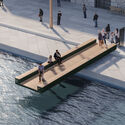
Carlo Ratti Associati has revealed the design transformation of Turin’s historic waterfront in Italy. The project’s main aim is to address the current climate crisis and leverage architectural solutions to create spaces that can withstand the recurring floods of the Po River. Throughout the scheme, many architectural elements are kinetic, allowing them to rise above the water. “Floating Above the Floods” creates new solutions for urban climate adaptations and provides insights into universal strategies for urban waterways.
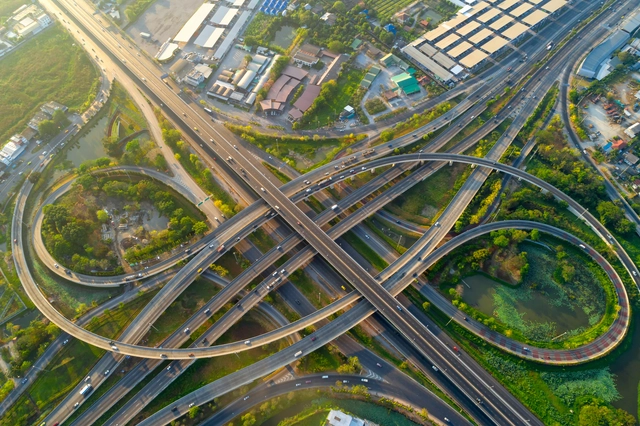
Highway interchanges have evolved from important infrastructures that help distribute traffic to unique landmarks that define cities. As multiple road networks embrace and form distinctive sculptures, these road intersections range from singular bridge connections and roundabouts to numerous, layered and multi-layered interchanges. They twist, turn, loop, and wrap around sparse land, vegetation, or existing structures in a bid to transfer travelers from one roadway to another. However, they also create a moment of enclosure, forming partially bounded areas and a sense of space. These spaces could be viewed as liminal and transitional, with no fixed typology able to be hosted. But that blurring character calls for ideas of urban intervention to disrupt the notion of what these spaces can be. They can be readapted from car-dominant sculptures into more human-friendly places and re-integrated as extended schemes of the city's architecture.
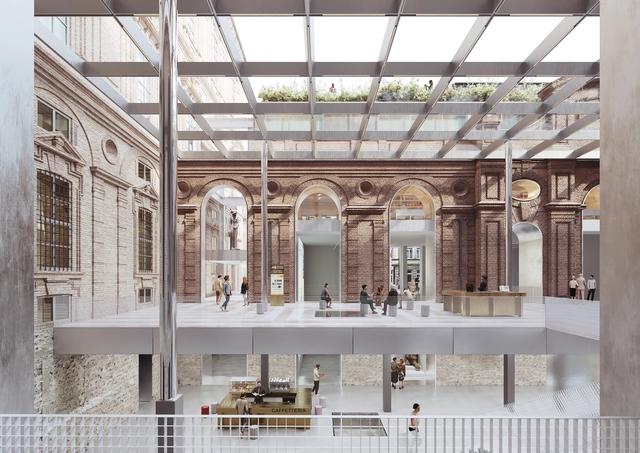
OMA / David Gianotten and Andreas Karavanas have won the competition to renovate the world’s oldest museum for Ancient Egyptian culture, the Museo Egizio founded in 1824 and housed in Collegio dei Nobili in Turin, Italy. The winning project aims to put in place a 2024 vision for the Museo Egizio, transforming the museum into a destination for scholars and a rediscovered public place for all.
In collaboration with, local architects Andrea Tabocchini Architecture, T-Studio, and historical consultant Professor Andrea Longhi, the proposal seeks to open the cultural space to all by creating a covered courtyard and a series of connected urban rooms within the existing settlement.




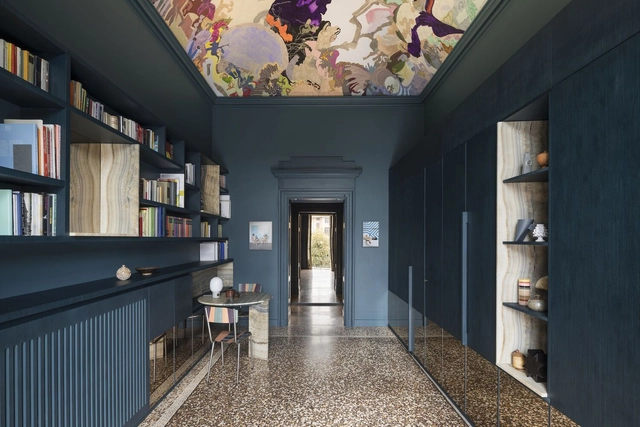













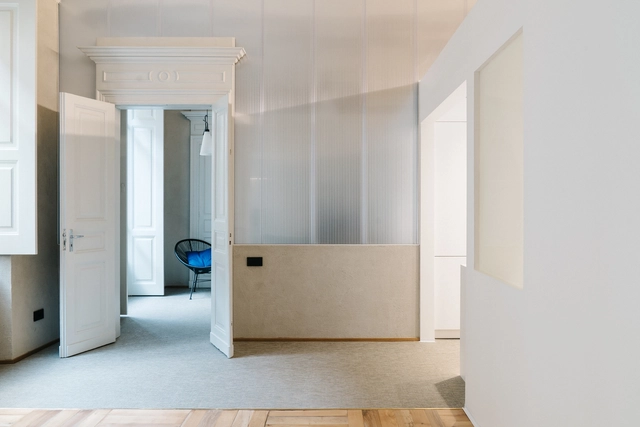


![IDT-BRANDS DISTRIBUTION Offices / Balance Architettura [BLA] - Interior Photography, Office Buildings, Facade](https://snoopy.archdaily.com/images/archdaily/media/images/629e/5631/c65a/6a17/bfc7/d051/slideshow/idt-spa-offices-balance-architettura-bla_6.jpg?1654543963&format=webp&width=640&height=580)
![IDT-BRANDS DISTRIBUTION Offices / Balance Architettura [BLA] - Interior Photography, Office Buildings, Facade, Beam](https://images.adsttc.com/media/images/629e/56b5/c65a/6a17/bfc7/d062/thumb_jpg/idt-spa-offices-balance-architettura-bla_22.jpg?1654544091 "© Beppe Giardino")
![IDT-BRANDS DISTRIBUTION Offices / Balance Architettura [BLA] - Interior Photography, Office Buildings, Garden](https://images.adsttc.com/media/images/629e/5669/c65a/6a17/bfc7/d059/thumb_jpg/idt-spa-offices-balance-architettura-bla_12.jpg?1654544021 "© Beppe Giardino")
![IDT-BRANDS DISTRIBUTION Offices / Balance Architettura [BLA] - Interior Photography, Office Buildings, Facade, Chair](https://images.adsttc.com/media/images/629e/5645/c65a/6a17/bfc7/d055/thumb_jpg/idt-spa-offices-balance-architettura-bla_7.jpg?1654543980 "© Beppe Giardino")
![IDT-BRANDS DISTRIBUTION Offices / Balance Architettura [BLA] - Interior Photography, Office Buildings, Facade](https://images.adsttc.com/media/images/629e/5627/c65a/6a17/bfc7/d050/thumb_jpg/idt-spa-offices-balance-architettura-bla_3.jpg?1654543954 "© Beppe Giardino")
![IDT-BRANDS DISTRIBUTION Offices / Balance Architettura [BLA] - More Images](https://images.adsttc.com/media/images/629e/5631/c65a/6a17/bfc7/d051/newsletter/idt-spa-offices-balance-architettura-bla_6.jpg?1654543963)
![Terowongan Office Refurbishment / Balance Architettura [BLA] - Interior Photography, Office Buildings, Table, Chair](https://snoopy.archdaily.com/images/archdaily/media/images/6297/d4bc/85cc/371e/9c66/3290/slideshow/terowongan-office-refurbishment-balance-architettura-bla_1.jpg?1654117604&format=webp&width=640&height=580)
![Terowongan Office Refurbishment / Balance Architettura [BLA] - Interior Photography, Office Buildings, Facade, Door](https://images.adsttc.com/media/images/6297/d4bb/85cc/3710/2d58/354f/thumb_jpg/terowongan-office-refurbishment-balance-architettura-bla_11.jpg?1654117601 "© Beppe Giardino")
![Terowongan Office Refurbishment / Balance Architettura [BLA] - Interior Photography, Office Buildings, Stairs, Handrail](https://images.adsttc.com/media/images/6297/d4bf/85cc/3710/2d58/3551/thumb_jpg/terowongan-office-refurbishment-balance-architettura-bla_3.jpg?1654117598 "© Beppe Giardino")
![Terowongan Office Refurbishment / Balance Architettura [BLA] - Interior Photography, Office Buildings, Stairs, Facade, Arch, Handrail, Table](https://images.adsttc.com/media/images/6297/d4c5/d638/8e1d/7036/c2a4/thumb_jpg/terowongan-office-refurbishment-balance-architettura-bla_5.jpg?1654117655 "© Beppe Giardino")
![Terowongan Office Refurbishment / Balance Architettura [BLA] - Interior Photography, Office Buildings, Door, Facade, Lighting](https://images.adsttc.com/media/images/6297/d4c3/d638/8e12/6c78/9ac6/thumb_jpg/terowongan-office-refurbishment-balance-architettura-bla_14.jpg?1654117625 "© Beppe Giardino")
![Terowongan Office Refurbishment / Balance Architettura [BLA] - More Images](https://images.adsttc.com/media/images/6297/d4bc/85cc/371e/9c66/3290/newsletter/terowongan-office-refurbishment-balance-architettura-bla_1.jpg?1654117604)