1. ArchDaily
  2. Italy

Italy

Hotel Aurora / feld72 Architekten ZT GmbH

Hotel Aurora /  feld72 Architekten ZT GmbH - Exterior Photography, Extension, BalconyHotel Aurora /  feld72 Architekten ZT GmbH - Exterior Photography, ExtensionHotel Aurora /  feld72 Architekten ZT GmbH - ExtensionHotel Aurora /  feld72 Architekten ZT GmbH - Interior Photography, ExtensionHotel Aurora /  feld72 Architekten ZT GmbH - More Images+ 29

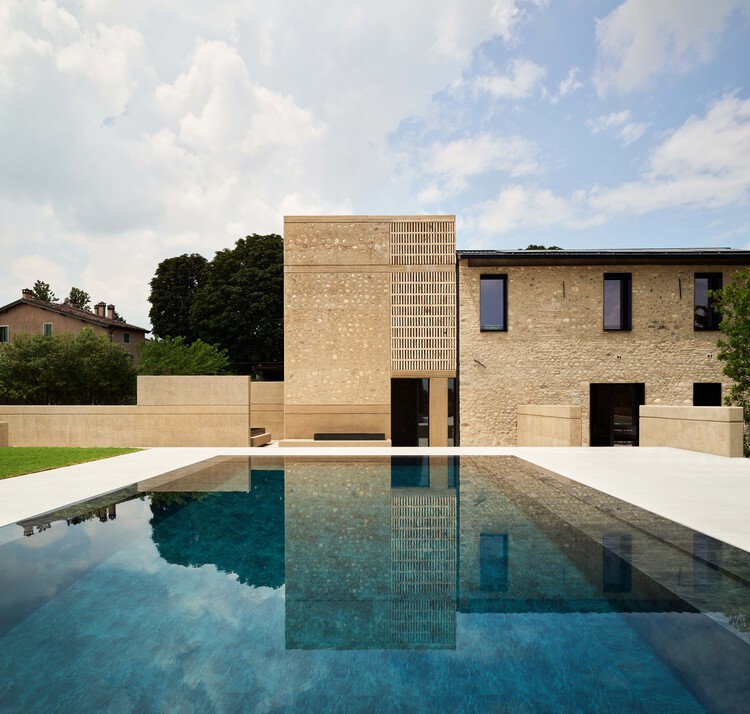
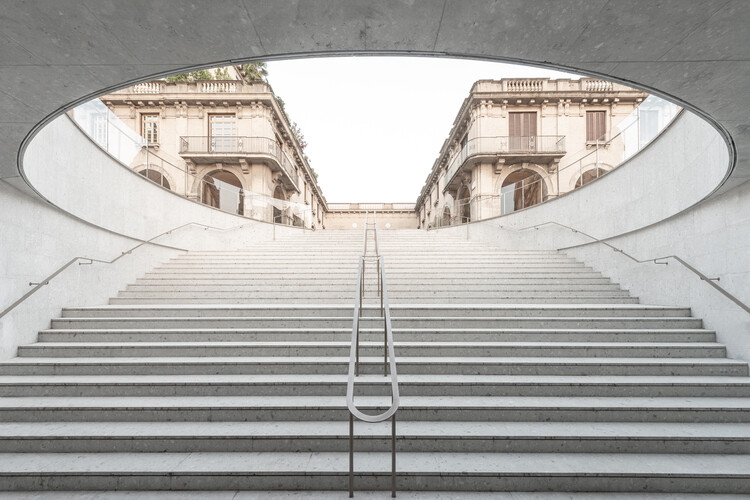
Scala San Filippo / caarpa

Scala San Filippo / caarpa - Interior Photography, Greenhouse, Stairs, HandrailScala San Filippo / caarpa - Interior Photography, Greenhouse, BeamScala San Filippo / caarpa - GreenhouseScala San Filippo / caarpa - Interior Photography, Greenhouse, Courtyard, StairsScala San Filippo / caarpa - More Images+ 22

  • Architects: caarpa
  • Area Area of this architecture project Area:  440
  • Year Completion year of this architecture project Year:  2025
  • Manufacturers Brands with products used in this architecture project
    Manufacturers:  Mobilia, il Fanale

Viktoria House / Architekt Andreas Gruber

Viktoria House / Architekt Andreas Gruber - Exterior Photography, SustainabilityViktoria House / Architekt Andreas Gruber - Drawings, SustainabilityViktoria House / Architekt Andreas Gruber - Interior Photography, Sustainability, Kitchen, CountertopViktoria House / Architekt Andreas Gruber - SustainabilityViktoria House / Architekt Andreas Gruber - More Images+ 10

Amonti Chalets / Architekt Andreas Gruber

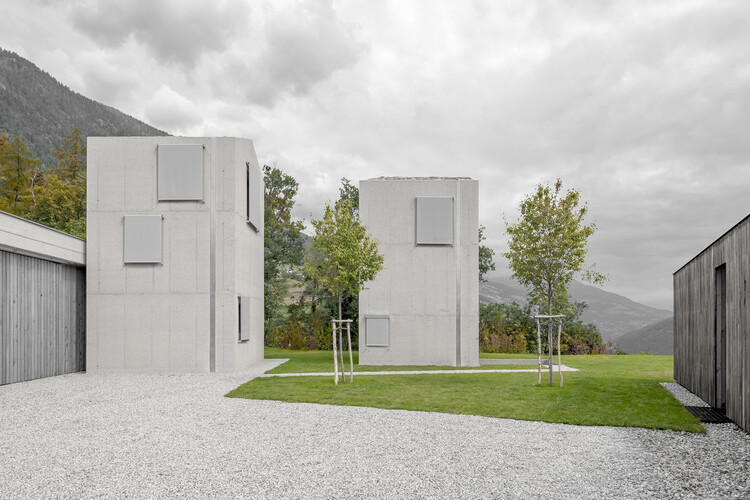
Amonti Chalets / Architekt Andreas Gruber - Exterior Photography, SustainabilityAmonti Chalets / Architekt Andreas Gruber - Exterior Photography, SustainabilityAmonti Chalets / Architekt Andreas Gruber - Interior Photography, Sustainability, Beam, ChairAmonti Chalets / Architekt Andreas Gruber - SustainabilityAmonti Chalets / Architekt Andreas Gruber - More Images+ 24

Casa Tahiti Interior / Margine

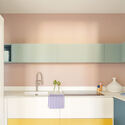
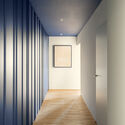
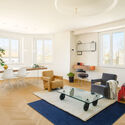
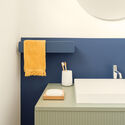
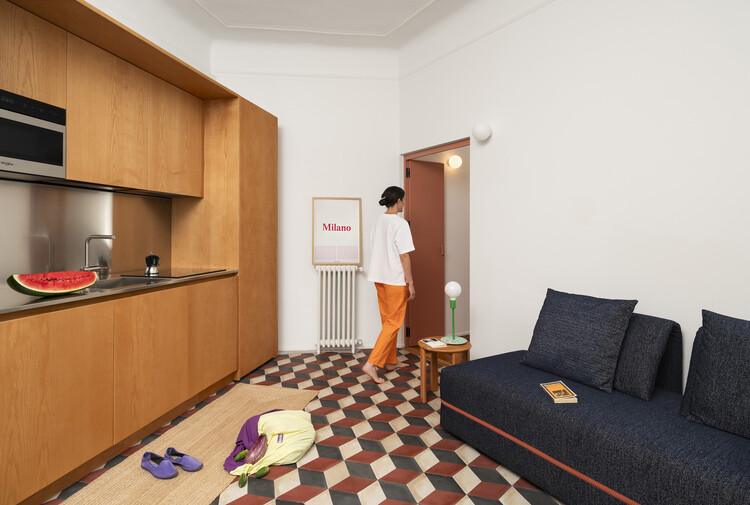
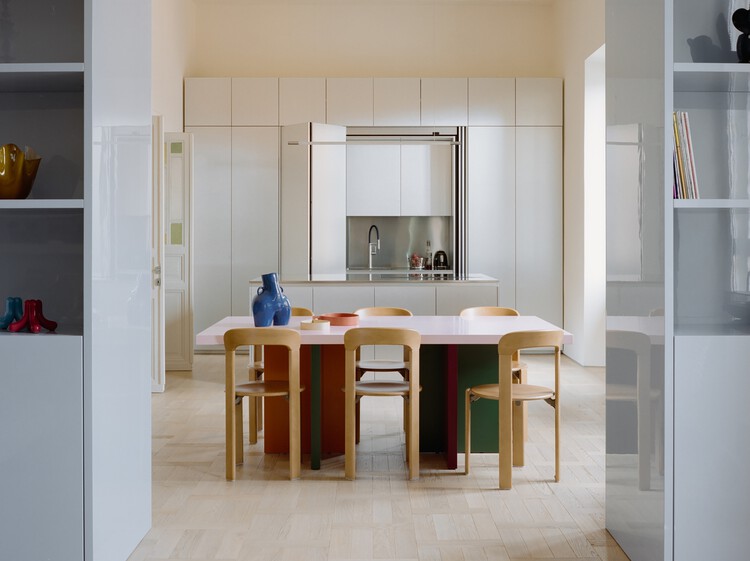
Casa Tahiti Interior / Margine - Interior Photography, Apartment InteriorsCasa Tahiti Interior / Margine - Interior Photography, Apartment Interiors, Bathroom, SinkCasa Tahiti Interior / Margine - Interior Photography, Apartment Interiors, Bathroom, SinkCasa Tahiti Interior / Margine - Apartment InteriorsCasa Tahiti Interior / Margine - More Images+ 14

  • Architects: Margine
  • Area Area of this architecture project Area:  100
  • Year Completion year of this architecture project Year:  2026
  • Manufacturers Brands with products used in this architecture project
    Manufacturers:  Artemide, Flos, Krion, CE.SI. Ceramica, Elica, +3

Pineta Nature Resort / MICHELE SICHER ARCHITETTO

Pineta Nature Resort / MICHELE SICHER ARCHITETTO - Exterior Photography, Hospitality ArchitecturePineta Nature Resort / MICHELE SICHER ARCHITETTO - Interior Photography, Hospitality ArchitecturePineta Nature Resort / MICHELE SICHER ARCHITETTO - Interior Photography, Hospitality ArchitecturePineta Nature Resort / MICHELE SICHER ARCHITETTO - Interior Photography, Hospitality Architecture, Bedroom, Bed, ChairPineta Nature Resort / MICHELE SICHER ARCHITETTO - More Images+ 32

DiWine Path Summer School

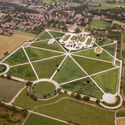
The ‘DiWine Path’ Summer School explores how climate change is reshaping agricultural production, transforming mountainous areas into new territories for viticultural experimentation and rural regeneration. Through an integrated, interdisciplinary, and multiscale approach, the programme investigates strategies to enhance and recover fragile historic viticultural landscapes and rural heritage of Valle Maira in Piedmont (Italy).

G-Beach Residence / B+D+M Architetti

G-Beach Residence / B+D+M Architetti - Exterior Photography, Residential ArchitectureG-Beach Residence / B+D+M Architetti - Residential ArchitectureG-Beach Residence / B+D+M Architetti - Interior Photography, Residential Architecture, Kitchen, Countertop, Lighting, ChairG-Beach Residence / B+D+M Architetti - Residential ArchitectureG-Beach Residence / B+D+M Architetti - More Images+ 32

Cabane 7L & Librairie 7L / salazarsequeromedina

Cabane 7L & Librairie 7L / salazarsequeromedina - Installations & StructuresCabane 7L & Librairie 7L / salazarsequeromedina - Installations & StructuresCabane 7L & Librairie 7L / salazarsequeromedina - Installations & StructuresCabane 7L & Librairie 7L / salazarsequeromedina - Installations & StructuresCabane 7L & Librairie 7L / salazarsequeromedina - More Images+ 25

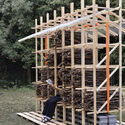
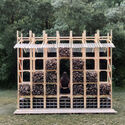
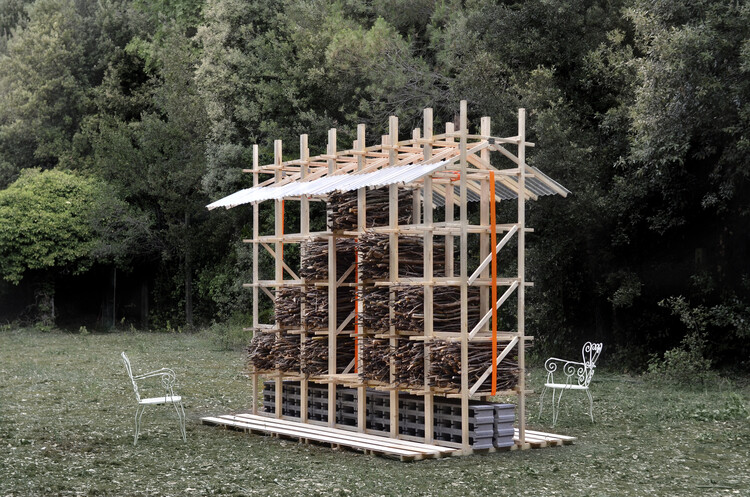
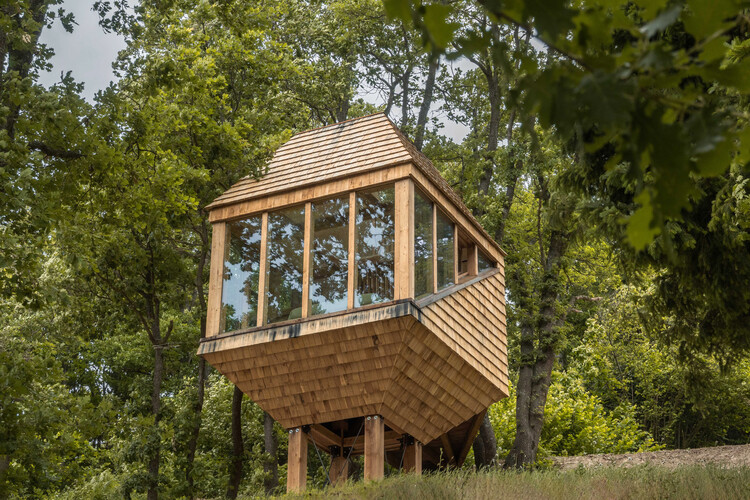
CAMPOSAZ 54:54 | Progetto Manifattura - Wooden Self-Build Workshop

CAMPOSAZ 54:54 | Progetto Manifattura

Villa Normanni Puglia / Urban Interior

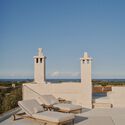
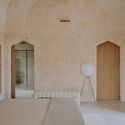
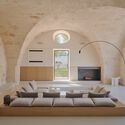
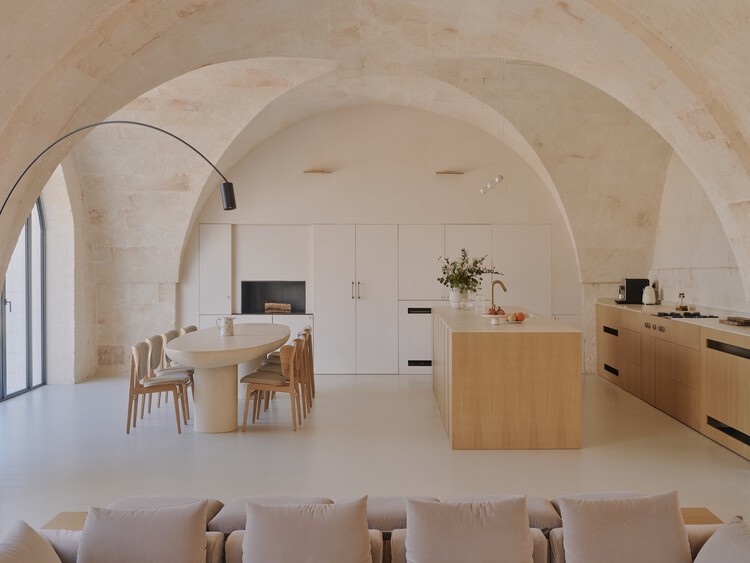
Villa Normanni Puglia / Urban Interior - Exterior Photography, HousesVilla Normanni Puglia / Urban Interior - Exterior Photography, Houses, Garden, DoorVilla Normanni Puglia / Urban Interior - Interior Photography, Houses, Lighting, ChairVilla Normanni Puglia / Urban Interior - Interior Photography, Houses, Lighting, ChairVilla Normanni Puglia / Urban Interior - More Images+ 23

San Vito dei Normanni, Italy
  • Architects: Urban Interior
  • Area Area of this architecture project Area:  206
  • Year Completion year of this architecture project Year:  2025

In Limine Gatehouse / Caret Studio

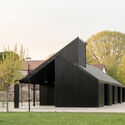
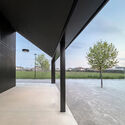
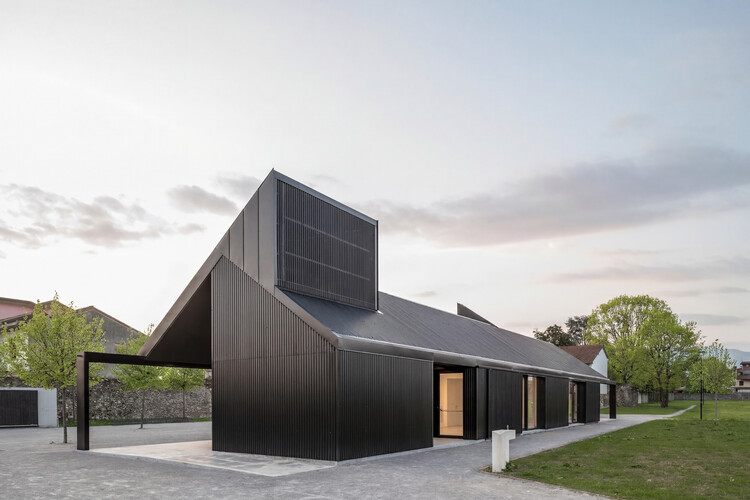
In Limine Gatehouse / Caret Studio - Exterior Photography, OtherIn Limine Gatehouse / Caret Studio - OtherIn Limine Gatehouse / Caret Studio - Interior Photography, OtherIn Limine Gatehouse / Caret Studio - OtherIn Limine Gatehouse / Caret Studio - More Images+ 11

Forestry Station / Roland Baldi Architects

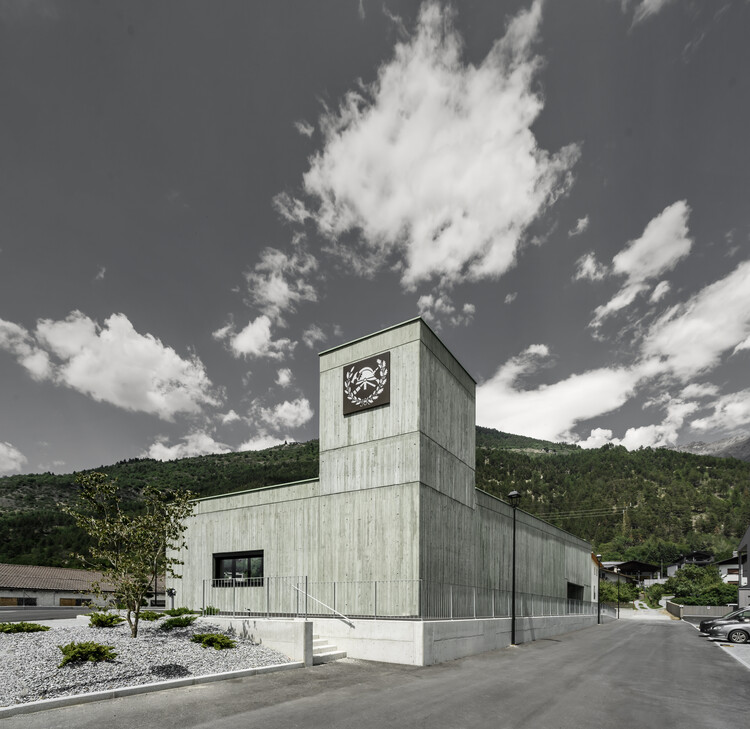
Forestry Station / Roland Baldi Architects - Exterior Photography, Other Public Administration BuildingsForestry Station / Roland Baldi Architects - Exterior Photography, Other Public Administration BuildingsForestry Station / Roland Baldi Architects - Interior Photography, Other Public Administration BuildingsForestry Station / Roland Baldi Architects - Other Public Administration BuildingsForestry Station / Roland Baldi Architects - More Images+ 9

Vis-à-Vis Venetian Villa / RigonSimonetti

Vis-à-Vis Venetian Villa / RigonSimonetti - Exterior Photography, RestorationVis-à-Vis Venetian Villa / RigonSimonetti - Interior Photography, Restoration, Column, BeamVis-à-Vis Venetian Villa / RigonSimonetti - Interior Photography, Restoration, Kitchen, BeamVis-à-Vis Venetian Villa / RigonSimonetti - Exterior Photography, Restoration, Courtyard, Arch, Arcade, ColumnVis-à-Vis Venetian Villa / RigonSimonetti - More Images+ 30

Costabissara, Italy
  • Architects: RigonSimonetti
  • Area Area of this architecture project Area:  714
  • Year Completion year of this architecture project Year:  2025
  • Manufacturers Brands with products used in this architecture project
    Manufacturers:  TON, Ritmonio, Viabizzuno, Vitra

Renaissance of the Real Multisensory Installation - Milan Design Week 2026 / Snøhetta + USM Modular Furniture

Renaissance of the Real Multisensory Installation - Milan Design Week 2026 / Snøhetta + USM Modular Furniture - Exterior Photography, Installations & StructuresRenaissance of the Real Multisensory Installation - Milan Design Week 2026 / Snøhetta + USM Modular Furniture - Installations & StructuresRenaissance of the Real Multisensory Installation - Milan Design Week 2026 / Snøhetta + USM Modular Furniture - Interior Photography, Installations & Structures, BedroomRenaissance of the Real Multisensory Installation - Milan Design Week 2026 / Snøhetta + USM Modular Furniture - Interior Photography, Installations & Structures, BedroomRenaissance of the Real Multisensory Installation - Milan Design Week 2026 / Snøhetta + USM Modular Furniture - More Images+ 15

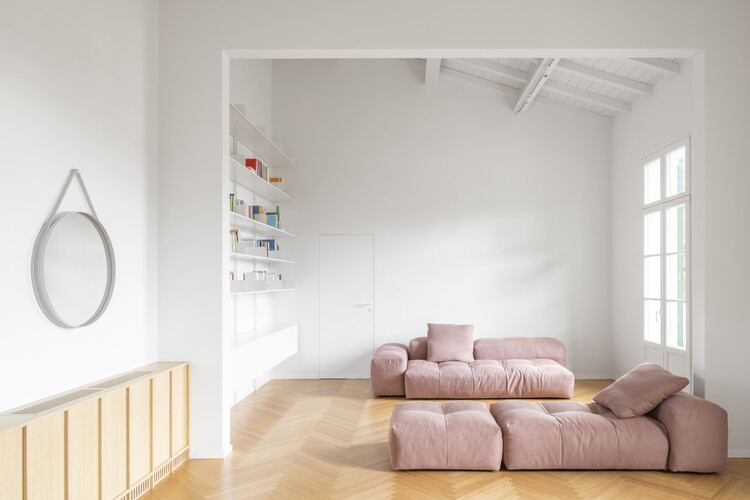
Casa Continua / STUDIOTAMAT

Casa Continua / STUDIOTAMAT - HousesCasa Continua / STUDIOTAMAT - Interior Photography, HousesCasa Continua / STUDIOTAMAT - Interior Photography, Houses, Table, Chair, LightingCasa Continua / STUDIOTAMAT - Interior Photography, Houses, LightingCasa Continua / STUDIOTAMAT - More Images+ 12

Roma, Italy
  • Architects: STUDIOTAMAT
  • Area Area of this architecture project Area:  115
  • Year Completion year of this architecture project Year:  2026
  • Manufacturers Brands with products used in this architecture project
    Manufacturers:  Artemide, &Tradition, Foscarini, Harlequin, Little Greene
  • Professionals: Ediltel B

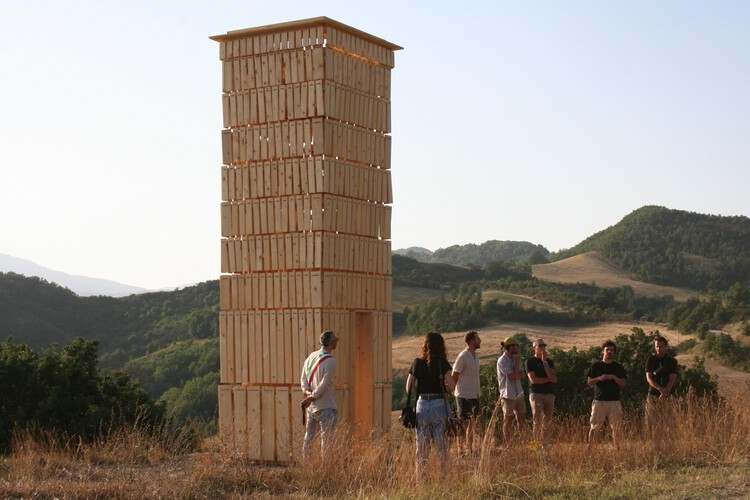
Camposaz 52:52 | alimentAZIONI per Tonezza - Wooden Self-Build Workshop

CAMPOSAZ 52:52_alimentAZIONI per Tonezza - Wooden Self-Build Workshop

Noah's Ark Nursery School / C+S Architects

Noah's Ark Nursery School / C+S Architects - Interior Photography, Day CareNoah's Ark Nursery School / C+S Architects - Exterior Photography, Day Care, BeamNoah's Ark Nursery School / C+S Architects - Day CareNoah's Ark Nursery School / C+S Architects - Interior Photography, Day Care, ChairNoah's Ark Nursery School / C+S Architects - More Images+ 30

Alzano Lombardo, Italy