Civil Protection Centre / Roland Baldi Architects

Civil Protection Centre / Roland Baldi Architects - Image 1 of 21Civil Protection Centre / Roland Baldi Architects - Interior Photography, ConcreteCivil Protection Centre / Roland Baldi Architects - Image 3 of 21Civil Protection Centre / Roland Baldi Architects - Interior Photography, KitchenCivil Protection Centre / Roland Baldi Architects - More Images+ 16

More SpecsLess Specs
Civil Protection Centre / Roland Baldi Architects - Image 8 of 21
© Oskar Da Riz

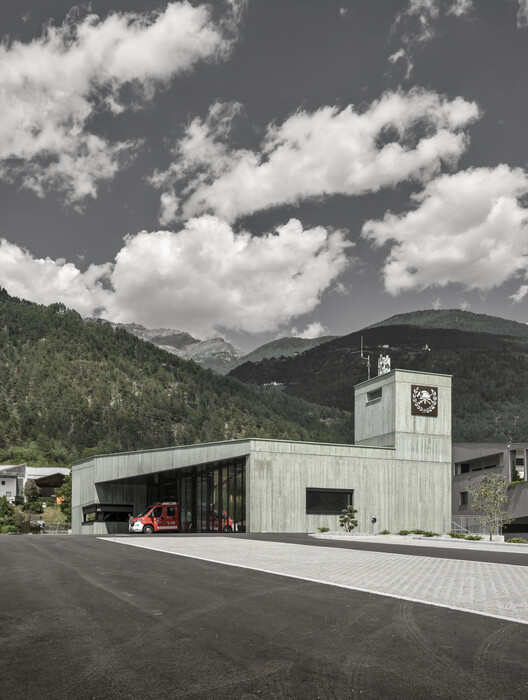
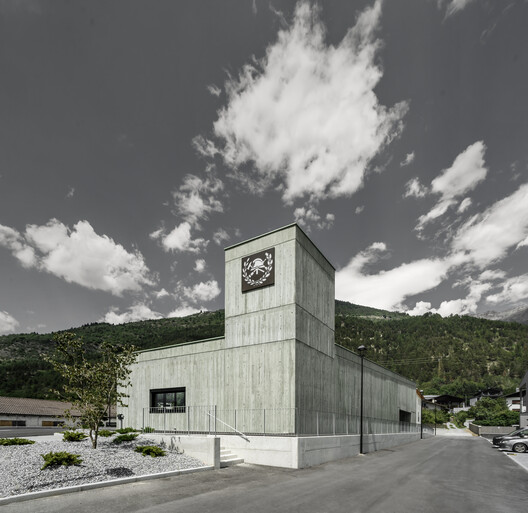
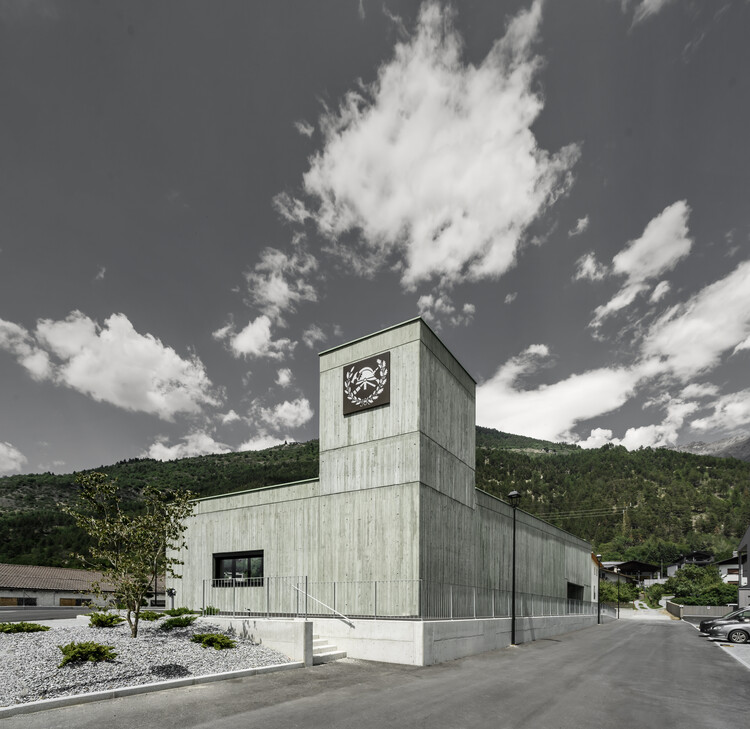
Text description provided by the architects. Set between the wooded slopes of the Venosta Valley and Oris – a hamlet in Lasa - the new Civil Protection Centre makes a confident architectural statement. Constructed from green-pigmented insulating concrete, the building seamlessly blends the functional requirements of the volunteer fire department with a distinctive architectural expression. Its monolithic appearance lends the structure a powerful identity, while its color establishes a subtle dialogue with the surrounding landscape.

Content Loader

Project gallery

See allShow less
About this office
Cite: "Civil Protection Centre / Roland Baldi Architects" 12 Oct 2026. ArchDaily. Accessed . <https://www.archdaily.com/1186466/civil-protection-centre-in-oris-roland-baldi-architects> ISSN 0719-8884
是否

You've started following your first account!

Did you know?

You'll now receive updates based on what you follow! Personalize your stream and start following your favorite authors, offices and users.