

-
Architects: AGA - Andreas Gruber Architekten
- Area: 145 m²
- Year: 2026
-
Photographs:Gustav Willeit
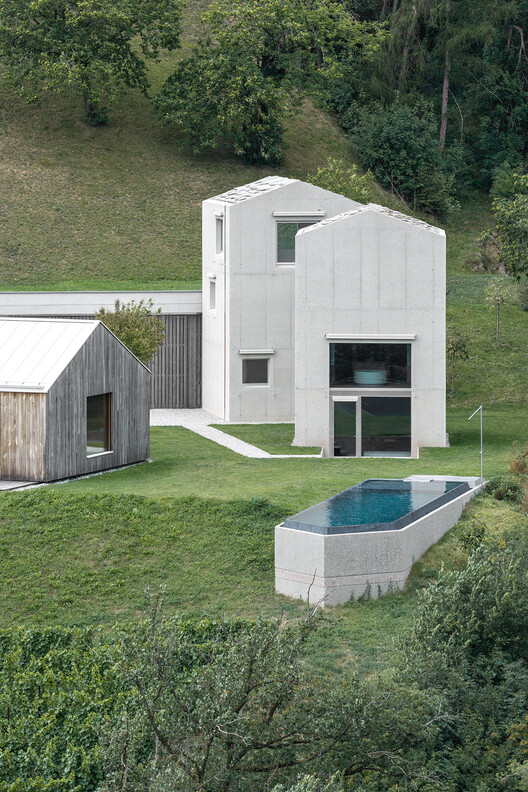
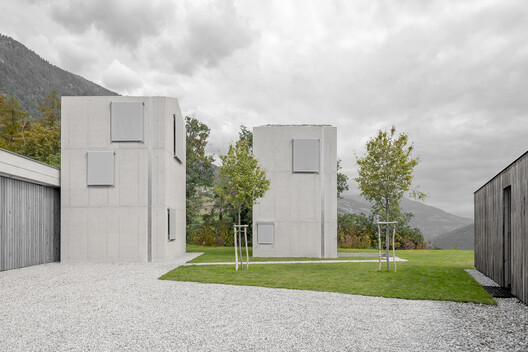
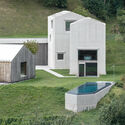
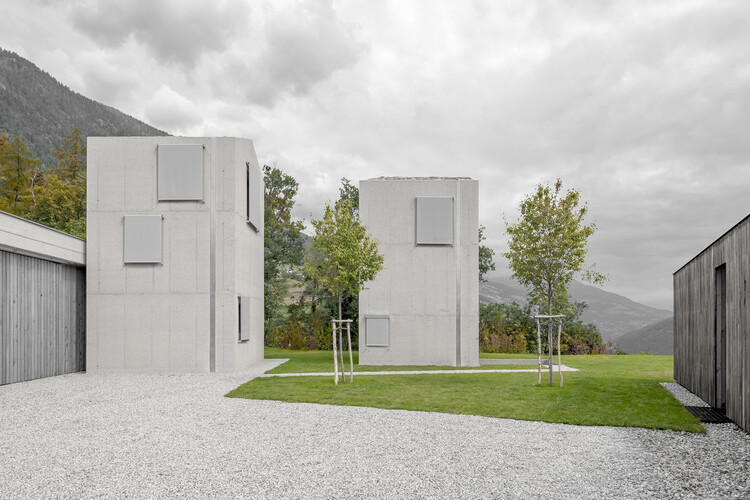
Text description provided by the architects. Serving as an architectural continuation of the "Habitat L" ensemble on the Ritten plateau, the two new residential towers of "Val Mira" bridge the gap between rural tradition and contemporary reduction. Embedded in the steep slope of a vineyard above the Eisacktal valley, the two monolithic structures appear as sculptural placements within a cultural landscape shaped by viticulture and forests—precisely positioned, artificial rocks standing massively and restrained within nature. Two tower buildings shape this courtyard-like ensemble, conceived as a special retreat for those seeking peace and quiet. Their design follows a clear architectural philosophy: "Compact in floor plan, generous in feeling."