ArchDaily
turin
turin: The Latest Architecture and News
Stratosferica
The international festival of city making returns for Part 2 of its Ten Years Edition after a successful event in Rotterdam last May.
https://www.archdaily.com/1184470/utopian-hours-ten-years-edition-part-2 Rene Submissions
https://www.archdaily.com/1031496/apartment-sl-brh-plus Pilar Caballero
https://www.archdaily.com/1030385/the-missing-room-carroccera-collective Pilar Caballero
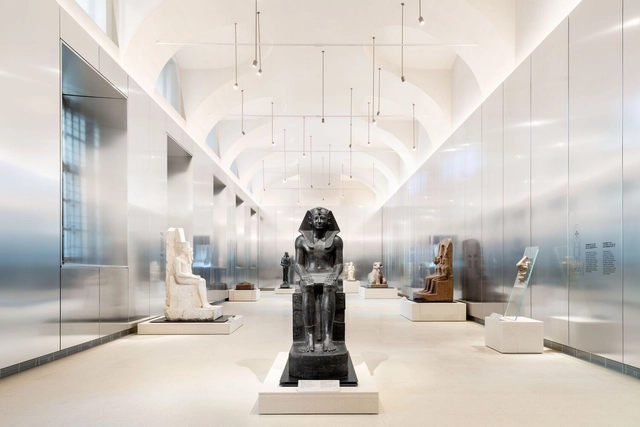
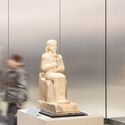
https://www.archdaily.com/1023897/the-gallery-of-the-kings-museo-egizio-oma-plus-andrea-tabocchini-architecture Pilar Caballero
https://www.archdaily.com/1012188/wood-and-carpet-apartment-boda-architetti Pilar Caballero
https://www.archdaily.com/983715/cera-una-volta-apartment-r3architetti Bianca Valentina Roșescu
https://www.archdaily.com/983219/idt-brands-distribution-offices-balance-architettura-bla Pilar Caballero
https://www.archdaily.com/982999/terowongan-office-refurbishment-balance-architettura-bla Andreas Luco
https://www.archdaily.com/982057/cim-digital-pilot-line-calibro-zero Bianca Valentina Roșescu
https://www.archdaily.com/974941/s-lab-nuclear-physics-national-institute-elastico-farm Pilar Caballero
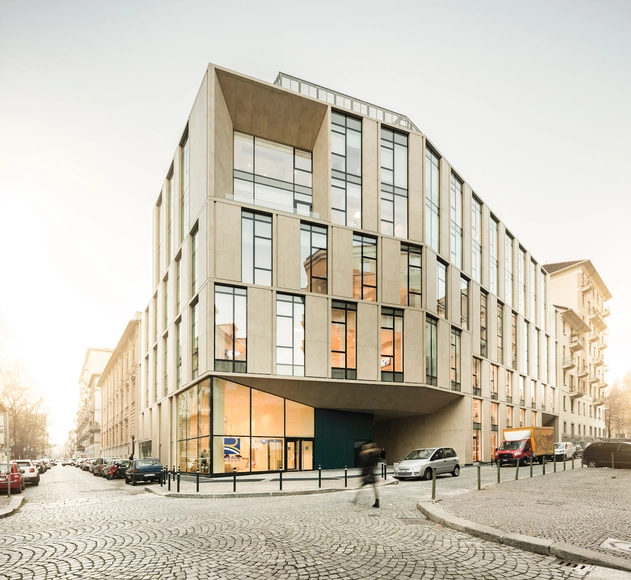
© Fabio Oggero + 31
Area
Area of this architecture project
Area:
10500 m²
Year
Completion year of this architecture project
Year:
2020
Manufacturers
Brands with products used in this architecture project
Manufacturers: Gessi Atlas Schindler Fantoni Saint-Gobain Airlite , +13 Artemide , Cielo , Enessere , Euroform , Florim , Harpo , I Guzzini , Iris Ceramica , Ki Life , L'Isola Blu , Legno e Sole , Saviola Group , Vannucci Piante -13 https://www.archdaily.com/955542/green-pea-retail-park-acc-naturale-architettura-plus-negozio-blu-architetti Andreas Luco
https://www.archdaily.com/951034/agora-office-sceg-architetti Andreas Luco
https://www.archdaily.com/925825/theater-house-boda-architetti Daniel Tapia
https://www.archdaily.com/902170/portland-blaarchitettura Pilar Caballero
https://www.archdaily.com/889520/snodo-gruppo-building-plus-boffa-petrone-and-partners Daniel Tapia
https://www.archdaily.com/878175/urban-decor-residential-building-marcante-testa-uda Rayen Sagredo
https://www.archdaily.com/873300/reale-group-office-building-iotti-plus-pavarani-architetti-plus-artecna Daniel Tapia
https://www.archdaily.com/791354/along-the-levee-r3architetti Florencia Mena








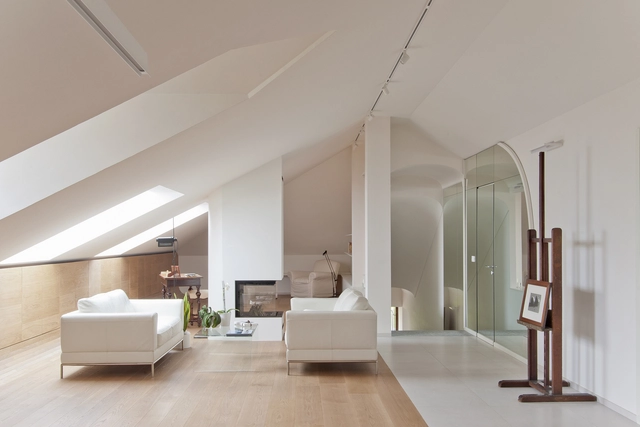


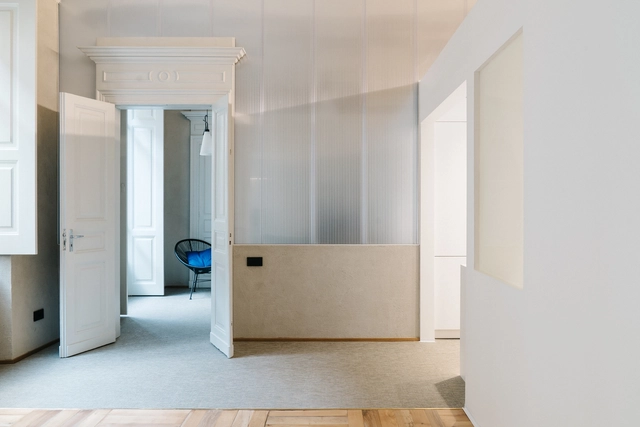


![IDT-BRANDS DISTRIBUTION Offices / Balance Architettura [BLA] - Interior Photography, Office Buildings, Facade](https://snoopy.archdaily.com/images/archdaily/media/images/629e/5631/c65a/6a17/bfc7/d051/slideshow/idt-spa-offices-balance-architettura-bla_6.jpg?1654543963&format=webp&width=640&height=580)
![IDT-BRANDS DISTRIBUTION Offices / Balance Architettura [BLA] - Interior Photography, Office Buildings, Facade, Beam](https://images.adsttc.com/media/images/629e/56b5/c65a/6a17/bfc7/d062/thumb_jpg/idt-spa-offices-balance-architettura-bla_22.jpg?1654544091 "© Beppe Giardino")
![IDT-BRANDS DISTRIBUTION Offices / Balance Architettura [BLA] - Interior Photography, Office Buildings, Garden](https://images.adsttc.com/media/images/629e/5669/c65a/6a17/bfc7/d059/thumb_jpg/idt-spa-offices-balance-architettura-bla_12.jpg?1654544021 "© Beppe Giardino")
![IDT-BRANDS DISTRIBUTION Offices / Balance Architettura [BLA] - Interior Photography, Office Buildings, Facade, Chair](https://images.adsttc.com/media/images/629e/5645/c65a/6a17/bfc7/d055/thumb_jpg/idt-spa-offices-balance-architettura-bla_7.jpg?1654543980 "© Beppe Giardino")
![IDT-BRANDS DISTRIBUTION Offices / Balance Architettura [BLA] - Interior Photography, Office Buildings, Facade](https://images.adsttc.com/media/images/629e/5627/c65a/6a17/bfc7/d050/thumb_jpg/idt-spa-offices-balance-architettura-bla_3.jpg?1654543954 "© Beppe Giardino")
![IDT-BRANDS DISTRIBUTION Offices / Balance Architettura [BLA] - More Images](https://images.adsttc.com/media/images/629e/5631/c65a/6a17/bfc7/d051/newsletter/idt-spa-offices-balance-architettura-bla_6.jpg?1654543963)
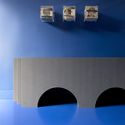
![Terowongan Office Refurbishment / Balance Architettura [BLA] - Interior Photography, Office Buildings, Table, Chair](https://snoopy.archdaily.com/images/archdaily/media/images/6297/d4bc/85cc/371e/9c66/3290/slideshow/terowongan-office-refurbishment-balance-architettura-bla_1.jpg?1654117604&format=webp&width=640&height=580)
![Terowongan Office Refurbishment / Balance Architettura [BLA] - Interior Photography, Office Buildings, Facade, Door](https://images.adsttc.com/media/images/6297/d4bb/85cc/3710/2d58/354f/thumb_jpg/terowongan-office-refurbishment-balance-architettura-bla_11.jpg?1654117601 "© Beppe Giardino")
![Terowongan Office Refurbishment / Balance Architettura [BLA] - Interior Photography, Office Buildings, Stairs, Handrail](https://images.adsttc.com/media/images/6297/d4bf/85cc/3710/2d58/3551/thumb_jpg/terowongan-office-refurbishment-balance-architettura-bla_3.jpg?1654117598 "© Beppe Giardino")
![Terowongan Office Refurbishment / Balance Architettura [BLA] - Interior Photography, Office Buildings, Stairs, Facade, Arch, Handrail, Table](https://images.adsttc.com/media/images/6297/d4c5/d638/8e1d/7036/c2a4/thumb_jpg/terowongan-office-refurbishment-balance-architettura-bla_5.jpg?1654117655 "© Beppe Giardino")
![Terowongan Office Refurbishment / Balance Architettura [BLA] - Interior Photography, Office Buildings, Door, Facade, Lighting](https://images.adsttc.com/media/images/6297/d4c3/d638/8e12/6c78/9ac6/thumb_jpg/terowongan-office-refurbishment-balance-architettura-bla_14.jpg?1654117625 "© Beppe Giardino")
![Terowongan Office Refurbishment / Balance Architettura [BLA] - More Images](https://images.adsttc.com/media/images/6297/d4bc/85cc/371e/9c66/3290/newsletter/terowongan-office-refurbishment-balance-architettura-bla_1.jpg?1654117604)
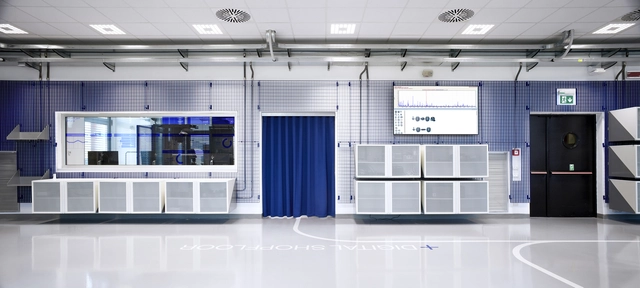







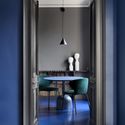

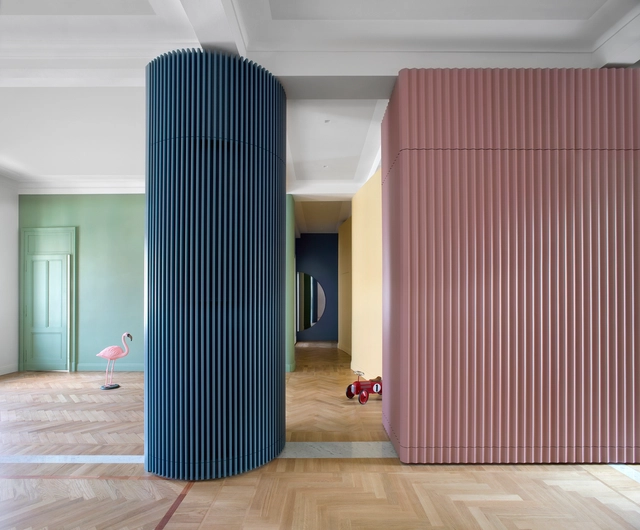


![Portland / Balance Architettura [BLA] - Apartments](https://snoopy.archdaily.com/images/archdaily/media/images/5b9c/612c/f197/ccd5/3e00/008a/slideshow/©bg_Port_009.jpg?1536975123&format=webp&width=640&height=580)
![Portland / Balance Architettura [BLA] - Apartments](https://images.adsttc.com/media/images/5b9c/626a/f197/ccd5/3e00/0092/thumb_jpg/-�bg_Port_043.jpg?1536975442 "© Beppe Giardino")
![Portland / Balance Architettura [BLA] - Apartments](https://images.adsttc.com/media/images/5b9c/622f/f197/cc55/4200/0072/thumb_jpg/-�bg_Port_038.jpg?1536975384 "© Beppe Giardino")
![Portland / Balance Architettura [BLA] - Apartments](https://images.adsttc.com/media/images/5b9c/6186/f197/ccd5/3e00/008c/thumb_jpg/©bg_Port_020.jpg?1536975214 "© Beppe Giardino")
![Portland / Balance Architettura [BLA] - Apartments](https://images.adsttc.com/media/images/5b9c/624c/f197/ccd5/3e00/0091/thumb_jpg/-�bg_Port_041.jpg?1536975411 "© Beppe Giardino")
![Portland / Balance Architettura [BLA] - More Images](https://images.adsttc.com/media/images/5b9c/612c/f197/ccd5/3e00/008a/medium_jpg/©bg_Port_009.jpg?1536975123)
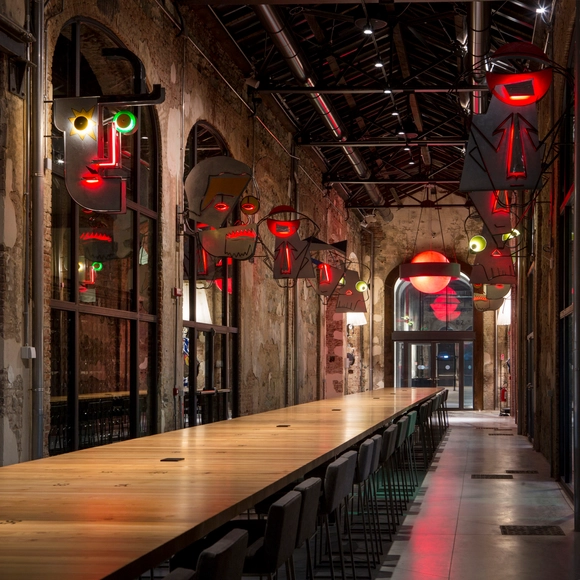


.jpg?1503369730&format=webp&width=640&height=580)
.jpg?1503369967 "© Carola Ripamonti")
.jpg?1503370134 "© Carola Ripamonti")
.jpg?1503369671 "© Carola Ripamonti")
.jpg?1503369541 "© Carola Ripamonti")
.jpg?1503369730)