1. ArchDaily
  2. Modern Architecture

Modern Architecture: The Latest Architecture and News

The Architecture of Restraint: When Choosing Not to Build Becomes Design

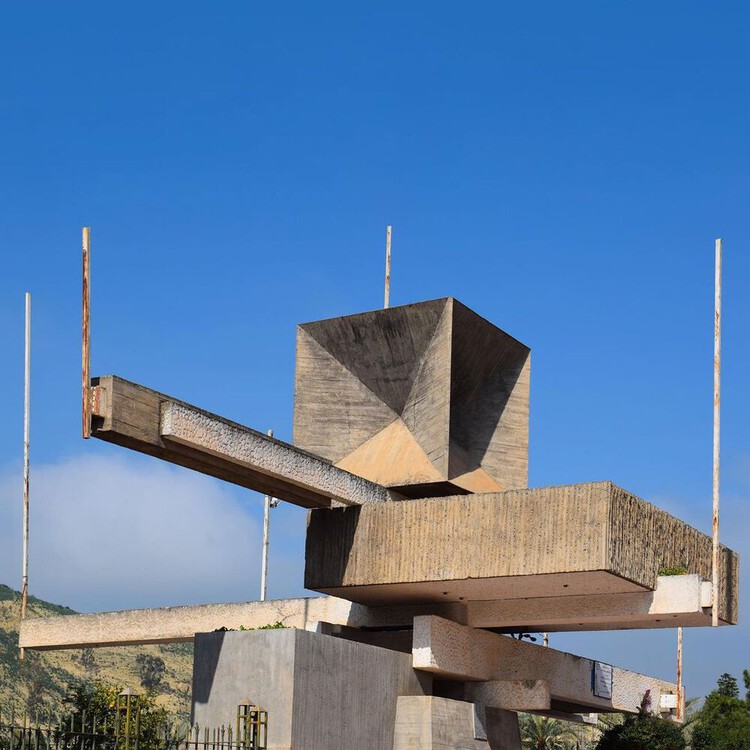
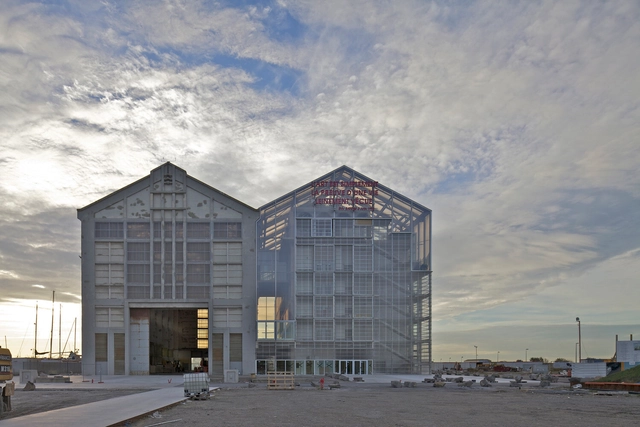
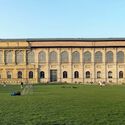
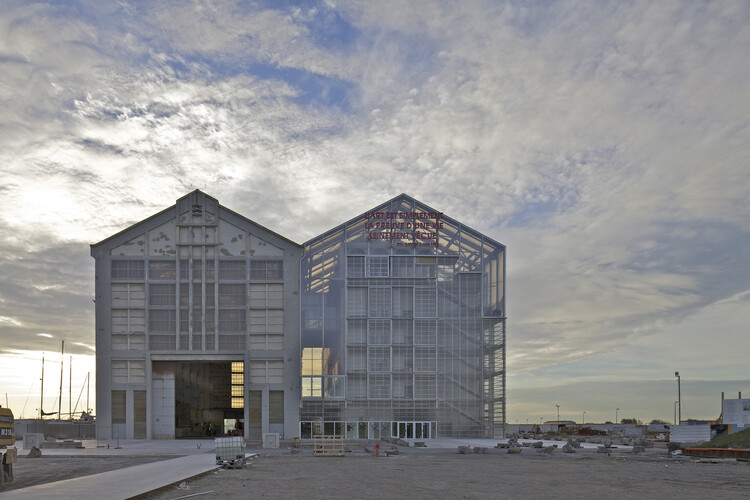
In a world facing ecological exhaustion and spatial saturation, the act of building has come to represent both creation and consumption. For decades, architectural progress was measured by the new: new materials, new technologies, new monuments of ambition. Yet today, the discipline is increasingly shaped by another form of intelligence, one that values what already exists. Architects are learning that doing less can mean designing more, and this shift marks the emergence of what might be called an architecture of restraint: a practice defined by care, maintenance, and the deliberate choice not to build.

The principle recognizes that the most sustainable building is often the one that already stands, and that transformation can occur through preservation, repair, or even absence. Choosing not to build becomes a political and creative act, a response to the material limits of the planet and to the ethical limits of endless growth. That Architecture moves beyond the production of new forms to embrace continuity, extending the life of structures, materials, and memories that already inhabit the world.

The Architecture of Restraint: When Choosing Not to Build Becomes Design - Image 1 of 4The Architecture of Restraint: When Choosing Not to Build Becomes Design - Image 2 of 4The Architecture of Restraint: When Choosing Not to Build Becomes Design - Image 3 of 4The Architecture of Restraint: When Choosing Not to Build Becomes Design - Image 4 of 4The Architecture of Restraint: When Choosing Not to Build Becomes Design - More Images+ 33

The Silent Pavilion: Carlo Scarpa and the Giardino delle Sculture at the Venice Biennale

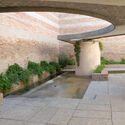
When we think of Venice, familiar images come to mind: Piazza San Marco, winding canals, and the reflection of Byzantine domes on still waters. Few, however, imagine that among those reflections lies a discreet chapter of Italian modernity — the architecture of Carlo Scarpa.

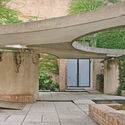
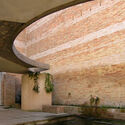
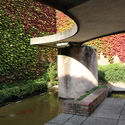
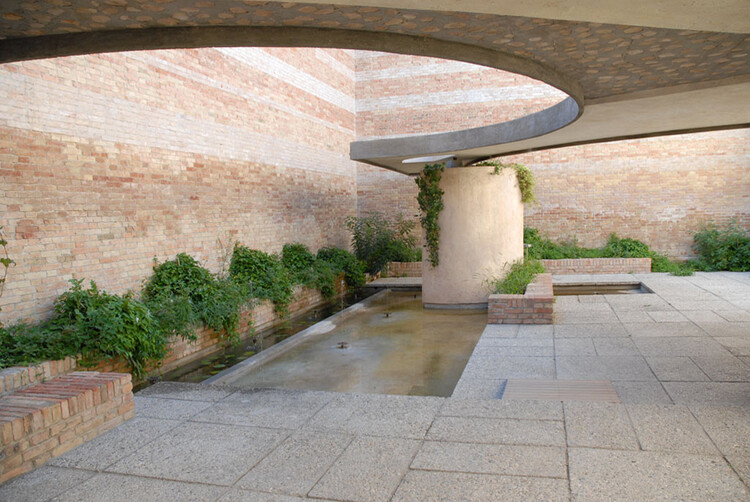
More than an architect, Scarpa was a craftsman of light and matter, a poet of detail who knew how to listen to the Venetian tradition and respond to it with gestures of surprising delicacy. The city where he was born and worked is now an open-air museum of his legacy, including projects such as the Fondazione Querini Stampalia, the Venezuelan Pavilion, the Olivetti Showroom, and, more quietly, the Giardino delle Sculture — a small courtyard hidden in the heart of the Giardini della Biennale.

The Silent Pavilion: Carlo Scarpa and the Giardino delle Sculture at the Venice Biennale - Featured ImageThe Silent Pavilion: Carlo Scarpa and the Giardino delle Sculture at the Venice Biennale - Image 1 of 4The Silent Pavilion: Carlo Scarpa and the Giardino delle Sculture at the Venice Biennale - Image 2 of 4The Silent Pavilion: Carlo Scarpa and the Giardino delle Sculture at the Venice Biennale - Image 3 of 4The Silent Pavilion: Carlo Scarpa and the Giardino delle Sculture at the Venice Biennale - More Images+ 4

Re‑Situating Modernity: Bruno Giacometti’s Swiss Pavilion at the Venice Biennale

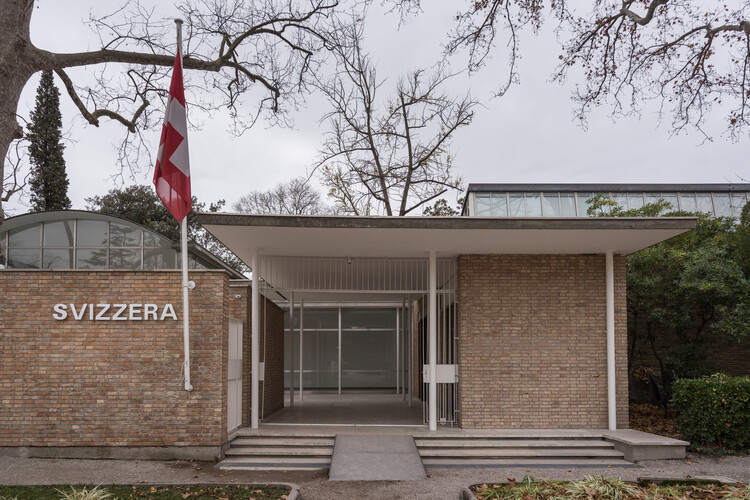
Amid the orderly grid of the Giardini della Biennale, the Swiss Pavilion appears almost reticent. Its low white volumes, completed in 1952 by Bruno Giacometti, seem to withdraw from the surrounding display of national pride. The building embodies a form of modernism that resists monumentality, where precision and restraint replace spectacle, and architecture becomes less an object than a framework for encounter.

Emerging from a Europe rebuilding itself, the pavilion reflects a time when nations were reimagining how to appear in the world. For Switzerland, neutrality had long been both a political stance and a cultural condition, and Giacometti translated this identity into a sequence of measured rooms arranged around an open courtyard, defined not by what they contain but by how they hold light, movement, and pause. The result is an architecture that does not speak loudly of belonging but invites attention through balance and care.

Re‑Situating Modernity: Bruno Giacometti’s Swiss Pavilion at the Venice Biennale - Imagem 1 de 4Re‑Situating Modernity: Bruno Giacometti’s Swiss Pavilion at the Venice Biennale - Imagem 2 de 4Re‑Situating Modernity: Bruno Giacometti’s Swiss Pavilion at the Venice Biennale - Imagem 3 de 4Re‑Situating Modernity: Bruno Giacometti’s Swiss Pavilion at the Venice Biennale - Imagem 4 de 4Re‑Situating Modernity: Bruno Giacometti’s Swiss Pavilion at the Venice Biennale - More Images+ 88

The Grand Egyptian Museum Fully Opens, Completing Giza’s New Cultural Landmark

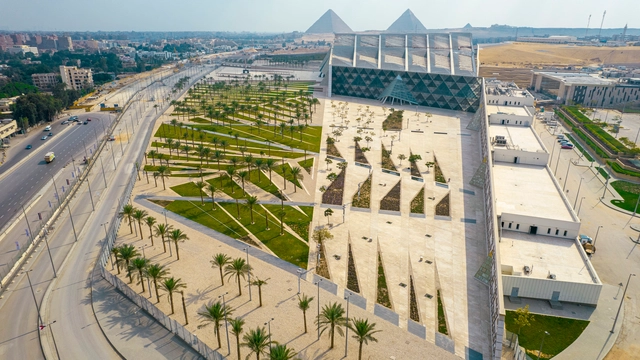
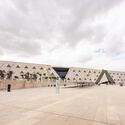
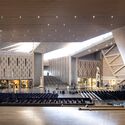
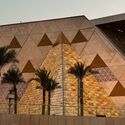
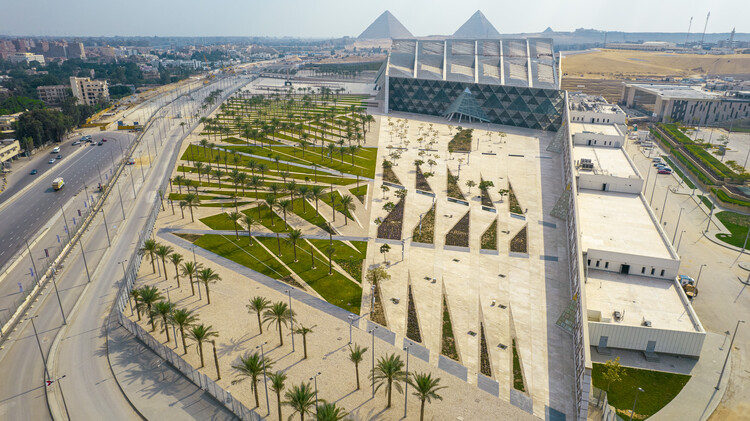
The Grand Egyptian Museum (GEM) in Cairo will open to the public on November 1, 2025, completing a project that has been in development for more than two decades. Designed by Heneghan Peng Architects, the museum is located on the Giza Plateau, approximately two kilometers from the Pyramids of Giza, and occupies a 500,000-square-meter site positioned between the edge of Cairo and the desert. Conceived as a new cultural and research center, the museum aims to present the legacy of ancient Egyptian civilization within a contemporary architectural framework.

The Grand Egyptian Museum Fully Opens, Completing Giza’s New Cultural Landmark - Image 1 of 4The Grand Egyptian Museum Fully Opens, Completing Giza’s New Cultural Landmark - Image 2 of 4The Grand Egyptian Museum Fully Opens, Completing Giza’s New Cultural Landmark - Image 3 of 4The Grand Egyptian Museum Fully Opens, Completing Giza’s New Cultural Landmark - Image 4 of 4The Grand Egyptian Museum Fully Opens, Completing Giza’s New Cultural Landmark - More Images+ 5

Staging Culture: The Architect as Curator

Architecture has never been confined to the act of building. It constantly negotiates between material practice and intellectual reflection, yet throughout the twentieth and twenty-first centuries, many architects felt that the built project alone was insufficient to address the full range of questions facing the discipline. Economic pressures, political contexts, and programmatic demands often narrowed the scope of practice.

Exhibitions and curatorial platforms, by contrast, created spaces of experimentation and critique, opening arenas where architecture could interrogate itself, where its past could be reinterpreted, its present challenged, and its future projected. In this tension, the figure of the architect-curator emerged, treating curating itself as a form of design — not of walls or facades, but of discourse, narratives, and frameworks of meaning.

Staging Culture: The Architect as Curator - Image 1 of 4Staging Culture: The Architect as Curator - Image 2 of 4Staging Culture: The Architect as Curator - Image 3 of 4Staging Culture: The Architect as Curator - Image 4 of 4Staging Culture: The Architect as Curator - More Images+ 32

Techo International Airport by Foster + Partners Opens in Phnom Penh, Cambodia

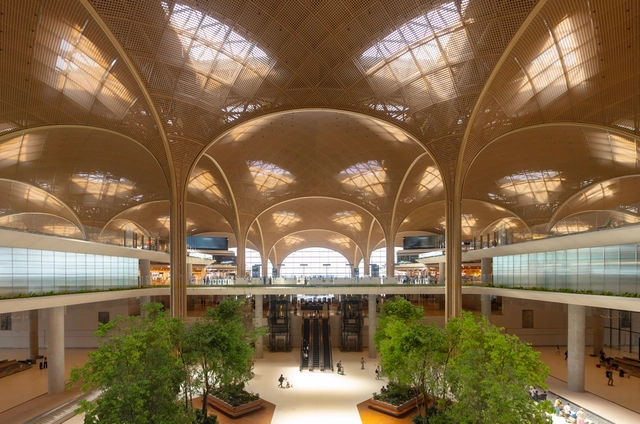
Foster + Partners has completed the Techo International Airport in Phnom Penh, Cambodia, marking a new chapter in the nation's vision for sustainable growth and improved regional connectivity. Situated 20 kilometers south of the city center, the airport's terminal building spans 235,500 square meters and forms the centerpiece of a 24-square-kilometer master plan. Drawing inspiration from Cambodia's vernacular architecture and tropical landscape, the design integrates cultural references and environmental responsiveness to create a contemporary yet contextually rooted gateway for international travel. The first phase, including the head house and northern pier, opened to the public in 2025, while the southern pier is scheduled for completion by 2030.

Techo International Airport by Foster + Partners Opens in Phnom Penh, Cambodia - Image 1 of 4Techo International Airport by Foster + Partners Opens in Phnom Penh, Cambodia - Image 2 of 4Techo International Airport by Foster + Partners Opens in Phnom Penh, Cambodia - Image 3 of 4Techo International Airport by Foster + Partners Opens in Phnom Penh, Cambodia - Image 4 of 4Techo International Airport by Foster + Partners Opens in Phnom Penh, Cambodia - More Images+ 4

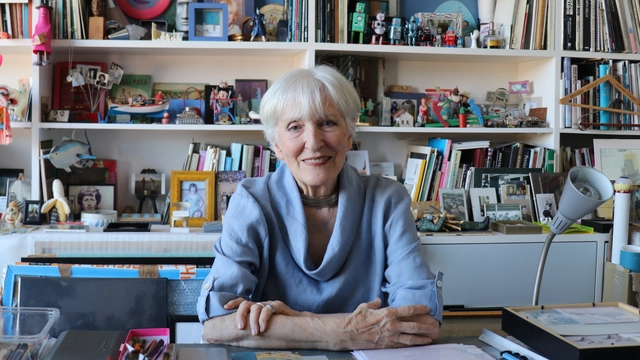
Madelon Vriesendorp, Co-Founder of OMA, Receives the 2025 Soane Medal

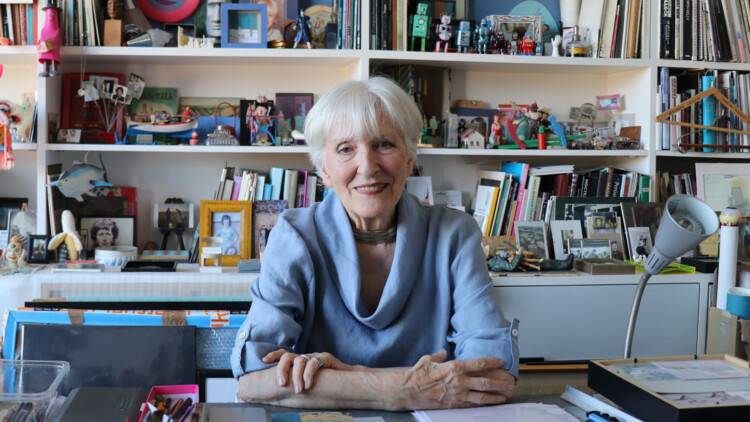
Dutch artist Madelon Vriesendorp has been named the recipient of the 2025 Soane Medal, becoming the first UK-based female artist to receive the award since its launch in 2017. A co-founder of Office for Metropolitan Architecture (OMA), Vriesendorp is widely recognized for her surrealist and humorous visual language that has shaped how modern and postmodern architecture is represented and understood. Her work, which blends playfulness with critical thought, has provided architecture with vivid, memorable imagery that continues to influence generations of architects.

Madelon Vriesendorp, Co-Founder of OMA, Receives the 2025 Soane Medal - 1 的图像 4Madelon Vriesendorp, Co-Founder of OMA, Receives the 2025 Soane Medal - 2 的图像 4Madelon Vriesendorp, Co-Founder of OMA, Receives the 2025 Soane Medal - 3 的图像 4Madelon Vriesendorp, Co-Founder of OMA, Receives the 2025 Soane Medal - 4 的图像 4Madelon Vriesendorp, Co-Founder of OMA, Receives the 2025 Soane Medal - More Images+ 4

Harnessing Vertical Light: Strategies for Spatial Depth and Comfort

 | In Collaboration

Architecture goes beyond its fundamental function of defining spaces and providing protection; it shapes the user experience, influencing sensations of comfort, spaciousness, and well-being. Among the many elements that make up a building, openings play a crucial role in connecting the interior and exterior, balancing privacy with transparency, and allowing the entry of natural light and ventilation. In particular, natural light transforms environments, defines atmospheres, and enhances architectural details, making spaces more dynamic and inviting.

Eliminating the Barrier Between Indoor Spaces and Nature

 | Sponsored Content
Eliminating the Barrier Between Indoor Spaces and Nature - Featured Image
Detached House in Bavaria Visualization © xoio

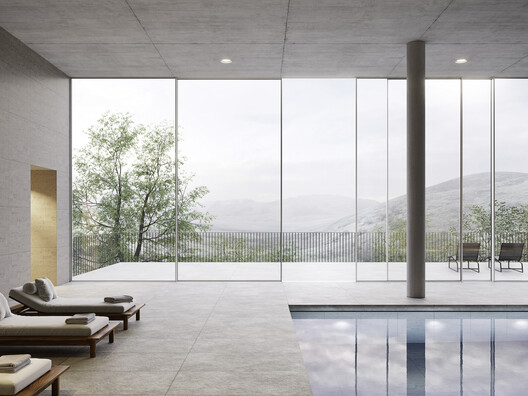
For centuries, architecture has been shaped by the aspiration to create a smooth transition between the indoors and the outdoors. Today, technologically sophisticated window and facade systems allow architects to design open, light-flooded room concepts without losing heat. The Solarlux cero maximum sliding window can eliminate the boundaries between spaces, demonstrated most impressively when large-format elements replace building corners. This is a technical achievement accomplished entirely without supports that disrupt the view. cero creates a direct, immediate connection to nature that goes far beyond what standard solutions can offer.

The Project as Argument: What is Architectural Thinking?

Architecture is shaped not only by buildings, but by the ideas that make them possible. Before the constraints of capital, regulation, and procurement, there is a moment when architecture is allowed to think aloud. The first confrontation with this fertile moment usually takes place in academia, in the thesis. It is not merely a requirement for graduation, but a space of speculative freedom where architecture formulates hypotheses, builds arguments, and tests positions.

For many, it is also the first opportunity to think beyond the structure of academic programs — a first chance to explore something more personal, unresolved, or even unreasonable. While often seen as an endpoint, the thesis is better understood as a beginning: the first engagement with architecture as a form of reasoning, where the project is not yet a response, but a question.

The Project as Argument: What is Architectural Thinking? - Image 1 of 4The Project as Argument: What is Architectural Thinking? - Image 2 of 4The Project as Argument: What is Architectural Thinking? - Image 3 of 4The Project as Argument: What is Architectural Thinking? - Image 4 of 4The Project as Argument: What is Architectural Thinking? - More Images+ 27

Almaty Museum of Arts by Chapman Taylor Opens in Kazakhstan

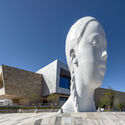
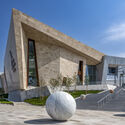
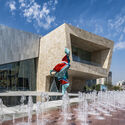
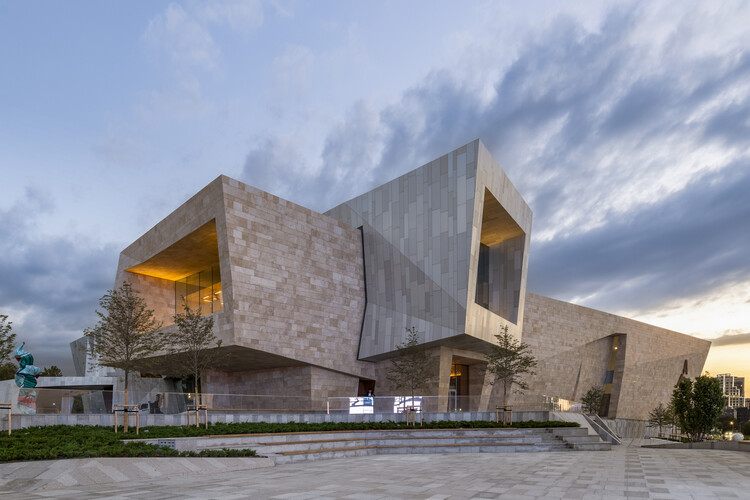
The Almaty Museum of Arts has opened in Kazakhstan, establishing a new cultural institution dedicated to contemporary art in Central Asia and internationally. Designed by Chapman Taylor, the museum is located at the foothills of the Tian Shan mountains and encompasses 10,060 square meters. The design draws inspiration from the contrast between the city of Almaty and its mountainous surroundings, a relationship expressed through two interconnecting limestone and aluminium-clad volumes. These are organized around a central, light-filled atrium referred to as the "Art Street," which serves as the primary circulation and gathering space.

Almaty Museum of Arts by Chapman Taylor Opens in Kazakhstan - Imagem 1 de 4Almaty Museum of Arts by Chapman Taylor Opens in Kazakhstan - Imagem 2 de 4Almaty Museum of Arts by Chapman Taylor Opens in Kazakhstan - Imagem 3 de 4Almaty Museum of Arts by Chapman Taylor Opens in Kazakhstan - Imagem 4 de 4Almaty Museum of Arts by Chapman Taylor Opens in Kazakhstan - More Images+ 3

The Architect as Writer: Expanding the Discipline Beyond Buildings

Architecture has always been more than bricks and mortar. It is equally constructed through words, ideas, and narratives. From ancient treatises to radical manifestos, from technical manuals to poetic essays, the written word has served as a spatial, pedagogical, and political tool within the field. Writing shapes how architecture is conceptualized, communicated, and critiqued — often long before, or even in the absence of, physical construction.

Historically, figures such as Vitruvius, Alberti, and Palladio employed writing to codify principles, project ideals, and legitimize architecture as a discipline. In the modern era, Le Corbusier, Adolf Loos, and Lina Bo Bardi wrote prolifically to expand the scope of architecture beyond form and function, often using publications as tools for persuasion and experimentation. The postwar period gave rise to new editorial strategies, as evident in the manifestos of Archizoom and Superstudio, and the polemical publications of Delirious New York and Oppositions, where writing served as both critique and project.

The Architect as Writer: Expanding the Discipline Beyond Buildings - Image 1 of 4The Architect as Writer: Expanding the Discipline Beyond Buildings - Image 2 of 4The Architect as Writer: Expanding the Discipline Beyond Buildings - Image 3 of 4The Architect as Writer: Expanding the Discipline Beyond Buildings - Image 4 of 4The Architect as Writer: Expanding the Discipline Beyond Buildings - More Images+ 31

‘T’ Space Presents New Hudson Valley Houses by Steven Holl, Toshiko Mori, and Others at the Archive Gallery

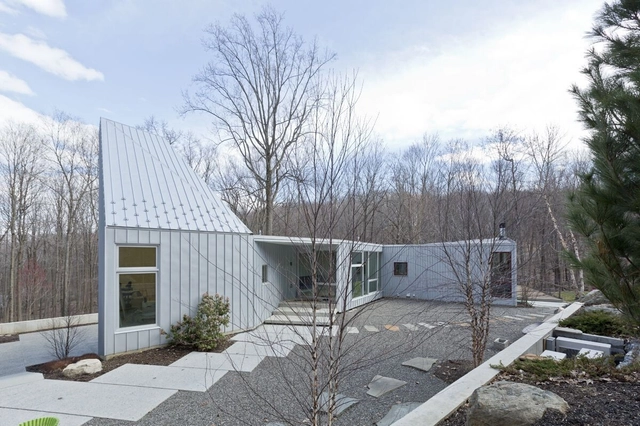
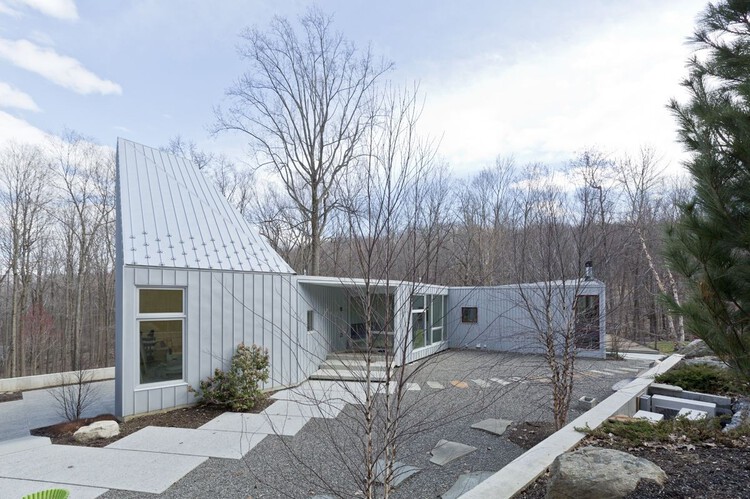
'T' Space will open New Hudson Valley Houses on September 7 at the Archive Gallery in Rhinebeck, New York. The exhibition gathers ten recently designed homes by architects Stan Allen, Garrick Ambrose, Steven Holl, Toshiko Mori Architect, and MOS, all located within three hours of New York City. Rather than showcasing completed works through photography, the presentation relies exclusively on models and drawings, inviting visitors into the architectural process and the conceptual foundations behind each project.

‘T’ Space Presents New Hudson Valley Houses by Steven Holl, Toshiko Mori, and Others at the Archive Gallery - Imagem 1 de 4‘T’ Space Presents New Hudson Valley Houses by Steven Holl, Toshiko Mori, and Others at the Archive Gallery - Imagem 2 de 4‘T’ Space Presents New Hudson Valley Houses by Steven Holl, Toshiko Mori, and Others at the Archive Gallery - Imagem 3 de 4‘T’ Space Presents New Hudson Valley Houses by Steven Holl, Toshiko Mori, and Others at the Archive Gallery - Imagem 4 de 4‘T’ Space Presents New Hudson Valley Houses by Steven Holl, Toshiko Mori, and Others at the Archive Gallery - More Images+ 4

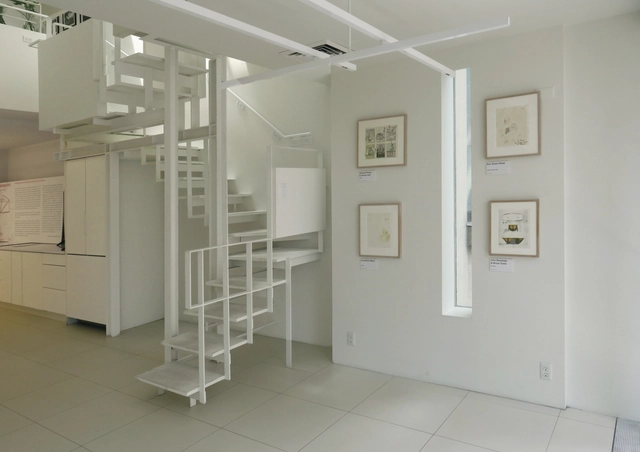
Exhibition at Paul Rudolph’s Modulightor Building in New York Unites Works of Architectural Art from Gehry, Rossi, and More

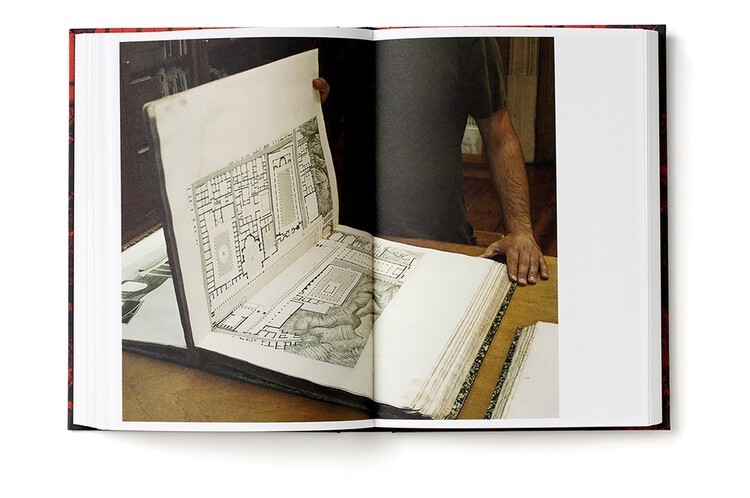
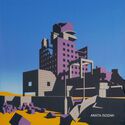
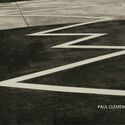
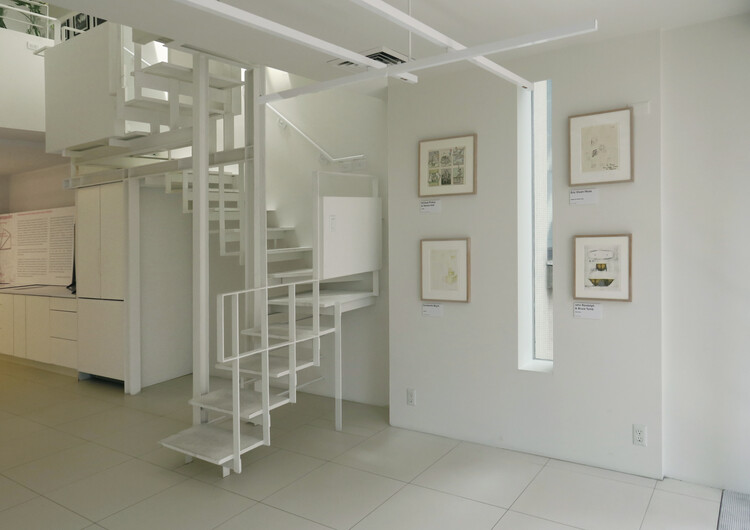
An exhibition of architectural drawings and photographs, titled "Architecture = Art: The Susan Grant Lewin Collection," is now on view at Paul Rudolph's Modulightor Building in Manhattan, New York. Hosted by the Paul Rudolph Institute for Modern Architecture (PRIMA), the collection brings together works by prominent architects, including Eileen Gray, Daniel Arsham, Frank Gehry, Jesse Reiser, Hani Rashid, Steven Holl, Aldo Rossi, Michael Graves, James Wines, Stanley Tigerman, John Hejduk, among others. The drawings are accompanied by a selection of photographs by architectural photographers such as Ezra Stoller, Robin Hill, Norman McGrath, Paul Clemence, and others. The exhibition opened on July 2 and will remain on view until September 20, 2025.

Exhibition at Paul Rudolph’s Modulightor Building in New York Unites Works of Architectural Art from Gehry, Rossi, and More - Image 1 of 4Exhibition at Paul Rudolph’s Modulightor Building in New York Unites Works of Architectural Art from Gehry, Rossi, and More - Image 2 of 4Exhibition at Paul Rudolph’s Modulightor Building in New York Unites Works of Architectural Art from Gehry, Rossi, and More - Image 3 of 4Exhibition at Paul Rudolph’s Modulightor Building in New York Unites Works of Architectural Art from Gehry, Rossi, and More - Image 4 of 4Exhibition at Paul Rudolph’s Modulightor Building in New York Unites Works of Architectural Art from Gehry, Rossi, and More - More Images+ 16

SPPARC Studio Unveils Design for Residential Conversion of Former Ravenscourt Park Hospital in London

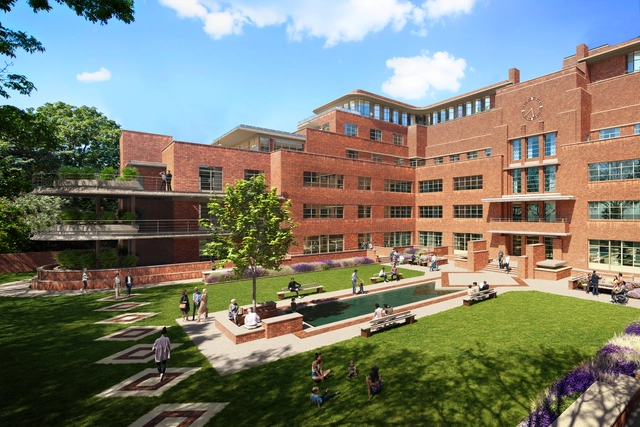
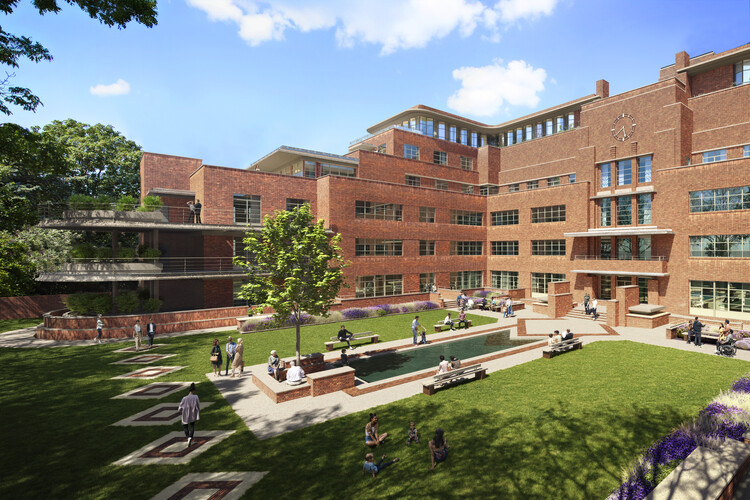
SPPARC architecture and design studio has revealed plans to renovate the former Ravenscourt Park Hospital in Hammersmith, London, which has stood vacant for two decades. The building, originally named the Royal Masonic Hospital and designed by Thomas S. Tait, is regarded as one of the first major modern buildings in the UK and was Europe's largest independent acute hospital when it was opened by King George V in 1933. Built to provide low-cost treatment for Freemasons and their families, the 260-bed facility operated until 1994, reopened as an NHS hospital in 2002, and was permanently closed in 2004. According to the recent announcement, the Grade II listed landmark, currently on Historic England's Heritage at Risk register, is intended to be repurposed as 140 new homes, a 65-bed care home, and spaces available for public hire.

SPPARC Studio Unveils Design for Residential Conversion of Former Ravenscourt Park Hospital in London - Image 1 of 4SPPARC Studio Unveils Design for Residential Conversion of Former Ravenscourt Park Hospital in London - Image 2 of 4SPPARC Studio Unveils Design for Residential Conversion of Former Ravenscourt Park Hospital in London - Image 3 of 4SPPARC Studio Unveils Design for Residential Conversion of Former Ravenscourt Park Hospital in London - Image 4 of 4SPPARC Studio Unveils Design for Residential Conversion of Former Ravenscourt Park Hospital in London - More Images+ 2

From Scaffolds to Structures: India’s Unfinished Journey with Bamboo

Subscriber Access | 

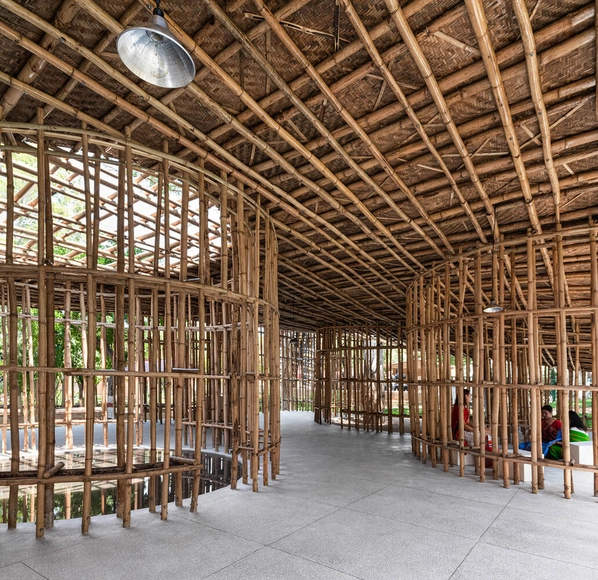
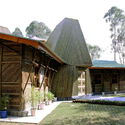
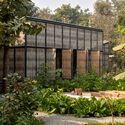
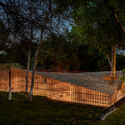
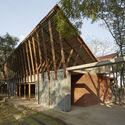
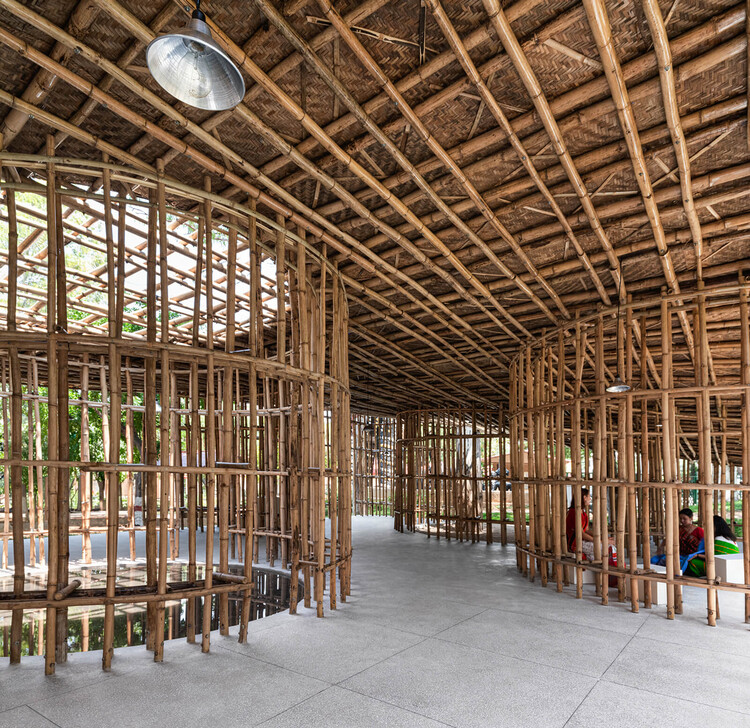
Across Asia, bamboo scaffolding has symbolized an intersection of traditional knowledge and modern construction. Hong Kong's skyline is shaped by intricate bamboo scaffolding, yet this time-honored craft is steadily vanishing from the region. Moving east, Indian cities still utilize bamboo scaffolding on building sites throughout the subcontinent, revealing a different kind of paradox.

From Scaffolds to Structures: India’s Unfinished Journey with Bamboo - Image 1 of 4From Scaffolds to Structures: India’s Unfinished Journey with Bamboo - Image 2 of 4From Scaffolds to Structures: India’s Unfinished Journey with Bamboo - Image 3 of 4From Scaffolds to Structures: India’s Unfinished Journey with Bamboo - Image 4 of 4From Scaffolds to Structures: India’s Unfinished Journey with Bamboo - More Images+ 4

Citizen-Led Campaign Proposes New Use for Kenzo Tange's Kagawa Gymnasium, Facing Demolition

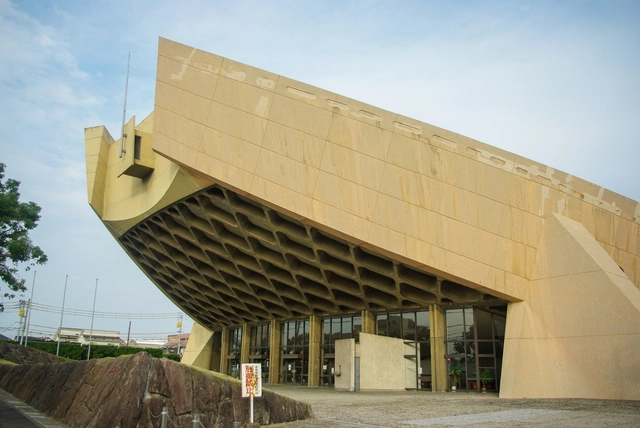
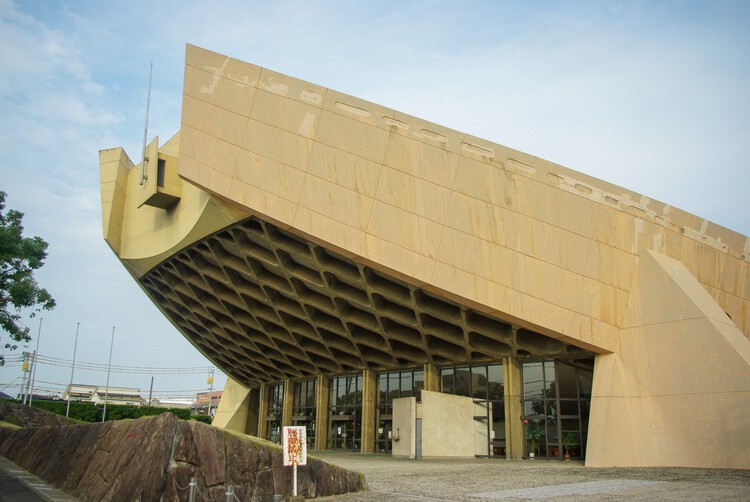
In February 2023, the governor of Kagawa Prefecture, Japan, announced the planned demolition of the Kagawa Prefectural Gymnasium, designed by Pritzker Prize-winning architect Kenzo Tange. Discussion surrounding its fate dates back to its permanent closure in 2014, after a roof leak caused structural problems in the ceiling boards. Since then, several organizations have worked to save the building, including a petition by the World Monuments Fund and an effort by a promotional council to nominate it as a UNESCO World Cultural Heritage site in 2021. Despite these initiatives, on August 7, 2025, the Kagawa Prefectural Government officially announced a public competitive bidding process to select a contractor for the demolition, something the Former Kagawa Prefectural Gymnasium Regeneration Committee is determined to prevent.

Citizen-Led Campaign Proposes New Use for Kenzo Tange's Kagawa Gymnasium, Facing Demolition - Imagen 1 de 4Citizen-Led Campaign Proposes New Use for Kenzo Tange's Kagawa Gymnasium, Facing Demolition - Imagen 2 de 4Citizen-Led Campaign Proposes New Use for Kenzo Tange's Kagawa Gymnasium, Facing Demolition - Imagen 3 de 4Citizen-Led Campaign Proposes New Use for Kenzo Tange's Kagawa Gymnasium, Facing Demolition - Imagen 4 de 4Citizen-Led Campaign Proposes New Use for Kenzo Tange's Kagawa Gymnasium, Facing Demolition - More Images+ 1

The Nordic Pavilion at the 2025 Venice Biennale Explores Architecture Through the Lens of the Trans Body

The Nordic countries' display at the 19th International Architecture Exhibition of La Biennale di Venezia is housed in Sverre Fehn's celebrated 1962 Nordic Pavilion, a landmark of architectural modernism representing Sweden, Norway, and Finland. This year, the Nordic countries present an exhibition that blends architecture, performance, and art installation, treating the built environment as a stage for the sociopolitical norms of fossil-based culture. Curated by Kaisa Karvinen for the Architecture & Design Museum Helsinki, the exhibition, titled Industry Muscle: Five Scores for Architecture, explores modern architecture through the lens of the trans body, featuring the work of Finnish artist Teo Ala-Ruona, who combines performance art, theatre, and choreography.
The Nordic Pavilion at the 2025 Venice Biennale Explores Architecture Through the Lens of the Trans Body - Image 1 of 4The Nordic Pavilion at the 2025 Venice Biennale Explores Architecture Through the Lens of the Trans Body - Image 2 of 4The Nordic Pavilion at the 2025 Venice Biennale Explores Architecture Through the Lens of the Trans Body - Image 3 of 4The Nordic Pavilion at the 2025 Venice Biennale Explores Architecture Through the Lens of the Trans Body - Image 4 of 4The Nordic Pavilion at the 2025 Venice Biennale Explores Architecture Through the Lens of the Trans Body - More Images+ 39