How to visualize architectural concepts in SketchUp using D5 Lite for faster design exploration.
How to visualize architectural concepts in SketchUp using D5 Lite for faster design exploration.

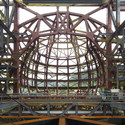
Folly is a word not often used in architecture. By definition, 'folly' is a lack of good sense, or foolishness. And in the realm of architecture, folly is used to describe an extravagantly ornamented structure with no practical purpose. Yet gathering their inspiration from this word, Warren Techentin Architecture (WTARCH) have created and mounted a functional folly, appropriately named La Cage aux Folles (The Cage of Follies). Constructed of painted, steel tubes and installed at Materials & Applications, an exhibition centre in Los Angeles, La Cage aux Folles played host to an array of musical performances and lectures.
Explore La Cage aux Folles with more photos and info after the break.
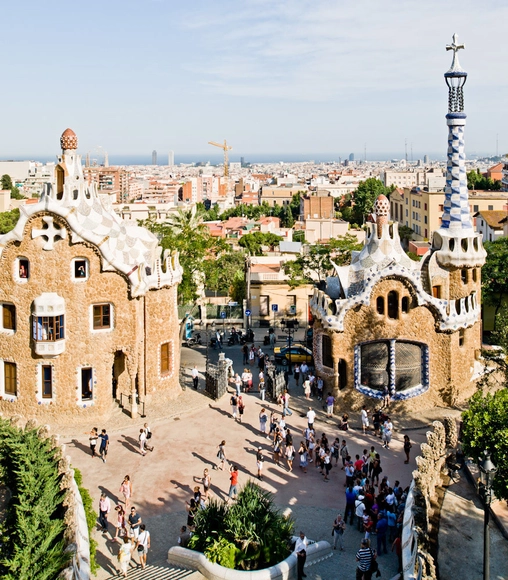
From Gaudí-designed pavilions in Barcelona, Spain to the Tenyuji Temple in Ogatsu, Japan, nine "at-risk" historical monuments will receive funding for preservation works, thanks to a $1.5 million grant from American Express to the World Monuments Fund (WMF). The nine sites were all included on WMF’s 2014 Watch list, and include Pokfulam Village in Hong Kong (SAR), China; the churches of Saint Merri and Notre-Dame-de-Lorette in Paris, France; the Farnese Aviaries in Rome, Italy; Tenyuji Temple, in Ogatsu, Japan; Fundidora Park in Monterrey, Mexico; the Güell Pavilions in Barcelona, Spain; the House of Wonders in Stone Town, Zanzibar, Tanzania; Battersea Power Station in London, United Kingdom; and Sulgrave Manor in Sulgrave, United Kingdom.
This is the second portion of a $5 million, five-year grant from American Express to support WMF. "The longstanding support of American Express to the World Monuments Watch has resulted in preservation work at more than 150 sites in over 60 countries," said WMF President Bonnie Burnham in a press release. "The sites on the 2014 Watch that will receive support are extraordinary places whose preservation will benefit both local populations and visitors from around the world."
Read on after the break for a description of the sites.
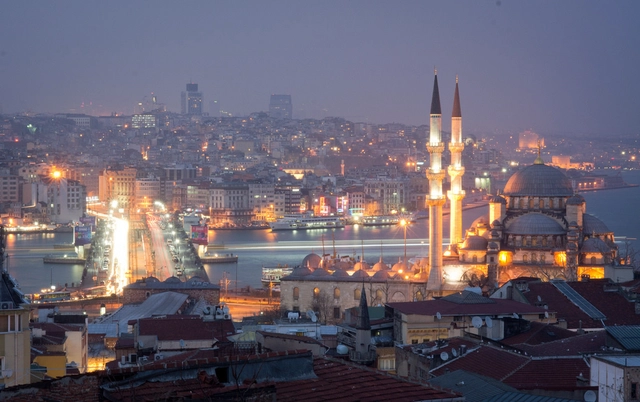
Earlier this week, two articles on Domus engaged each other in a debate over the affect of UNESCO World Heritage status on the cities they supposedly protect. Is UNESCO turning the world’s cities into museums and hindering their future cultural development? Or could it be a positive force for protecting architecture and culture? Read on after the break to learn more about these clashing opinions.

The influx of students in Aarhus, Denmark is causing the city to rapidly expand. In response to the growing need for affordable housing close to the local university, 3XN teamed up with developer Jens Richard Pedersen to design a residential high-rise near the institution. The future tower has been dubbed La Tour as an ode to the building that currently occupies the site, Hotel La Tour.
Newly released renders and model photographs depict the tower as a sweeping semi-circular form that rises in steps. The gradual elevation of the building will start at the street, defining the transition from the surrounding small-scale buildings to the urban high-rise typology. For more information and images, read on after the break.
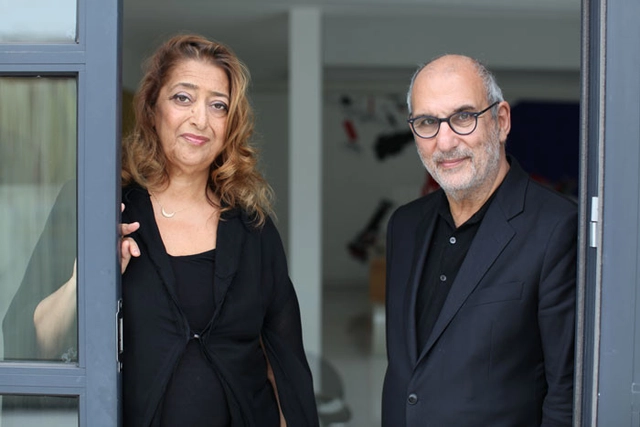
The 6th Annual Architecture and Design Film Festival is set to return to New York City on October 15th for five days of premieres and showings. With a special themed focus on Women in Architecture, the US's largest architecture-related film festival will present over twenty five feature-length and short films in a programme curated by Kyle Bergman and Laura Cardello. Designed to provide "rare glimpses and intimate portrayals of seminal figures and growing movements in the fields of architecture, design, urbanism and fashion," this year's festival will also feature a 3D film series exploring six iconic structures from filmmakers such as Wim Wenders and Robert Redford.
Explore the highlights and find out more about the festival after the break.



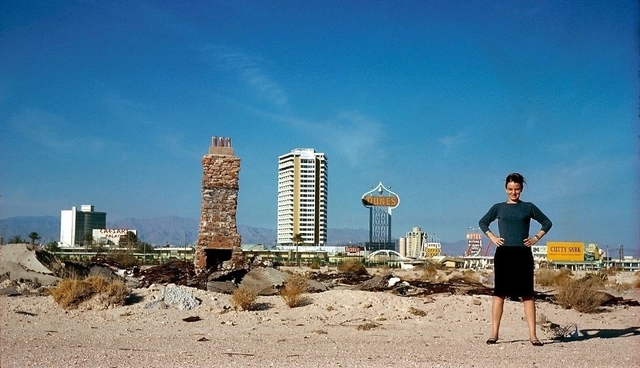
The number of women becoming architects in the UK is increasing, according to the latest figures by the UK’s Architects Registration Board (ARB). Now, 7,538 female architects are registered with the ARB, up nearly 74% from just 10 years ago, the Architects’ Journal (AJ) reports. Yet despite the overall increase, women still only make up 22% of the profession, and represented just 38% of the new registrants in 2013.
Read on after the break for comments from female architects…
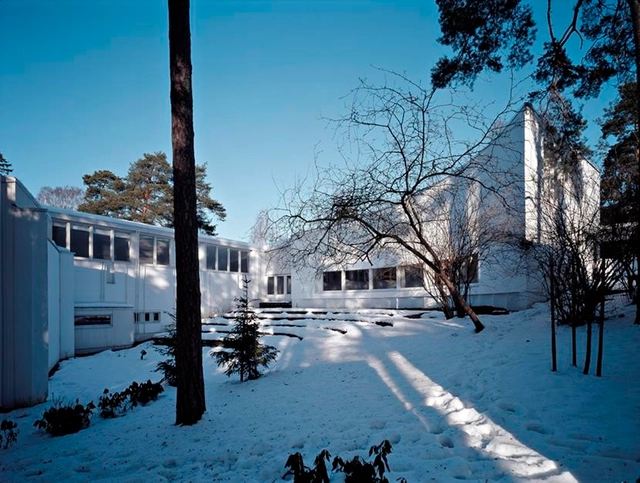
The Alvar Aalto Foundation has begun a collaborative project with Google to make Aalto buildings even more accessible to the public. Using Google’s revolutionary Street View navigation tool, along with its virtual Cultural Institute, the project offers a look inside some of Aalto’s most iconic works of architecture. Learn more about this initiative and see the virtual journey for yourself after the break.
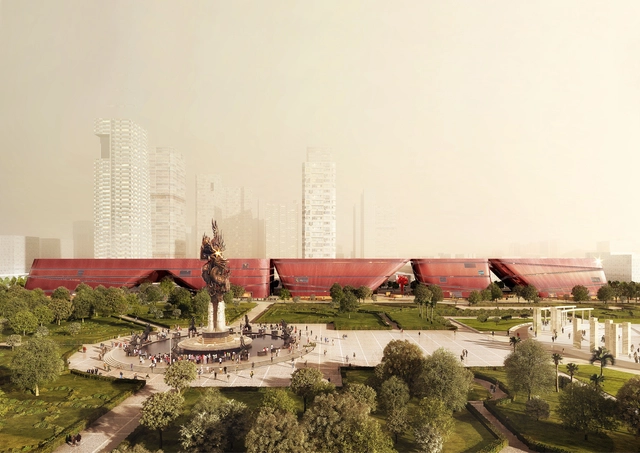
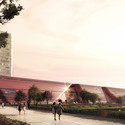
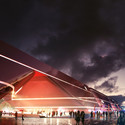
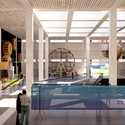
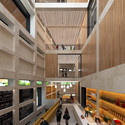
Dutch based practice Mecanoo, nominated for this year's RIBA Stirling Prize for the Library of Birmingham, have begun work on vast cultural centre in Shenzhen marking their first project to break ground on Chinese soil. Comprising of a large public art gallery, a science museum, a youth centre, and a book mall, the 95,000 square metre development will strengthen Longgang District's identity by "providing citizens and visitors with a renewed sense of place." Forming a dynamic link between the high-rise of the city's commercial district and the open spaces of Longcheng Park, the four sculpted forms emerge from the ground to create a series of arches and sheltered spaces to facilitate public events.
See the full set of images and an illustrative film after the break.
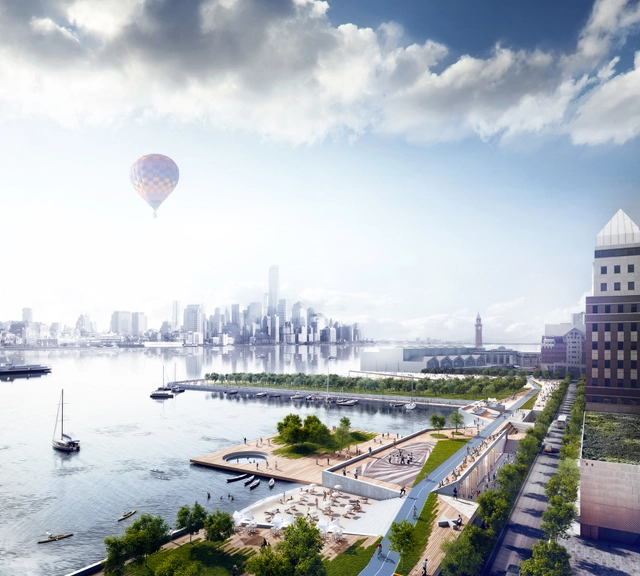
The Rockefeller Foundation has kicked off its 2014 100 Resilient Cities Challenge, which aims to help “build resilience to the social, economic, and physical challenges that cities face in an increasingly urbanized world.” Each of the 100 cities selected will receive funding to hire a Chief Resilience Officer and assistance in developing and implementing a resilience strategy.
“We can't predict the next disruption or catastrophe. But we can control how we respond to these challenges. We can adapt to the shocks and stresses of our world and transform them into opportunities for growth,” the 100 Resilient Cities' site reads. While shocks include events like earthquakes, fires and floods, stresses include high unemployment, inefficient public transportation, endemic violence or chronic food and water shortages. The Challenge aims to help cities be better prepared for these adverse events and better able to deliver basic services in both good and bad times to all members of the population.
Learn more about the Challenge after the break…

Imagine walking beneath an illuminated canopy of lush greenery, in the form of inverted pyramids sculpted to perfection. In early August 2014 visitors were welcomed by this succulent living roof to the Harmony Arts Festival in West Vancouver, British Columbia. Guests were guided through the fairgrounds beneath the 90-foot long canopy, creating an immersive sensory experience befitting the interdisciplinary creative arts festival. Designed by Matthew Soules Architecture and curated by the Museum of West Vancouver, Vermilion Sands was created as a temporary installation for the ten day festival.
Submerge yourself in Vermilion Sands with photos and more info after the break.

The US Patent and Trademark Office have awarded a patent to Apple for the design of their flagship store on Fifth Avenue in New York, reports MacRumors. The patent, applied for by Apple in 2012, applies to the above-ground glass cube, which was originally designed by Bohlin Cywinski Jackson and - after a renovation in 2011 - is made of just 15 glass panels with minimal steel fixings. More on the patent after the break.
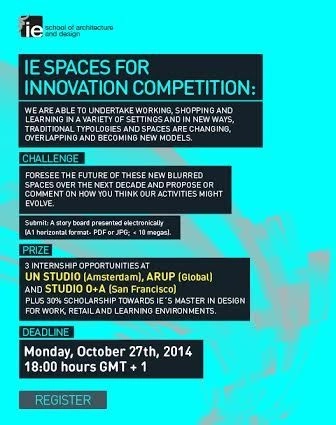
New models are emerging, redefining how we work, shop and learn in different environments that impact our everyday lives. IE SPACES FOR INNOVATION Prize is a challenge for young architects and designers worldwide that are able to foresee how work, retail and learning environments will evolve in the next decade.
If you're interested in being a part of the challenge, there's still time. The registration period is open until October 27, and proposals are to be presented in a digital story board (A1 horizontal format- PDF or JPG; < 10megas). Registrations should be made individually.
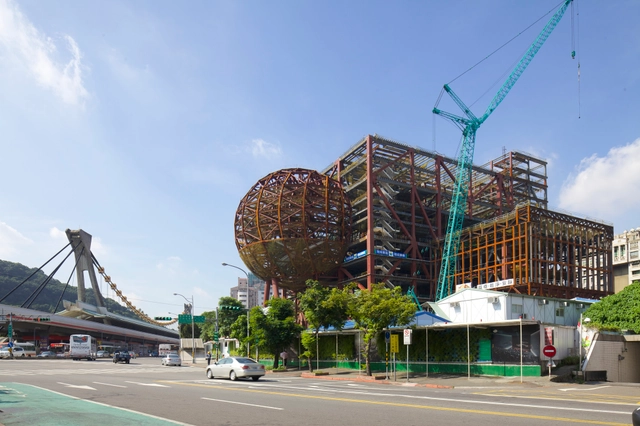
OMA's Taipei Performing Arts Center (TPAC) has topped out in a ceremony including Taipei’s mayor Hau Lung-pin, and OMA's Partners in charge of the project, Rem Koolhaas and David Gianotten. Even in its current skeletal state, the rigidly geometric form is clearly expressed with it's central cube supporting three protruding auditoriums, two cubic and one spherical. The design of the TPAC is in many ways experimental, incorporating a looped public path which shows off the building's backstage areas, and flexible auditoriums which can even be combined, offering extraordinary stage spaces that allow performances which would be impossible in any other theater.
Ahead of the topping out ceremony we spoke to partner in charge David Gianotten, who explained the building's design concepts and the challenges (or rather, surprising lack of challenges) in the construction, and told us "you will only understand it when you have seen it. It's super exciting, we encourage everybody that loves architecture to come and see it because it's spectacular."
Read on after the break for the full interview
House Housing, "An Untimely History of Architecture and Real Estate in Nineteen Episodes", was recently exhibited at Columbia University's Casa Muraro in Venice. Staged as an "open house" organised and funded by the Buell Center, the exhibition responded unsolicited to Rem Koolhaas's call to exhibitors at the 2014 Venice Biennale to focus on Fundamentals by exploring housing in nineteen "discrete episodes." In narrating these episodes, brought together from across the last one hundred years in a mixture of domestic media, the exhibition brought together a collection of excerpts from global processes.
The Spring House, also known as the Clifton and George Lewis II House, is the only private house designed by Frank Lloyd Wright that was ever built in Florida. The design embodies the final and shortest stylistic phase in Wright's career – the hemicycle style. The plan is characterized by concentric and intersecting circles, while the elevations are consistent with Wright's other designs in how they accentuate the horizontal.
After the death of her husband in 1996, Clifton Lewis formed the Spring House Institute, a not-for-profit organization dedicated to preserving the historic property and turning it into a public legacy. In order to restore and complete the house (some elements were never built, including a semi-circular pool on one of the terraces), the organization needs to raise $256,250, which will then be matched by the Division of Historical Resources to pay the $512,500 purchase price. To meet the Division of Historical Resources' October 15th deadline, they have launched an IndieGoGo campaign with a target of $100,000. For more on the historical landmark and the organization's fundraising efforts, keep reading after the break.
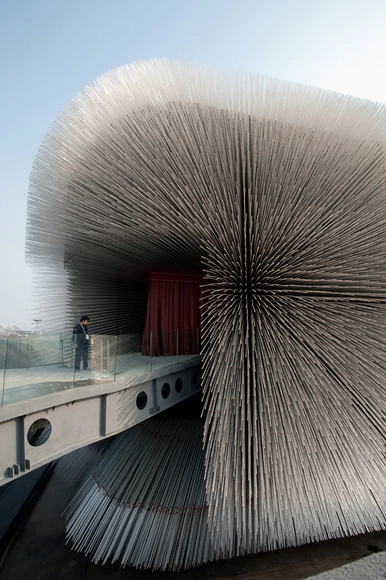
Thomas Heatherwick is set to expand his international reputation in the coming year, thanks to two exhibitions that will tour the United States and East Asia, reports the Architects' Journal. The US exhibition, titled "Provocations: The Architecture and Design of Heatherwick Studio" will tour Dallas, LA and New York from September 2014 to October 2015. The Asia exhibit is yet to be formally announced, although it is believed it will begin in Singapore in Spring 2015. Read on after the break for more details of the exhibitions.

After producing major revisions on a previously rejected design, BIG have had their second design rejected for the Kimball Art Center in Park City, Utah. City Hall rejected the design on the basis of appearance, arguing that it did not relate to the historic city centre "aesthetically, visually or historically." The second design by BIG marked a complete departure from the original that was selected as the winner of an architectural contest hosted by the Kimball Art Center.
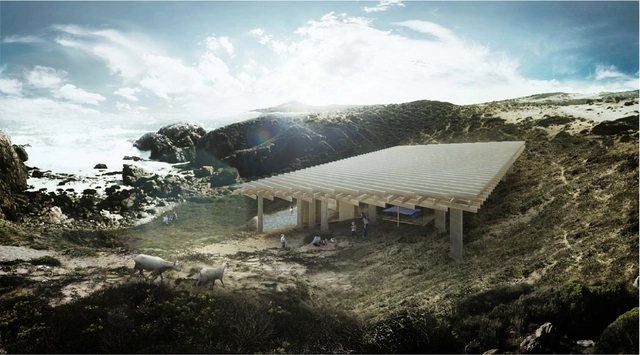
Ochoalcubo (Eight-Cubed) is a pioneering project in Chile that seeks to unite leading Chilean and Japanese practices with ground-breaking architecture. The collaborative enterprise was started by Eduardo Godoy, a design impresario who began working in Chile in the 1980s and who has always been a strong advocate for innovative design and architecture in the country. For a nation that boasts more than forty individual schools of architecture, the ever growing number of professionals seems to have had a relatively small impact on Chilean cities. Faced with the seemingly infinite landscape of 'cookie-cutter housing' in the suburbs, Godoy implemented Ochoalcubo in order to provide opportunities for young professionals, alongside fostering a new kind of appreciation for the profession itself. With a large number of architects having taken part in the first stage, including Smiljan Radic (designer of the 2014 Serpentine Pavilion), the third and fourth stage of what is certainly one of the world's largest active architectural laboratories will be launched in the coming days.
See images from all sixteen proposals from third and fourth stages of the Ochoalcubo project, including those by SANAA, Sou Fujimoto, Kengo Kuma, Alejandro Aravena and Atelier Bow Wow, after the break.

International design, architecture, engineering and planning firm HOK has recently announced its plan to acquire 360 Architecture, a firm specializing in sports facility design. With HOK’s global influence and 360 Architecture’s expertise, the acquisition could bring about significant advances in sports facility design and expand the market reach for each firm. When it comes to the business of architecture, acquisitions such as this often enable large corporate firms to take on a wider variety of projects, giving them a competitive edge against famous designer names in the industry. But what else can we learn from the growth of the world's largest firms?
___N_Ireland__1965_(c)_Edwin_Smith__RIBA_Library_Photographs_Collection.jpg?1408906178&format=webp&width=640&height=580)
To coincide with the opening of the Royal Institute of British Architects (RIBA)'s new Architecture Gallery at their headquarters in London's Portland Place, the first major retrospective of Edwin Smith will open next month. Smith, one of Britain's foremost 20th century photographers, was considered a master of capturing the essence of the places, landscapes and buildings he documented over an extensive career. The exhibition, entitled Ordinary Beauty, will display over a hundred carefully curated black and white images from a collection of over 60,000 negatives and 20,000 prints donated by Olive Cook, Smith's widow and collaborator, to the RIBA Library.
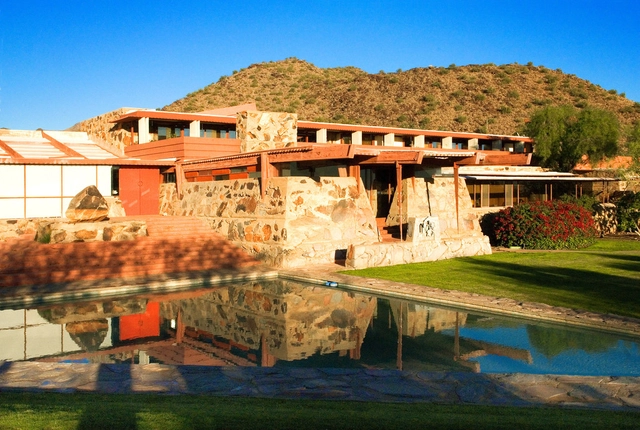
The Frank Lloyd Wright School of Architecture is currently at risk of losing its accreditation. The school has been cited as no longer meeting requirements by the Higher Learning Commission, a non-profit group whose approval is a prerequisite for the National Architectural Accrediting Board (NAAB)’s accreditation process. Founded in 1932 by Frank Lloyd Wright himself and still operating out of his campuses at Taliesin West and Taliesin, the school must now decide how best to meet HLC requirements, or risk losing the ability to confer Masters of Architecture degrees on its students.
Read on after the break to find out why the school faces this risk, and their plans to combat it
The second episode of Al Jazeera’s new series “Rebel Architecture” features Pakistani architect Yasmeen Lari, who has built over 36,000 houses since 2010 for those affected by Pakistan’s floods and earthquakes. Rather than using the mass-produced housing designs offered by international organizations, Lari implements traditional building techniques and local materials. In this 25-minute episode she returns to the Sindha Valley region to see how her homes survived floods in 2013 and helps villagers in Awaran district who were hit by the 2013 Balochistan earthquake.
Watch the full episode above and read on after the break for a full episode synopsis and a preview of upcoming episodes…

South by Southwest Eco (SXSW Eco) has announced the finalists in its second annual "Place by Design" competition, which celebrates "cutting-edge ideas in the reinvention of public space." Held from the 6th-8th of October, the offshoot of the SXSW festival explores cutting edge solutions to the challenges of sustainability.
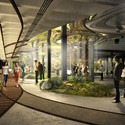
The Place by Design finalists include high profile proposals such as New York's +Pool or the Lowline, but also some lesser-known initiatives such as Dublin's temporary Granby Park. Read on after the break to see all 15 finalists.

Last week Zaha Hadid filed a libel lawsuit against critic Martin Filler, after Filler’s review of Rowan Moore’s book “Why We Build: Power and Desire in Architecture" for the New York Review of Books included a scathing section on Hadid. In the article Filler said she had shown “no concern” for the death of construction workers in Qatar, where she designed a stadium for the 2022 World Cup. Now, Filler has admitted to a significant error in the article he wrote, The New York Times has reported. In an amendment to his article Filler acknowledges that the quotes he used from Hadid were taken out of context and had “nothing to do” with the Qatar stadium she designed. Read Filler’s full statement in the New York Times article, here.
But you can browse the last one: 417