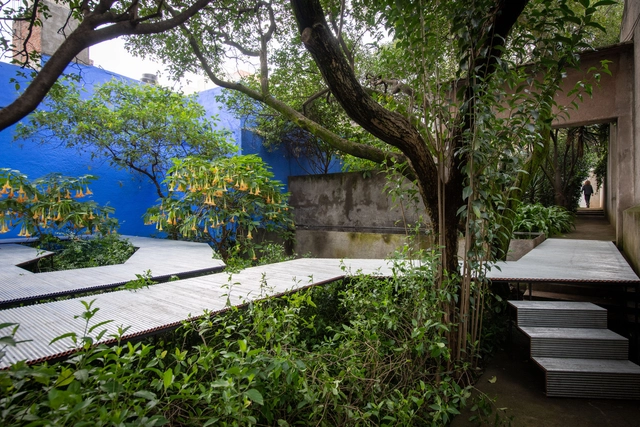
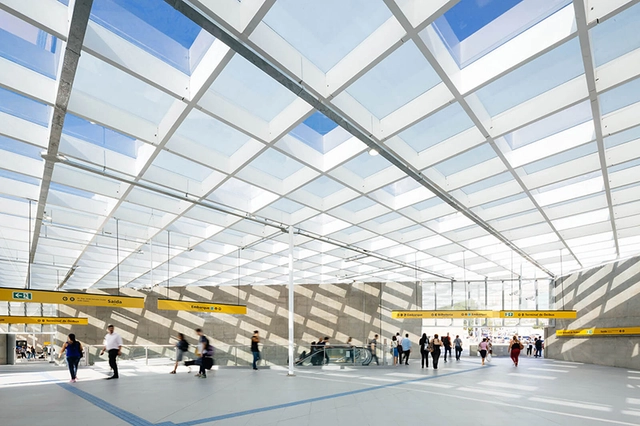
The São Paulo Association of Art Critics (APCA) announced yesterday the list of winners for the 2019 APCA Award. The awards are divided into ten categories, encompassing architecture, visual arts, cinema, literature, fashion, popular music, radio, theater, children's theater, and television.
Since 2010, APCA has included architecture critics, who this year presented seven awards: best architectural work; environmental resistance; promotion of architecture in public debate; appreciation of architectural heritage; career dedicated to public university and academic research; urbanity; and urban appropriation.
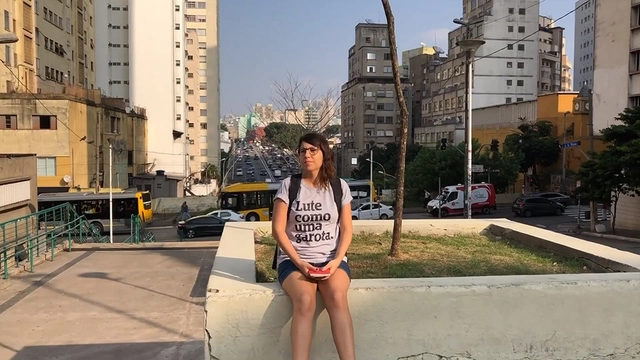
A crowdfunding campaign is now open to fund the creation of the "Mulheres na Cidade" guide. Conceived by Carmen Guerreiro and Fernanda Carpegiani, communicators and founders of Formiga-me, the guide will map locations in São Paulo that value, welcome, and bring together women's learning and experiences in the capital.
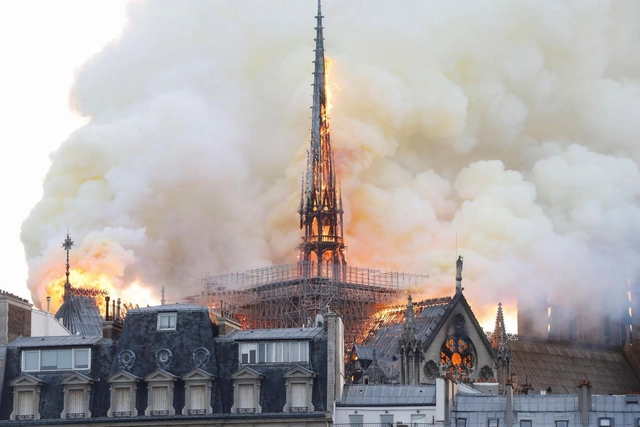
The restoration and reconstruction of Notre-Dame Cathedral—one of the most well-preserved examples of Gothic architecture, tragically devastated by a fire this week—will take several years (five, according to French President Emmanuel Macron's promise) and hundreds of millions of euros. Meanwhile, Patrick Chauvet, rector of the famous Parisian icon, has proposed building a "temporary" wooden cathedral to welcome worshippers and tourists.
The transformations in the civil construction production model historically proposed by housing movements through self-managed *mutirões* (mutual-aid efforts) in Brazil, compared to market-driven production modes, are not limited to the labor force responsible for undertaking construction. That is, it is not merely a swap of wage labor for decommodified mutual-aid work. Instead, these innovations span various spheres, from architectural design—conceived from a collective perspective and as a common good that positions the mutual-aid builder as "author, producer, and future user"—to the production mode itself. Unlike the traditional model, in this framework "it is not possible to increase productivity through increased exploitation, precarization, overtime, and layoffs, but only through the invention of new procedures and construction techniques." This theme is a subject of debate for many architects, both in the theoretical arena and in practice and experimentation, where the construction site becomes the stage for efforts toward rationalization, optimization, and horizontal processes.
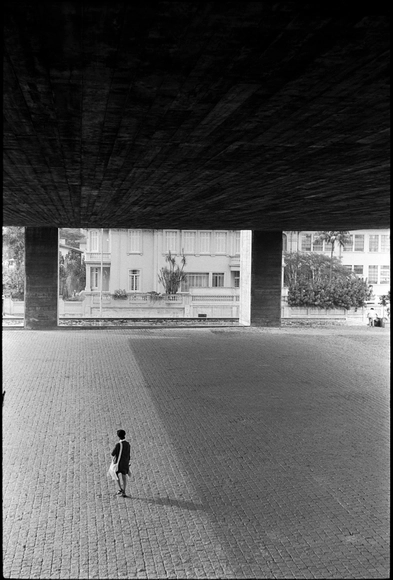
Human figures take center stage over buildings and streets through the lens of photographer Carlos Moreira, 82. Urban space is depicted through framings suggested not only by historical monuments (which are indeed there) but, above all, by the body and its actions. What emerges is an emotional, living vision of cities, capable of triggering a sensory expansion of spatial portraits.
Álvaro Siza was born in 1933, the same year the Bauhaus closed its doors. He is perhaps the last practicing modernist, or at least the most significant voice still carrying the incomplete modern project into the 21st century. The exhibition Siza - Unseen and Unknown, opening on February 20 at the Tchoban Foundation in Berlin, presents a series of one hundred sketches that narrate the Portuguese master's work, interwoven with the modern project and personal stories.
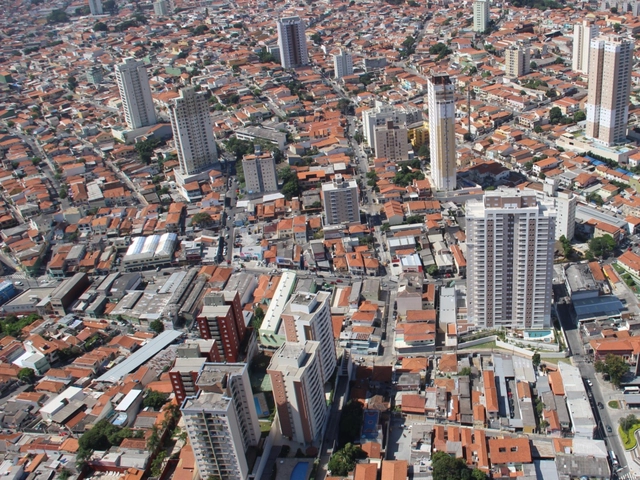
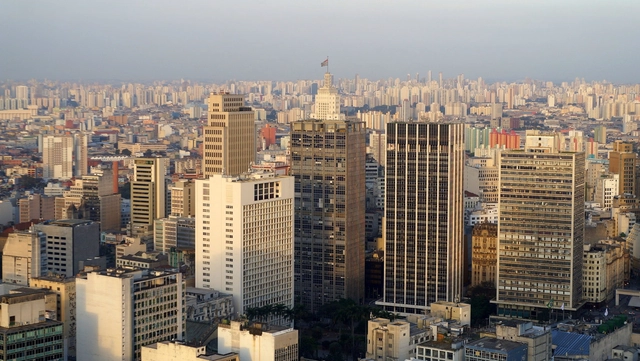
São Paulo. Image: Leandro's World Tour on VisualHunt / CC BYCopy
Real estate speculation is undoubtedly the greatest villain singled out by those who study, inhabit, or are simply interested in cities today. It gets blamed for practically every urban problem: whether a city is too dense or too sprawling, choked with traffic or prohibitively expensive; whether local politics are corrupt or the poor are marginalized to the periphery; whether corporations profit from public investments or public infrastructure lies idle; whether historic heritage is destroyed, new buildings alter the cityscape, or informal settlements are burned down. The list is endless.
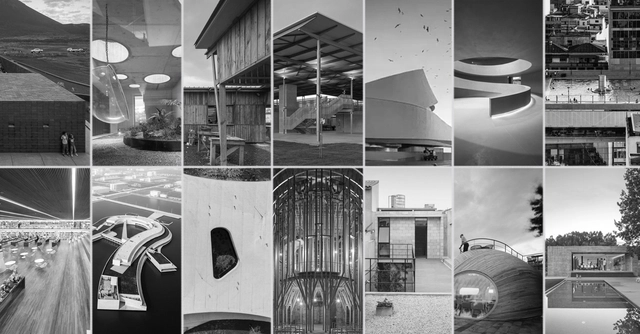
The "Building of the Year" has reached its tenth edition and is now considered the world's largest crowd-voted architecture award, showcasing the projects that you, our readers, consider the most significant of the year. In the 2019 edition, "Sesc 24 de Maio," one of the most recent landmarks of Brazilian architecture, was voted the winner in the Public Architecture category, while the Portuguese "Capelas Imaculada e Cheia de Graça" project also stood out in the Religious Architecture category. However, this is not the first time both countries have been featured among the award winners. With this in mind, we look back at the last five years of the awards, showcasing the Brazilian and Portuguese projects that stood out across various categories to offer a glimpse of the best work being produced in both Portuguese-speaking nations.
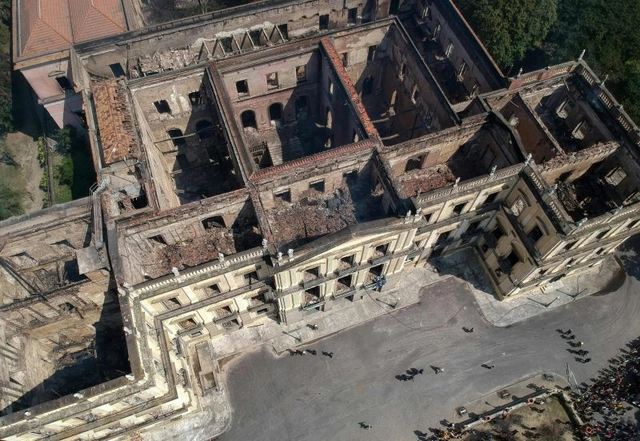
Federal Police experts found strong evidence that a series of makeshift connections in the electrical wiring caused the fire that swept through the National Museum eight months ago, keeping its doors closed ever since.
What if you could send a WhatsApp message and a bright green van delivered native tree saplings directly to you? In Salvador, the local government does exactly that. Painted with the image of a biodiverse Brazilian forest, this green van is part of the "Disque Mata Atlântica" (Atlantic Forest Hotline) program. Since its launch in 2017, the initiative has delivered 4,500 trees to residents wishing to plant them at home.
https://www.archdaily.com/1122917/salvador-and-sao-paulo-invest-in-initiatives-to-restore-the-atlantic-forestSabin Ray, Will Anderson e Maria Franco Chuaire
In an interview with Goma Oficina, David Barragán shares insights into the practice of Al Borde, an architecture firm based in Quito, Ecuador, which he leads alongside Pascual Gangotena, Marialuisa Borja, and Esteban Benavides.
The firm's work directly addresses the divide between manual and intellectual labor in architectural practice. Although this division is the product of historical and social construction, it is still treated today almost as an "indisputable scientific fact," given the prevailing silence surrounding the issue.
https://www.archdaily.com/1122922/goma-oficina-interviews-david-barragan-of-al-bordeLena Império, Maria Cau Levy e Victória Braga (Goma Oficina)
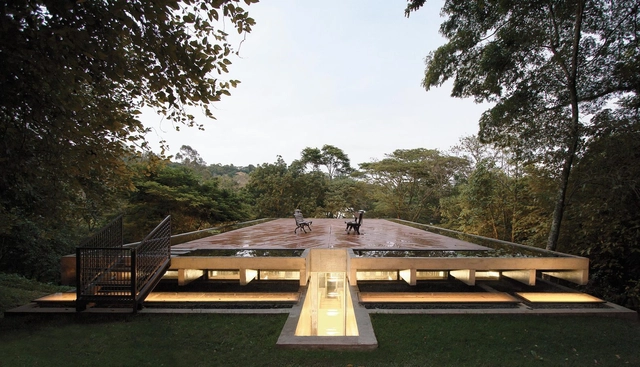
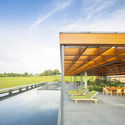
In the world of architecture, technical solutions designed for indoor comfort are frequently transformed into expressive features or unique design details. This is especially true of reflecting pools—features that significantly improve thermal comfort in buildings while simultaneously serving as elements of aesthetic interest, creating striking moments wherever they are implemented.
Habitações irregulares no Largo da Igreja do Rosário Acervo Pessoal Arquiteto André Pina. Image Cortesia de Escola da Cidade
Between 1985 and 1989, the city of Olinda (Pernambuco) served as the pilot site for a federal program that was to be implemented in 48 other Brazilian cities. Among other goals, this program sought to provide social housing in built environments and preserve local memory and ways of life by ensuring the permanence of traditional residents. Though still little known in the history of cultural heritage and social housing policies in Brazil, this plan points the way toward managing territories based on the social and cultural practices of their inhabitants.
Female architects and urban planners account for 63.47% of the 174,513 registered professionals currently in the country. Despite being the majority in the profession, the spotlight remains focused on men. To break this paradigm and promote dialogue and ways to foster the inclusion and visibility of women in the multiple fields of Architecture and Urban Planning, the Council of Architecture and Urbanism of Rio de Janeiro (CAU/RJ) has launched the CAU + Mulheres Award.
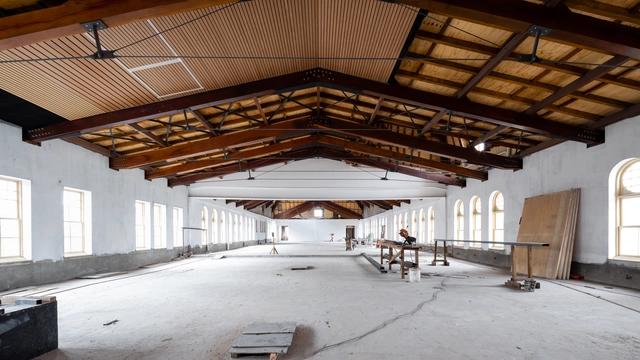
One of the most beloved and undeniably successful museums in the Portuguese-speaking world, the Museum of the Portuguese Language is preparing to reopen its doors after the fire it suffered in 2015. The opportunity to rethink the institution and understand its relationship with the public were the guiding principles that aligned with the new usage needs and desires for improvement that permeated the entire concept behind the building's rehabilitation.
Today, October 18, the Casa da Arquitectura – Portuguese Center for Architecture opens the exhibition “Souto de Moura – Memory, Projects, Works,” which will remain on display until September 6, 2020. Curated by Francesco Dal Co and Nuno Graça Moura, the exhibition offers a unique monographic reading of the work of Eduardo Souto de Moura, 2011 Pritzker Prize laureate and one of the most prestigious Portuguese architects.
Although zoning regulations point toward necessary densification and the subsequent verticalization of residential buildings in urban centers—seeking greater efficiency and access to urban infrastructure—something escapes this purely rational plan and enters the subjective sphere when we think of single-story houses.
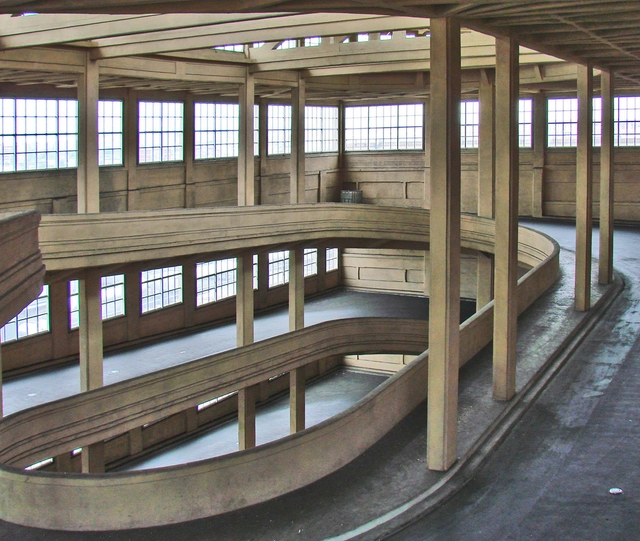
Ramps leading to the roof. Photo: Jean-Pierre Dalbéra, via Flickr; Creative Commons license
The design for the Fiat factory in the Lingotto district of Turin, Italy, was developed by engineer Giacomo Mattè-Trucco in 1915. Construction began the following year and was carried out in stages until its completion in 1923. Inspired by Fordism, a manufacturing model that emerged in the United States in the 1910s, the factory was designed with an upward-moving assembly line. Upon reaching the roof, the completed cars were ready to be tested on a track approximately 1 km long.
Just 100 cities account for 18% of all global carbon emissions, even though half of the world's population lives in urban areas. This is one of the findings of the study titled Carbon footprints of 13 000 cities, conducted by an international team of researchers. The study compared the carbon footprints of 13,000 cities using national emissions data, urban and rural consumer profiles, population, and city incomes.
The so-called “right of protocol” is a legal anomaly today, as it allows private real estate developers to choose which legislation applies to their projects. This mechanism was established in the 1970s, prior to key democratic advancements, particularly those concerning the social function of property and rights to an ecologically balanced environment, housing, and cultural heritage. Today, maintaining this “right” of protocol delays the implementation of changes envisioned by new urban planning laws designed to correct the everyday dysfunctions of the city, such as flooding.
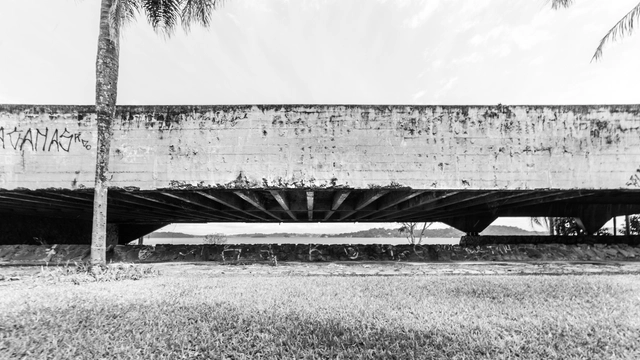
Architectural photographer Guilherme Pucci shared with us his photo essay of the boat garage that is part of the Santa Paula Yacht Club complex, designed by architect João Batista Vilanova Artigas in the early 1960s and closed in the mid-1980s. Currently, the building, one of the icons of São Paulo's modern architecture, located on the shores of the Guarapiranga Reservoir in the southern zone of the city of São Paulo, is in a state of disrepair and abandonment.
Kanye West is increasingly dedicating himself to architecture and has now announced that he will build homes for the homeless inspired by Star Wars. Image: Star Wars/Publicity. Image via Haus
Kanye West has a well-documented interest in architecture. Recently, the rapper announced the construction of housing for the homeless inspired by the Star Wars film franchise. Yeezy Home, his architecture-focused venture, is working on three prefabricated prototypes reminiscent of the aesthetic of Tatooine, the home planet of Luke and Anakin Skywalker.
As part of the cultural programming of Jardín 17—a space designed by Luis Barragán as an extension of his house-studio that has hosted various academic programs from around the world for the past 20 years—Japanese architect Go Hasegawa has designed the installation Flying Carpet: a pavilion suspended in the middle of Barragán's garden.
.jpg?1568210846&format=webp&width=640&height=580)







.jpg?1571338642&format=webp&width=640&height=580)