1. ArchDaily
  2. Architecture News

Architecture News

Escola da Cidade hosts exhibition on Artacho Jurado

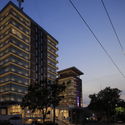
The Galeria da Cidade is hosting the exhibition Artacho Jurado no Desenho da Cidade, which highlights the self-taught architect who designed and built landmarks of modern São Paulo, such as the Bretagne, Cinderela, and Louvre buildings, among others. The public opening is on Saturday, September 4, marking the 114th anniversary of his birth.

Rejecting the rigid tenets of mid-century modernism, Jurado developed a unique style characterized by refined details, vibrant colors, and generous spaces and programs, almost always opening the ground floors of his buildings to the city. His expressive design language led critic Décio Pignatari to compare him to the Catalan architect Antoni Gaudí. 

Brazilian student wins competition with social project made of shipping containers

Brazilian student Luan Fontes, from the University of Porto in Portugal, has won the national competition Healthy Home, Healthy City with a modular project made of shipping containers. Organized by the Council of Architecture and Urbanism of Rio Grande do Sul (CAU/RS) in partnership with UN-Habitat and Minimum, the competition sought the best architectural and urban solutions for innovations or improvements across different scales and living spaces in urban areas, aiming to foster quality of life in cities following the new reality imposed on society by the pandemic.

Last days to vote for the finalists of the 2025 ArchDaily Brasil Building of the Year Award

We invite you to participate in the ArchDaily Brasil 2025 Building of the Year Award. Now in its ninth edition, we task our readers with the responsibility of recognizing and rewarding the projects that have made the greatest impact on the profession. By voting, you become part of an impartial network of jurors recognizing the most relevant projects built in Portuguese-speaking countries over the past year. Only a few days remain in the voting stage, which will select the three winners of the ArchDaily Brasil 2025 Building of the Year Award from the 15 finalists.

Registered users can vote for their favorite project once a day. The voting stage closes on April 9 at 11:59 PM (GMT-3).

Last days to vote for ArchDaily en Español's 2025 Building of the Year

We invite you to participate in the ArchDaily en Español Building of the Year Award. In its sixteenth edition, we give our readers the responsibility of recognizing and rewarding the projects that have had the greatest impact on the discipline. By voting, you become part of an unbiased jury network recognizing the most relevant works built in Latin America and Spain over the past year. There are only a few days left before voting closes, where the 3 winners of the ArchDaily en Español 2025 Building of the Year Award will be selected from among the 15 finalists.

Registered users can vote for their favorite project once a day. The nomination stage ends on April 9 at 11:59 PM (GMT-3).

Meet the winners of the 8th Saint-Gobain AsBEA Architecture Award

The Saint-Gobain Group and the Brazilian Association of Architecture Offices (AsBEA) have announced the winners of the 8th edition of the Saint-Gobain AsBEA Architecture Award. The accolade celebrates projects that offer comfort and innovative solutions while simultaneously preserving the environment and promoting sustainability within the Brazilian construction industry.

Divided into two categories, professional and academic, the award recognized more than twenty projects across subcategories that included commercial, residential, and institutional architecture, thermal comfort, sustainability, and innovation, among others. See the winners below.

Rainwater harvesting may become mandatory in São Paulo buildings

During an extraordinary session on August 17, lawmakers of the Legislative Assembly of the State of São Paulo (Alesp) approved Bill 356/2015, which mandates the inclusion of rainwater harvesting systems in architectural projects across the state of São Paulo.

Proposed by Representative Marcos Damasio (PL), Bill 356 mandates rainwater harvesting systems to promote sustainability and environmental preservation. The system would be installed during renovations of existing buildings and would be mandatory for new constructions, ensuring that new projects incorporate rainwater harvesting from the design phase.

Project for Sesc Parque Dom Pedro II wins in three categories of the Saint-Gobain AsBEA Architecture Award

In its 8th edition, the Saint-Gobain AsBEA Architecture Award announced the winners of its 2021 cycle, and the Sesc Parque Dom Pedro II project, developed by UNA Arquitetos under the coordination of Fernanda Barbara and Fabio Valentim—currently partners at UNA Barbara e Valentim—won in three categories. It secured first place in the Professional Category – Institutional Project, the Sustainability Highlight award, and the "Roberto Claudio dos Santos Aflalo" Highlight of the Year award.

Lisbon Triennale announces the shortlist for the 2025 Début Award and unveils a new trophy designed by Álvaro Siza

The Lisbon Architecture Triennale has announced the 20 studios selected for the 2025 Début Award, an initiative that recognizes emerging practices on the international stage. This edition received 75 valid applications from 28 countries — reflecting the award's diversity and global reach.

Aimed at professionals up to 40 years old, Début receives proposals through both direct application and nomination: dozens of experts in architectural criticism, curation, and practice are invited to nominate up to three names. The selection process involves three stages: a shortlist of 20, five finalists, and, ultimately, the selection of the winning practice.

Meet the winners of the 2025 ArchDaily Brasil Building of the Year Award

Last week, we announced the 15 finalists for the 2025 ArchDaily Brasil Building of the Year Award, which celebrates the best of Lusophone architecture by inviting our readers to vote for their favorite projects built in Portuguese-speaking countries. Now, the time has come to reveal the three grand winners!

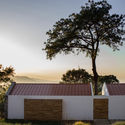
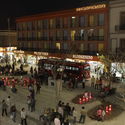
This year, first place went to the Seedling Nursery - Ocupação Fazendinha, a simple and sensitive small-scale project developed by the Projects Department of the School of Architecture at the Federal University of Minas Gerais. Second place was awarded to Casa da Carnaúba Várzea Queimada in the state of Piauí, designed by the firm Rosenbaum, while third place went to the Requalification of the Municipal Square of Ribeira de Pena in Portugal, designed by the studio AXR - Arquitetura e Design.

Study maps the condition of sidewalks in the city of São Paulo

Life is not easy for pedestrians in the periphery of São Paulo – especially in neighborhoods like Brasilândia, Guaianases, Cidade Tiradentes, and Sapopemba, where the percentage of narrow sidewalks (less than two meters wide) is higher than the city average. Meanwhile, areas such as Mooca, Lapa, Pinheiros, Vila Mariana, and Sé stand out positively. In these neighborhoods, the percentage of sidewalks wider than three meters is above the city average. Experts consider two meters to be the minimum width to ensure safe pedestrian mobility.

Team of Brazilian female students wins competition for post-pandemic public transit in Canada

Concordia University and the University of Montreal, both in Canada, organized an international student competition challenging participants to reimagine the public transit experience in a post-pandemic metropolis. The competition aimed to stimulate discussion around new public transit experiences that could improve urban resilience.

Among the more than eighty entries received, the organizers sought to identify those that best addressed the theme through new narratives associated with public transit in a (post-)pandemic context, design proposals promoting public transit ridership, and design principles fostering new experiences in public transportation systems.

Architecture on Stage: 10 Brazilian Theaters

Architecture on Stage: 10 Brazilian Theaters - Imagem 1 de 4Architecture on Stage: 10 Brazilian Theaters - Imagem 2 de 4Architecture on Stage: 10 Brazilian Theaters - Imagem 3 de 4Architecture on Stage: 10 Brazilian Theaters - Imagem 4 de 4Architecture on Stage: 10 Brazilian Theaters - More Images+ 16

This Sunday, September 19, marks National Theater Day in Brazil. As an artistic and cultural medium, theater manifests in diverse spaces, from the stage to the streets. From actors and playwrights to costumes and set design, numerous roles and elements come together to move and captivate the audience. Architecture also plays a vital role, shaping lighting, acoustics, and the relationship between the stage and the audience. Ultimately, in theater, the story is materialized through space. To mark this national celebration, we have selected ten Brazilian theater projects previously featured on ArchDaily Brasil. 

Last days to visit the exhibition “At Home: Projects for Contemporary Housing” at Garagem Sul in Lisbon

Conceived from the collection of the MAXXI museum in Rome, the traveling exhibition of At Home, at Garagem Sul, Centro Cultural de Belém in Lisbon, is complemented by Portuguese examples, expanding the interpretations and meanings of the presented materials. The exhibition ranges from the small scale of the shelter to the large scale of collective housing, revealing hybrid and complex experiences that bear witness to new ways of relating the individual and the community.

Results of the National Wood Architecture Award - PNAM’21 Announced

The results of the National Wood Architecture Award - PNAM’21 have been announced. In its sixth edition, the award recognized a winning project and two honorable mentions in “Sustainability and Circular Economy” and “Material Typology.” The main prize was awarded to Casa no Castanheiro, designed by architect João Mendes Ribeiro, located in Valeflor.

iFood Headquarters in Osasco Features a 950-Square-Meter Urban Farm

In partnership with BeGreen, Latin America's first urban farm, iFood has opened an urban farm on the rooftop of its headquarters in Osasco, Greater São Paulo. The 950-square-meter facility is dedicated to cultivating 1.7 metric tons per month of fresh, pesticide-free greens, fruits, and vegetables.

Located on the building's seventh floor, the urban farm aims to direct its entire production to the 3,000 families registered with the Osasco Food Bank. The first official harvest will take place in August and will be entirely donated to the municipal project.

RUÍNA launches a catalog of building materials reclaimed from demolitions

Responsible for a large share of atmospheric carbon emissions, the construction industry strictly follows a linear path that begins with the extraction of natural resources, moves through building construction, and ends with eventual demolition—or, in some cases, adaptation to other uses. Seeking to challenge this system by transforming it into a circular process, RUÍNA, a São Paulo-based firm founded by architects Julia Peres and Victoria Braga, has launched a catalog of construction materials salvaged from demolitions.

Wind Turbine Blades Become Bike Racks in Denmark

While some countries are just beginning to harness their wind energy potential, others are already replacing older turbines with newer, more efficient models. This transition has raised a critical question: what should be done with the decommissioned turbine blades, which are massive and notoriously difficult to recycle?

Wind energy technology has advanced rapidly over the past 15 years. Given the 20-year lifespan of current wind turbine blades, they will need to be disposed of in the near future. In response, industry companies established the Re-Wind program, which supports researchers worldwide in finding alternatives for reusing turbine materials. The project explores the potential of repurposing these blades into architectural and engineering structures. 

Meet the winners of the 8th {CURA} Prize: Collective Housing for the 21st Century

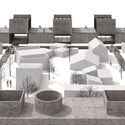
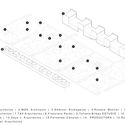
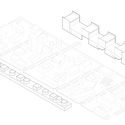
The 8th {CURA} Award has announced the winners of its competition, which was themed around collective housing for the 21st century. The competition invited participants to reflect on new ways of living in the city, focusing primarily on issues of urban mobility, density, and bioclimatic efficiency.

Each project was evaluated individually, based on criteria such as consistency with the proposed theme; conceptual and architectural quality; creativity and critical vision in the proposed solution; suitability to the urban and territorial context; quality of graphic representation and clarity in communicating the proposal; social and environmental impact; and compliance with the competition brief. Team identities were only revealed after the jury's final decision.