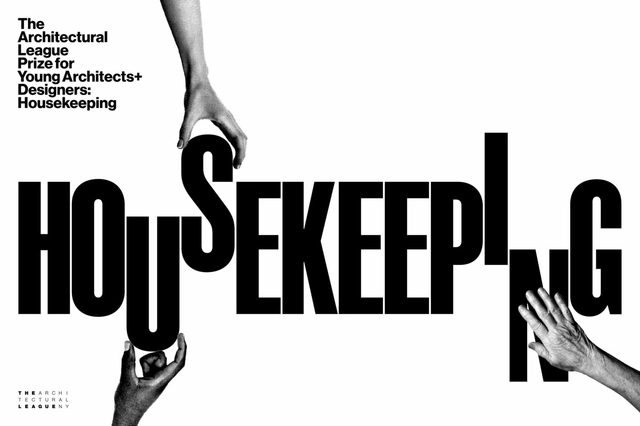
The 2021 Architectural League Prize has announced the selection for the Young Architects + Designers: Housekeeping category. The theme was developed by the 2021 Young Architects + Designers Committee, which included recent League Prize winners Ivi Diamantopoulou, Cyrus Peñarroyo, and Alison Von Glinow. The jury comprised the committee alongside Tatiana Bilbao, Peggy Deamer, Fritz Haeg, and Victor J. Jones. The competition is organized by The Architectural League’s Program Director, Anne Rieselbach, and Program Director, Catarina Flaksman.
This article by Camila Pinzón and Juanita Fonseca was originally published under the title "Arrival Infrastructures: An Approach to Migrant Space in Destination Cities Like Bogotá" in issue 30 of the Dearq journal on May 1, 2021 (DOI: https://doi.org/10.18389/dearq30.2021.07).
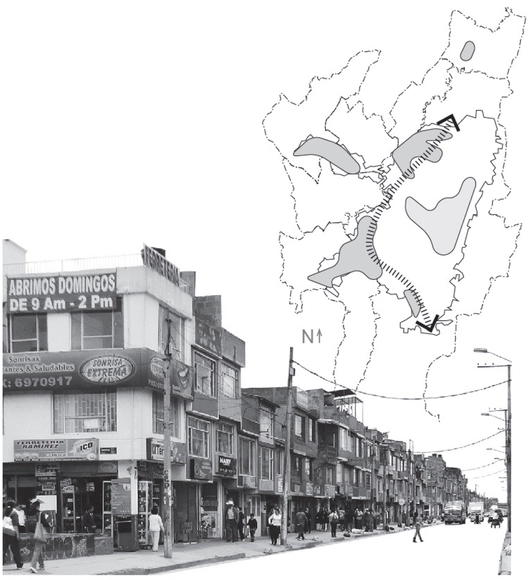
Within the framework of recent studies on migratory flows, dynamics and concepts have been identified that help understand their relationship with urban space and the city—highly useful for architects, urban planners, and designers. Through a review of these concepts, this article questions their relationship with the Latin American context and reflects on the utility of defining the terms arrival city, arrival infrastructures, and porosity for a potential study in Bogotá.
Below, we present it as part of a joint collaboration to contribute to the dissemination of research, analysis, and opinions developed by the national and international academic community on architecture, urban issues, and related fields.
https://www.archdaily.com/1128456/arrival-infrastructures-an-approach-to-migrant-space-in-destination-cities-like-bogotaCamila Pinzón y Juanita Fonseca
In April 2021, the A8 Design Center at Luxe Lakes in Chengdu presented the exhibition "2 Kilometers of Lakeshore: Southwest Independent Architects 2021 Luxe Lakes Cross-Disciplinary Joint Exhibition." **Thirty-one independent architects** were invited to create installations along the Luxe Lakes waterfront. Working within a **budget of 30,000 RMB**, and drawing on self-reflection and their understanding of public space, they built **experimental, interactive, and experiential micro-spaces, presenting 31 unique perspectives on the world.** Through dialogue among the architects and with the public, the exhibition sought to further stimulate public engagement in design.
Following the exhibition visit, the A8 Design Center organized a hotpot gathering under a bridge with Chengdu's independent architects, sparking this dialogue. **We wanted to delve deeper into what this new generation of independent firms in non-first-tier cities is doing, how they are growing, and what they are thinking.**
Interviewer: Shuangyu Han Part 1 Interviewees: Yun Lu (MUDA Architects), Youcai Pan (Wray Architecture), Hongduo Jin (Xd-Architects) Part 2 Interviewees: Kefei Cai (Menkou Architects), Xiang Wang (TeKtonn Architecture), Yuejiu Li (a9a rchitects), Tang Zhang (YI JIE Atelier)
https://www.archdaily.com/1128444/a-hotpot-gathering-with-chengdus-independent-architects-part-ii韩爽 - HAN Shuang
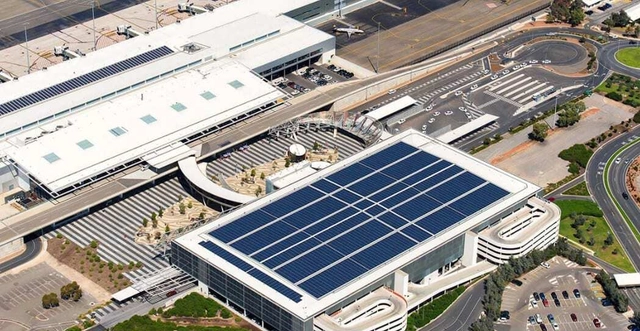
Encouraging households to adopt solar power generation is essential for a cleaner future, but investing in large-scale solar applications is what will truly shift the needle toward net-zero emissions. This is revealed by a new study from the Royal Melbourne Institute of Technology (RMIT University) in Australia.
Geospatial researchers used the city of Bendigo, in the state of Victoria, to conduct the case study. They estimated the solar electricity generated over a year in the city, which has 17,000 residential solar panels. In comparison, the study evaluates the solar potential of 21 government-owned airports across Australia.
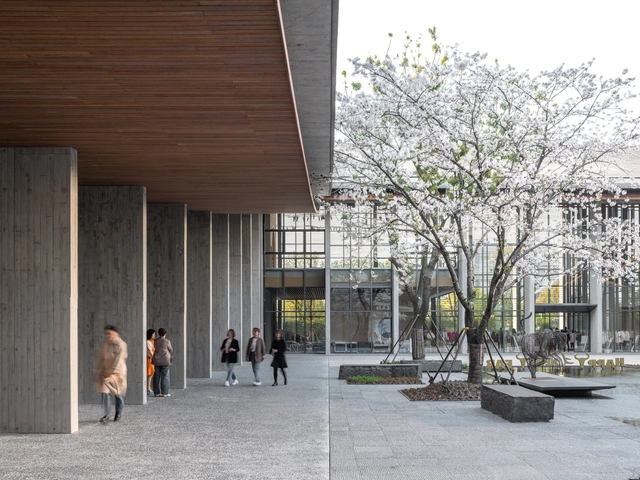
After five years of construction, the Yaying Fashion and Art Center is now complete. Yaying Group, a domestic Chinese fashion brand that has dedicated over 30 years to designing apparel embodying contemporary Chinese elegance, sought to build a diverse platform for fashion, culture, and art exchange. They invited Atelier FCJZ to design a multifunctional fashion and art center at their headquarters in Jiaxing, Zhejiang, integrating brand history, creative offices, and art exhibition and dialogue spaces. Reflecting the brand's aesthetic, the building interfaces with the site as a courtyard capped by a sweeping, curved roof. Double-tiered eaves wrap around the inner courtyard, creating layered transitional spaces between interior and exterior, inviting visitors to experience the architecture in a new way and establishing a "ceremonial space."
Faced with numerous challenges—including pre-existing foundations on the site, a subsequent 15.4-meter cantilever, 30-centimeter-wide concrete columns and walls, and a diverse material palette of bamboo, wood, and concrete—Atelier FCJZ delivered a design that successfully harmonizes site, space, structure, and materials. ArchDaily interviewed Yung Ho Chang, principal architect of Atelier FCJZ, to discuss the relationship between the courtyard form and traditional atmosphere, exposed structures and active spaces, and materials and tectonics.
https://www.archdaily.com/1128468/yung-ho-changs-trinity-of-architectural-thinking-ep-yaying-fashion-and-art-center韩爽 - HAN Shuang
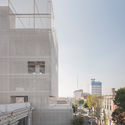
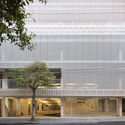
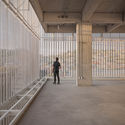
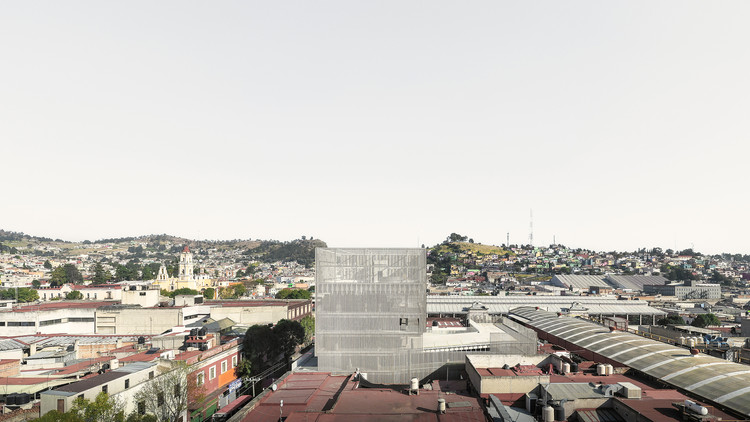
FRPO, the Madrid-based international architecture studio, presents its new mixed-use infrastructure project for the city of Toluca de Lerdo, capital of the State of Mexico. Located at the northern end of Juárez Avenue—which connects the historic district with the university area—the building aims to consolidate the scattered activity around this zone to create a new cultural, economic, and social hub at both the local and metropolitan levels.
https://www.archdaily.com/1128475/frpo-builds-mixed-use-infrastructure-in-toluca-mexicoArchDaily Team
Construction has been completed on the Ricard Ginebreda Sports Complex in Molins de Rei (Barcelona, Spain). Designed by the Barcelona Metropolitan Area (AMB) through the Public Space Services Directorate, this new facility brings together various sports under one roof—such as weightlifting, judo, climbing, and artistic gymnastics—which were previously scattered in venues ill-suited to their specific needs. The project was built around an existing soccer field belonging to a club in the El Canal neighborhood.
Since ArchDaily launched its recruitment services, we have received job postings from architectural practices of various scales across China, from Beijing to Shenzhen and Hangzhou. Highly active across diverse architectural fields with their distinct styles, these firms are looking for talented architects to join their teams. Below are six curated openings for May, along with a showcase of their representative projects. Interested candidates are warmly invited to apply.
https://www.archdaily.com/1128474/may-job-openings-6-firms-now-hiring-including-independent-practices-and-state-owned-design-institutesMilly Mo
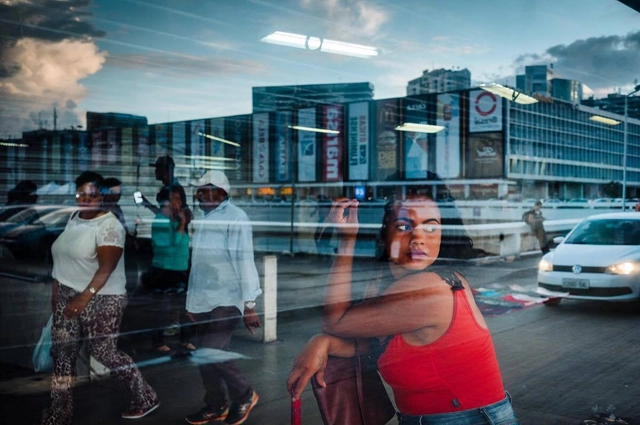
Photo by Gustavo Minas. Untitled [Bus Station series], 2015. Architecture: Lucio Costa. Courtesy of the artist
When selected by the Biennale di Venezia to direct the 17th International Architecture Exhibition, Hashim Sarkis challenged national curators to answer an urgent and far from easy question: how will we live together?Neither he, nor the curators, nor indeed anyone, expected what was to come. After a year and a half of a global pandemic, the question takes on new meanings, opening up further implications that far exceed anything the organizers could have previously envisioned.
Against this backdrop of global uncertainty, and informed by a country deeply marked by social inequality, Utopias of Common Life – the title of the Brazilian contribution developed by Arquitetos Associados in collaboration with visual designer Henrique Penha – seeks to establish a dialogue between the modern past and a possible (and better) future for Brazilian cities. We had the opportunity to speak with architect Carlos Alberto Maciel about the exhibition that will occupy the Brazilian Pavilion at the Venice Architecture Biennale. Read the interview below:
Every year, our curatorial team presents a retrospective of house projects that stood out over the period. This collection, a small selection of the more than two thousand projects published on ArchDaily Brasil this year alone, comprises a series of residences with specific design solutions that address, each in their own way, factors such as materials, construction techniques, structural systems, building processes, and programs.
The following article, based on the exhibition conceived by the Projective Drawing course and developed by the Digital Fabrication and Parametric Design Laboratory of the Institución Universitaria Colegio Mayor de Antioquia (FABLAB COLMAYOR), demonstrates the adaptability of undergraduate programs after COVID-19. This initiative, utilizing rendering and augmented reality, showcases a new approach to applying relevant tools in both academic and professional fields.
https://www.archdaily.com/1128460/how-was-the-first-virtual-exhibition-of-architectural-drawings-in-colombia-designedDiego Agamez, Catherine Preciado y Luis Frey Zapata
ELEMENTAL's Ochoquebradas House through the lens of Felipe Camus. Image
Arquis, the new HBO Max series about the life and work of six of Latin America's most renowned architects, has premiered. It is no surprise that the first one-hour episode features Alejandro Aravena, the Chilean architect who won the Pritzker Prize in 2016.
Riverside Community and Living Complex / Danielle Gregorio - Universidade de São Paulo (USP). Image via LafargeHolcim Foundation
The winners of the LafargeHolcim Awards Next Generation for Latin America have been announced. The winning projects from Brazil, Argentina, Mexico, and Colombia address key aspects of sustainability. The winners of the LafargeHolcim Awards (Gold, Silver, and Bronze) and Acknowledgements for Latin America will be announced at a hybrid event on November 13, 2021, as part of the 17th International Architecture Biennale in Venice, Italy.
https://www.archdaily.com/1128469/brazil-argentina-mexico-and-colombia-among-the-winners-of-the-2020-lafargeholcim-next-generation-awards-for-latin-americaArchDaily Team
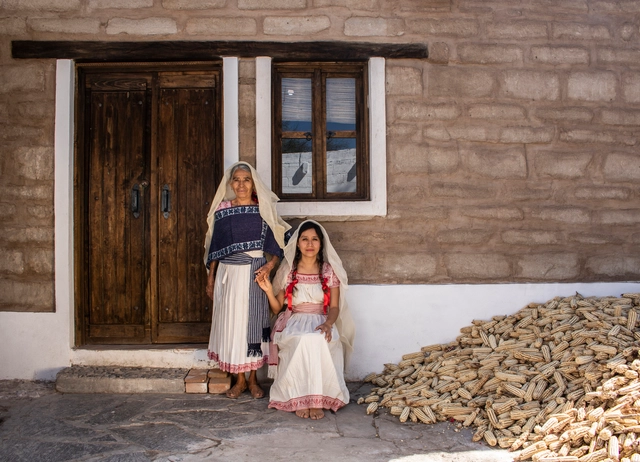
The Cocina Mendoza project is located in the municipality of Ixmiquilpan, in the heart of the Mezquital Valley in central Hidalgo, Mexico. This is home to the community of San Nicolás de Tolentino and the Mendoza family, who belong to the Otomí people and held the *mayordomía* (stewardship) during 2019 and 2020.
Today, the passing of architect and academic Erich Coufal Kieswetter (Vienna, Austria; May 11, 1926 – Guadalajara, Mexico; January 31, 2021) was announced. He settled in Mexico in 1950 and was one of seven European architects who arrived in Guadalajara in the 1950s to found the first School of Architecture at the University of Guadalajara. He was responsible for teaching the freehand drawing class, aiming to improve students' skills and introduce technical drawing to the profession.
https://www.archdaily.com/1128453/erich-coufal-one-of-the-pioneers-of-the-first-school-of-architecture-in-guadalajara-mexico-diesArchDaily Team
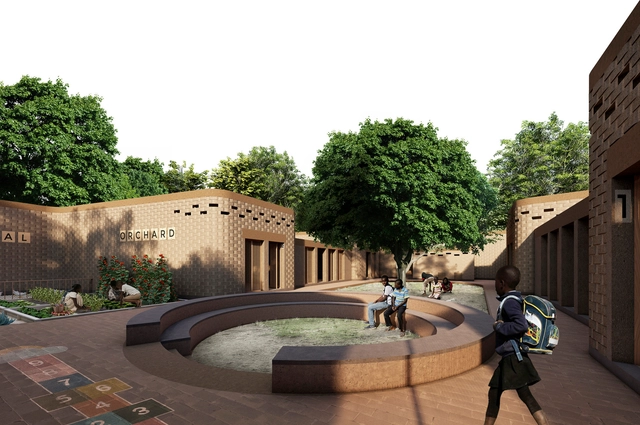
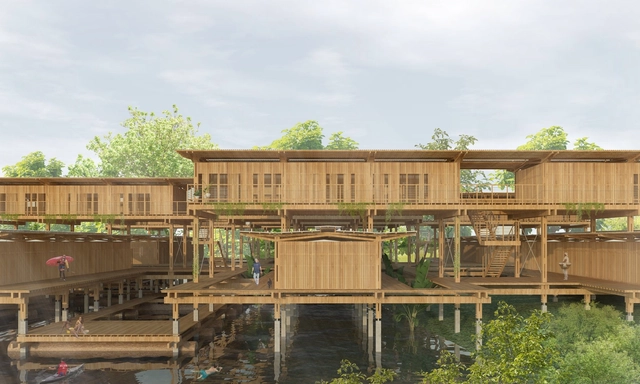
Numerous countries across Africa and Latin America share similar social contexts. One such challenge is the difficulty of accessing remote regions and poorly managed resources, which results in shortages for rural communities. A team from Colombia has won the competition to design innovative, low-cost construction techniques to replace a temporary school with permanent structures in Senegal.
The practice SOMStudio, with a team led by architects Santiago Osorio, Carlos Peña, and Mauricio Suarez, won the Senegal Elementary School competition organized by Archstorming.
It might seem that the concept of “urban gardens” emerged alongside the gentrification of Mexico City—a model of food autonomy that not only provides us with fresh, organic, ready-to-eat produce, but also beautifies the urban landscape and reconnects us with nature. However, nothing could be more mistaken than viewing urban agriculture as a mere trend.
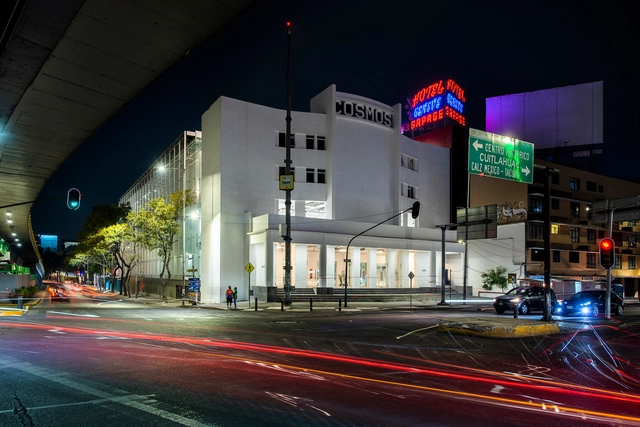
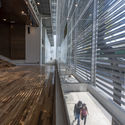
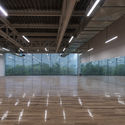
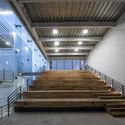
The former Cine Cosmos, designed by architect Carlos Crombé, was built on a 2,000-square-meter lot on the corner of Calzada México-Tacuba and Melchor Ocampo (Circuito Interior) in Mexico City's Miguel Hidalgo borough. Its opening was delayed until 1948 due to a fire. Along with many other theaters like the Ópera, Teresa, and Alameda, it was part of the so-called “Mexican cinema corridor” that stretched from this avenue to the city's Historic Center.
https://www.archdaily.com/1128473/faro-cosmos-by-ten-arquitectos-opens-its-doors-in-mexico-cityArchDaily Team
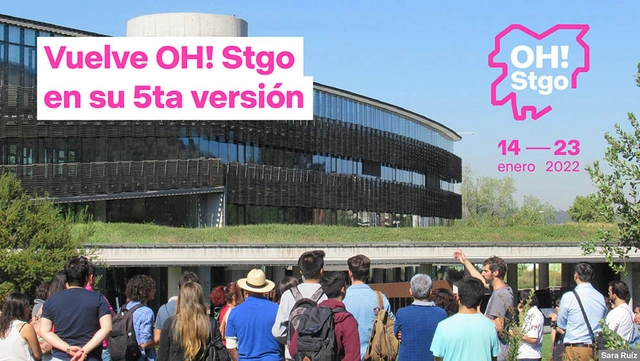
In the context of the current health crisis, the new edition of Open House Santiago (OH! Stgo) will be dedicated to “The City and Care” as a way to create inclusive opportunities that bring people together in buildings that are typically closed to the public. Scheduled from Friday, January 14 to Sunday, January 23, 2022, the event will focus this time on priority groups such as older adults, people with disabilities, and children. Organized by Fundación Aldea, the initiative has celebrated the contemporary city since 2017 through events aimed at providing citizens with practical knowledge about Santiago's architecture, urban design, and environment through its various urban landmarks.
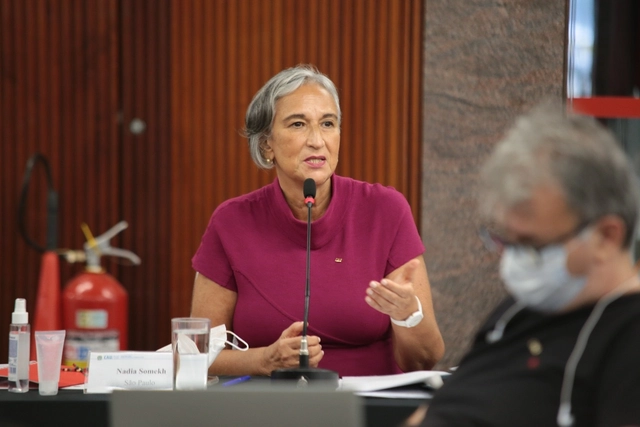
Architect and urban planner Nadia Somekh, from São Paulo, was elected today as president of the Council of Architecture and Urbanism of Brazil (CAU/BR) for the 2021-2023 term. This is the first time a woman has held the position. The selection was decided by secret ballot among the 28 federal councilors, with Somekh receiving 19 votes. In her management plan, Nadia Somekh states that “the country's current situation and the ongoing threat to representative professional organizations demand a dual approach.”
via Empresa de Renovación y Desarrollo Urbano de Bogotá (ERU)
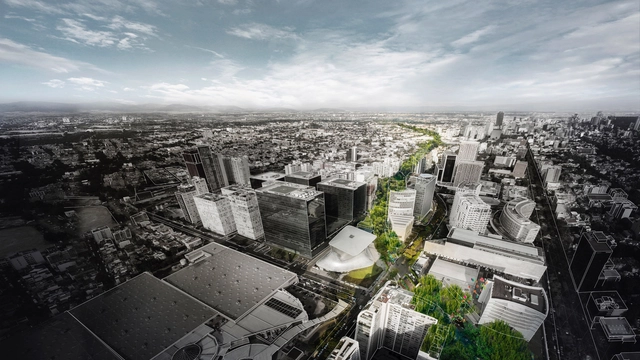
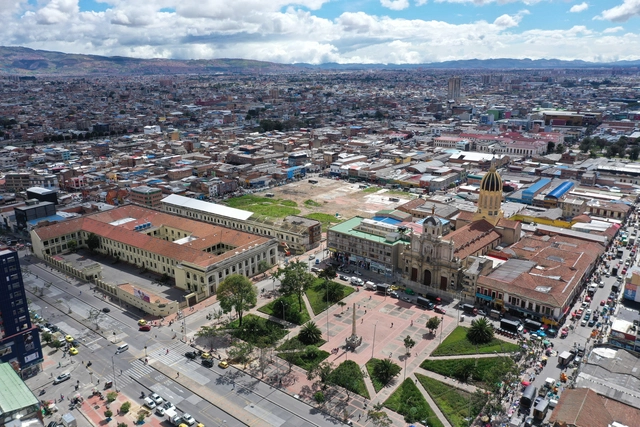
The technical, legal, and financial structuring of the Public-Private Partnership (PPP) model for the Bronx Creative District (BDC) project will be carried out by a consortium of three leading project structuring firms: Currie & Brown Mexico, Durán & Osorio Abogados, and Ernst & Young for the financial component. The Bronx Creative District aims to boost the economic and social revitalization of downtown Bogotá through art, culture, creativity, innovation, heritage, and memory.
On June 28, during the official opening of the Spanish Biennial of Architecture and Urbanism BEAU 2021 at the Mies van der Rohe Pavilion in Barcelona, the winners of the 'Panorama of Architecture and Urbanism Works' call were announced. Out of 581 proposals submitted, 100 projects were shortlisted, 70 became finalists, and ultimately 20 were awarded as the most outstanding examples of Spanish architecture and urbanism from the last three years.
Oficina Nómada de Arquitectura (ONA) is an Argentine studio established in 2017 in the province of Mendoza. Specializing in architectural design, project management, coordination, and business management, ONA operates through a collaborative cloud-based virtual work platform. This digital, nomadic framework enables the interaction of various disciplines and trades, allowing team members to carry out their work from anywhere in the world. Additionally, seeking to expand their design reach, the studio operates two parallel initiatives, ARCINECTURA and ONALAB, where they experiment with the intersections between architecture and cinema, and develop new representation and visualization techniques.
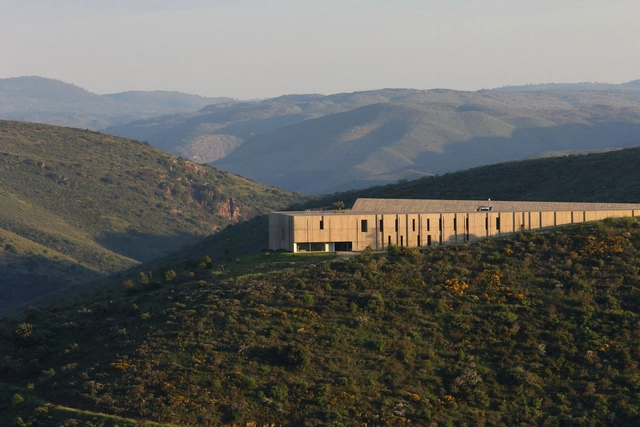
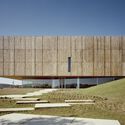
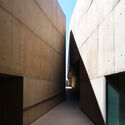
With the aim of getting to know the architects, projects, and stories behind Portugal's landmark architecture, Sara Nunes, from the architectural film production company Building Pictures, launched the podcastNo País dos Arquitectos, where she talks to key figures in contemporary Portuguese architecture.
In this week's episode, Sara talks with architect Camilo Rebelo about the project for the Côa Valley Museum of Art and Archaeology. Check out the other interviews from the No País dos Arquitectos podcast and read the transcript of the interview with Rebelo below.







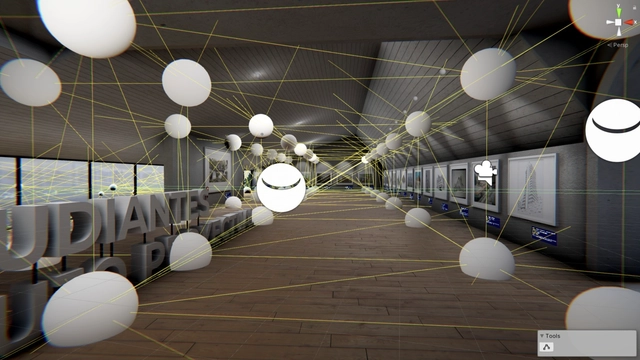
.jpg?1618334035 "Proceso de creación del museo. Image Cortesía de FABLAB COLMAYOR")
∏FABLAB_COLMAYOR.jpg?1618334099 "Exposición virtual de dibujos. Image Cortesía de FABLAB COLMAYOR")
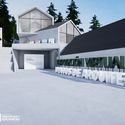
∏FABLAB_COLMAYOR.jpg?1618334134 "Exposición virtual de dibujos. Image Cortesía de FABLAB COLMAYOR")


.jpg?1612142785&format=webp&width=640&height=580)