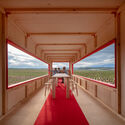
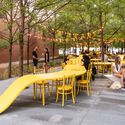
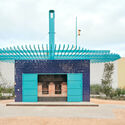
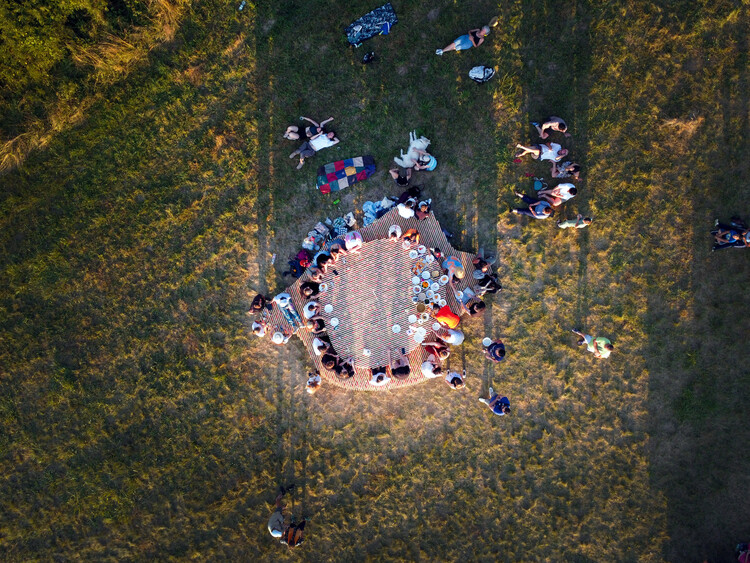
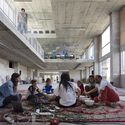
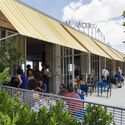
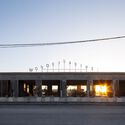
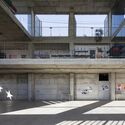
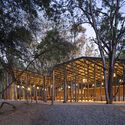
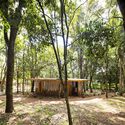
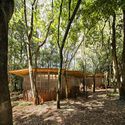
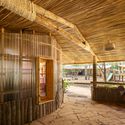
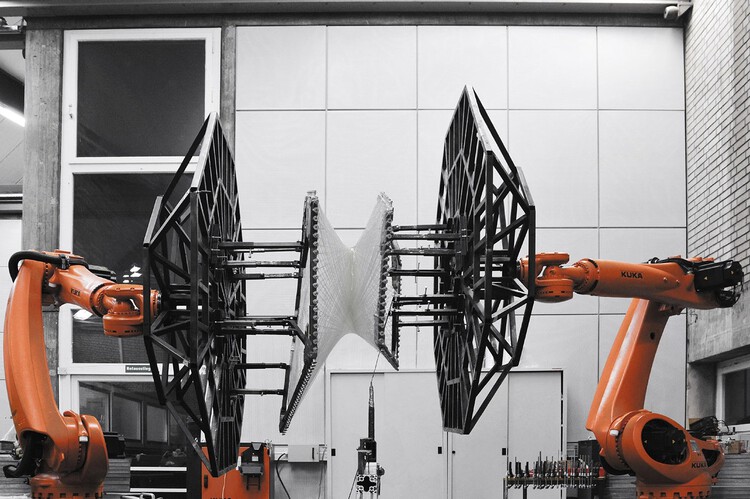
Festival Provincia aims to create a space open to dialogue and the exhibition of civic issues, emphasizing responsible participation in the architectural development of the provinces. Tuxtla Gutiérrez lacks high-quality urban space, with a notable absence of planning and vision regarding project impacts. Furthermore, there is a constant drain of local talent, driven by a myriad of reasons that foster the belief that success is only possible in major cities through large-scale projects.
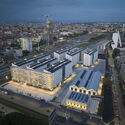
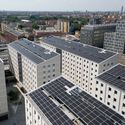
The design team composed of the architecture office STVX (Aguascalientes, Mexico) in partnership with María Eizayaga (Buenos Aires, Argentina) and Emilio López (Aguascalientes, Mexico) has been announced as a First Place winner (one of five awarded) in an open international architecture competition launched by the Russian Federal Government and organized by DOM.RF and Strelka-KB.
The Open International Competition for Alternative Layout Design in Standard Housing is designed as a testing ground for creating the apartments of the future. The requirements for submissions reflect the principles that define standard housing, including flexibility, usability, and stability. The goal is for the proposed planning solutions to help meet modern citizens' needs for comfort, communication, and personal fulfillment.
https://www.archdaily.com/1121192/stvx-plus-maria-eizayaga-plus-emilio-lopez-win-first-place-in-the-open-international-competition-for-alternative-layout-design-in-standard-housingArchDaily Team
As a tribute to Mexico's rich and diverse chromatic palette, the Museo del Objeto del Objeto (MODO) presents its new temporary exhibition: “Mexico in Color,” curated by Ana Elena Mallet and Mariano Marroquín. The exhibition offers a cultural review of color perception in Mexico and its impact on art and design. One of the first experiences visitors will encounter is the conceptualization of color in folk art to forge identity. Subsequently, this element is adopted as a defining feature in the arts and, ultimately, as a driving force for the country's modernization.
The 12th São Paulo International Architecture Biennial, on view at the Centro Cultural São Paulo until December 8, includes in its program the screening of two documentaries and a performance that reveal the struggle for housing in São Paulo, focusing particularly on the history and tragic fate of the Wilton Paes de Almeida Building, which collapsed after a fire on May 1, 2018.
Starting tomorrow, April 8, the London city government will implement strict emission rules for pollutants and particulate matter in the central area of the city. The goal is to reduce air pollution levels. According to London Mayor Sadiq Khan, the measure could help reduce the incidence of lung disease and premature deaths related to air pollution. Official estimates suggest that around 9,000 people die annually in the city from pollution-related illnesses.
The Museo Casa de la Memoria is located in Medellín's Boston neighborhood and was developed to commemorate the bicentennial of Colombia's independence. Led by Juan David Botero as the design team coordinator, the project was conceived from the outset as a highly recognizable building for both the community and visitors, drawing its sculptural form from traditional gabled houses. "It is a museum for the victims of violence, and as such, we had to ensure it was a space for everything; a home, the house where memory comes to life," Botero says.
The 3,800-square-meter cultural facility unfolds along the creek like a tunnel, housing exhibition rooms, workshops, archives, offices, and an auditorium. Its envelope functions as a folded skin, incorporating an air cavity that absorbs cool air, draws it in through the facade, and expels it as hot air at the top. This chimney effect helps control the typical 30ºC summer temperatures of the area, ensuring a stable and comfortable indoor climate. Below, we take a closer look at its sculptural thermal and acoustic envelope.
On September 12, the winners of the international urban planning and architectural design competition organized by the Slovenian company Dimnikcobau to design one of the largest business parks in Ljubljana, Slovenia, were announced. Of the eight firms invited to participate, the winning project selected was by BAX studio, a Barcelona-based firm led by Boris Bezan and Mónica Juvera.
A disruption of chronological order. This is what we know as Anachrony, and it is also the perfect concept to describe the creative process of Chilean architect Juan Agustín Soza. Through his sketches, Soza reveals a timeless creative process—one that does not aim to graphically represent the future final result of a work, but rather expresses ideas through aesthetic codes to establish design guidelines and parameters for the project.
Below, you can read more about the drawing process as a design tool in our interview with Juan Agustín Soza.
The casa chorizo is a residential typology historically used in Argentina, primarily in the city of Buenos Aires. It consists of a succession of similarly sized rooms connected along a longitudinal axis that open onto a gallery or courtyard, from which they receive light and ventilation. Typically built on plots between party walls, their service areas are grouped at the back. Today, numerous projects address the rehabilitation of this type of housing. These can be understood as research initiatives exploring how a city's characteristic construction matrix can be reviewed and updated to adapt to contemporary ways of living.
Photographer Manuel Sá shared with us his perspective on the Coati Restaurant, designed in 1987 by Lina Bo Bardi, João Filgueiras Lima - Lelé (precast reinforced mortar), Marcelo Ferraz, and Marcelo Suzuki.
The entire complex—comprising a restaurant, a bar, and three historic houses converted into nine apartments with ground-floor commercial space—is located in the Pelourinho district of Salvador, and is part of the pilot project for the Bahia Historic Center Recovery Plan proposed by Lina. The restaurant is unfortunately abandoned and falling into disrepair, as is the rest of the complex.
https://www.archdaily.com/1121142/coati-restaurant-by-lina-bo-bardi-and-lele-through-the-lens-of-manuel-saPedro Vada
Today, January 27, marks the 113th birthday of Félix Candela—of Spanish and Mexican nationality—who is one of the most globally recognized architects of the 20th century. His career was defined by his exploration of reinforced concrete through experiments that resulted in his famous cascarones (concrete shells): key structural and design elements that support many of his works, such as the Cosmic Rays Pavilion at UNAM, Mexico City (1951); the Palmira Chapel in Cuernavaca (1958); the Los Manantiales Restaurant, Xochimilco (1958); and the Palacio de los Deportes for the 1968 Olympic Games in Mexico City.
Residencia WW is a project in Mexico born from the idea of fostering community among women. Located in a 1920s house at 102 Edgar Allan Poe Street in Polanco, Mexico City, the space functions as a social and business club designed to build and support this community's growth.
Currently, nearly 65 million people worldwide have been forced to flee their homes due to conflicts unfolding across the globe, leaving behind their belongings, years of personal history, and years of hard work to find themselves adrift. Many of these families are forced to cross oceans and diverse terrains in search of a promising future to start from scratch. These journeys often lead to informal settlements where many perish due to rampant disease and shortages of medicine, food, and clean water.
The new workplace paradigm, driven by digital transformation, is introducing significant changes to employee profiles and the roles people perform within their work environments. At Actiu, these shifts represent an opportunity to turn workspaces into strategic levers of change, allowing organizations to align their transformation goals with the well-being and satisfaction of their workforce.
To demonstrate this and reflect on how much we and our readers have learned—especially regarding the roles of representation, academia, cities, technology, and architecture itself—we have selected the 20 best interviews published on ArchDaily throughout the year.
Today marks the opening of the XI BIAU in Asunción, Paraguay, along with the presentation of the 17 winners of the Panorama Obras Award—a recognition that explores architecture and urbanism projects built in Ibero-America.
ALCUADRADO Arquitectos + Habitar Colectivo won first place in the national public competition for the environmental, landscape, and urban design of the Cali River urban environmental corridor in Colombia. The competition aimed to explore how to integrate the city with the river, seeking to coordinate the main and complementary ecological structures through the integration of pre-existing elements. Read on to discover the winning project in the words of its designers.
Almost exactly one year after being declared a historic monument, the historic Villa San Luis in Santiago, Chile, is back in the public eye. According to digital news outlet El Mostrador, Chile's National Monuments Council (CMN) overturned the designation on June 26, authorizing the demolition of the two remaining blocks, which survived the progressive dismantling of the housing complex since the 1990s.
Las siete viviendas participantes de Construye Solar 2019. Image Cortesía de Construye Solar
A sustainable social housing unit featuring productive and commercial spaces is the winner of the third edition of the Chilean competition Construye Solar. The project, known as Casa Mercado, was developed by a team of students from Universidad Mayor.
https://www.archdaily.com/1121119/mercado-house-winner-of-construye-solar-2019ArchDaily Team
The XI Ibero-American Biennial of Architecture and Urbanism (XI BIAU) recently announced the 210 projects selected for its upcoming edition, which will be held for the first time in Asunción this October.
Blind walls that speak: a highly impactful intervention is underway, notable for its history, scale, and relevance.
The Paseo de la República Vía Expresa was inaugurated in 1967, more than 50 years ago. Coincidentally, its route aligns with one of the main branches of the Qhapaq Ñan (Inca Trail) that once crossed the Rímac Valley. As one of Lima's most vital thoroughfares, it spans 66 blocks, cutting through the city from north to south across the districts of Lima Centro, Lince, La Victoria, San Isidro, Surquillo, Miraflores, and Barranco. It is popularly known as the zanjón ("the ditch") because of its sunken, multi-lane design. While critics initially argued that low traffic volumes did not justify its construction, today the highway is heavily congested. In addition to hosting the Metropolitano bus rapid transit system along its entire length, bumper-to-bumper traffic jams are a daily reality during rush hour.
Today, the zanjón has a distinctly gray appearance, serving as a prominent showcase of concrete in Lima. Although it was once a canvas for mosaic murals—some fragments of which survive to this day—the walls now appear neglected amid spontaneous graffiti. Notable artists such as Fernando de Szyszlo, José Carlos Ramos, Bárbara Kukier, and Enrique Bustamante participated in these original mosaic murals along the Vía Expresa. During the 1980s, the mayor of Lima at the time, Eduardo Orrego, supported the creation of the "world's largest mural," which was intended to span Paseo de la República from Plaza Grau to the exit in Barranco. Although ambitious for its time, the project was left unfinished and remains pending.
In the fall of 2017, a 7.1-magnitude earthquake struck at least nine states in Mexico, leaving several areas severely affected across Mexico City, Puebla, Morelos, Oaxaca, Veracruz, Tlaxcala, Guerrero, and the State of Mexico. Jojutla, a municipality located in Morelos, was one of many reduced to ruins after the earthquake shook Mexico on September 19, leaving much of its infrastructure damaged. Consequently, through an initiative by Infonavit, a master plan was launched to reconstruct the municipality's primary public buildings.
The project emerged as an opportunity to increase accessibility to Buenos Aires's Hipódromo de San Isidro—currently privately managed—through minimal interventions. By creating a linear park around the perimeter, the proposal makes this urban green lung more inclusive, transforming it into a social hub that enhances both the environment and quality of life.