This guide covers a workflow that moves from project parameters to generated floor plans, 3D perspective views, exterior design exploration, and site context visualization, using AI tools in place of preliminary CAD and rendering work.
This guide covers a workflow that moves from project parameters to generated floor plans, 3D perspective views, exterior design exploration, and site context visualization, using AI tools in place of preliminary CAD and rendering work.

While innovations like 3D printing and laser technology dominate the market, printing on paper—or rather, on a wide range of materials—remains indispensable for the daily workflows of architects, designers, and engineers. Commonly known as "plotters," large-format printers transfer drawings from a computer to a physical format using software that recognizes coordinates, calculating the most efficient path to permanently translate a digital language onto paper. Consequently, whether printing blueprints, advertisements, photographs, or signage, having a versatile, precise, and high-tech printer is essential within any creative discipline.
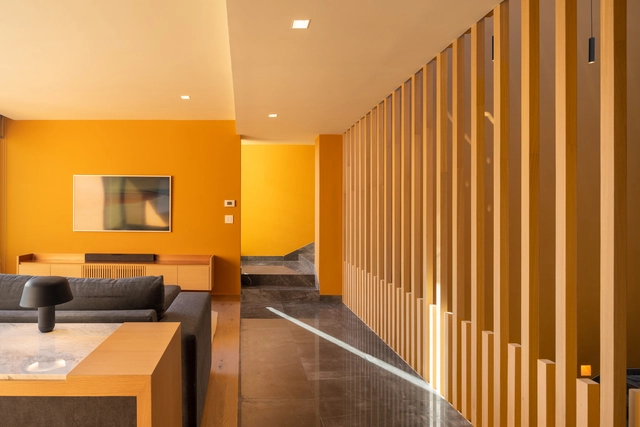
As part of an initiative by Tec de Monterrey, this year the first prize of the 212th Traditional Sorteo Tec features a work by Mexican architect Víctor Legorreta and his firm LEGORRETA®. Casa Ricardo is a tribute to the architecture of Ricardo Legorreta and is one of the 75th Anniversary Houses of Sorteos Tec, to be celebrated on May 10, 2022.
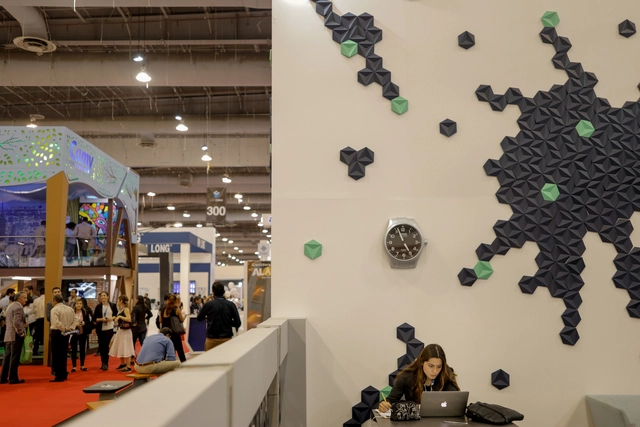
Staying at the forefront while renewing business lines and contacts is key to thriving in any industry. Building on its legacy of 32 in-person and two digital editions, Expo CIHAC returns to Centro Citibanamex, establishing itself in 2022 as a premier hub for the architecture, construction, and interior design sectors in Mexico and Latin America.
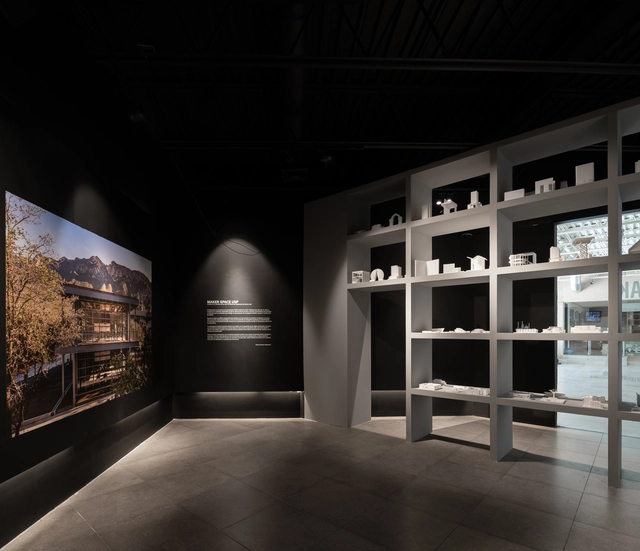
The Colegio de Arquitectos de Nuevo León presents "Folio 3" of the CANL Architecture Exhibitions, featuring the project awarded the Gold Medal at the XXI Architecture Biennial: "Maker Space," designed by architects Edna Garza and Darío Camisay of Garza Camisay Arquitectos.
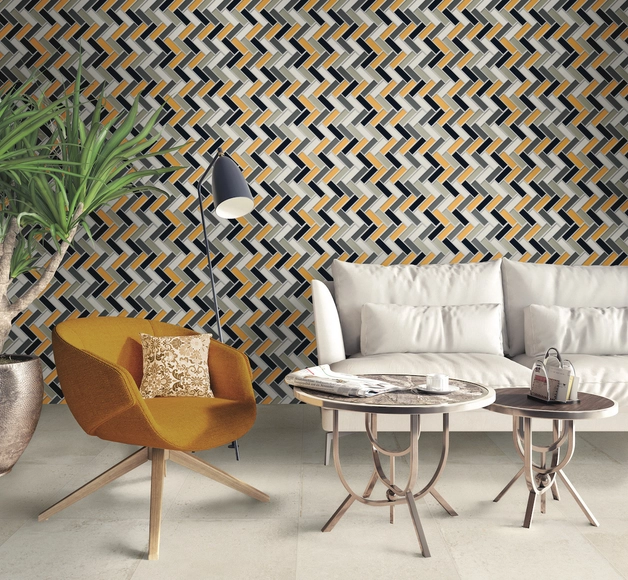
By combining small pieces—each with its own shape, size, and color—mosaic-making has traditionally accompanied spatial design. Beyond its role as an artistic technique, its use has been industrialized, establishing defined patterns for selecting floor or wall designs.
How do you create a custom design? By choosing one of four formats alongside a selection of matte and semi-gloss colors, the new Daltile Colorlab collection allows for combining a wide range of colors and finishes, bringing to life spaces born from the designer's imagination.

Gone are the days of simple, characterless bathrooms. Once small rooms dedicated exclusively to functionality and privacy, they have been transformed in recent years into relaxing spaces that prioritize well-being, offer an escape from the outside world, and embrace new trends in contemporary design. Consequently, whether through a classic or bold approach, today's bathrooms are more expressive and colorful, integrating technology while aiming for sustainability. As such, it is increasingly common to break away from traditional layouts and move past the image of an all-white space lacking unique, intentional design.
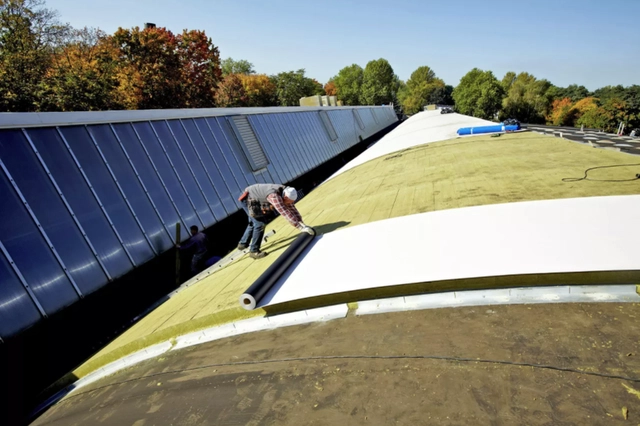
While the average lifespan of a building is about 50 to 100 years, a roof typically lasts between 15 and 30.
Why such a notable difference?
Constantly exposed to direct sunlight, moisture, rain, fluctuating temperatures, and wind, roofs and decks are the most critical and vulnerable areas of a building. Consequently, without proper care and maintenance, they run the risk of damage that can drastically reduce their lifespan.
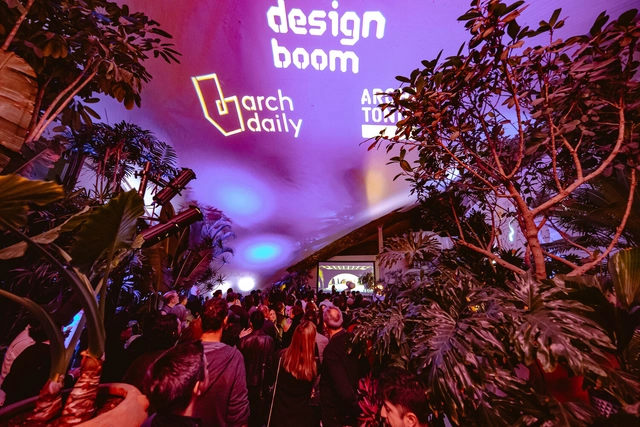
On Thursday, November 17, Mexico City hosted the tenth-anniversary celebration of ArchDaily México, the local edition of the world's most visited architecture website. The exclusive event was held at “Lago/Algo,” a project conceived to recover and redefine the iconic building known as "Restaurante Lago"—originally opened on October 24, 1964, designed by architect Alfonso Ramírez Ponce, renovated first by Javier Sordo Madaleno in 1998, and most recently by Naso in 2021—giving it a new purpose that challenges us to rethink our relationship with private space, public space, and the Chapultepec Forest.
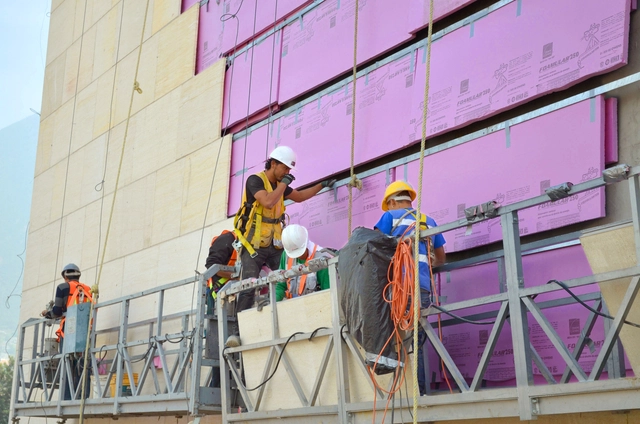
In architecture and design projects, specifying thermal insulation within the structure is essential. Why is thermal insulation necessary? Defined as a material's ability to resist heat or cold transfer via conduction, insulation plays a key role in building performance. According to the Official Mexican Standard, insulation requirements are fundamental to ensuring indoor thermal comfort.
In the search for new solutions to address temperature fluctuations, a new high-performance insulation formula has emerged: Foamular®. Adaptable to various construction applications, this new offering stands out for its durability, versatility, and strength.
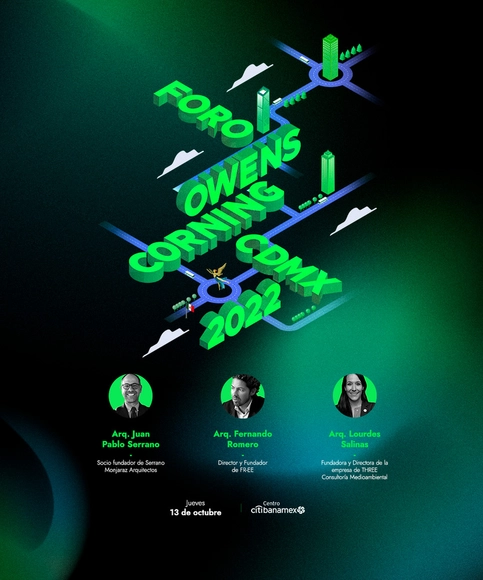
Today more than ever, finding the right alternatives to promote sustainability is essential. Current and future architectural trends are increasingly global, ecological, and inclusive. Developing buildings based on sustainable practices is one of the key challenges for the architects of tomorrow to reduce conventional energy demand, mitigate environmental impact, and preserve the quality of life of their occupants.
Sustainable building goes beyond the proper use of materials and strategies to construct a green property. It is about fostering the well-being of its occupants while reducing the environmental footprint of their daily activities within the space.
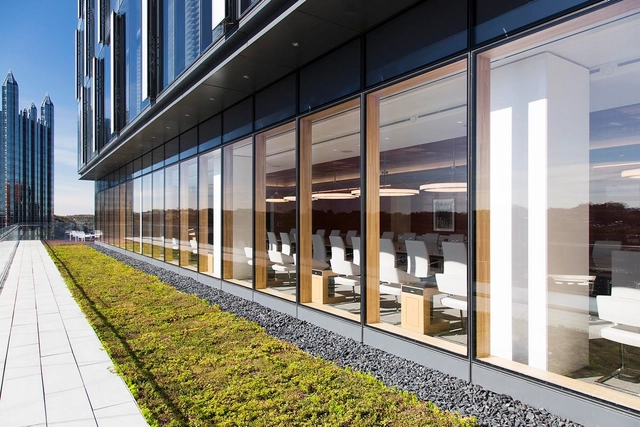
Whether for a facade, window, or door, choosing the most suitable glass for a building can be a complex decision. Driven by recent technological advancements, improvements in manufacturing have yielded a wide range of options, from glass in a broad spectrum of colors to low-emissivity (low-E) glass that enhances energy efficiency. With such variety on the market, how do you determine the best type of glass for a project? Essentially, the answer depends on two sets of needs: those of the space and those of the client. While the project type (and its spatial and climatic context) can determine the dimensions or the required amount of light, thermal insulation, and acoustic insulation, the user can influence factors like security or aesthetic preferences for color and transparency.
.jpg?1653495822&format=webp&width=640&height=580)
The exhibition "Intervención / Intersección," curated by Su Wu at the Rockefeller Center, reflects on the history of intellectual and creative porosity between Mexico and elsewhere. This is MASA's first exhibition in New York, featuring functional works by prominent Mexico-based designers, architects, and artists alongside canonical artworks that themselves suggest what artists have long sought in the country.
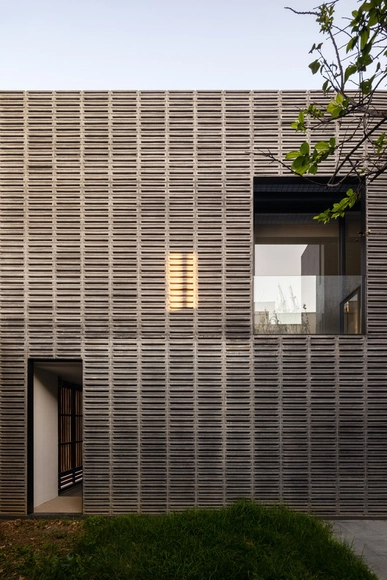
As an architectural element, screens have a long history. Used since antiquity in Egypt and Greece, as well as in traditional Hispano-Islamic art, they have enriched countless spaces with their repetitive patterns and intricate designs. To this day, they maintain their value through aesthetic qualities and excellent functional characteristics, playing a prominent role in the facades and partition walls of many contemporary architectural projects—especially in residential ones.
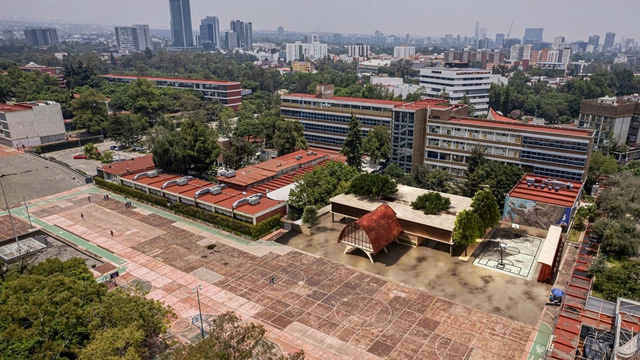
For 37 years, since 1985, the Faculty of Architecture at the National Autonomous University of Mexico (UNAM) has organized and hosted the Alberto J. Pani Architectural Composition Award, aiming to bring together the top students from member institutions of the Association of Architecture Education Institutions of the Mexican Republic (ASINEA). The event is organized in collaboration with an ASINEA member institution, which this year is the Faculty of Architecture at the Universidad DeLaSalle Bajío in León, Guanajuato.
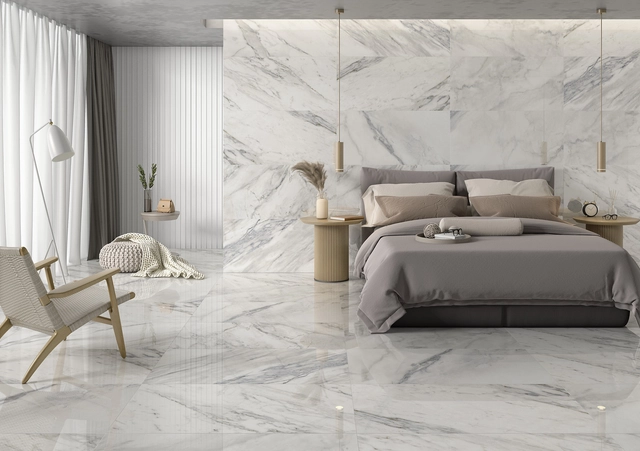
Interior architecture is undoubtedly much more than the composition of aesthetically appealing environments. From building materials and thermal conditions to finishes and furniture, every design decision directly affects user comfort. However, this relationship between design and well-being is most evident at the residential scale, particularly as more than two years of the pandemic forced many to spend more time at home. This has positioned the home at the center of spatial renovation, transforming it into an environment dedicated to tranquility and health. Consequently, well-being is not a mere passing trend. While brought to the forefront by the pandemic, today it is a design movement that is here to stay—one to which every material and product must respond.
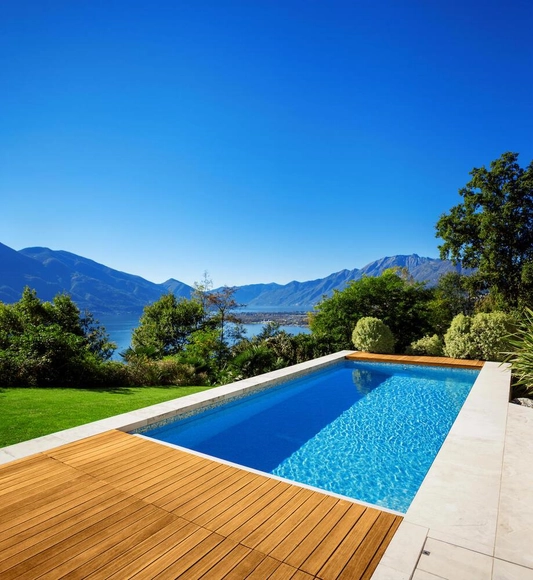
Beyond its shape, size, and location, the process of building a swimming pool involves selecting various technologies, solutions, and materials to achieve proper waterproofing. While we often focus on the exterior aesthetics of a pool, are we aware of what lies beneath its finishes? Much like an "iceberg effect," pool design and construction companies such as CREST have developed a range of essential products that lie below ground level, applied through four specific steps: surface preparation, finish installation, grouting, and maintenance.
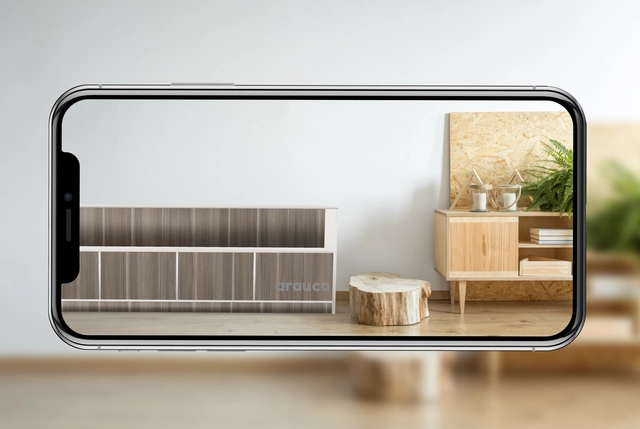
The digital age has always provided tools to design future products and designs. However, alongside technological advancements, new applications have emerged that are carving out a distinct niche in the design world, bringing the process increasingly closer to the end user.
By quickly scanning a QR code with a smartphone or tablet, users can immerse themselves in a virtual reality experience. In doing so, Arauco’s new application allows users to explore the various collections available to transform their homes.
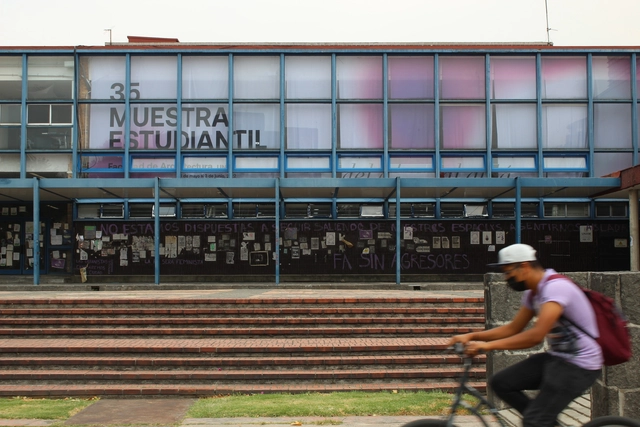
If we had to return to the beginning, which beginning would it be? The last two years have left a deep mark on all of us, like an incision on our skin. Yet at the same time, each of these marks is so unique and diverse that it would be impossible to say we have all gone through the same experience. At the UNAM Faculty of Architecture, these two years were defined by two key moments in our history: the COVID-19 pandemic itself, which introduced us to new ways of learning and teaching; and a student strike against gender-based violence—organized by female student collectives—which became the longest student strike on record at the school.
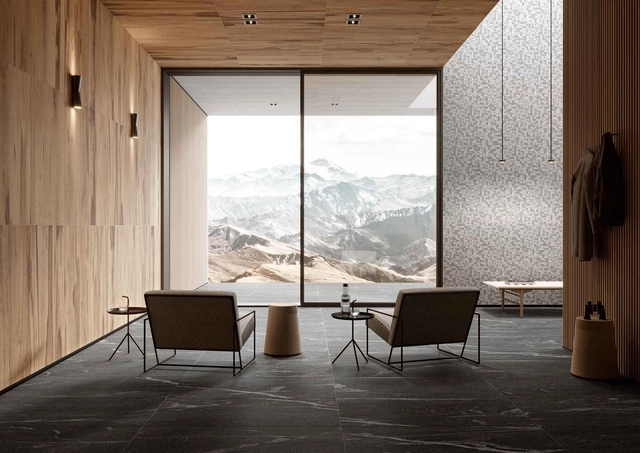
As the climate crisis intensifies and the lingering effects of the pandemic remain evident in daily life, topics like sustainability and health are more relevant than ever. This explains the rise of biophilic design, a trend characterized by connecting architecture—and, by extension, the user—with the inherent benefits of nature: comfort, calm, and well-being.
Consequently, demand has shifted toward objects and materials capable of bringing nature indoors, whether through decorative elements, vegetation, or wall and floor tiles. However, to ensure functionality within an interior space, these products must ideally combine a natural aesthetic with practical qualities such as durability and low maintenance.
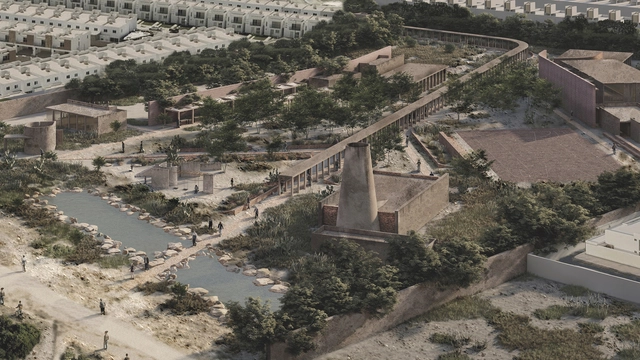
On Friday, October 14, the jury announced its decision for the Long Stage of the 38th Alberto J. Pani Architectural Composition Award, organized by the Faculty of Architecture of the National Autonomous University of Mexico, in collaboration with an institution of the Association of Architecture Teaching Institutions of the Mexican Republic (ASINEA)—which this year was the Faculty of Architecture of the Universidad De La Salle Bajío in León, Guanajuato.

Servidor Local is a connection point, a forum where dialogue takes place; it is, in essence, a sanctuary for ideas, diversity, and exchange. As a platform, it drives cultural, art, and design projects that champion narratives with a social impact, aiming to benefit the immediate environment and spread along the paths of its visitors.

Offering productivity levels 50% higher than previous models, HP introduces its new range of large-format printing solutions, HP Latex. The series consists of four devices—the HP Latex 700 and 800, and the HP Latex 700W and 800W—bringing white ink printing capabilities to this category for the first time. Print jobs run on this new series will not only deliver brighter colors and finer details, but will also do so at even faster print speeds, reaching up to 36 m2 per hour.
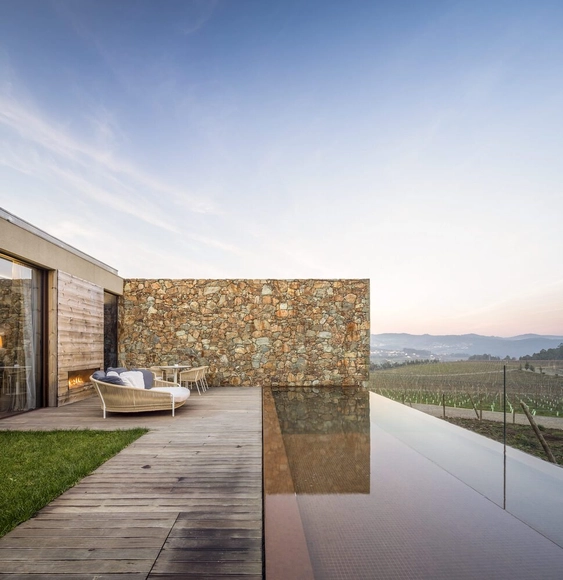
No País dos Arquitectos is a podcast created by Sara Nunes, who also runs the architectural film production company Building Pictures. The podcast aims to profile the professionals, projects, and stories behind landmark contemporary Portuguese architecture. With just over 10 million inhabitants, Portugal is a highly intriguing country in this professional field, and its architectural output far exceeds what its small population and territorial scale might suggest.
In this episode of the sixth season, Sara talks with architect Fernando Coelho of the firm FCC Arquitectura about the Monverde Rural Hotel project, located in Quinta da Lixa. Listen to the conversation and read an excerpt of the interview below.
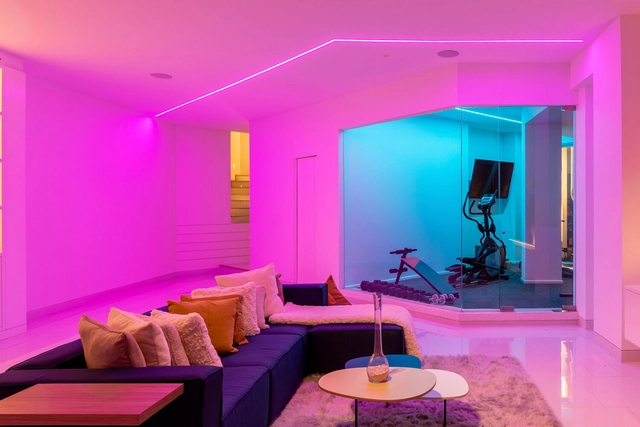
The history of light has undergone various transformations over the centuries; its intrinsic relationship with architecture itself has sparked expressions and critiques that, beyond serving as a tool to illuminate the inhabited world, directly influence how we perceive it and how the built environment is produced. Every lighting project is directly tied to its own understanding of quality, class, interpretation, intention, and meaning.