This guide covers a workflow that moves from project parameters to generated floor plans, 3D perspective views, exterior design exploration, and site context visualization, using AI tools in place of preliminary CAD and rendering work.
This guide covers a workflow that moves from project parameters to generated floor plans, 3D perspective views, exterior design exploration, and site context visualization, using AI tools in place of preliminary CAD and rendering work.

The BIM methodology is based on the comprehensive management of an architectural project throughout all its phases, as well as its entire lifecycle. To achieve this, we rely on a series of software tools that allow us to manage project information more effectively, significantly contributing to the reduction of costs and execution times.
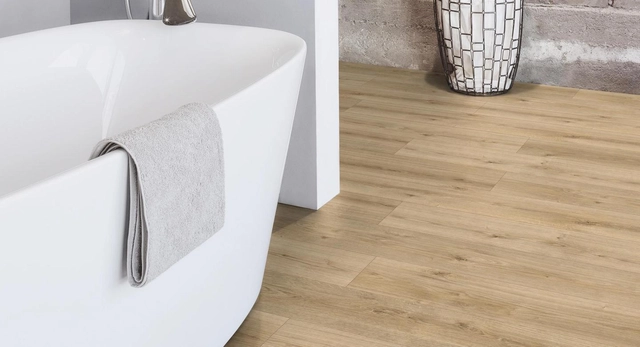
Indoor flooring must not only withstand foot traffic but also resist a range of daily impacts, including contact with cleaning products, waxes, and other liquids. With wood flooring, wear can be even more apparent, as water exposure can rapidly deteriorate its appearance and performance, especially if proper protection and maintenance measures are not taken.
However, new technologies continue to enhance the characteristics of laminate flooring, offering an appearance similar to natural wood while providing high resistance to daily wear and, specifically, moisture.

Developing a real estate project from scratch is a major challenge, given the significant investment involved and the expectations placed upon it. The purchase of land, its study, design, construction planning, and subsequent stages entail a series of requirements and details that must be considered before taking any action. To determine the viability of a plan, it is essential to conduct a feasibility study—a determining factor for making sound decisions. In this article, developed by the team at Arquigestión, you will find the necessary requirements, as well as key concepts to understand the logic behind this requirement, from the macro to the micro level.
In light of the pandemic we are facing as a society, we have begun to question various habits that we may have normalized for a long time. Consider our methods of greeting: is physical contact truly necessary to establish a greeting? We could look to countries like Japan, where people greet with a bow, or Thailand, with the "Wai"—a greeting performed by inclining the head with palms pressed together—or perhaps even a clap, as is the custom in Zimbabwe.
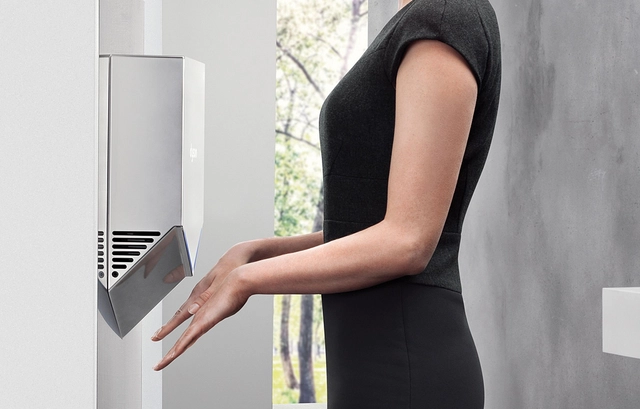
Physical contact does not only refer to people, but also to the objects we touch daily. One of the primary recommendations for preventing the spread of COVID-19 is hygiene, which is primarily maintained in the bathroom. Yet, how can we use a bathroom without touching equipment that has already been used by someone else? It is almost a contradiction. This question is even more relevant in public restrooms. Consider the typical sequence of actions we perform in such a facility; how many times must we touch an object?
The emergence and spread of COVID-19 have increased interest in understanding and analyzing the composition of the materials that make up the spaces we inhabit. On an average desk, it is possible to find more than 10 million germs, and nearly 80% of infections occur through contact with them. What material is your workspace, living room, or kitchen furniture made of?
Today, we are paying increasing attention to our daily environment, and it is beneficial to identify materials that allow us to reconcile these new concerns with the functions and aesthetics of the surfaces around us.
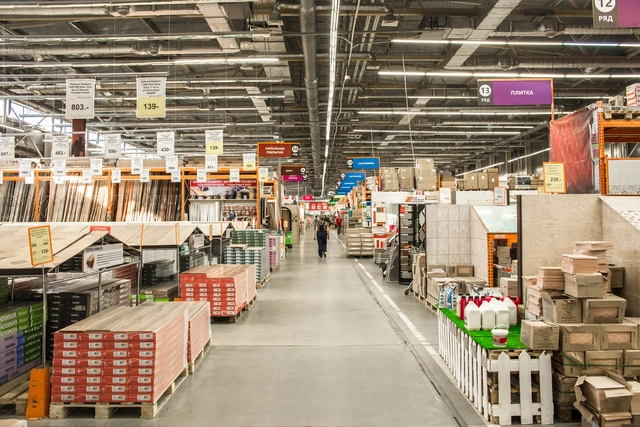
The COVID-19 pandemic, which now affects more than 180 countries worldwide, has changed how we relate to everything. Our social and consumption practices are limited, and we have had to rely on digital tools to maintain distance while attempting to remain operational. In light of this new landscape, concepts like "home office" and "e-commerce" are becoming commonplace.
A few weeks ago, we reviewed how architects are adapting to remote work, seeking to maintain adequate production levels from home. It is easy to imagine that the initial stages of the design process can be carried out easily from home, but what happens in the later phases, when the architect must work on-site or select and specify the materials and products necessary for construction?
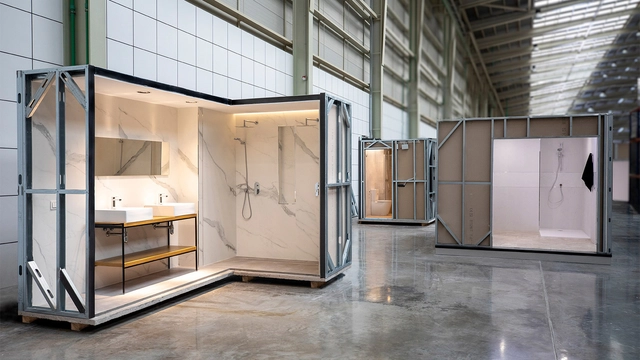
Prefabricated systems have become an effective option for completing projects that require standardized modular solutions, such as hotels, hospitals, residences, and residential buildings. The primary advantages of using ready-made modules are reduced labor time, optimal control, and project traceability. While the functional value of these systems—in terms of their quick and easy execution—is significant, the use of quality materials provides additional value. However, to understand how these modules function and are applied, it is first necessary to understand their origin and process.
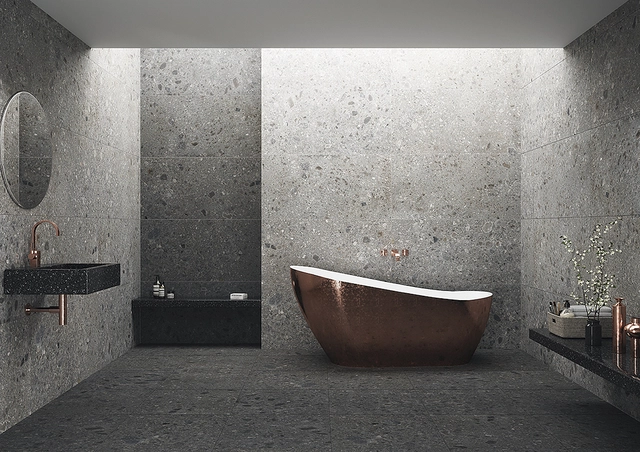
When describing a place we like, we generally refer to sensations rather than physical aspects. This occurs because space directly influences our emotional state. For this reason, when designing a specific environment, it is important to understand its use and the desired character, which is determined by the sum of various physical elements that form a harmonious whole. Among these components is the cladding, which covers surfaces and is often the only material we perceive. In this article, we will discuss large-format pieces specifically and their impact on space.

Carpentry is the term we have always associated with furniture manufacturing, but as interior design has taken on a more significant role in our daily spaces, the related terminology has diversified. This is why we have begun to hear about thermolaminated furniture, though we may not know exactly what it means. Fundamentally, thermolamination is an industrial process in which a plastic film is adhered to a surface to manufacture highly resistant and durable products, allowing for the design of distinctive, curved pieces.
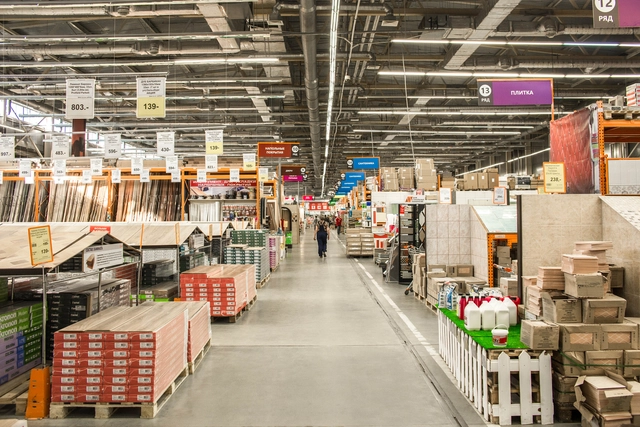
The COVID-19 pandemic, which is now affecting more than 180 countries worldwide, has changed how we relate to everything. Our social and consumption practices are limited, and we have had to rely on digital tools to maintain distance while attempting to remain operational. In light of this new landscape, concepts like home office and e-commerce are becoming common.
A few weeks ago, we looked at how architects are adapting to remote work, seeking to maintain adequate production levels from home. It is not hard to imagine that the early stages of the design process can be easily carried out from home, but what happens in the later phases, when the architect must work on-site or select and specify the materials and products necessary for construction?
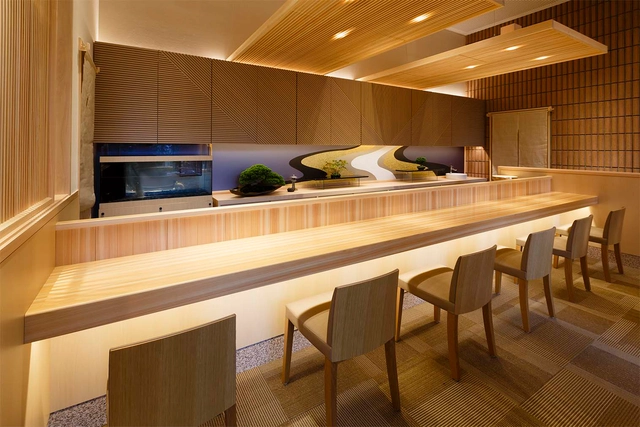
There are various ways to remodel interior spaces, and it is not always necessary to break down walls or make structural changes that generate dust, noise, and odors. Sometimes a space can be greatly improved with simple yet significant touches that can be carried out quickly and easily, without the need for skilled labor or excessive expenses.
3M architectural vinyls allow for radical renovations, completely changing the look of a space without producing debris. Thanks to their adhesive technology, they can be applied to walls, ceilings, elevators, furniture, panels, and other existing surfaces, replacing their previous appearance with patterns and textures such as wood, concrete, carbon fiber, marble, solid colors, textiles, and more.

Until a few years ago, the direct relationship between architectural design and the various viruses we live with went largely unnoticed. At 0.00001 millimeters in size—a hundred times smaller than bacteria—their presence is as invisible as it is threatening. Due to the emergence of COVID-19, we are now more aware that their existence and transmission can be controlled through intelligent design decisions and the proper selection of materials.
While not all viruses are harmful to human health, bathrooms can be particularly conducive to the spread of viral pathogens due to their function as spaces for bodily hygiene and waste disposal. Which materials and products can help maintain the hygiene and health of these spaces?

Morphosis has unveiled that construction works on its latest addition to the L.A. skyline, 8850 Sunset Boulevard, a mixed-use project on the Sunset Strip in the City of West Hollywood, are scheduled to begin in 2021.

This article is part of our new Opinion section, a format for argument-driven essays on critical questions shaping our field.
Before architecture students become authors of space, they are subjected to one. For years, they work inside a building that teaches without announcing itself as a teacher. It organizes their exhaustion, their ambition, their visibility, their solitude, their friendships, their sense of scale, and their relationship to judgment. Long before a student can articulate a position on architecture, the school has already offered one in its implicit built environment.
This is not to suggest that buildings determine architects. The influence is slower and less complete than that. A school building operates more like a hidden curriculum: a spatial discipline that works alongside faculty, syllabi, institutional culture, and student life. It teaches through access and obstruction, program adjacencies, daylight exposures, and scale. It produces habits of attention before it produces explicit beliefs.

This week on the TERRAZA podcast, Nicolás Valencia speaks with Chilean sociologist and Universidad San Sebastián academic Ricardo Greene, editor of the landmark book "Ciudad Fritanga," published by Editorial Bifurcaciones in 2014.
"Ciudad Fritanga" compiles 34 chronicles of non-metropolitan Chilean cities like Arica, Talca, and Punta Arenas through the lens of poets, artists, and writers such as Lina Meruane, Jorge Baradit, Marcelo Mellado, and María José Navia.
"When people write about cities, they write about London, Berlin, and New York. That is the urban chronicle. However, non-metropolitan cities are also cities," Greene comments in this interview.
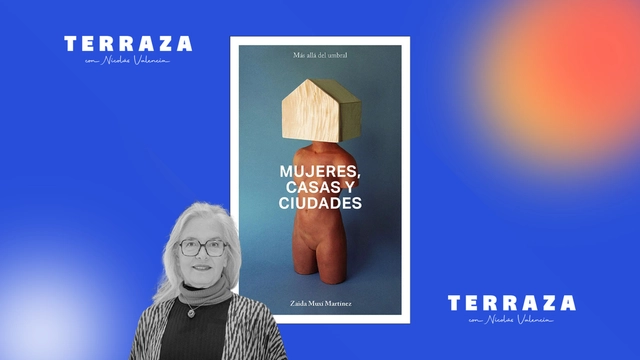
This week on the TERRAZA podcast, Nicolás Valencia speaks with Argentine-Spanish architect Zaida Muxí, author of the book “Mujeres, casas y ciudades” (Women, Houses, and Cities), published by dpr-Barcelona in 2018.
In “Mujeres, casas y ciudades”, Muxí proposes rewriting the history of architecture and urbanism by incorporating the contributions of the many women who have been silenced in mainstream historical accounts.
“If we want to play by market rules, housing will never be a right,” Muxí posits in this interview.
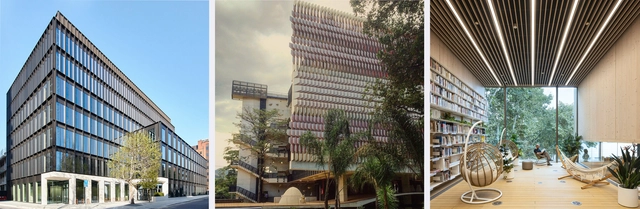
The rise of sustainability and the circular economy is transforming the construction industry, driving a growing demand for new specialized roles. Positions such as sustainability managers or circular economy consultants are becoming increasingly common in contemporary projects.
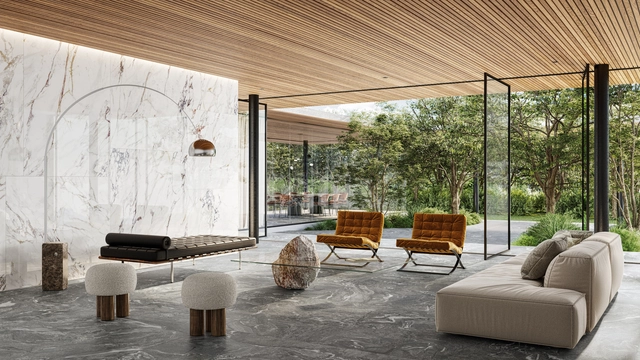
In 2024, the evolution of porcelain tiles has elevated the tactile experience to a new level, transforming them into true works of art. Produced with mineral texture printing technology, the collections feature striking reliefs in dimensions of 120 x 120 cm, 100 x 200 cm, 120 x 250 cm, 160 x 160 cm, and 160 x 320 cm, designed to awaken all the senses. Behind this advancement is Roca Brasil Cerámica, part of the Mexican LAMOSA Group, leading the Roca Cerâmica and Incepa brands.

"Drinking Caracu is drinking health." This is what read on the massive blank wall of a building in downtown São Paulo on the morning of May 1, 2018. Hidden for decades, the advertisement for the famous beer brand now loomed before a massive heap of concrete, twisted metal, and shattered glass. This was the rubble to which the iconic Wilton Paes de Almeida Building had been reduced—a modernist landmark designed by architect Roger Zmekhol and the subject of the documentary Skin of Glass, directed by his daughter, Denise Zmekhol.
The film transcends traditional architectural documentation by blending a personal narrative with the political complexities of contemporary Brazil, a country shaped by deep inequalities and erased memories. At the heart of the story is the building itself, considered a landmark of Brazilian modern architecture, which collapsed in 2018 after a tragic fire.
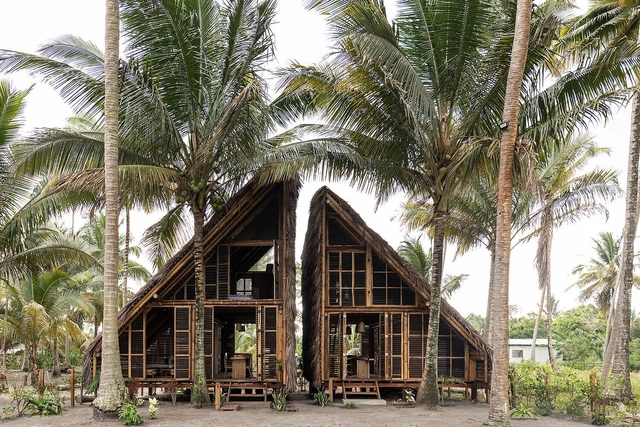
The Latin American Architecture Biennale (BAL) has opened submissions for its 2025 edition, aiming to highlight young talent in Latin American architecture. Held in Pamplona, Spain, the event seeks to provide international visibility to emerging professionals and promote cultural and technical exchange between Latin American architects and the European public.

Curated by Alcova Milano under the theme "Future Continuous," Heimtextil Trends 25/26 offers an exciting new perspective on the textile industry. This trend showcase will be presented in the Trend Arena at Heimtextil from January 14 to 17, 2025.
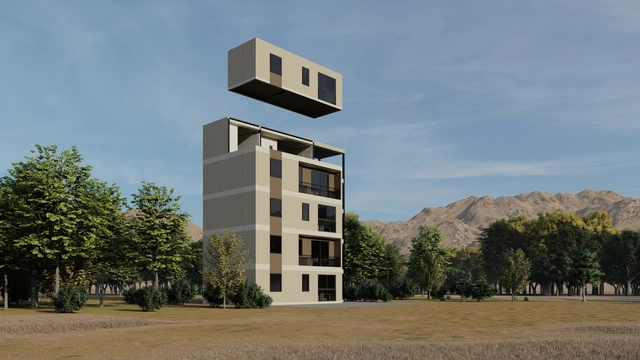
The Edifica 2024 International Construction Exhibition, an essential event for the sector in Latin America, will take place from October 15 to 17 at Espacio Riesco in Santiago, Chile. In this edition, the fair will not only showcase the latest advances in construction but will also serve as a platform to highlight how innovation and sustainability are transforming the industry landscape through concrete case studies and outstanding solutions.
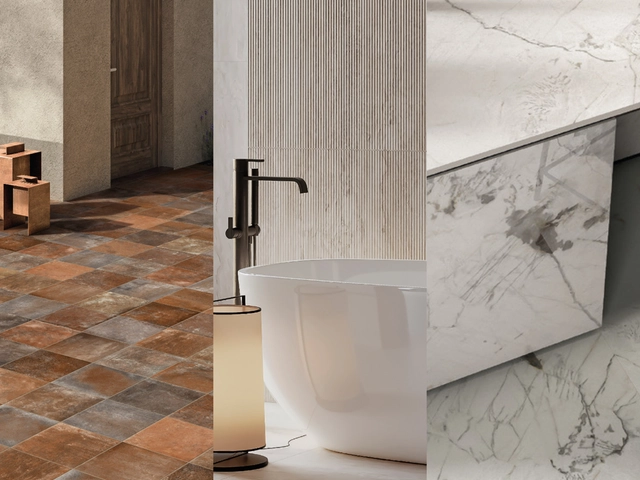
Stone and marble continue to establish themselves as essential materials in architecture and design, for both interiors and exteriors worldwide. CHC offers a curated selection designed to create spaces with a timeless, elegant character. Discover how to incorporate marble and stone into your projects to add a touch of modern style.
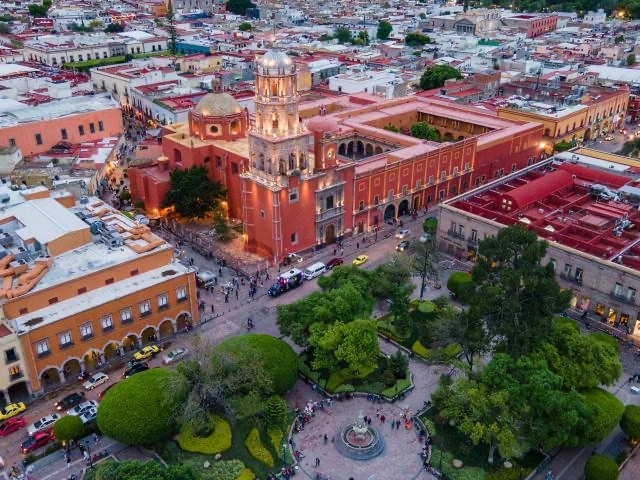
As the world rapidly urbanizes, cities are becoming home to a new generation of leaders and changemakers. Youth are at the center of this transformation, especially in regions like Africa, Asia, and the Americas. On Monday, October 7, the United Nations Human Settlements Programme (UN-Habitat) invites everyone interested in sustainable urban development to celebrate World Habitat Day, which this year centers on the theme "Engaging youth to create a more inclusive urban future."