This guide covers a workflow that moves from project parameters to generated floor plans, 3D perspective views, exterior design exploration, and site context visualization, using AI tools in place of preliminary CAD and rendering work.
This guide covers a workflow that moves from project parameters to generated floor plans, 3D perspective views, exterior design exploration, and site context visualization, using AI tools in place of preliminary CAD and rendering work.
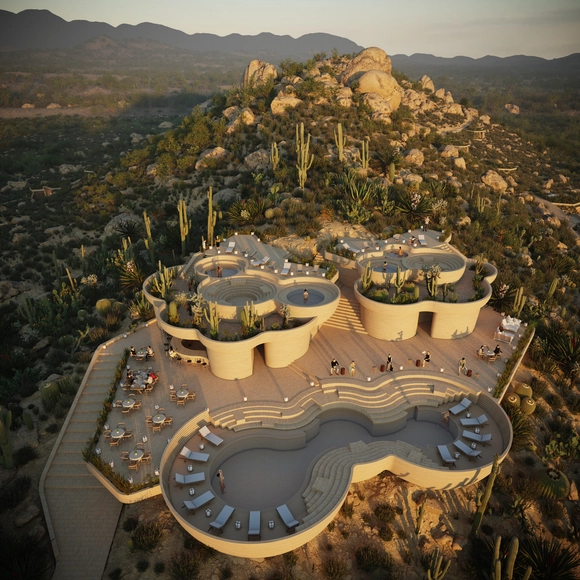
Rojkind Arquitectos + AmasA Estudio present a new project on a site named "Tres Cerritos" in Valle de Guadalupe, part of the wine route in the Francisco Zarco district of Ensenada, Baja California. The project arises from an understanding of nature's value and its historical use as a sanctuary and refuge, creating a hospitality concept that reconnects the visitor with the environment.
In the daily routine of our conventional workday, we are influenced by many distractions that affect productivity, which have already become routine. However, now that we no longer lose time commuting and are restricted to activities we can do at home, we manage our time with more holistic priorities.
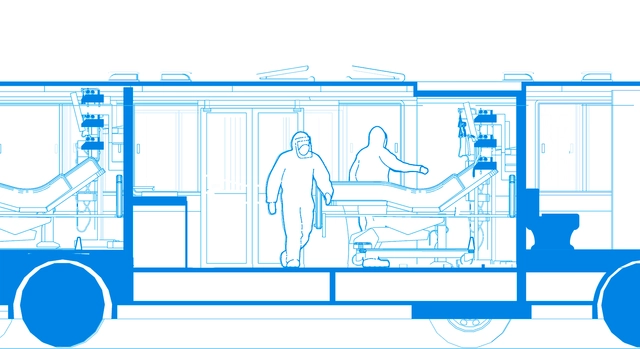
The Bogotá-based firm 57Uno focuses its practice on sustainability and has now channeled its creativity toward resilience and adaptability through Arquitectura en Tránsito (Architecture in Transit). This proposal aims to address the health emergency caused by COVID-19 by repurposing decommissioned buses from one of the primary contributors to poor air quality in the Colombian capital.
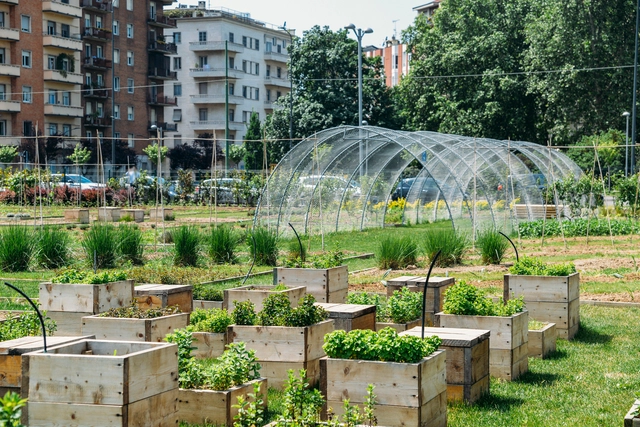
Earlier this month, the Observatory of Innovations for Sustainable Cities was launched. The project aims to gather information, proposals, and concrete examples of municipal initiatives and public policies that help improve people's quality of life and strengthen the environment. The initiative is a partnership between the Ministry of Science, Technology, and Innovations (MCTI), the United Nations Environment Programme (UNEP), and the Center for Strategic Studies and Management (CGEE).
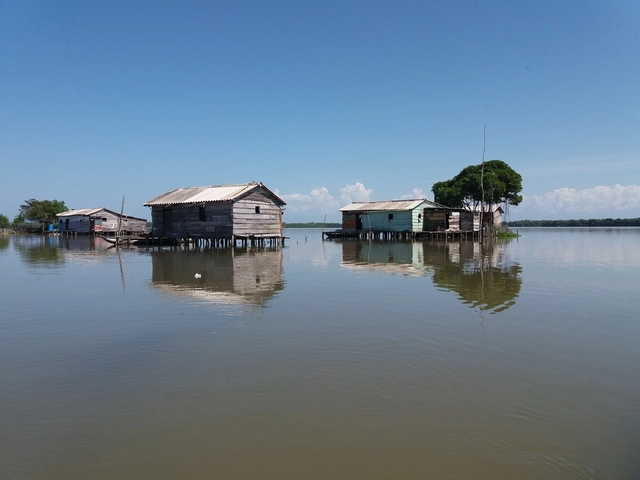
Stilt settlements have existed throughout the world wherever populations sustain their lives through constant interaction with water. In Colombia, the settlements of the Ciénaga Grande de Santa Marta, in the department of Magdalena, are a local benchmark that has endured since pre-Hispanic times. Today, these are informal dwellings, unrecognized in the official land registry. The Pontificia Universidad Javeriana and AGRA have shared their research, compiled in a book that supports the documented formalization of these dwellings using architectural representation standards, specifically by identifying the typologies of Nueva Venecia.
"La Ciudad como Texto" (The City as Text) was the theme of the Arqfilmfest panel discussion, where designer Carola Ureta detailed her project focusing on public space and its transformations: facades, historical figures, and walls serving as a canvas to immortalize the social sentiment following Chile's October 2019 social uprising.
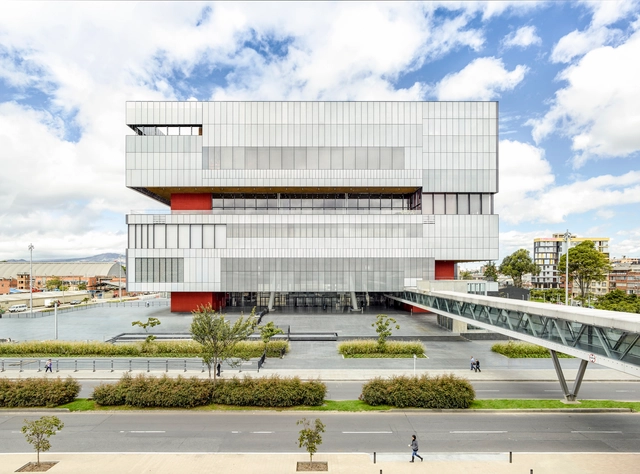
The third generation of the Bogotá-based firm Bermudez Arquitectos spoke with ArchDaily during the quarantine, discussing various aspects of their practice, their contributions to academia, and the challenges of working in a studio with a family legacy. Read the transcript of the Instagram Live below.

In early October, a new space opened in Mexico City under the name Design House at Público Coworking, showcasing a series of interventions that integrate disciplines such as design, architecture, and interior design. Over the past ten years, Design House has presented cutting-edge concepts from more than one hundred participating firms across various venues, collaborating with showrooms on the Design Route (Ruta del Diseño) that provide the pieces and accessories featured in the diverse installations.
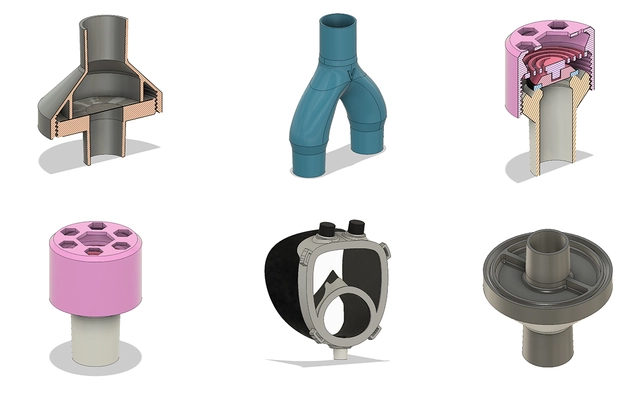
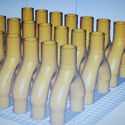
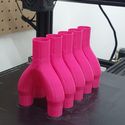
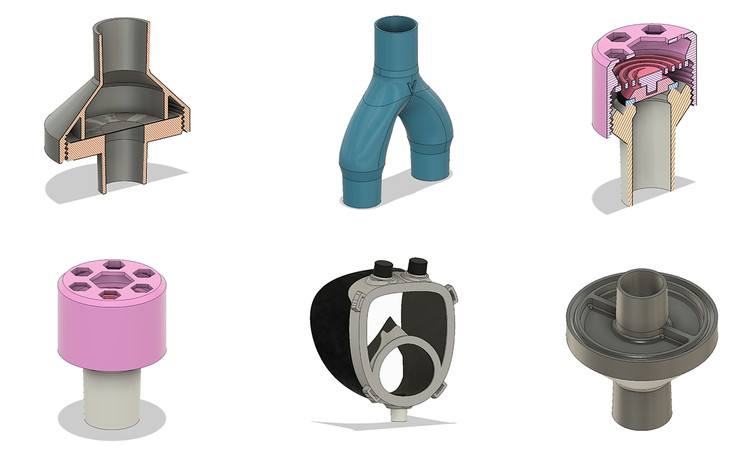
As part of an initiative by Makers México, a group of nearly 300 creative professionals from various fields continues to come together to address the COVID-19 pandemic. Architects such as Juan Carlos Baumgartner and Michel Rojkind, along with designer Ariel Rojo, have joined this effort to contribute in various ways, creating 3D-printed parts to be donated to hospitals across the country. Currently, they are working on a splitter—which allows two patients to be connected to a single ventilator in the event of a shortage—protective masks for doctors and patients, as well as other components to complement their operation.

The government-mandated lockdowns in response to the COVID-19 pandemic—and, in some cases, the fear of going outside—have recently underscored the value of domestic space, transforming it into the stage for the most evident and characteristic human actions and reactions within a capitalist and patriarchal system.
.jpg?1602156477)
In mid-August, images of a new urban-architectural proposal for downtown Santiago began circulating in the media and on social networks: the preliminary design led by architect Gonzalo Mardones for the MAC Contemporary Art Museum in Parque Forestal.
Despite the potential benefits it aims to deliver, does it capitalize on the opportunity presented by intervening in this area? Does it meet citizens' expectations? Does it foster discussion about its management? Are there other viable alternatives?
Gonzalo Mardones writes to us regarding this.
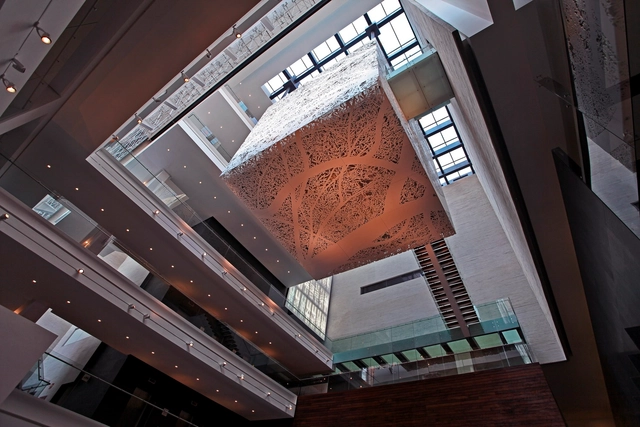
This October 2020, the Memory and Tolerance Museum by Arditti + RDT Architects in the heart of Mexico City marks the tenth anniversary of its founding—a space designed to raise awareness and showcase the terrible consequences of hatred and indifference. Over these ten years, the museum has welcomed 5,000,000 visitors, hosted more than 4,000 free workshops and courses benefiting 470,000 people, generated 1,500,000 scholarships for vulnerable students, and spearheaded countless initiatives that have successfully fostered a culture of peace and tolerance. It has become a national and international benchmark in matters of historical memory and Human Rights—a voice that gives visibility to diverse causes, a bridge for conflict resolution, and an ally to various sectors, including schools, civil associations, institutions, and socially responsible corporations. Above all, it serves the individuals who wish to transform their environment through knowledge, introspection, reflection, and social action.
The student collective Post_Arq from the Leopoldo Rother Architecture Museum at the Universidad Nacional de Colombia has shared this interview with Leonardo Álvarez Yepes. This is part of a series featuring seven Colombian architects, including leading figures such as Sebastían Serna, Santiago Pradilla, Lorenzo Castro, and Fernando de la Carrera, among others, whose interviews will be released on their channel.
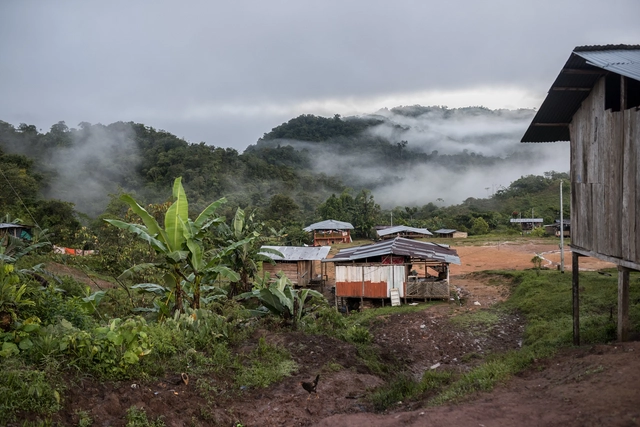
Architectural firms have been deeply questioning the future projections reshaped by lockdown and the new dynamics of how the city and territory are experienced. On this occasion, ruta4 taller from Pereira, Colombia, presents their perspective on how the profession is practiced in the country and their shift toward a more participatory practice for the benefit of local communities. The Pereira-based architecture studio has built exemplary collaborative projects, such as the taller de Urbanautas and the Casa Ensamble Chacarrá, demonstrating through experience that empathetic architecture is a highly viable approach.
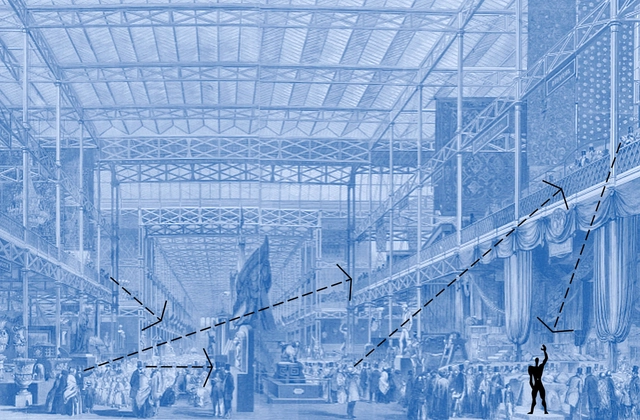
In the following article, José Javier Alayón González, PhD, Architect, and full-time assistant professor in the Department of Architecture at the Pontificia Universidad Javeriana, shares his perspective on exhibition venues and how they adapt to changing circumstances.
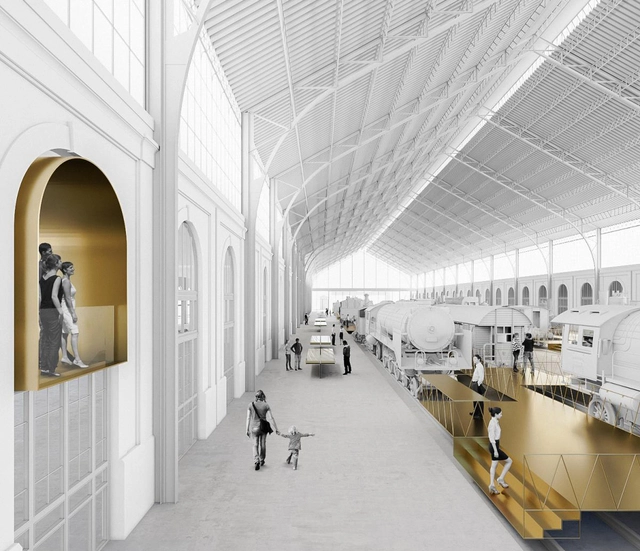
With their proposal “1878-1880”, Spanish architecture firm GVG, a multidisciplinary team led by Daniel Galar Irurre, Josecho Vélaz Ballesteros, and Javier Gil Ayesa, has won the design competition for the renovation of the historic Madrid-Delicias Station, home of the Madrid Railway Museum since 1983.
.jpg?1594827787&format=webp&width=640&height=580)
The Santiago Metropolitan Park is currently conducting a survey on user mobility. If you visited Parquemet before the quarantine, you can help by responding here: https://www.parquemet.cl/ayudanos-a-mejorar-parquemet/.

Cities are the synthesis of thousands of years of agreements—as fragile as we are, yet wonderfully adaptable to change. As a result, they remain the ultimate ecosystem for our lives to unfold. Thanks to density, they allow us to maximize the benefits of the infrastructure, services, and public spaces we have created to sustain the well-being to which we aspire.
At first glance, all of this is in crisis today as a result of the COVID-19 pandemic. However, looking back at our history reveals far more lethal epidemics that ultimately brought substantial improvements to the way we live.
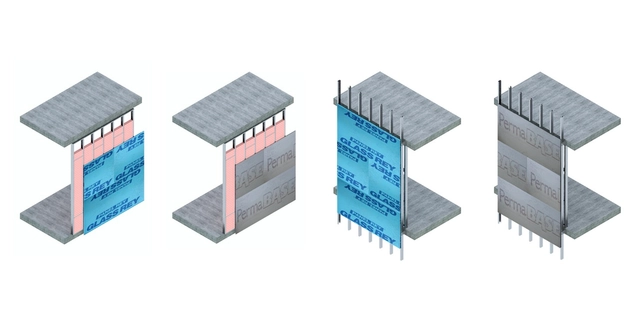
Lightweight construction systems primarily consist of a base structure of galvanized steel profiles, which can be clad with gypsum or cement panels. Depending on their specific characteristics, each panel adds enhanced moisture and fire resistance to the system, as well as varying levels of thermal and acoustic insulation. Why are they effective when applied to facades? What possibilities do they offer based on their composition? Let's review the benefits of three types of exterior panels developed by Panel Rey.
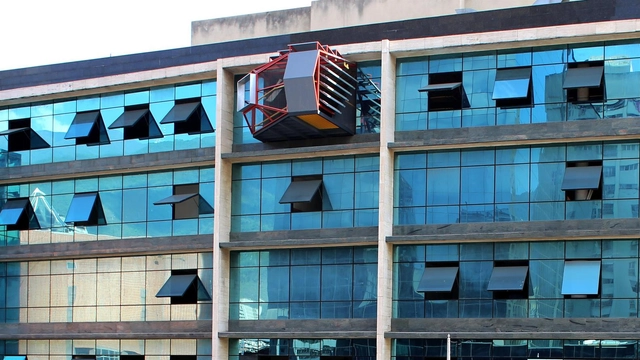
The city as we know it is collapsing, incapable of offering new ways of living. The virus is forcing us to confront the exhaustion of the buildings that make up the city and the systems underpinning how the entire urban landscape was conceived. Basic activities separated by miles along untraversable streets; halls and galleries acting as closed, artificially climate-controlled shells that can no longer accommodate crowds (and are therefore no longer visitable); subhuman capsules stacked atop one another in towers devoid of open spaces, common areas, or nature, with virtually no contact with the outside world—these will only become more dysfunctional as time goes on.

Lockdown and preventive isolation have exposed the obsolescence of models that fail to meet contemporary needs, whether in housing, public space, or rural areas. The Colombian Society of Architects took action, bringing together its regional representatives and professionals from other related fields to rethink social behavior within territories, cities, and housing.
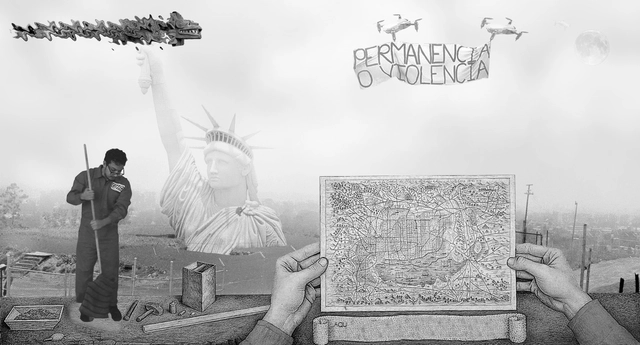
As part of an initiative by ArchDaily and the Abierto Mexicano de Diseño, a call for entries was launched this year, inviting architects, urban planners, landscape designers, industrial designers, graphic designers, floral designers, and any creative discipline that understands public space as a place for fostering collaborative encounters in cities. Published in September, the call sought unpublished or previously published projects in the form of written essays, research papers, visual essays, lectures, or other digital communication formats that offered a personal or collective reflection aligned with the theme 'Public Space.'

As part of the 2020 program, and inspired by MUTEK Montreal’s Edition 21—which aligned two network cities in a simultaneous edition and used virtual convergence to expand activities and connect global digital art communities—comes the joint MUTEK MX & MUTEK JP Edition 17+5, featuring a series of hybrid events.
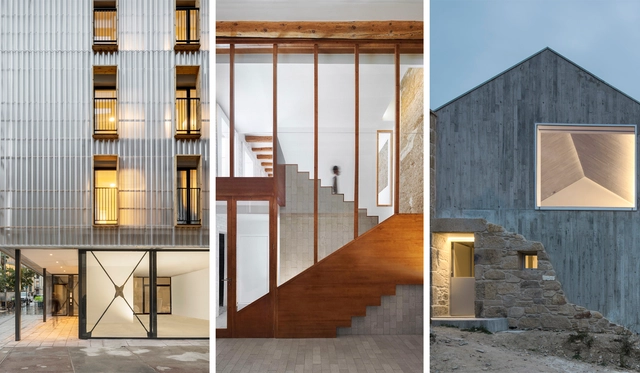
In a year marked by physical distancing, social media took on an even greater dimension in the ways we connect and stay informed. Our Instagram has expanded its reach, bringing our audience the best of what we publish on our website: projects, articles, interviews, and news from the architectural world, inspiring new ideas and tools for a better future.
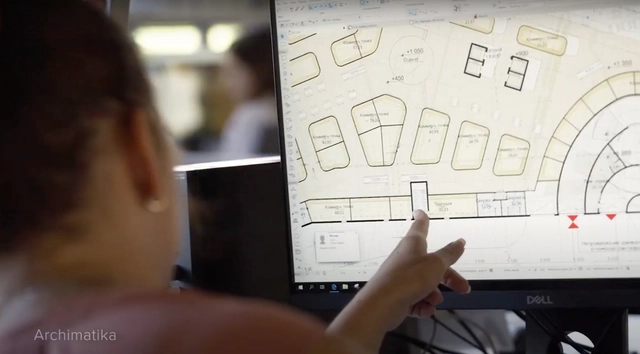
Choosing high-performance BIM software is key to developing efficient projects by automating tasks unrelated to core design, such as documentation, calculations, and other tedious processes. This reduces the time spent on these critical details, minimizing errors that lead to project delays or cost overruns.