1. ArchDaily
  2. Architecture News

Architecture News

CCTN Design Unveils Renovation Scheme for the Shougang No. 3 Blast Furnace Museum, Set for Completion in 2019!

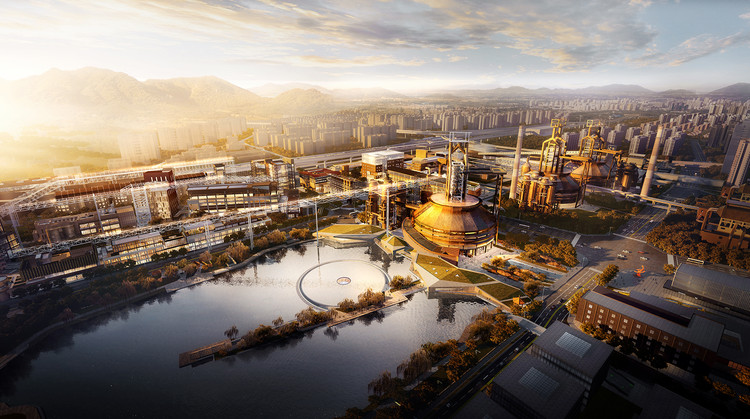
Recently, CCTN Design released renderings of the renovation scheme for the Shougang No. 3 Blast Furnace Museum. The architects have carefully preserved the iconic blast furnace of the original Shougang steel plant, including core industrial structures such as the main body of the No. 3 blast furnace, the hot blast stoves, the gravity dust catcher, and the dry dust collector. By opening up the original main control room that previously blocked the furnace on the west side, the design establishes a clear dialogue between the No. 3 blast furnace complex, the Xiuqi Lake to the west, and Shijingshan Mountain. Below, the design approach for the industrial heritage revitalization of the Shougang Museum is explained through three dialectical relationships.
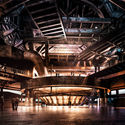
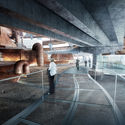
CCTN Design Unveils Renovation Scheme for the Shougang No. 3 Blast Furnace Museum, Set for Completion in 2019! - Imagen 1 de 4CCTN Design Unveils Renovation Scheme for the Shougang No. 3 Blast Furnace Museum, Set for Completion in 2019! - Imagen 2 de 4CCTN Design Unveils Renovation Scheme for the Shougang No. 3 Blast Furnace Museum, Set for Completion in 2019! - Imagen 3 de 4CCTN Design Unveils Renovation Scheme for the Shougang No. 3 Blast Furnace Museum, Set for Completion in 2019! - Imagen 4 de 4CCTN Design Unveils Renovation Scheme for the Shougang No. 3 Blast Furnace Museum, Set for Completion in 2019! - More Images+ 15

Enrique Norten to Receive the Fine Arts Medal for Architecture

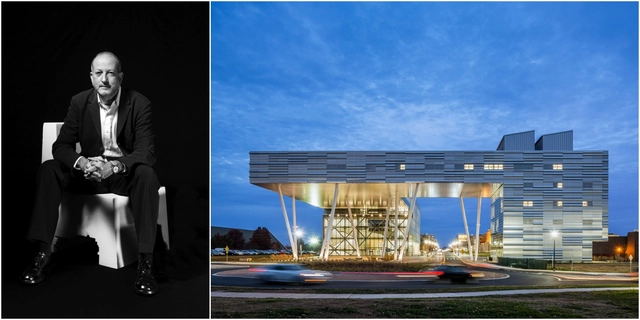
Mexican architect Enrique Norten will receive the Fine Arts Medal in Architecture, the highest honor awarded by the National Institute of Fine Arts (INBA) to individuals who have made outstanding contributions to Mexico's art and culture. With this award, the Institute celebrates his career and his contributions to the country's culture.

Born in Mexico City on February 27, 1954, Norten was drawn to the world of design and determined to pursue creative work early on. At the age of 20, he began his architecture studies at the Universidad Iberoamericana.

Bogotá Airport will feature the largest solar panel system in Latin America

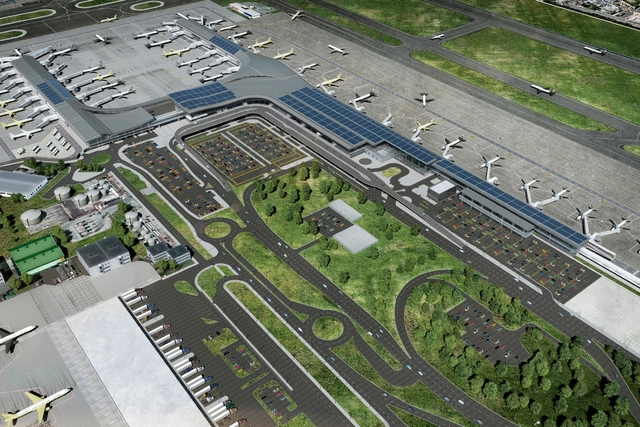
A solar energy system has been under construction since September of this year at El Dorado International Airport in Bogotá, Colombia. It is currently billed as the largest photovoltaic project in Latin America, according to local and international media outlets such as El Tiempo and EFE.

Set to begin operations in the first quarter of 2019, the installation will feature over 10,000 solar panels and have a capacity of 2,800 kWp. It will generate 3,815,000 kWh annually, equivalent to the energy consumed by 1,590 homes. Additionally, the project will use 89.4 km of cabling—a length comparable to the distance between Bogotá and Villavicencio.

Iphan to open civil service exam for more than 400 permanent positions nationwide

Last Thursday, Iphan—the National Institute of Historic and Artistic Heritage—announced the third public competition for permanent positions in the institution's history. Authorized by the Ministry of Planning, Budget, and Management, the competition will fill 411 permanent positions nationwide: 104 for Analyst I, 176 for Technician I, and 131 for Institutional Assistant I.

Meet 'Trenzando', a traveling cultural center that activates Chile's railway networks

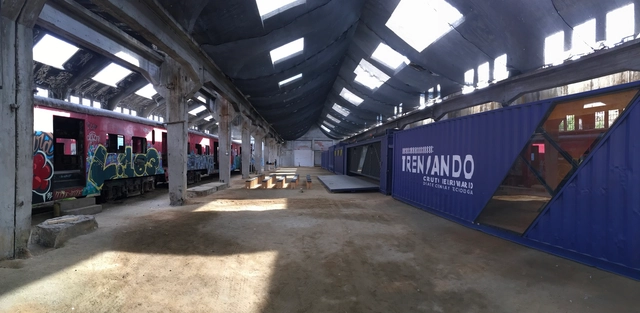
'Trenzando' is now underway. Designed by architect Daniela Gutiérrez and built from shipping containers, this traveling cultural center aims to promote decentralization by activating and traveling across the railway networks of northern, central, and southern Chile. 'Trenzando' will bring cultural and technological development programs—including workshops, exhibitions, seminars, training sessions, laboratories, artistic performances, and film workshops—to non-metropolitan communities.

ArchDaily Colombia is now on Instagram! A new global showcase for Colombian architecture.

It is time to welcome @archdailyco to Instagram! Our dedicated account on this social network is a new showcase for Colombian architecture. It offers both a local and global perspective: classics and rising talents; historic works and must-see future projects; brick, guadua, and concrete; the Caribbean and the Pacific; you and us.

To kick things off, we have selected three projects designed by El Equipo de Mazzanti, CONNATURAL, and Estudio Herreros alongside Bermúdez Arquitectos, featured below.

We invite you to follow our Instagram account and tag your photos of Colombian architecture with the hashtag #ArchDailyCo. On Tuesday, July 17, we will share the best photos uploaded by our readers!

Mike Smith, first Central American to receive the Loeb Fellowship from the Harvard Graduate School of Design

Mike Smith, co-founder of the Costa Rican firm Entre Nos Atelier, has become the first Central American to receive the Loeb Fellowship from the Harvard Graduate School of Design (Harvard GSD).

Led by John Peterson, founder of the NGO Public Architecture, the program annually selects a cohort of architecture and urban planning professionals, aiming to "strengthen their ability to advance positive social outcomes and support a more equitable collective future." During their one-year residency, fellows receive financial support and unrestricted access to the digital educational resources of Harvard and MIT.

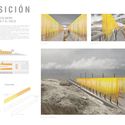
These are the winning projects of the 2018 Rifa Housing Competition in Uruguay

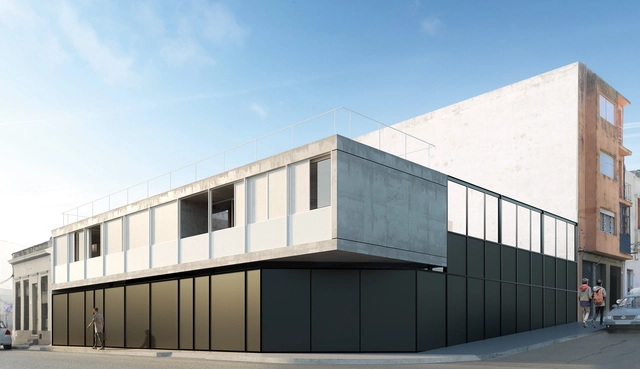
Held since 1949, the Raffle House Competition is a historic contest that has given new generations of architects at the School of Architecture, Design, and Urbanism (FADU – UdelaR) the opportunity to design and build a real project in Uruguay. The winning design becomes one of the prizes of the Architecture Raffle, an initiative through which each graduating class from the school takes a trip around the world to experience the best of global architecture.

This annual competition is open to all students at the Universidad de la República's School of Architecture, "contributing to collective construction and serving as a fundamental academic tool in the education of all students in general, and the competition participants in particular." For this edition, the brief was based on the concept of a sustainable city, utilizing existing infrastructure and connectivity while enhancing the landscape, urban, historical, and cultural heritage of Montevideo's Rambla Sur area.

A new building will shape the landscape of Puebla, Mexico: Torre Helea

A new building will shape the landscape of Puebla, Mexico: Torre Helea - Featured ImageA new building will shape the landscape of Puebla, Mexico: Torre Helea - Imagem 1 de 4A new building will shape the landscape of Puebla, Mexico: Torre Helea - Imagem 2 de 4A new building will shape the landscape of Puebla, Mexico: Torre Helea - Imagem 3 de 4A new building will shape the landscape of Puebla, Mexico: Torre Helea - More Images+ 19

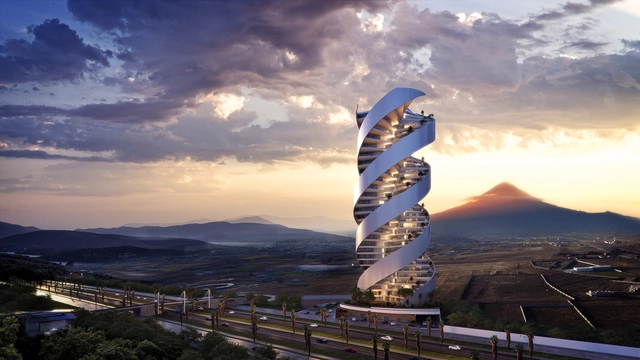
Torre Helea is a residential building designed by Bulnes Arquitectos currently under construction in Puebla, Mexico's second fastest-growing city. This project is an architectural response to the significant challenge of catering to the most demanding segment of the local real estate market. The qualities that define Torre Helea recently led it to be nominated for the 2018 World Architecture Festival in the residential category.

Featuring a geometry that stands out in its context, this 33-story tower with a stepped rise will include 93 residences and over 41,000 square meters of built area. Each floor features three rectangular apartments arranged radially like a propeller, which in turn rotates 15 degrees counterclockwise at each level as it ascends to a total height of 142.5 meters.

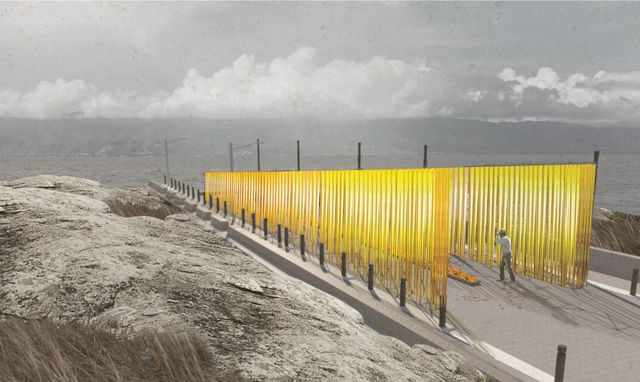
Meet the winners of the 'Mictlán Pavilion' by CENTROmx

Meet the winners of the 'Mictlán Pavilion' by CENTROmx - Image 1 of 4Meet the winners of the 'Mictlán Pavilion' by CENTROmx - Image 2 of 4Meet the winners of the 'Mictlán Pavilion' by CENTROmx - Image 3 of 4Meet the winners of the 'Mictlán Pavilion' by CENTROmx - Image 4 of 4Meet the winners of the 'Mictlán Pavilion' by CENTROmx - More Images+ 1

ArchDaily en Español and the ARKRIT Collective partner to discuss architecture

We are pleased to announce a strategic partnership between the ARKRIT Collective and ArchDaily en Español to regularly publish critical essays that foster debate, rigorous argumentation, and discussion around architecture.

ARKRIT is a research group within the Department of Architectural Design at ETSAM in Madrid. Over more than a decade, it has established itself as a hub for reflection and knowledge production by and for architectural criticism. Founded by Professor of Architectural Design Dr. Antonio Miranda Regojo-Borges, its members include PhDs and university academics working across various European and Latin American research centers.

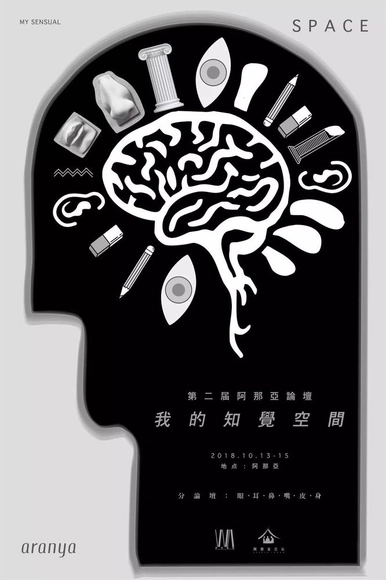
What did more than 30 architects discuss at the 2018 Aranya "My Space of Perception" Architecture Forum?

Heidegger wrote that humanity should dwell poetically.

Yet in a society driven by materialism, uniform residential buildings dominate the landscape. Is there a way of living that is better suited to human nature? This remains a question we cannot help but explore.

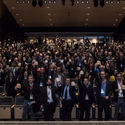
From October 12 to 15, World Architecture magazine, in partnership with Aranya, hosted the second Aranya Architecture Forum. Prominent Chinese and international architects, alongside cross-disciplinary leaders, gathered by the sea to discuss the relationship between architecture, art, life, and humanity.

Under the theme “My Perceptual Space,” the main forum was complemented by sub-forums featuring dialogues between architects and cross-disciplinary figures. The event also marked the launch of the Aranya Architect Debut Award, China’s first-ever award dedicated to architects’ debut projects. Additionally, a diverse program of cultural activities offered fresh perspectives on understanding architecture and space.

Construye Solar 2019 launches a new edition focused on innovation and the use of BIM

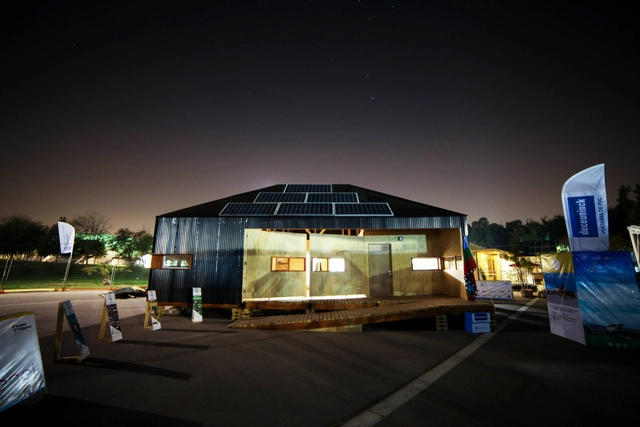
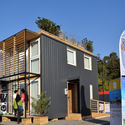
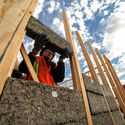
With a seminar on sustainable construction, La Ruta Solar kicked off Construye Solar 2019, the third edition of the competition that invites universities from Chile and around the world to design and build housing prototypes with high thermal and environmental standards, as well as low construction costs.

The event, which took place at the Chilean Chamber of Construction Auditorium in Santiago, Chile, and was sponsored by the Technological Center for Innovation in Construction (CTeC), was attended by the Undersecretary of Social Evaluation, Alejandra Candia, and the Chief of Staff of the Undersecretary of National Assets, Mario González, along with key speakers from industry and academia who shared their experience in developing innovations focused on sustainable housing.

Construye Solar 2019 launches a new edition focused on innovation and the use of BIM - Image 1 of 4Construye Solar 2019 launches a new edition focused on innovation and the use of BIM - Image 2 of 4Construye Solar 2019 launches a new edition focused on innovation and the use of BIM - Image 3 of 4Construye Solar 2019 launches a new edition focused on innovation and the use of BIM - Image 4 of 4Construye Solar 2019 launches a new edition focused on innovation and the use of BIM - More Images

Assumpció Puig, first female dean of the Architects' Association of Catalonia

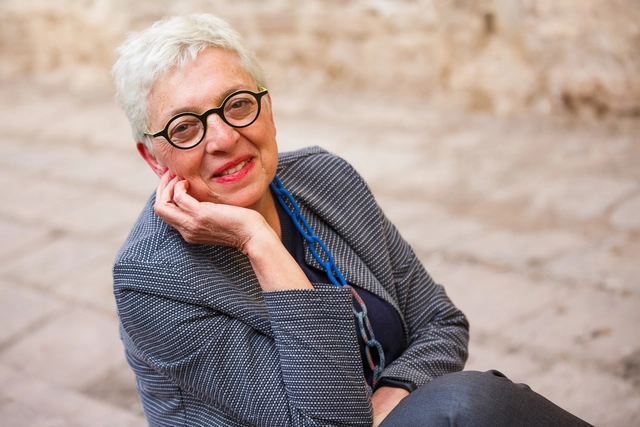
Assumpció Puig is set to become the first female dean of the College of Architects of Catalonia (COAC) after leading the Ara, Arquitectes (“Now, Architects”) slate. The winning list received 1,238 votes, defeating the candidacies of Ramon Torra (600 votes) and Enric Mir (385) votes, according to an announcement by the COAC.

The professional association reported that 2,452 members voted, representing 24% of eligible voters—an improvement over the 2015 elections, which saw a 17.3% turnout. Puig will lead the governing board for the 2018–2021 term, alongside Pere Castelltort (secretary), Ione Ruete (treasurer), and board members Josep Ferrando, Guillem Costa, and Duna Bellmunt.

Docomomo SP launches a free e-book on São Paulo's modern heritage

The Docomomo SP recently published a free e-book featuring the contributions received during the fifth edition of its annual seminar, which took place in 2017. Spanning over a thousand pages, the publication compiles articles addressing modern heritage in São Paulo across three thematic areas: recognition, intervention, and management.

São Paulo City Hall launches civil service exam with positions for architects and engineers

The City of São Paulo has opened a public selection process for professionals in the fields of architecture, engineering, agronomy, and geology, offering a total of 118 positions in these areas, in addition to 50 openings for organizational development and planning analysts. The positions are for roles within municipal secretariats and other government agencies. 

With Beijing Youanfu as a starting point, several architects explore "field-making" in architecture.

A field is a mapping from one vector to another; some experts believe that momentum should exist within the field. The architectural field, however, represents the holistic concept of architecture. Architecture exists within the field, which serves as the map, result, and answer for the exchange, dialogue, and intertextuality between interior and exterior spaces. Burdened by material things and troubled by emotions, yet integrated with the physical world, it ultimately achieves its own depth.

On the afternoon of December 14, 2018, a forum titled ‘Creating the Field: Villa District · Art · Design’ was held with great enthusiasm at the Beijing Youan Mansion Sales Center. Co-hosted by Youan Mansion and Designwire, the event invited the project's lead designers to explore the “field” created by Youan Mansion. Starting from the villa-centric nature of the project and extending to the dimensions of art and lifestyle, the panel discussed the relationships between theory and design, philosophy and aesthetics.

ArchDaily en Español and Trama Magazine join forces to bring visibility to the history of Ecuadorian architecture.

As a team, we are proud to introduce a new editorial partner for ArchDaily en Español: Trama magazine, which over its forty-year history has documented the evolution of Ecuadorian architecture better than anyone.

This new editorial partnership aligns with our goal to bring both established and emerging voices into the discussion of our discipline "in Spanish." As part of this collaboration, ArchDaily’s network of Spanish-language sites will regularly publish articles and interviews from Trama magazine, bringing the dialogue surrounding Ecuadorian architecture to an international scale. This will allow our Spanish-speaking readers to learn firsthand about the main trends and debates shaping architecture in Ecuador.