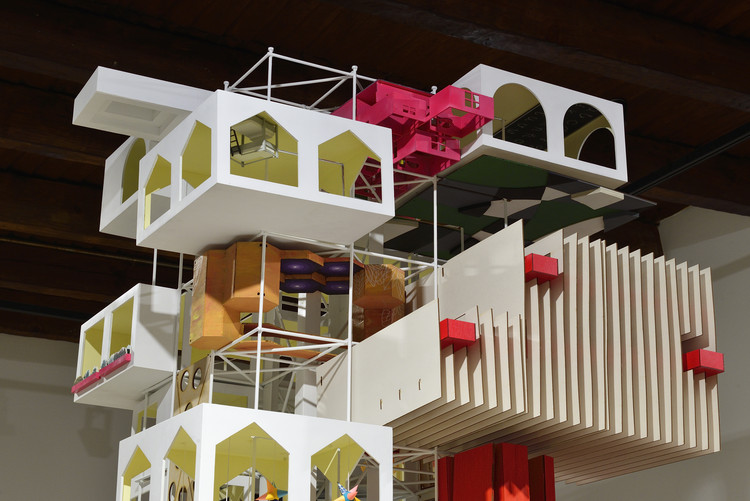
This guide covers a workflow that moves from project parameters to generated floor plans, 3D perspective views, exterior design exploration, and site context visualization, using AI tools in place of preliminary CAD and rendering work.
This guide covers a workflow that moves from project parameters to generated floor plans, 3D perspective views, exterior design exploration, and site context visualization, using AI tools in place of preliminary CAD and rendering work.

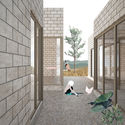
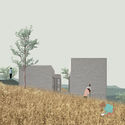
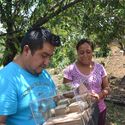
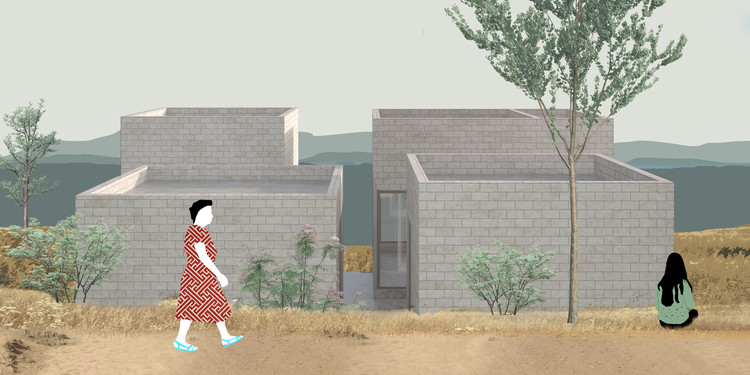
The 'Vivienda para Rosario' (Housing for Rosario) project by Rojkind Arquitectos + Dosa Studio arose in response to the events of 19S, when an earthquake with its epicenter in Morelos shook different areas of the country. In response, various organizations such as Reconstruir México, Pienza Sostenible, and Échale a tu Casa stepped in to support affected families by proposing long-term sustainable solutions. Guided by the premise that demolishing to rebuild from scratch was not the solution, efforts focused on promoting the reuse of existing materials and structures to facilitate diagnostic assessments and prevent future disasters.
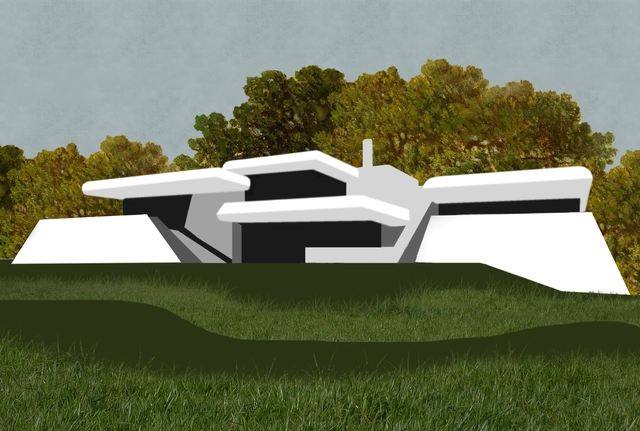
Overlooking the Río de la Plata, in the quiet of Laguna del Diario, amidst trees and a vast sky, lies Casa Poseidón, an example of modern Uruguayan architecture designed by Samuel Flores Flores in 1978. Unsurprisingly—as private interests and a lack of awareness have made demolition a recurring theme—its quiet existence is being disrupted to make way for yet another casualty of the real estate market.
The announcement of its demolition, justified by the construction of a building complex, has sparked well-founded criticism from the community seeking to protect the country's tangible architectural heritage. What are your thoughts on this?
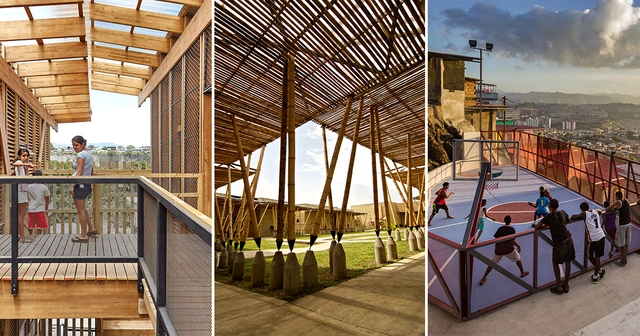
One of the most highly anticipated collateral events of the 16th Venice Architecture Biennale was the *Young Architects in Latin America* (YALA) exhibition, an open call organized by Architecture-Studio through its CA’ASI cultural center to mark its tenth anniversary.
Following editions focused on Chinese, Arab, and African architecture, CA'ASI's fourth open call invited young architects from across Latin America to showcase their built work on a global stage. Out of more than 200 submissions, 60 Latin American practices were selected for the digital catalog and the exhibition presented in Venice. In the digital catalog, the organizers note that "in a region so vast, diverse, and in constant flux, we find common characteristics among the submitted works that bear witness to the efforts of young architects to improve habitat conditions in Latin America."
At the exhibition's opening ceremony on May 25, the organizers announced 15 honorable mentions and 3 winners, including practices from Mexico, Argentina, Chile, Ecuador, and Brazil, among others. Discover them below:

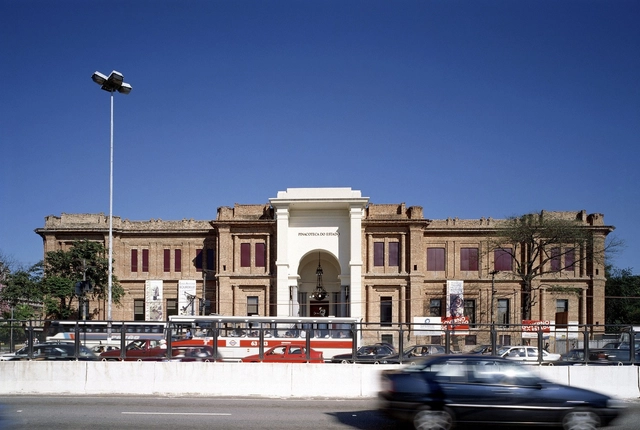
Designed by the firm of Ramos de Azevedo and built in the famous Praça Clovis in downtown São Paulo between the 1920s and 1940s, the Palácio da Justiça de São Paulo occupies an area of 25,000 square meters. The building features a symmetrical layout with four corner towers whose wings house the interior spaces.
Between 2004 and 2009, the building's facades and the copper roof of the Jury Hall were restored by the firm APBA – Arquiteto Paulo Bastos e Associados. Later, between 2014 and 2016, another section of the building was restored by Kruchin Arquitetura.

After winning the elections on November 16, Lluís Comerón Graupera today assumes the presidency of the Higher Council of Colleges of Architects of Spain (CSCAE) for the 2018–2021 term. Founded in 1931, the CSCAE is the organization that unites all regional associations to achieve and defend the general common interest of architecture and its professionals. It also serves as the highest representative body for these associations and the profession before the state administration and international organizations.
According to the CSCAE, Comerón Graupera holds an architecture degree from the Barcelona School of Architecture (ETSAB), is an associate professor at ETSAB, and is a co-director at the Vallès School of Architecture (ETSAV). He also runs his own practice, where he has developed a diverse portfolio for both public administrations and the private sector.
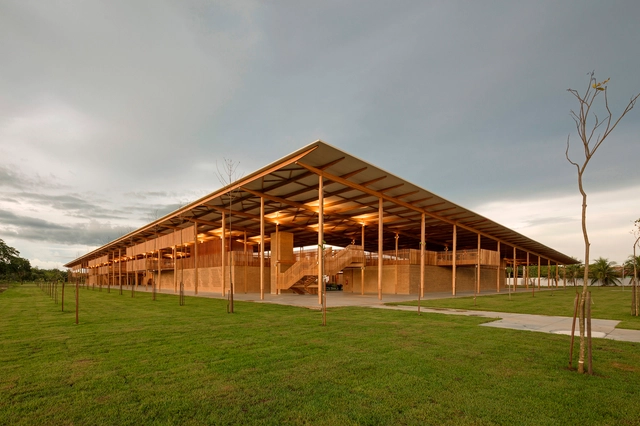
The Illinois Institute of Technology College of Architecture has announced the four finalists for the MCHAP.emerge, the emerging practice award of the Mies Crown Hall Americas Prize - MCHAP, which recognizes the most outstanding architectural works in North and South America. Every two years, the prize is awarded at an event held at IIT's S. R. Crown Hall, Mies van der Rohe's masterpiece in Chicago.
Among the finalists for this edition is a Brazilian project: the Children's Village in Formoso do Araguaia, Tocantins, designed by Rosenbaum and Aleph Zero. Of the other three finalists, two are from Mexico and one is from the United States.

The online portal of Exame magazine published a list of professions and roles that "are on the decline in Brazil," based on hiring numbers for the first quarter of 2018. The article points to cost reductions and the introduction of new technologies as the main factors driving the decline in demand for certain professionals.

The results of the design competition for the Carcavelos Health Hub, in Portugal, were announced last month. The jury, comprising architect Luís Campos Guerra, engineer Paulo Nunes, and architect Gabriela Gonçalves, evaluated 40 proposals. The competition was organized by the Municipality of Cascais, with technical support from the Southern Regional Section of the Order of Architects.
Physical distance is no longer an obstacle for the world's major museums. Once limited by their geographic locations and accessible only to those who could visit them in person, many museums have now digitized their collections, while others are in the process of doing so—a strategy that broadens reach and, to some extent, democratizes access to culture.
After a week of nominations, more than 25,000 readers selected their favorite projects from nearly 1,000 built works across Latin America and Spain. Today, the finalists for ODA18 have been announced.
Now in its tenth edition, this award has become a true tradition. We invite all our readers to recognize the projects published during 2017 that inspired them and represent the identity of their local contexts in a globalized world, shaping how architecture is practiced in Latin America and Spain within an increasingly diverse and multicultural landscape.

Portugal will be home to another project designed by Álvaro Siza. The renowned Portuguese architect was invited by the authorities of Oleiros to design the revitalization of the Miradouro do Zebro, a prominent tourist attraction located in the country's central region.
Budgeted at two million euros, the revitalization project will also feature the construction of a suspension bridge connecting Oleiros, Pampilhosa da Serra, and Fundão.

Based on the Urban Design Planning and Implementation Scheme for Banxuegang High-Tech City, this international competition was launched to implement the phase results of the implementation scheme through four sub-projects. The project evaluation meeting has been successfully concluded. Following the competition rules (the jury has provided evaluation opinions on the top two winning agencies of each project and recommended them to the host; the host will further study and determine the final ranking of the top two winning agencies based on full respect for the expert evaluation opinions, and the top two winning agencies will receive different bonuses and undertake corresponding follow-up work), the host has decided to launch a public consultation based on these results to widely collect opinions and suggestions as an important reference for the final ranking and subsequent design refinement. The competition consists of four sub-projects, covering planning, architecture, landscape, and art, with two winners selected for each category.
Winners of the International Competition for the Architectural Conceptual Design of Banxuegang Art Center and Surrounding Plots: URBANUS Architecture & Design, Architectural Design & Research Institute of South China University of Technology & Shenzhen WAAO Architects (Consortium)
Winners of the International Competition for the Conceptual Design of the Integrated Connectivity of Characteristic (Country) Parks Around "Bantian in the Forest": Guangzhou Landscape Architecture Design and Research Institute, MLA+ B.V.
Winners of the International Competition for the Landscape and Greenery Enhancement of Urban Streets and Nodes in Banxuegang High-Tech City: Shenzhen Meidao Landscape Architecture & Urban Planning Design Institute Co., Ltd. & Beijing Vision 4D Directional System Planning & Design Co., Ltd. (Consortium), Beijing Zhonghai Huayi Urban Planning & Design Co., Ltd. & Shenzhen Gardens Co., Ltd. (Consortium)
Winners of the International Competition for the Visual Identity (VI) and Application Design of Banxuegang High-Tech City: Shenzhen Shida Creative Design Co., Ltd., Thonik Design Studio
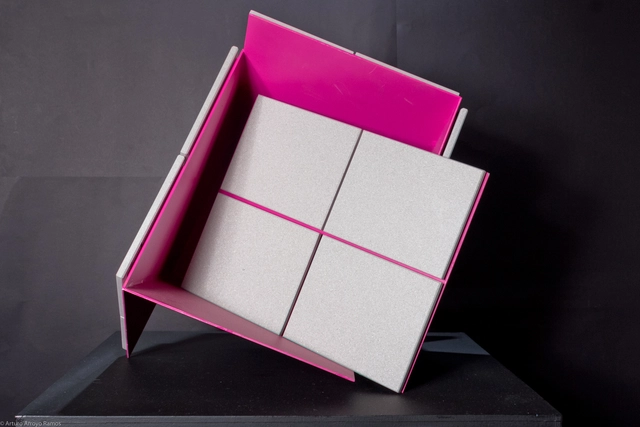
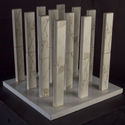
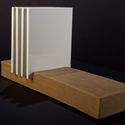
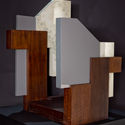
As part of the commemorations marking the 30th anniversary of the passing of architect Luis Barragán, Cosentino and Arquiphilia invited 20 Mexican architecture firms to participate in a group exhibition titled "Inspiración, magia y embrujo 2018" (Inspiration, Magic, and Spell 2018). The initiative proposed an exercise to demonstrate how collaboration and creativity are key to design, challenging participants to create a sculpture using Dekton® by Cosentino to pay tribute to the work of the 1980 Pritzker Prize laureate. The resulting models were subsequently exhibited at the Instituto Cabañas in Guadalajara.
Operational coordination was led by Arquiphilia, represented by architects Bertha Elia Gutiérrez Gómez and Carlos Lassala Mozo, who previously organized the Do It Yourself exhibition in Guadalajara in September 2015. Mónica Urbán, from Cosentino's corporate team, was also part of the coordination team, serving as the liaison between the brand and the architecture firms. Before fabrication, the participants selected their materials from a catalog, evaluating different characteristics to find the ideal match for what they wished to express in their pieces.

I recently learned that the word "testa" means "head" in Italian. It made me think of Clorindo Testa and how fitting his last name was.
Yesterday marked the 95th anniversary of his birth. Possessing infinite creativity and charisma, he was one of those personalities that appear once every century. In him, the intelligence of the architect coexisted with the sensitivity of the artist, the precision of the professional with the joy of a child, and greatness with humility. His hand did not tremble when curving a line or adding color to a plan.
To mark this anniversary, we look back at some of his quotes and anecdotes.
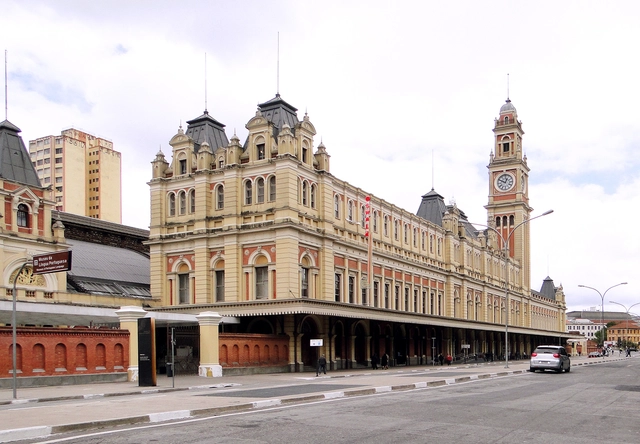
The site of a fire that left part of Luz Station in ruins in 2015, the Museum of the Portuguese Language, located inside the iconic station, had its new roof completed this week. Built with nearly ninety tons of certified timber from the Amazon, the new roof structure is another completed element of this project, which will ultimately cost around R$ 60 million.
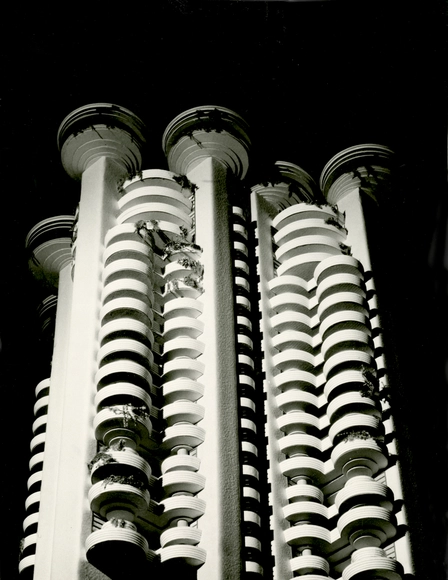
From September 28 to October 7, Madrid will host the 15th Architecture Week, organized by the Official Association of Architects of Madrid (COAM) and the COAM Architecture Foundation, in collaboration with the Madrid City Council and the Embassy of Italy, with ArchDaily as a media partner. This year's edition will feature Milan as the guest city, following in the footsteps of Paris, New York, and Berlin in previous years.
With this new edition of Architecture Week, COAM's primary goal is to continue bringing architecture and urban development closer to society as a whole, while showcasing the valuable architectural heritage that makes Madrid one of the world's leading capitals for the discipline.
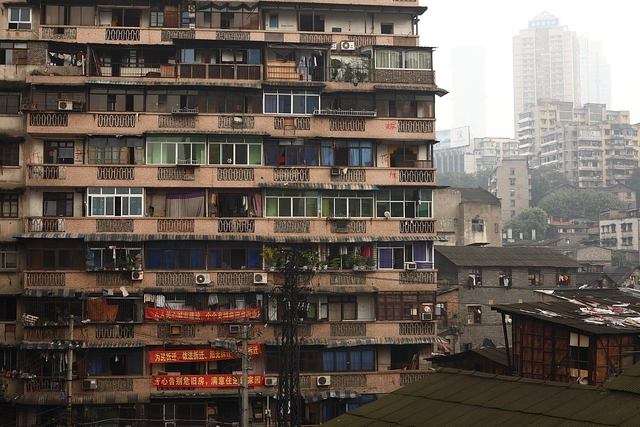
In 2010, humanity marked a new milestone: more than half of the world's population lives in cities. And by all accounts, this process only seems to be intensifying, alongside rising consumption, resource depletion, increased pollution, traffic congestion, water scarcity, and a lack of planning. Is urbanization spiraling out of control?
Drawing on a published study by Daniel Hoornweg and Kevin Pope, British newspaper The Guardian reflects on an extreme scenario: if countries are unable to manage fertility rates and urbanization continues unabated, over the next 35 years, more than 100 cities will each have a population exceeding 5.5 million.

A massive fire caused the collapse of a 22-story skyscraper in downtown São Paulo overnight. Located at the intersection of Avenida Rio Branco and Largo Paissandu, near Vale do Anhangabaú, the building previously served as the headquarters of the Federal Police and was occupied by about 90 families from a housing movement.
According to residents, the fire started around 1:30 a.m. following an explosion on the fifth floor and quickly spread throughout the structure, also affecting neighboring buildings, such as the Martin Luther Church located on the square and another high-rise facing the collapsed structure.
.jpg?1528720917&format=webp&width=640&height=580)
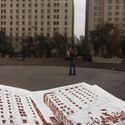
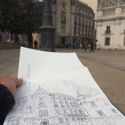
Croquiseros Urbanos is a group of primarily Argentine architects who meet periodically to explore the city and document it using sketching as a tool. Launched in late 2010, this initiative aims to promote analog work while reflecting on space and its construction.
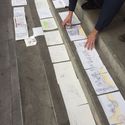
The collective establishes a meeting time and location, from which attendees freely and spontaneously explore the surroundings, capturing the situations or details that stand out to each of them. Afterward, participants gather at a prearranged spot to share their experiences and work.
Over the years, the group has expanded its reach to various cities across the continent through "special visits," arriving in Santiago this past April.

As the end of the year approaches, we would like to thank our readers and contributors once again for making 2018 such a rich year for architecture. With your continued support, we are reaching more architects, students, and those outside the architectural community worldwide, inspiring them to build a better environment for everyone.
.jpg?1546260666&format=webp&width=640&height=580)
The definition of a dream home has been updated—at least for those passionate about minimalism and sustainability who discover the home of Martin Freney and Zoe. Located in Adelaide, Australia, the residence was built by the couple inspired by Earthship, a sustainable architecture movement based on reusing materials to minimize environmental impact.

Tatiana Bilbao is an internationally recognized Mexican architect who has helped position Mexico on the global architecture scene. One of the core principles of her practice is "creating dignified spaces to elevate people's lives" and building communities through spatial design.
On Saturday, May 12, at 12:00 p.m., the exhibition Perspectivas. Tatiana Bilbao Estudio opened at the Museo Amparo in Puebla, Mexico. The exhibition was first presented at the Museo de Arte Contemporáneo de Monterrey (MARCO) in 2017.
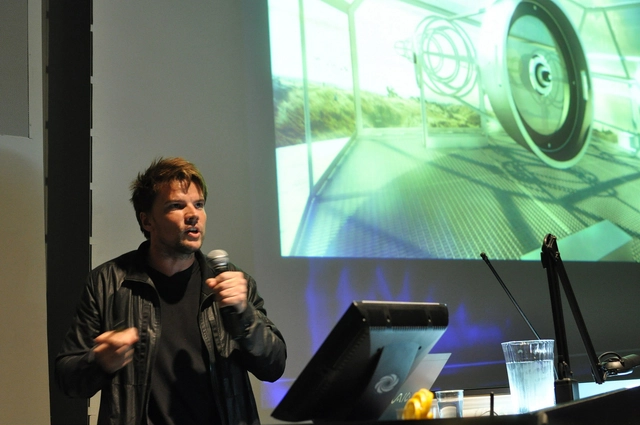
In an interview with El País, Bjarke Ingels discusses with architecture journalist Anatxu Zabalbeascoa the motivations behind his work and the factors that have made him one of the most prominent figures in global architecture.
Moving between the formal concepts that give his buildings their names—such as "snowflake" or "labyrinth"—and the competitive nature of the architecture world (his proposal replaced Norman Foster's for Two World Trade Center in New York), Zabalbeascoa questions Ingels more sharply than might be expected, at one point asking if "architecture can turn into a joke."
.jpg?1521036891&format=webp&width=640&height=580)
For the second time, we are giving our readers the responsibility of recognizing and rewarding the projects that have made the greatest impact on the profession through the ArchDaily Brasil Obra do Ano 2018 Award. By voting, you become part of an impartial network of jurors recognizing the most relevant projects of the past year.
Over the next two weeks, the collective intelligence of our readers will filter through hundreds of projects from Portuguese-speaking countries—Brazil, Portugal, Mozambique, Angola, Guinea-Bissau, East Timor, Equatorial Guinea, Macau, Cape Verde, and São Tomé and Príncipe—published in 2017, selecting the best built works in the Portuguese-speaking world.
From a pool of hundreds of works published in 2017, readers will choose their favorites, and the 15 most voted will move on to the second stage of the Award voting.


.jpg?1528720917)