Foster + Partners: The Latest Architecture and News
Shaping China's Future: Foster + Partners Designs Mixed-Use Development within Shanghai's 2035 Masterplan


https://www.archdaily.com/1016500/shaping-shanghais-future-foster-plus-partners-reveals-vision-for-the-changfeng-district-within-the-2035-masterplan-in-chinaNour Fakharany
Global Perspectives: Exploring Diverse Sports Architecture Projects Ahead of Paris 2024 Olympics
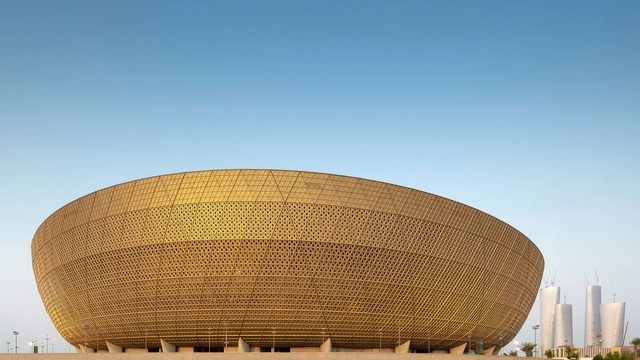
As the anticipation builds for the XXXIII Olympic Games in Paris, the city is preparing to host a global sporting event and embark on a journey of urban renewal. In a departure from traditional stadium-centric hosting, Paris 2024 embraces a new approach to the Olympic experience. Sports architecture has the ability to transcend functionality and become a space of collective experience and shared joy. In that sense, it invites individuals from diverse backgrounds to forge connections while celebrating athleticism. This month’s curated collection focuses on diverse forms of sports architecture, stadiums, venues, and landscaping projects, dissecting what components come together to form different sports architecture experiences.
For the Qatar World Cup in 2022, Foster + Partners designed the iconic and more traditional Lusail FIFA stadium. In India, M:OFA Studios designed the National Institute of Water Sports, breaking away from the pragmatic norms of government institutions. In Hangzhou, China, the 2022 Asian Games featured a new Cricket Field by AZUT, emerging as an integration of sports infrastructure with the natural landscape. Meanwhile, in Order City, China, PLAT ASIA transformed an existing urban square into a Smart Sports Park, promoting community wellness and interaction. Finally, Opsis Architecture’s University of Idaho Arena serves as a main gateway to the University campus, celebrating the spirit of athleticism and community.


https://www.archdaily.com/1016501/global-perspectives-exploring-diverse-sports-architecture-projects-ahead-of-paris-2024-olympicsNour Fakharany
Foster + Partners Designs All-Electric Office Tower in New York
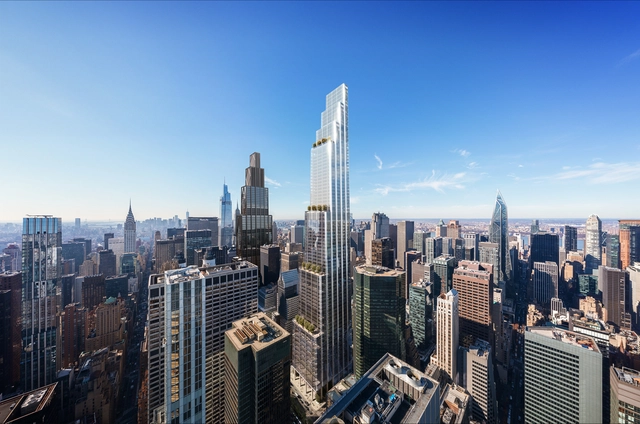
Foster + Partners, led by Norman Foster, has just released the designs for a new office tower in New York, United States. Spanning 139,354 square meters, “350 Park Avenue” will be the office space for Citadel Securities, committing to at least 78,967 square meters of the overall space. Seeking to rejuvenate the iconic street, the all-electric tower will integrate into the urban fabric of New York, standing alongside architectural landmarks in Midtown Manhattan.
https://www.archdaily.com/1016214/foster-plus-partners-designs-all-electric-office-tower-in-new-yorkNour Fakharany
12 Architect-Designed Products Showcased During Milan Design Week 2024
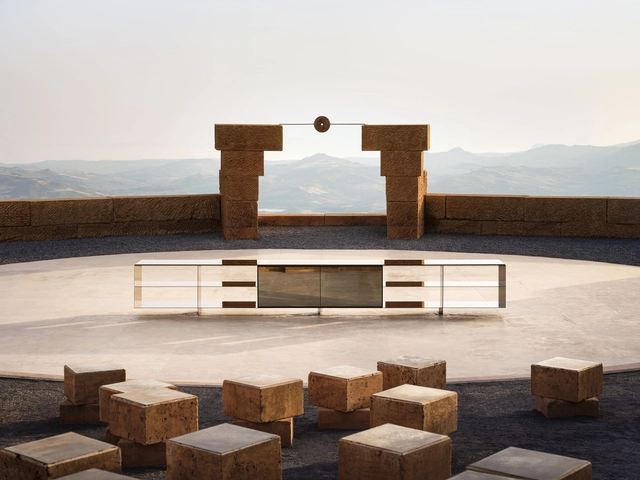
This year's Milan Design Week brought together designers, architects, producers, and key figures from the design world. The events were divided between the Salone del Mobile at Rho Fiera, a trade fair with over 1950 exhibitors, and Fourisalone, featuring various events across Milan. With numerous installations throughout the city and a wide range of events, conferences, and debates, Milan Design Week stands as one of the most significant design-focused events worldwide. For architects, this represents an opportunity to not only exchange ideas but also to actively contribute through collaborations and explorations across disciplines.
This year, many internationally recognized architects have entered collaborations with furniture and light design companies, exploring the intersection of design and architecture. Despite the change in scale, many of these products reflect the recognizable architectural language of their designers, offering an insight into the principles that guide their practice. In addition to aesthetic explorations, many of the products selected are tackling important themes of interest, from the need to develop more sustainable materials with a reduced carbon footprint, to the potential impact of new technologies such as artificial intelligence.


https://www.archdaily.com/1016134/12-architect-designed-products-showcased-during-milan-design-week-2024Maria-Cristina Florian
Foster + Partners Unveils Net-Zero, Mixed-Use Development in London, UK
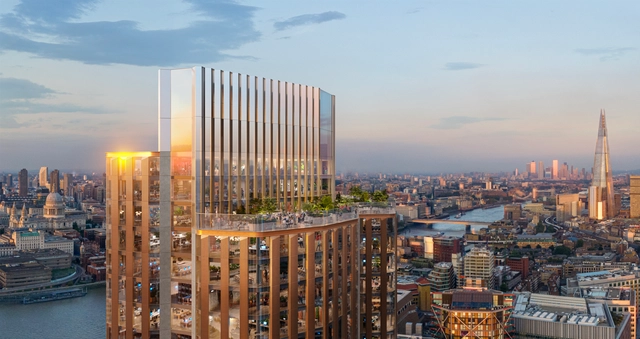
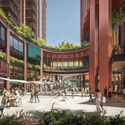
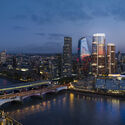
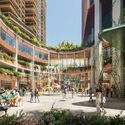
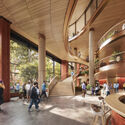
Foster + Partners’ development in Bankside, London, has just been granted planning approval. Designed in collaboration with Lipton Rogers and real estate developer Hines, the Southwark Council has just agreed to proceed with the development. Titled “18 Blackfriars Road”, the project aims to revitalize a neglected two-acre brownfield site that has sat vacant for two decades.

https://www.archdaily.com/1016129/foster-plus-partners-unveils-net-zero-mixed-use-development-in-london-ukNour Fakharany
'Future Positive': Foster + Partners Debuts Inaugural Exhibition in Seoul, Korea
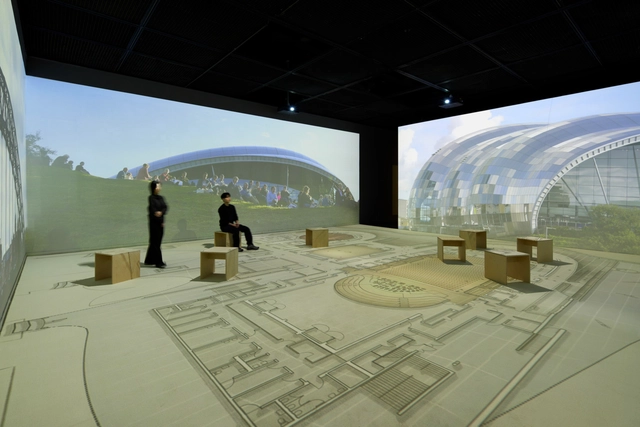
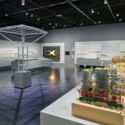
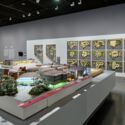
Foster + Partners has debuted their first-ever exhibition in Korea at the Seoul Museum of Art. Marking a significant moment for the studio and its relationship to South Korea, the exhibition “Future Positive” showcases the work of Norman Foster and Foster + Partners to Korean audiences for the first time. On display from April 25th until July 21st, 2024, visitors will have the opportunity to explore the comprehensive showcase of Foster’s architectural journey from 1967 to the present day.



https://www.archdaily.com/1016061/future-positive-foster-plus-partners-debuts-inaugural-exhibition-in-seoul-koreaNour Fakharany
Foster + Partners Reimagines William Pereora's Television City in California, United States
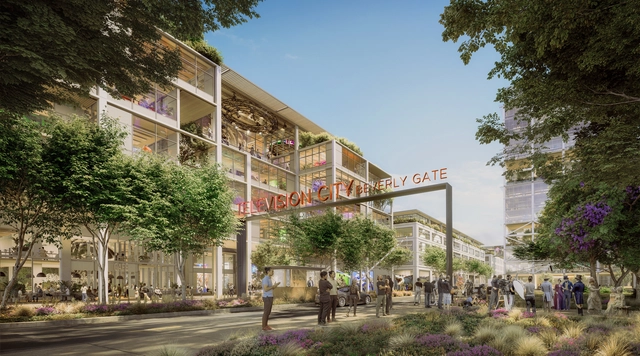
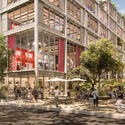
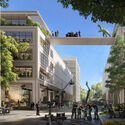
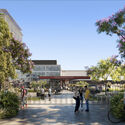
Foster + Partners, led by Normal Foster, has just been selected to reimagine the Television City studio complex in Los Angeles, following a global competition. The project involves the restoration of William Pereira’s iconic 1952 buildings and the transformation of the 25-acre site into a low-rise multi-modal campus and draws inspiration from the Los Angeles’ renowned Case Study Houses. The campus will feature new sound stages, production offices, creative workspace, and retail surrounding its perimeter.


https://www.archdaily.com/1015405/foster-plus-partners-reimagines-william-pereoras-television-city-in-california-united-statesNour Fakharany
Foster + Partners Unveils Inaugural Residential Project in Uruguay
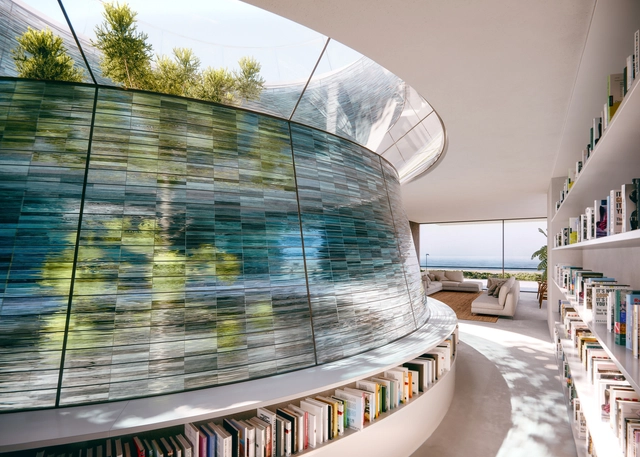
Foster + Partners has just begun construction on “The Edge,” its inaugural project in Uruguay. Situated along the Rambla Tomas Berreta in Montevideo’s Carrasco neighborhood, the scheme extends along the coastline to the eastern borders. Encompassing 60 meters of shoreline, the development includes eight residential units that form around a circular courtyard enclosed in glass, each offering unique views of the water.


https://www.archdaily.com/1015383/foster-plus-partners-unveils-inaugural-residential-project-in-uruguayNour Fakharany
Does Size Really Matter? Debunking the Obsession with Super Tall Buildings
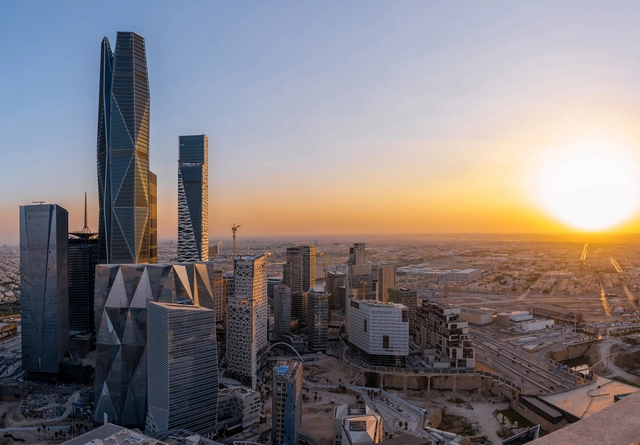
The future Saudi tower designed by Foster + Partners is expected to reach a staggering height of two kilometers. This multibillion-dollar project, towering twice as high as the current record holder, the Burj Khalifa in Dubai, will dominate the skyline of Riyadh, accommodating offices, residences, and entertainment spaces. It forms part of a development program led by Saudi Arabia, driven by the vision of Crown Prince Mohammad bin Salman to establish the country's presence through ambitious, large-scale projects. While these super-tall towers symbolize visibility and global recognition, they face criticism for their extravagant construction costs and environmental impact.


https://www.archdaily.com/1014838/does-size-really-matter-debunking-the-obsession-with-super-tall-buildingsCamilla Ghisleni
Foster + Partners Unveils Pair of Residential Towers in Dubai, UAE
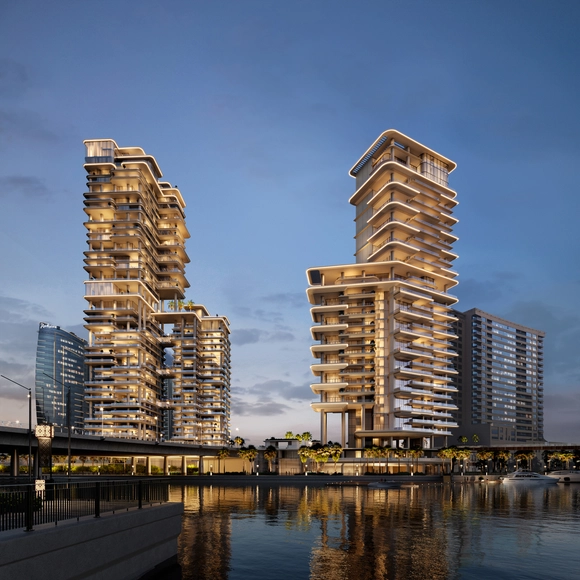
Foster + Partners has just unveiled the designs of two neighboring residential towers in Dubai, United Arab Emirates. Named VELA and VELA VIENO, the two towers offer waterfront living, providing direct access to the promenade and the marina. Situated in Dubai’s Marasi Bay with a direct view of the Burj Khalifa, the developments are “characterized by a horizontal rhythm, emphasized structure, and strategic voids in the massing.”



https://www.archdaily.com/1014954/foster-plus-partners-unveils-pair-of-residential-towers-in-dubai-uaeNour Fakharany
Foster + Partners Unveils Design for Office Tower with Spiraling Gardens in Los Angeles, US
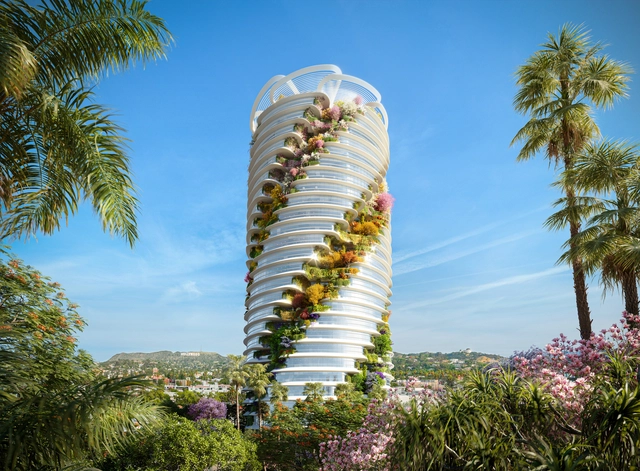
Foster + Partners, led by Norman Foster, has revealed designs for a new “vertical creative office” campus on Sunset Boulevard in Los Angeles, overlooking Hollywood. Developed by real estate firm The Star LLC, the tower is wrapped in spiraling gardens, giving the project its distinctive image and introducing generous outdoor areas throughout. Dubbed “The Star,” the project strives to use active and passive design strategies to bring a welcoming and comfortable space for all future users.


https://www.archdaily.com/1014808/foster-plus-partners-unveils-design-for-office-tower-with-spiraling-gardens-in-los-angeles-usMaria-Cristina Florian
Foster + Partners Begins Construction on "The Grid" Office Development in Athens, Greece
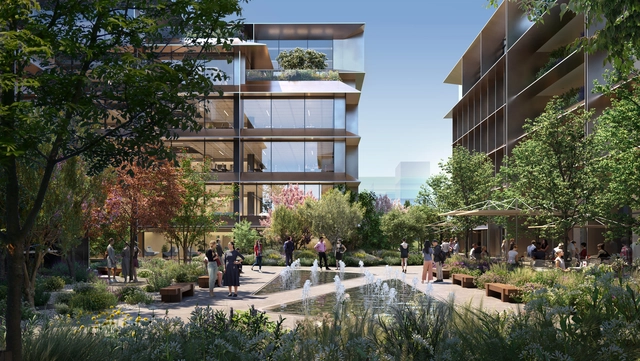
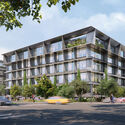
Construction is currently in progress on “The Grid,” a new office complex by Foster + Partners. Located in Marousi, an established business hub that boasts connectivity to central Athens, the project spans an entire city block. The project features modern, adaptable workspaces, along with landscaped green areas that integrate with a public park. The scheme hopes to revitalize Marousi and attract new business to the existing area.


https://www.archdaily.com/1014688/foster-plus-partners-begins-construction-on-the-grid-office-development-in-athensNour Fakharany
Reimagining The Mashrabiya: Functionality and Symbolism in Contemporary Architecture
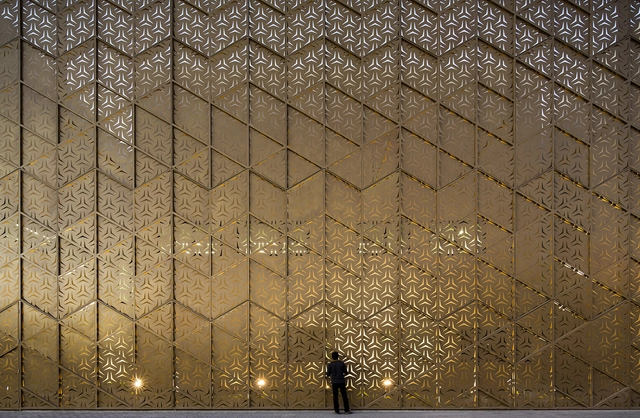
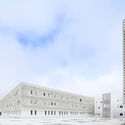
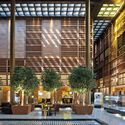
For centuries, arid environments have solved the problem of light, privacy, and heat through a statement architectural feature of Islamic and Arab architecture, the mashrabiya. Crafted from geometric patterns traditionally made from short lengths of turned wood, the mashrabiya features lattice-like patterns that form large areas. Traditionally, it was used to catch wind and offer passive cooling in the dry Middle Eastern desert heat. Frequently used on the side street of a built structure, water jars, and basins were placed inside it to activate evaporative cooling. The cool air from the street would pass through the wooden screen, providing air movement for the occupants.
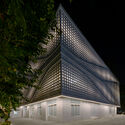
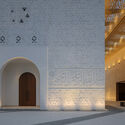
Similar to the Indian jali, the vernacular language also offers a playful experience with daylight while still maintaining a certain degree of privacy. Traced back to Ottoman origins, the perforated screens protected occupants’ from the sun while simultaneously letting daylight through in calculated doses. Although the mashrabiya was a statement in arab and Islamic architecture languages, it wasn’t until 1987 that the archetypal element began appearing with a revised contemporary application.

https://www.archdaily.com/1014637/reimagining-the-mashrabiyya-functionality-and-symbolism-in-contemporary-architectureNour Fakharany
Foster + Partners Unveils Xicen Science & Technology Center in Shanghai, China
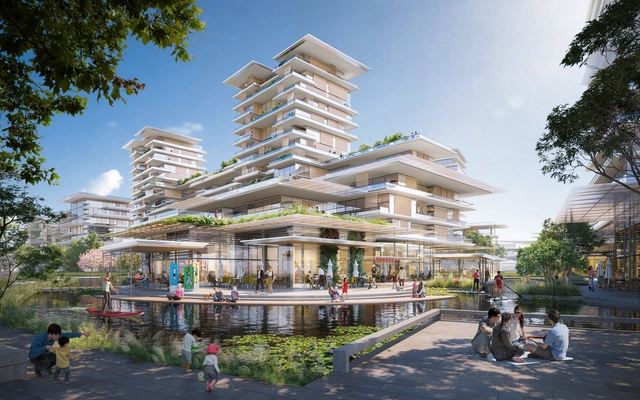
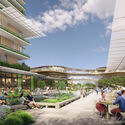
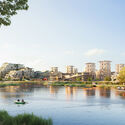
Foster + Partners has just unveiled the designs for the Xicen Science & Technology Center at the heart of the Yangtze River Delta Region in Shanghai, China. The project is strategically located along the Shanghai – Huzhou development axis, ensuring connectivity to the city center through high-speed rail links. Drawing inspiration from the timeless allure of the surrounding water towns, the center blends new and existing waterways to create a community featuring residential, commercial, and recreational spaces.



https://www.archdaily.com/1014481/foster-plus-partners-unveils-xicen-science-and-technology-center-in-shanghaiNour Fakharany
One Beverly Hills by Foster + Partners Breaks Ground
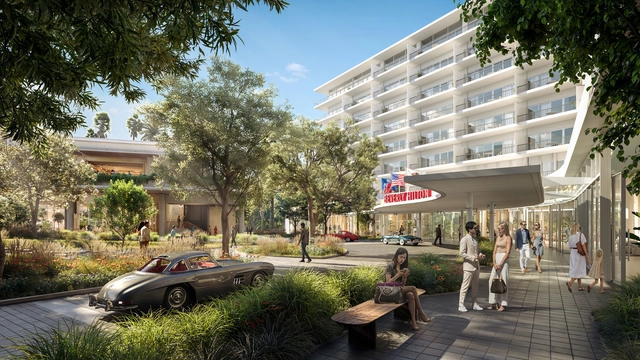
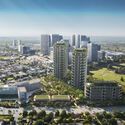
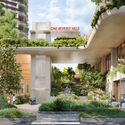
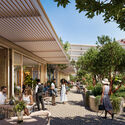
Foster + Partners has announced the start of construction on One Beverly Hills, revitalizing 17.5 acres of land in the city center. Proposing two residential buildings, a new hotel, a dining, and a retail pavilion, the development is expected to open in 2025. Designed in collaboration with design collective RIOS, who is leading the Landscape Architecture, the project features 10 acres of gardens and open space. The project’s masterplan, designed by Foster + Partners, also integrates existing landmarks like the Beverly Hilton and Waldorf Astoria Beverly Hills.

https://www.archdaily.com/1013414/one-beverly-hills-by-foster-plus-partners-breaks-groundNour Fakharany
Saudi Arabia's 2030 Vision Unveiled through Mega Projects

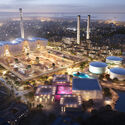
Saudi Arabia, a country going through a tremendous transition, is not only changing its skyline but also redefining its identity on a global level. As part of their 2030 Vision serving as the compass, the kingdom is moving toward new developments, aiming to revive culture and diversify the economy. In fact, the capital, Riyadh, is leading the transformation by hosting the 2030 World Expo. Representing the country’s dedication to advancement, several mega projects are taking place and transforming the kingdom's fabric.
Amidst the various projects, many world-renowned firms are working on these mega projects at many different scales. For example, the cultural renaissance is shown through Snøhetta’s Opera House in Diriyah, while the Jeddah Tower is on a trajectory that will overtake the Burj Khalifa. In the meantime, Heatherwick Studio’s conversion of a Jeddah desalination plant into a thriving cultural center showcases their repurposing of industrial spaces. From coastal projects by Foster + Partners to city center skyscrapers that are redefining the skyline, the country is undergoing significant transformations in its built environment.



https://www.archdaily.com/1012457/saudi-arabias-2030-vision-unveiled-through-mega-projectsNour Fakharany
Heatherwick Studio Opens "Building Soulfulness" Exhibition in Shanghai
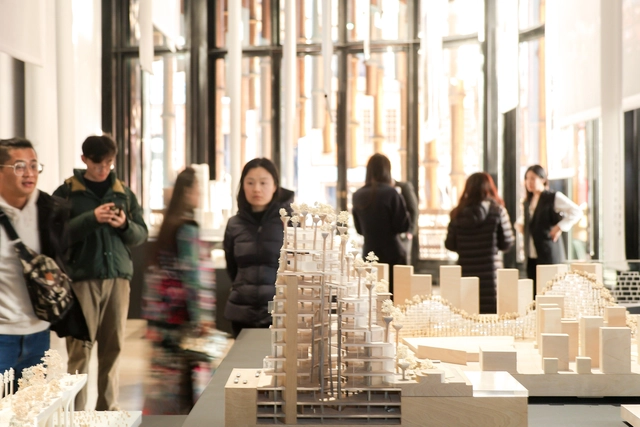
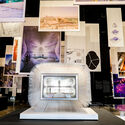
Heatherwick Studio’s exhibition “Building Soulfulness” just opened at the Bund Finance Center in Shanghai. Curated by Mami Kataoka, it will run from January 17th to March 14th, 2024. The display celebrates the studio’s designs, emphasizing their enduring connection with China. The exhibition is taking place at the Fosun Foundation inside the Bund Finance Center, which was designed by Heatherwick Studios and Foster + Partners back in 2017.



https://www.archdaily.com/1012309/heatherwick-studio-opens-building-soulfulness-exhibition-in-shanghaiNour Fakharany
Foster + Partners Designs VARID: A VR/AR Toolkit for Inclusive Design
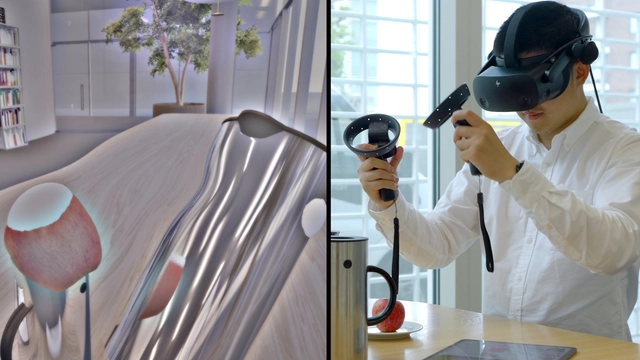
Foster + Partners Applied Research + Development team has created VARID (Virtual and Augmented Reality for Inclusive Design). Designed in collaboration with City, University of London (City) and UCL’s PEARL Lab, VARID is a design toolkit that uses virtual and augmented reality technologies. Its objective is to support academics, designers, and architects in better understanding how people with vision impairments perceive their environment.
https://www.archdaily.com/1011613/foster-plus-partners-designs-varid-a-toolkit-for-inclusive-designNour Fakharany