1. ArchDaily
  2. Bjarke Ingels

Bjarke Ingels: The Latest Architecture and News

What Are Architects Escaping From? Ambition and Avoidance in Designing for Remote Sites

Audio available

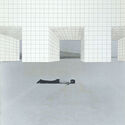
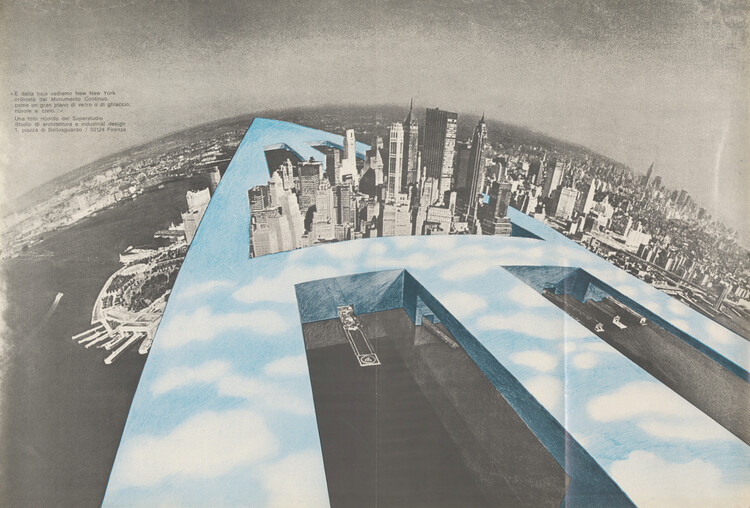
Ask an architect what the hardest problem in the discipline is right now. The block of unmaintained postwar housing two streets from their office rarely comes up. What comes to their mind is the pressure differentials on Mars, or the tensile loads on a floating platform; because unclaimed ground has no one to negotiate with, no history to answer to, no tenant to remember the last renovation, which makes it considerably easier to design for.

Architects think of themselves as solving a harder problem than the one next door. A project, like The Line, a 170-kilometer city meant to house nine million residents, with a site with no prior claimant, is not architecturally harder than a site with a hundred years of tenancy, contested ownership, and a planning department that remembers the last three developers who used the word "community" and meant something else. It is, considerably, easier. No one to persuade, no history to answer to, no argument to lose. Which raises the question of whether the harder problem is sitting two streets from the office, unsolved, and the easier one is the one getting the renderings and the funding rounds; then 'ambition' is the wrong word for what is happening. Something is being avoided, and we need to start thinking about what.

What Are Architects Escaping From? Ambition and Avoidance in Designing for Remote Sites - Imagen 1 de 4What Are Architects Escaping From? Ambition and Avoidance in Designing for Remote Sites - Imagen 2 de 4What Are Architects Escaping From? Ambition and Avoidance in Designing for Remote Sites - Imagen 3 de 4What Are Architects Escaping From? Ambition and Avoidance in Designing for Remote Sites - Imagen 4 de 4What Are Architects Escaping From? Ambition and Avoidance in Designing for Remote Sites - More Images+ 10

Suzhou Museum of Contemporary Art Opens as BIG's First Completed Art Museum

Audio available

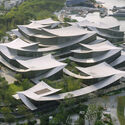
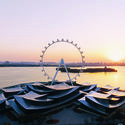
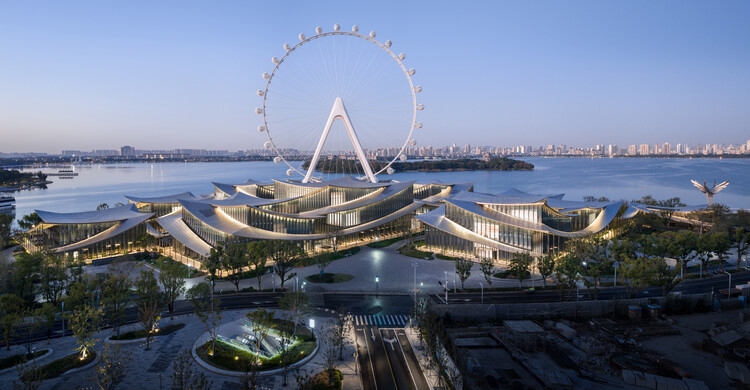
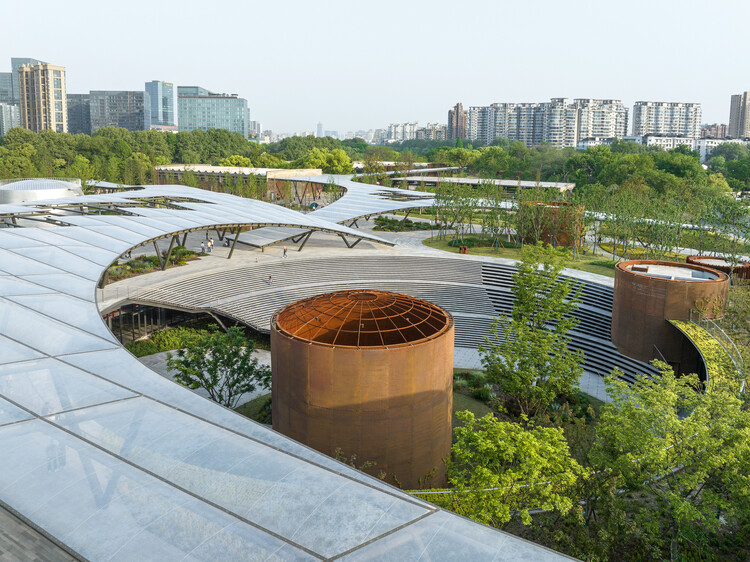
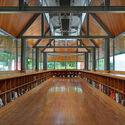
The Suzhou Museum of Contemporary Art is now officially open to the public on the shores of Jinji Lake in Suzhou, China. The 60,000 m² building was designed by BIG – Bjarke Ingels Group, ARTS Group, VIA.inc, and SHUISHI for the Suzhou Industrial Park Culture, Sports and Tourism Bureau. The project is designed as a village of 12 pavilions beneath a continuous, ribbon-like roof, with a covered corridor that traces a path through the landscape as a network of exhibition spaces. The layout is inspired by the tradition of Suzhou's UNESCO-listed gardens. The project opens after a series of preview exhibitions, including the firm's Materialism exhibition, which remains on view. The building complex is set to become a new venue for contemporary art, design, and public life, marking BIG's first completed art museum.

Suzhou Museum of Contemporary Art Opens as BIG's First Completed Art Museum - Image 1 of 4Suzhou Museum of Contemporary Art Opens as BIG's First Completed Art Museum - Image 2 of 4Suzhou Museum of Contemporary Art Opens as BIG's First Completed Art Museum - Image 3 of 4Suzhou Museum of Contemporary Art Opens as BIG's First Completed Art Museum - Image 4 of 4Suzhou Museum of Contemporary Art Opens as BIG's First Completed Art Museum - More Images+ 33

Go East: What Tirana's Bread & Heart Festival Reveals About Architecture and Landscape

Subscriber Access | 
Audio available

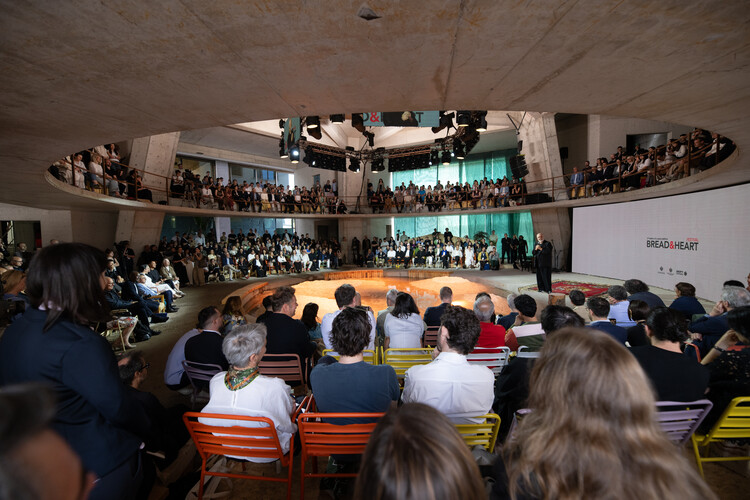
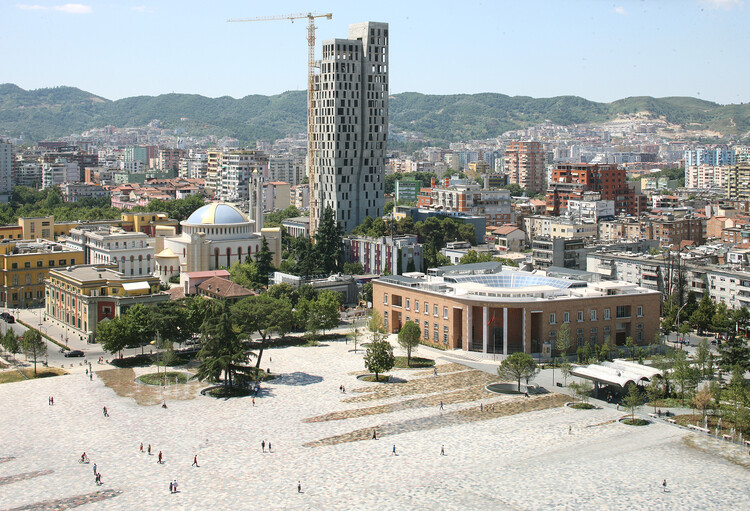
Something has been happening in Tirana that the architectural world has not quite found the language for. In the space of a few years, a city of less than a million people in one of Europe's least-known countries has become the site of an extraordinary concentration of architectural ambition — a place where offices that rarely work in the same city, let alone the same decade, are building simultaneously, and where the questions that preoccupy contemporary architecture seem to arrive with an unusual urgency.

The second edition of the Bread & Heart Festival, held in Tirana from June 3 to 5, brought together more than two hundred architects, urban planners, developers, and professionals from across Europe, the Americas, Asia and beyond to discuss "Landscapes of Abundance", a theme organized around the curatorial premise of moving from portrait to landscape, from the individual building to the territory as a whole. The room it assembled would be difficult to replicate anywhere else in the architectural calendar: Francis Kéré, Jeanne Gang, Sumayya Vally, Pierre de Meuron, Bjarke Ingels, Reinier de Graaf, Stefano Boeri, Kersten Geers, Benedetta Tagliabue, Ma Yansong, among them.

Go East: What Tirana's Bread & Heart Festival Reveals About Architecture and Landscape - Image 1 of 4Go East: What Tirana's Bread & Heart Festival Reveals About Architecture and Landscape - Image 2 of 4Go East: What Tirana's Bread & Heart Festival Reveals About Architecture and Landscape - Image 3 of 4Go East: What Tirana's Bread & Heart Festival Reveals About Architecture and Landscape - Image 4 of 4Go East: What Tirana's Bread & Heart Festival Reveals About Architecture and Landscape - More Images+ 43

Bread & Heart Festival 2026 Gathers International Architects in Tirana to Explore Albania's "Landscapes of Abundance"

Audio available

The second edition of The Bread & Heart Festival will be held in Tirana, Albania, from June 3 to 5, 2026. The annual event is organised by The Bread & Heart Foundation and co-curated with the NEWROPE Chair of Architecture and Urban Transformation at ETH Zürich. The Foundation's objective is to offer an open platform for dialogue on architecture, landscape, and development in Albania, a country undergoing rapid transformation and becoming one of the most active urban environments in Southeast Europe. The purpose of the event is to connect international figures from the architectural community, such as Francis Kéré, Jeanne Gang, Ma Yansong, and Sumayya Vally, with local practitioners, institutions, and a broader audience. As in 2025, the festival will take place at 51N4E's Book Building on Skanderbeg Square, bringing together participants under the theme "Landscapes of Abundance."

Bread & Heart Festival 2026 Gathers International Architects in Tirana to Explore Albania's "Landscapes of Abundance" - 1 的图像 4Bread & Heart Festival 2026 Gathers International Architects in Tirana to Explore Albania's "Landscapes of Abundance" - 2 的图像 4Bread & Heart Festival 2026 Gathers International Architects in Tirana to Explore Albania's "Landscapes of Abundance" - 3 的图像 4Bread & Heart Festival 2026 Gathers International Architects in Tirana to Explore Albania's "Landscapes of Abundance" - 4 的图像 4Bread & Heart Festival 2026 Gathers International Architects in Tirana to Explore Albania's Landscapes of Abundance - More Images+ 4

Rotterdam’s Sustainability Landmark and Brisbane’s 2032 Olympic Stadium: This Week’s Review

Audio available

Architecture this week reflects the intersections of legacy, authorship, and social responsibility, as practices navigate questions of identity, recognition, and public engagement. Legal rulings, major competition shortlists, and large-scale urban proposals illustrate how architecture continues to operate across cultural, institutional, and environmental arenas. From sustainability-driven landmarks and transformative waterfront developments to iconic commercial towers, projects demonstrate approaches to ecological strategies and public programming. At the same time, global observances such as World Hearing Day highlight how spatial design shapes inclusion and accessibility, reminding the profession that the built environment can influence participation, learning, and well-being for diverse communities.

Rotterdam’s Sustainability Landmark and Brisbane’s 2032 Olympic Stadium: This Week’s Review - Image 1 of 4Rotterdam’s Sustainability Landmark and Brisbane’s 2032 Olympic Stadium: This Week’s Review - Image 2 of 4Rotterdam’s Sustainability Landmark and Brisbane’s 2032 Olympic Stadium: This Week’s Review - Image 3 of 4Rotterdam’s Sustainability Landmark and Brisbane’s 2032 Olympic Stadium: This Week’s Review - Image 4 of 4Rotterdam’s Sustainability Landmark and Brisbane’s 2032 Olympic Stadium: This Week’s Review - More Images+ 11

ArchDaily’s Readers Select Who Should Win the 2026 Pritzker Prize

Audio available

As the architecture community looks ahead to the announcement of the 2026 laureate of the Pritzker Architecture Prize, anticipation once again gathers around what is widely regarded as the profession's highest honor. Founded in 1979 by Jay Pritzker and administered by the Hyatt Foundation, the prize recognizes a living architect whose body of work demonstrates a consistent and significant contribution to humanity and the built environment.

ArchDaily’s Readers Select Who Should Win the 2026 Pritzker Prize - 1 的图像 4ArchDaily’s Readers Select Who Should Win the 2026 Pritzker Prize - 2 的图像 4ArchDaily’s Readers Select Who Should Win the 2026 Pritzker Prize - 3 的图像 4ArchDaily’s Readers Select Who Should Win the 2026 Pritzker Prize - 4 的图像 4ArchDaily’s Readers Select Who Should Win the 2026 Pritzker Prize - More Images+ 7

Lina Ghotmeh Named to TIME100 Next 2025 as One of the World’s Most Influential Rising Stars

French-Lebanese architect Lina Ghotmeh has been recognized on the TIME100 Next 2025 list, an annual ranking of emerging leaders and innovators across disciplines. Known for her sensitive approach to context and materiality, Ghotmeh has built an international portfolio that bridges tradition and modernity. In her TIME profile, written by Danish architect Bjarke Ingels, Ghotmeh is praised for combining historical awareness with forward-looking experimentation. The acknowledgment positions her as the only architect on this year's list, highlighting the continued presence of design voices in a ranking that typically spans entertainment, politics, science, and business.

Lina Ghotmeh Named to TIME100 Next 2025 as One of the World’s Most Influential Rising Stars - Imagem 1 de 4Lina Ghotmeh Named to TIME100 Next 2025 as One of the World’s Most Influential Rising Stars - Imagem 2 de 4Lina Ghotmeh Named to TIME100 Next 2025 as One of the World’s Most Influential Rising Stars - Imagem 3 de 4Lina Ghotmeh Named to TIME100 Next 2025 as One of the World’s Most Influential Rising Stars - Imagem 4 de 4Lina Ghotmeh Named to TIME100 Next 2025 as One of the World’s Most Influential Rising Stars - More Images+ 11

BIG's Telosa City Presents a Master Plan for Future Urban Development

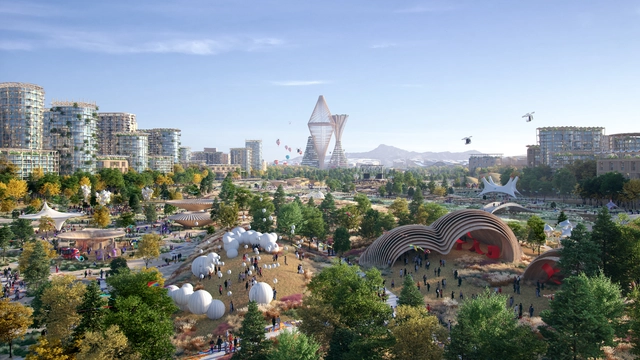
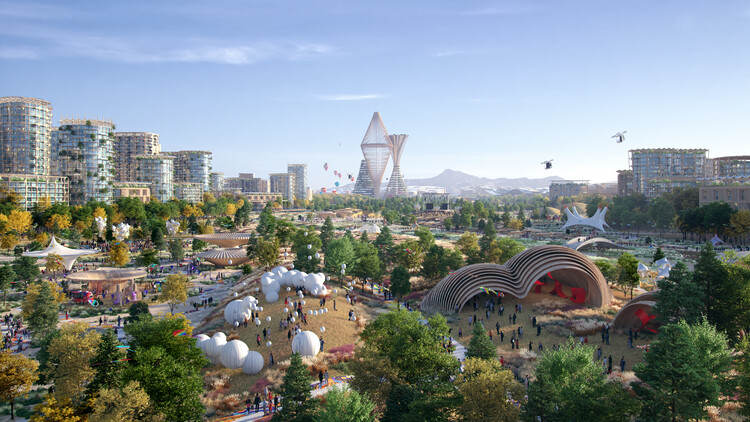
Telosa is a conceptual proposal designed by Bjarke Ingels Group BIG in collaboration with entrepreneur Marc Lore, first announced in 2021. Planned to accommodate five million residents by 2050, the project sets out to establish a framework for sustainable and equitable urban living. Its initial phase, projected for 2030, is expected to house 50,000 people. Positioned as a purpose-built city, Telosa presents a long-term vision that combines ecological resilience, technological systems, and an alternative governance model as a possible prototype for future urban development.

BIG's Telosa City Presents a Master Plan for Future Urban Development - Image 1 of 4BIG's Telosa City Presents a Master Plan for Future Urban Development - Image 2 of 4BIG's Telosa City Presents a Master Plan for Future Urban Development - Image 3 of 4BIG's Telosa City Presents a Master Plan for Future Urban Development - Image 4 of 4BIG's Telosa City Presents a Master Plan for Future Urban Development - More Images+ 10

The Architecture of Rewilding: Designing for Ecosystem Recovery

As climate instability reshapes design priorities, architecture is increasingly drawn into ecological debates not as a spectator but as a participant. Among the concepts gaining traction is rewilding, a practice rooted in the restoration of self-sustaining ecosystems through the reintroduction of biodiversity, the removal of barriers, and the rebalancing of human presence in the landscape. Though often associated with conservation biology, rewilding also opens up new spatial and architectural imaginaries — ones that challenge conventional notions of permanence, authorship, and use.

The Architecture of Rewilding: Designing for Ecosystem Recovery - Image 1 of 4The Architecture of Rewilding: Designing for Ecosystem Recovery - Image 2 of 4The Architecture of Rewilding: Designing for Ecosystem Recovery - Image 3 of 4The Architecture of Rewilding: Designing for Ecosystem Recovery - Image 4 of 4The Architecture of Rewilding: Designing for Ecosystem Recovery - More Images+ 68

One Week Until Salone del Mobile 2025: A Guide to Key Talks, Roundtables, and Special Installations

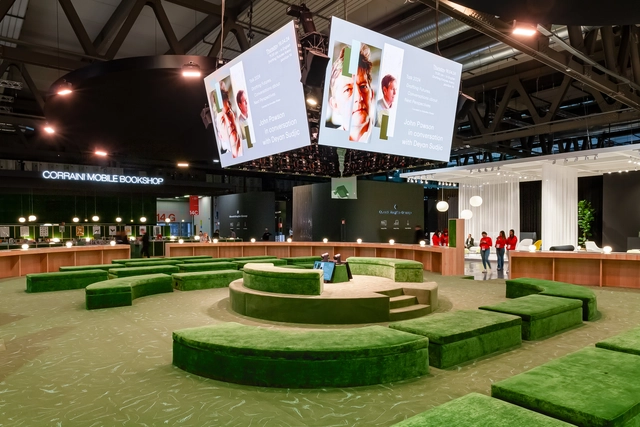
The 63rd edition of the Salone del Mobile will take place in Milan from April 8 to 13, 2025. Dating back to 1961, Salone del Mobile is a trade fair that covers a wide range of interior design products. The theme of this edition focuses on exploring the deep connections between humanity and design, aiming to establish the event as a creative platform beyond its commercial functions. The fair also serves as a laboratory for experimentation and the exchange of ideas, where new prototypes for furniture and domestic spaces are presented in settings that bring different narratives about ways of living to life. In addition to the furniture exhibition, the event will feature installations, conferences, and workshops, all taking place over the five days at Milan's Rho Fiera fairgrounds.

One Week Until Salone del Mobile 2025: A Guide to Key Talks, Roundtables, and Special Installations - Featured ImageOne Week Until Salone del Mobile 2025: A Guide to Key Talks, Roundtables, and Special Installations - 1 的图像 4One Week Until Salone del Mobile 2025: A Guide to Key Talks, Roundtables, and Special Installations - 2 的图像 4One Week Until Salone del Mobile 2025: A Guide to Key Talks, Roundtables, and Special Installations - 3 的图像 4One Week Until Salone del Mobile 2025: A Guide to Key Talks, Roundtables, and Special Installations - More Images+ 24

Architecture Now: From Island Resorts to Eco-Parks, A Look at Recent Architectural Announcements from BIG, KCAP, and More

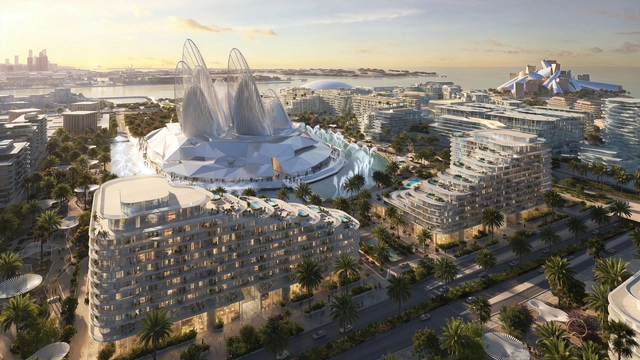
Recent architectural announcements showcase a global range of projects. This month, some of the most recognized architectural offices in the world have announced ambitious projects, some engaging with local communities, rediscovering and revitalizing existing structures, or contributing to complex architectural landscapes. Among them, BIG revealed their proposal for Saadiyat Island, a cultural district that gathers some of the world's most famous designers. Additionally, Populous revealed a new performance center, KCAP is developing a framework for an eco-industrial park, and Henley Halebrown is working to revitalize an overlooked structure in Belgium, reopening it to the local community. Read on to discover a collection of recent announcements from the architectural world, peeking into established architects' processes and recent announcements.

Architecture Now: From Island Resorts to Eco-Parks, A Look at Recent Architectural Announcements from BIG, KCAP, and More - Imagem 1 de 4Architecture Now: From Island Resorts to Eco-Parks, A Look at Recent Architectural Announcements from BIG, KCAP, and More - Imagem 2 de 4Architecture Now: From Island Resorts to Eco-Parks, A Look at Recent Architectural Announcements from BIG, KCAP, and More - Imagem 3 de 4Architecture Now: From Island Resorts to Eco-Parks, A Look at Recent Architectural Announcements from BIG, KCAP, and More - Imagem 4 de 4Architecture Now: From Island Resorts to Eco-Parks, A Look at Recent Architectural Announcements from BIG, KCAP, and More - More Images+ 22

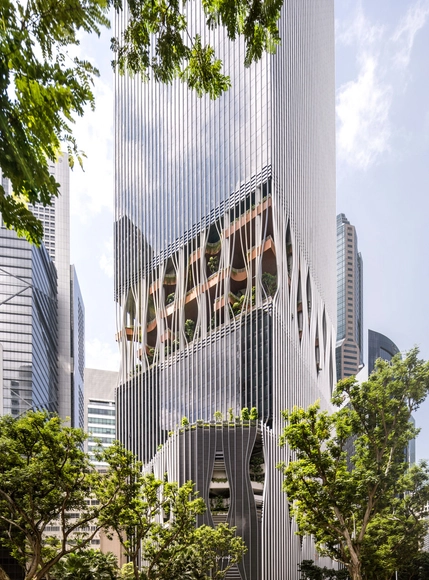
CapitaSpring Tower, Designed by BIG and CRA, Wins the International High-Rise Award 2024/25

Designed by the architectural practices BIG – Bjarke Ingels Group and Carlo Ratti Associati, the mixed-use CapitaSpring tower in Singapore has been announced as the winner of the International High-Rise Award (IHA) 2024/25. The high rise stood out among the 31 projects considered in the competition. Measuring 260 meters in height, the tower officially opened in 2022, standing out for its strategy of integrating open and green spaces throughout the building.

CapitaSpring Tower, Designed by BIG and CRA, Wins the International High-Rise Award 2024/25 - Imagem 1 de 4CapitaSpring Tower, Designed by BIG and CRA, Wins the International High-Rise Award 2024/25 - Imagem 2 de 4CapitaSpring Tower, Designed by BIG and CRA, Wins the International High-Rise Award 2024/25 - Imagem 3 de 4CapitaSpring Tower, Designed by BIG and CRA, Wins the International High-Rise Award 2024/25 - Imagem 4 de 4CapitaSpring Tower, Designed by BIG and CRA, Wins the International High-Rise Award 2024/25 - More Images+ 11

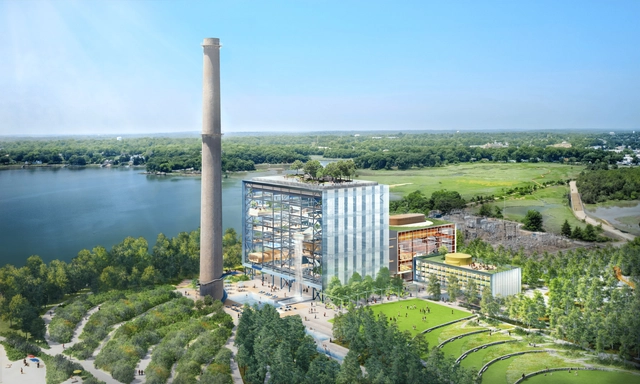
BIG and SCAPE Reimagine Decommissioned Power Plant into a Public Destination in Connecticut, US

Landscape architecture firm SCAPE together with Bjarke Ingels Group have announced plans to transform Connecticut's Manresa Island into a public-oriented development as a hub for learning, exploration, and community engagement. Originally slanted for private waterfront housing, the new scheme aims to open up the area as a public park with ample waterfront access, a project led by SCAPE. Additionally, the decommissioned coal-fired power plant is set to be converted by BIG into a community hub for multiple activities including swimming, small and large-scale events, research, and educational rooms. Supported by a private philanthropic investment from Austin McChord, the project is set to open in 2030 through a phased development.

BIG and SCAPE Reimagine Decommissioned Power Plant into a Public Destination in Connecticut, US - Image 1 of 4BIG and SCAPE Reimagine Decommissioned Power Plant into a Public Destination in Connecticut, US - Image 2 of 4BIG and SCAPE Reimagine Decommissioned Power Plant into a Public Destination in Connecticut, US - Image 3 of 4BIG and SCAPE Reimagine Decommissioned Power Plant into a Public Destination in Connecticut, US - Image 4 of 4BIG and SCAPE Reimagine Decommissioned Power Plant into a Public Destination in Connecticut, US - More Images+ 7

Architects and Boats: A Love Affair

The relationship between architecture and naval design has been a fascinating interplay of form and function that has evolved significantly. Both disciplines have a shared history of innovation, aesthetics, and functionality that have informed and inspired each other. This "love affair" has seen architects drawing inspiration from boats, particularly in the modernist era when ships' streamlined, efficient designs influenced the aesthetic of buildings. Conversely, architectural principles have also been adapted to enhance the functionality and form of boats, demonstrating a reciprocal exchange that continues to shape both disciplines.

Architects and Boats: A Love Affair - Image 1 of 4Architects and Boats: A Love Affair - Featured ImageArchitects and Boats: A Love Affair - Image 2 of 4Architects and Boats: A Love Affair - Image 3 of 4Architects and Boats: A Love Affair - More Images+ 29

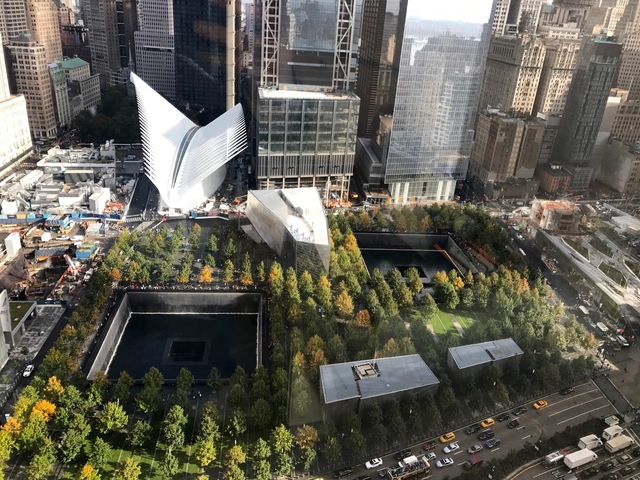
Remembering 9/11: The Story of Rebuilding the World Trade Center

On the morning of September 11, 2001, two hijacked commercial jetliners struck the Twin Towers in Lower Manhattan, a third plane struck the Pentagon, and a fourth crashed in rural Pennsylvania. A total of 2.977 people were killed in the terrorist attacks. In the face of this unprecedented loss, the city of New York promised to rebuild Lower Manhattan as a lively neighborhood while honoring and maintaining the memory of this day. Thus began one of the largest reconstruction projects in New York City, a process that is still ongoing now, 23 years after the tragedy.

Remembering 9/11: The Story of Rebuilding the World Trade Center - Image 1 of 4Remembering 9/11: The Story of Rebuilding the World Trade Center - Image 2 of 4Remembering 9/11: The Story of Rebuilding the World Trade Center - Image 5 of 4Remembering 9/11: The Story of Rebuilding the World Trade Center - Image 3 of 4Remembering 9/11: The Story of Rebuilding the World Trade Center - More Images+ 16

BIG and A+ Architects Reveal Design for Mass Timber Transport Hub in France

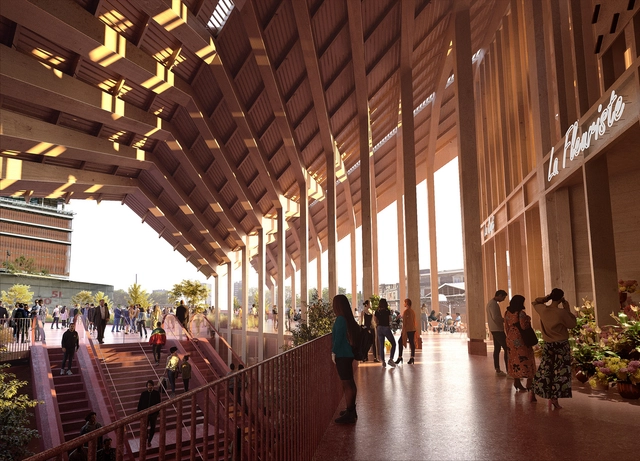
Bjarke Ingels Group and A+Architecture have revealed the design for the 12,000-square-meter Marengo Multimodal Transport Hub in Toulouse, France. The project will expand the functionality of the city’s central station, Gare Matabiau, strengthening the area’s public transport networks by creating a hub for bus, railway, and metro, all connected under one roof. The design of the new hub takes cues from the city’s distinctive roofscape and the traditional use of the rose-colored “foraine” brick, employing a mass timber structure and low-carbon concrete to ensure a sustainable intervention adapted to its environment. The Hub is set to begin construction in 2026.

BIG and A+ Architects Reveal Design for Mass Timber Transport Hub in France - Imagem 1 de 4BIG and A+ Architects Reveal Design for Mass Timber Transport Hub in France - Imagem 2 de 4BIG and A+ Architects Reveal Design for Mass Timber Transport Hub in France - Imagem 3 de 4BIG and A+ Architects Reveal Design for Mass Timber Transport Hub in France - Imagem 4 de 4BIG and A+ Architects Reveal Design for Mass Timber Transport Hub in France - More Images+ 12

BIG Designs Armadillo Ballpark for Las Vegas Athletics

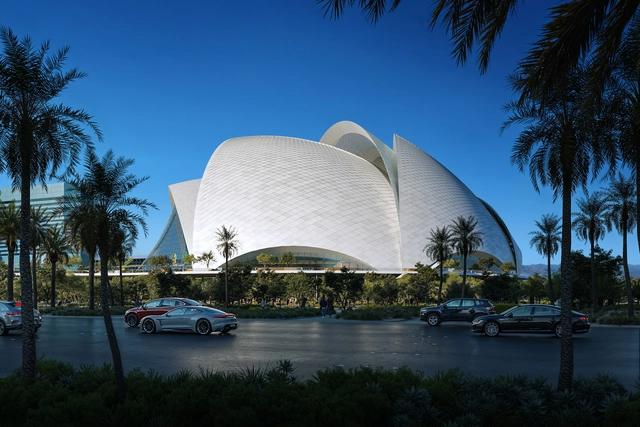
BIG and HNTB have just won the competition to design an Athletics ballpark in Las Vegas. Situated along the iconic Las Vegas Strip, the ballpark for the Athletics Major League Baseball team promises to uphold the values of the “Entertainment Capital of the World.” Nestled between Tropicana Avenue and Reno Avenue on Las Vegas Boulevard, the ballpark boasts 33,000 seats in an open-air stadium sprawling across nine acres.

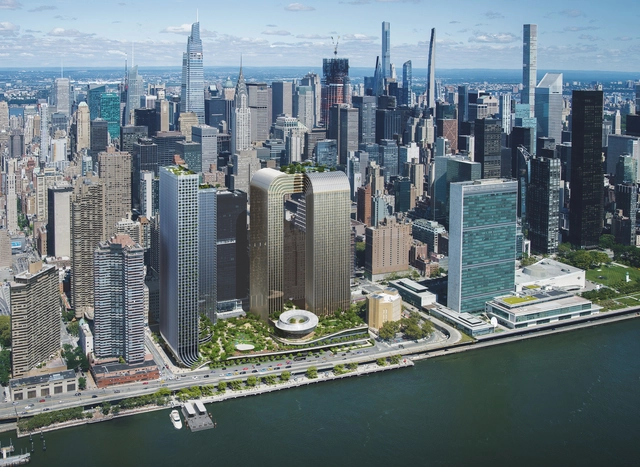
BIG Designs Cantilevered Towers Surrounding the Freedom Plaza on Manhattan’s Waterfront

Located along Manhattan’s East River waterfront, the Freedom Plaza sets out to create a new civic and cultural hub, introducing a new open and green space in the crowded area, with plans to add an in-park Museum of Freedom and Democracy. Additionally, the scheme designed by BIG-Bjarke Ingels Group includes affordable housing units, two hotels, retail, and restaurants. Developed by Soloviev Group and Mohegan, the Freedom Plaza development reimagines one of the largest undeveloped plots in Manhattan, measuring 6.7 acres located south of the United Nations headquarters in the Midtown East neighborhood.

BIG Designs Cantilevered Towers Surrounding the Freedom Plaza on Manhattan’s Waterfront - Imagen 1 de 4BIG Designs Cantilevered Towers Surrounding the Freedom Plaza on Manhattan’s Waterfront - Imagen 2 de 4BIG Designs Cantilevered Towers Surrounding the Freedom Plaza on Manhattan’s Waterfront - Imagen 3 de 4BIG Designs Cantilevered Towers Surrounding the Freedom Plaza on Manhattan’s Waterfront - Imagen 4 de 4BIG Designs Cantilevered Towers Surrounding the Freedom Plaza on Manhattan’s Waterfront - More Images+ 5