1. ArchDaily
  2. Lower Manhattan

Lower Manhattan: The Latest Architecture and News

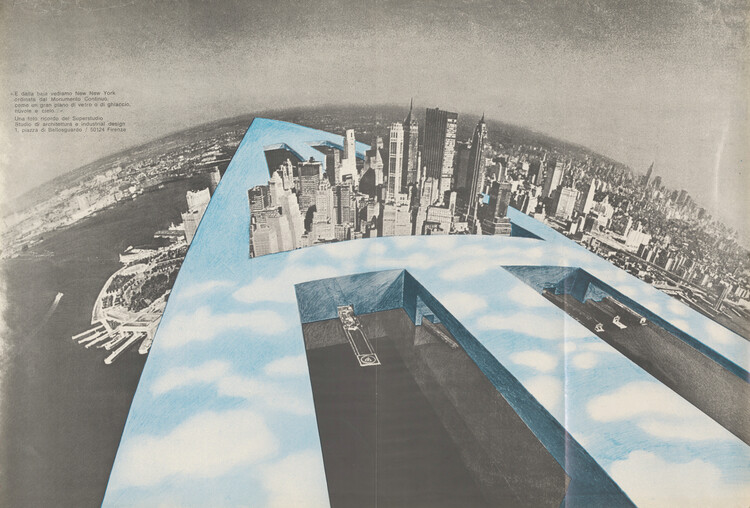
What Are Architects Escaping From? Ambition and Avoidance in Designing for Remote Sites

Audio available

Ask an architect what the hardest problem in the discipline is right now. The block of unmaintained postwar housing two streets from their office rarely comes up. What comes to their mind is the pressure differentials on Mars, or the tensile loads on a floating platform; because unclaimed ground has no one to negotiate with, no history to answer to, no tenant to remember the last renovation, which makes it considerably easier to design for.

Architects think of themselves as solving a harder problem than the one next door. A project, like The Line, a 170-kilometer city meant to house nine million residents, with a site with no prior claimant, is not architecturally harder than a site with a hundred years of tenancy, contested ownership, and a planning department that remembers the last three developers who used the word "community" and meant something else. It is, considerably, easier. No one to persuade, no history to answer to, no argument to lose. Which raises the question of whether the harder problem is sitting two streets from the office, unsolved, and the easier one is the one getting the renderings and the funding rounds; then 'ambition' is the wrong word for what is happening. Something is being avoided, and we need to start thinking about what.

What Are Architects Escaping From? Ambition and Avoidance in Designing for Remote Sites - Imagen 1 de 4What Are Architects Escaping From? Ambition and Avoidance in Designing for Remote Sites - Imagen 2 de 4What Are Architects Escaping From? Ambition and Avoidance in Designing for Remote Sites - Imagen 3 de 4What Are Architects Escaping From? Ambition and Avoidance in Designing for Remote Sites - Imagen 4 de 4What Are Architects Escaping From? Ambition and Avoidance in Designing for Remote Sites - More Images+ 10

Foster + Partners’ Two World Trade Center Revealed in New Renderings, Construction to Begin in 2026

Audio available

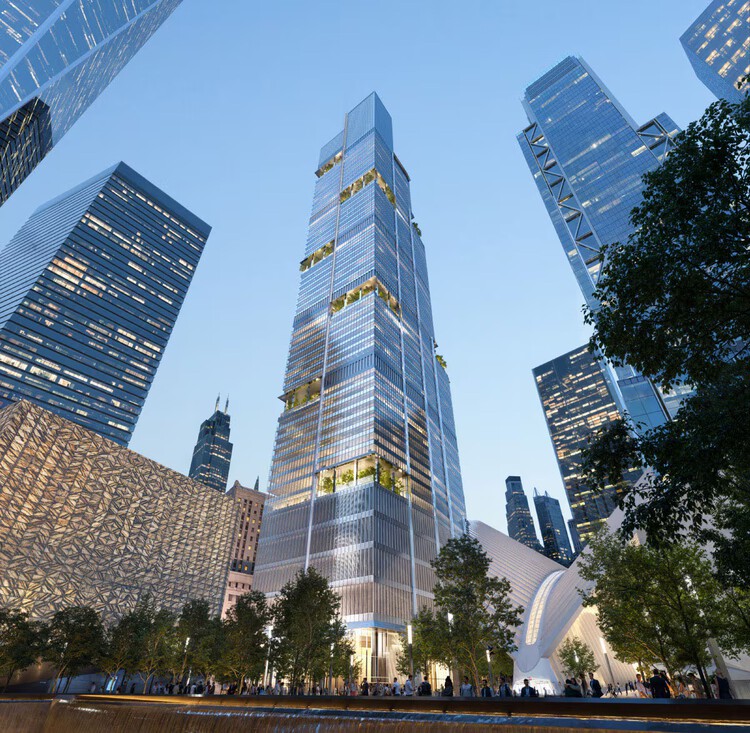
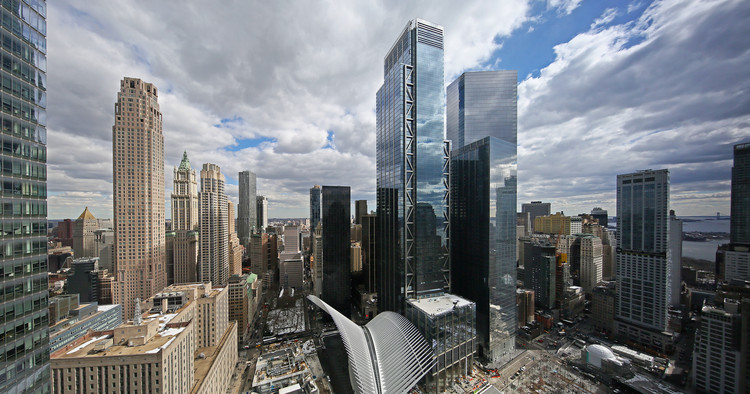
Updated renderings for Two World Trade Center, the final commercial tower planned for the World Trade Center campus in Lower Manhattan, have been unveiled by Foster + Partners in collaboration with developer Silverstein Properties. Rising 373 meters at 200 Greenwich Street, the 55-story skyscraper will occupy a central position within the site, directly across from Santiago Calatrava's Oculus transportation hub and adjacent to the Perelman Performing Arts Center, completing the commercial edge of the master plan. The tower is set to become the new global headquarters of American Express, which will serve as the building's sole owner and occupant. Completion is currently anticipated in 2031, with construction scheduled to begin in spring 2026.

Foster + Partners’ Two World Trade Center Revealed in New Renderings, Construction to Begin in 2026 - Image 1 of 4Foster + Partners’ Two World Trade Center Revealed in New Renderings, Construction to Begin in 2026 - Image 2 of 4Foster + Partners’ Two World Trade Center Revealed in New Renderings, Construction to Begin in 2026 - Image 3 of 4Foster + Partners’ Two World Trade Center Revealed in New Renderings, Construction to Begin in 2026 - Image 4 of 4Foster + Partners’ Two World Trade Center Revealed in New Renderings, Construction to Begin in 2026 - More Images+ 1

Remembering 9/11: The Story of Rebuilding the World Trade Center

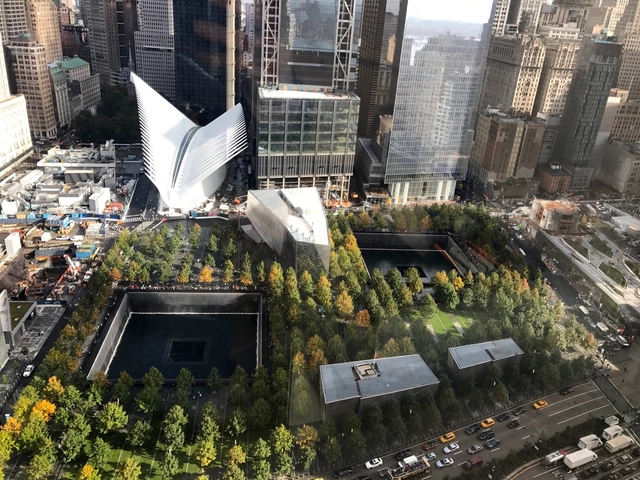
On the morning of September 11, 2001, two hijacked commercial jetliners struck the Twin Towers in Lower Manhattan, a third plane struck the Pentagon, and a fourth crashed in rural Pennsylvania. A total of 2.977 people were killed in the terrorist attacks. In the face of this unprecedented loss, the city of New York promised to rebuild Lower Manhattan as a lively neighborhood while honoring and maintaining the memory of this day. Thus began one of the largest reconstruction projects in New York City, a process that is still ongoing now, 23 years after the tragedy.

Remembering 9/11: The Story of Rebuilding the World Trade Center - Image 1 of 4Remembering 9/11: The Story of Rebuilding the World Trade Center - Image 2 of 4Remembering 9/11: The Story of Rebuilding the World Trade Center - Image 5 of 4Remembering 9/11: The Story of Rebuilding the World Trade Center - Image 3 of 4Remembering 9/11: The Story of Rebuilding the World Trade Center - More Images+ 16

Sir Richard Rogers' First Residential Project in New York City Nears Completion

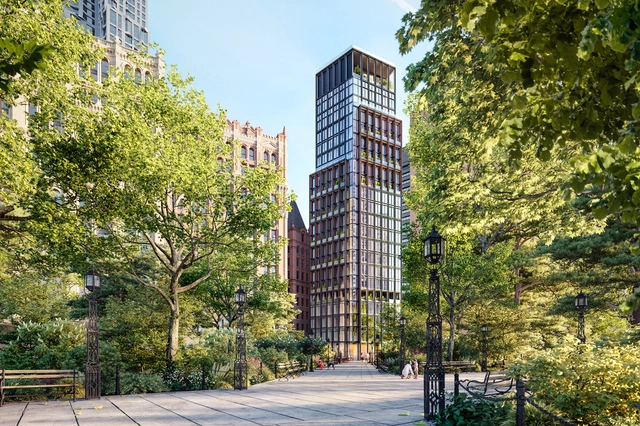
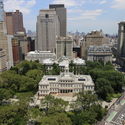
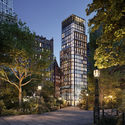
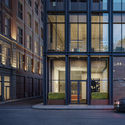
Rogers Stirk Harbour + Partners have unveiled images of their latest venture, No. 33 Park Row in New York City. Located across the street from City Hall Park in Downtown Manhattan, the project, nearing completion and set to officially launch in the spring of 2021, is the city’s first residential project designed by Sir Richard Rogers and Graham Stirk of Rogers Stirk Harbour + Partners.

Sir Richard Rogers' First Residential Project in New York City Nears Completion - Image 1 of 4Sir Richard Rogers' First Residential Project in New York City Nears Completion - Image 2 of 4Sir Richard Rogers' First Residential Project in New York City Nears Completion - Image 3 of 4Sir Richard Rogers' First Residential Project in New York City Nears Completion - Image 4 of 4Sir Richard Rogers' First Residential Project in New York City Nears Completion - More Images+ 1

David Adjaye's 130 William Street Nears Completion

Photographer Paul Clemence has shared with us a series of new photographs of a nearly completed 130 William development by Adjaye Associates. The firm’s first residential tower in the USA, topping out in the spring of last year at 800 feet, is located in the Financial District of Lower Manhattan, New York.

David Adjaye's 130 William Street Nears Completion - Image 1 of 4David Adjaye's 130 William Street Nears Completion - Image 2 of 4David Adjaye's 130 William Street Nears Completion - Image 3 of 4David Adjaye's 130 William Street Nears Completion - Image 4 of 4David Adjaye's 130 William Street Nears Completion - More Images+ 13

WORKac Designs an 'Invisible' Penthouse in a Centuries-Old Cast-Iron Building

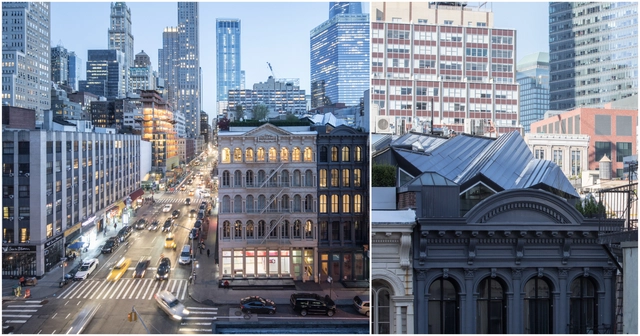
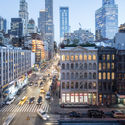
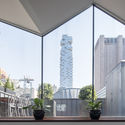
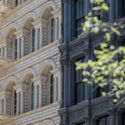
At first glance, The Stealth Building looks like a pristinely-restored cast iron apartment building. That’s because technically, it is. But upon closer inspection, the Lower Manhattan building is rife with innovative restoration and renovation practices by WORKac.

WORKac Designs an 'Invisible' Penthouse in a Centuries-Old Cast-Iron Building - Image 1 of 4WORKac Designs an 'Invisible' Penthouse in a Centuries-Old Cast-Iron Building - Image 2 of 4WORKac Designs an 'Invisible' Penthouse in a Centuries-Old Cast-Iron Building - Image 3 of 4WORKac Designs an 'Invisible' Penthouse in a Centuries-Old Cast-Iron Building - Image 4 of 4WORKac Designs an 'Invisible' Penthouse in a Centuries-Old Cast-Iron Building - More Images+ 18

Rogers Stirk Harbour + Partners' 3 World Trade Center Opens in New York City

Rogers Stirk Harbour + Partners' 3 World Trade Center Opens in New York City - Image 12 of 4
via World Trade Center

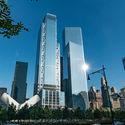
3 World Trade Center, designed by Rogers Stirk Harbour + Partners, has opened for business in Lower Manhattan, New York City. At 1079 feet tall, and 80 floors, the scheme is the fifth-highest in New York, and the penultimate tower to be opened on the World Trade Center site. Construction of the tower saw over 4,000 union workers apply millions of hours.

The scheme forms part of a larger development of the World Trade Center site, including SOM’s One World Trade Center, BIG’s 2 World Trade Center, and a Transportation Hub by Santiago Calatrava.

Rogers Stirk Harbour + Partners' 3 World Trade Center Opens in New York City - Image 1 of 4Rogers Stirk Harbour + Partners' 3 World Trade Center Opens in New York City - Image 2 of 4Rogers Stirk Harbour + Partners' 3 World Trade Center Opens in New York City - Image 3 of 4Rogers Stirk Harbour + Partners' 3 World Trade Center Opens in New York City - Image 4 of 4Rogers Stirk Harbour + Partners' 3 World Trade Center Opens in New York City - More Images+ 8