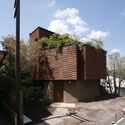
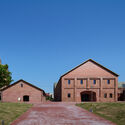
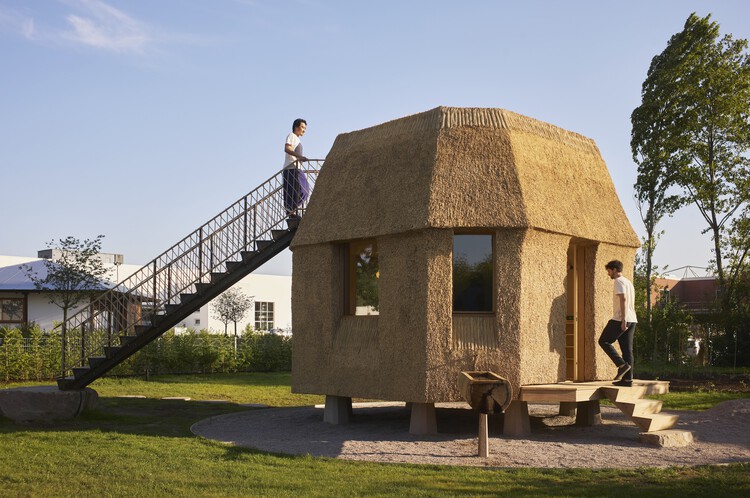
Tsuyoshi Tane is a Japanese architect born in 1979 in Tokyo and based in Paris, where he founded ATTA – Atelier Tsuyoshi Tane Architects in 2006. Working across cultural, institutional, and landscape-related projects, Tane has developed an architectural approach that positions memory as a fundamental design driver. In his interview with Louisiana Channel, filmed in his Paris studio, Tane reflects on architecture as a discipline of observation and thought, arguing that meaningful design emerges from carefully reading the traces embedded within a site. For him, architecture is not produced on a blank slate but begins with an inquiry into what already exists, physically, culturally, and emotionally, beneath the surface of a place.
News
"A Place Remembers What Has Happened:" Tsuyoshi Tane on Memory as a Design Driver in Louisiana Channel Interview


https://www.archdaily.com/1038454/a-place-remembers-what-has-happened-tsuyoshi-tane-on-memory-as-a-design-driver-in-louisiana-channel-interviewReyyan Dogan
“Cities Are Mental Weapons”: Utopian Hours 2026 Returns to Turin with Sir Peter Cook and a Program on City-Making
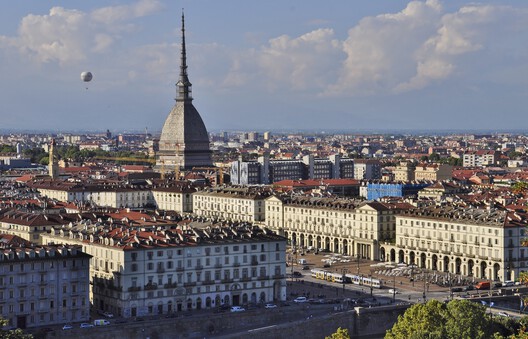
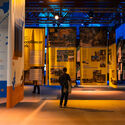
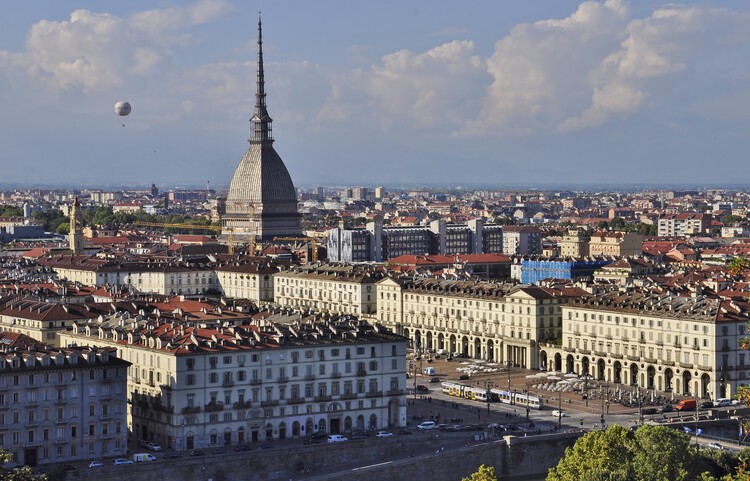
The second part of the Utopian Hours 2026 international city-making festival will be held in Turin on October 16 and 17. After a first chapter in Rotterdam, the festival is marking its tenth anniversary edition by returning to its hometown in Italy. The event's lineup and cultural program are designed to explore how cities can respond creatively to the social, environmental, and political challenges of the 21st century. The Utopian Hours festival has been organized since 2017 by Stratosferica, a nonprofit cultural association dedicated to producing and sharing urban knowledge through content on the evolution of cities, urban communication strategies, events, community building and placemaking.



https://www.archdaily.com/1186668/cities-are-mental-weapons-utopian-hours-2026-returns-to-turin-with-sir-peter-cook-and-a-program-on-city-makingAntonia Piñeiro
How to Visualize Concepts in SketchUp with AI
| Sponsored Content

How to visualize architectural concepts in SketchUp using D5 Lite for faster design exploration.
https://www.archdaily.comhttps://www.archdaily.com/catalog/us/products/39013/how-to-visualize-concepts-in-sketchup-with-ai-d5-render
When the Outdoors Becomes Home: A New Generation of Outdoor Kitchens
| Sponsored Content

Outdoor kitchens have evolved from exclusive luxury additions into natural extensions of the home. Gardens, terraces, and porches are being transformed into spaces for cooking and, above all, entertaining without having to step inside. This solution not only adds convenience but also increases property value, responding to a lifestyle that is increasingly connected to the outdoors.
https://www.archdaily.com/1185499/when-the-outdoors-becomes-home-a-new-generation-of-outdoor-kitchensRene Submissions
Bunkers and Arks: Escaping the Future We Built Ourselves
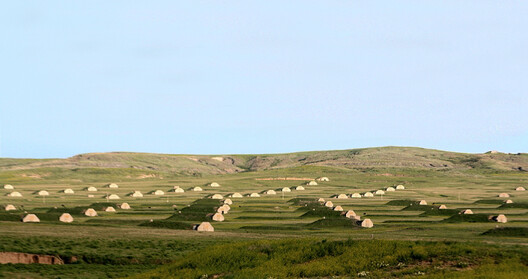
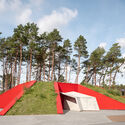
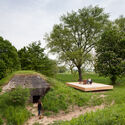
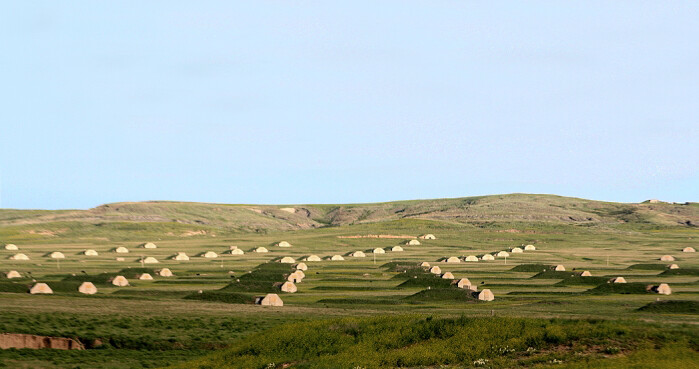
Inverting the conventional narrative, this story begins at the end. The day after the world's collapse. While almost the entire population struggles to survive flames and solar storms, a tiny fraction is greeted by a heavily armed guard at the entrance to the Survival Condo Project, a former missile silo in Kansas converted a few years ago into luxury apartments.
Forget, then, the hermit who stockpiles canned food in his basement or the end-times prophet. In recent years, survivalism has expanded into wealthier circles, taking root in Silicon Valley among technology executives and hedge fund managers. What could once be seen merely as an eccentricity has also become a way of thinking about the future and, for some, an investment.


https://www.archdaily.com/1186212/bunkers-and-arks-escaping-the-future-we-built-ourselvesCamilla Ghisleni
Integrating Solar Protection as an Envelope Strategy
| Sponsored Content
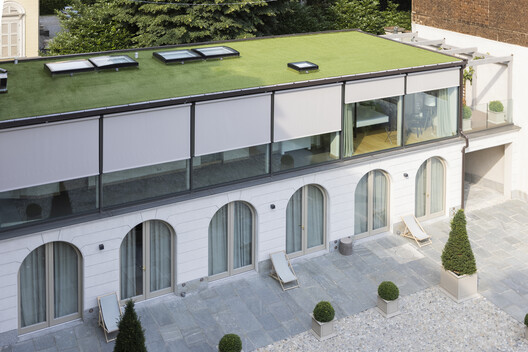
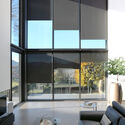
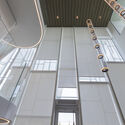
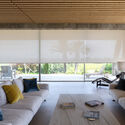
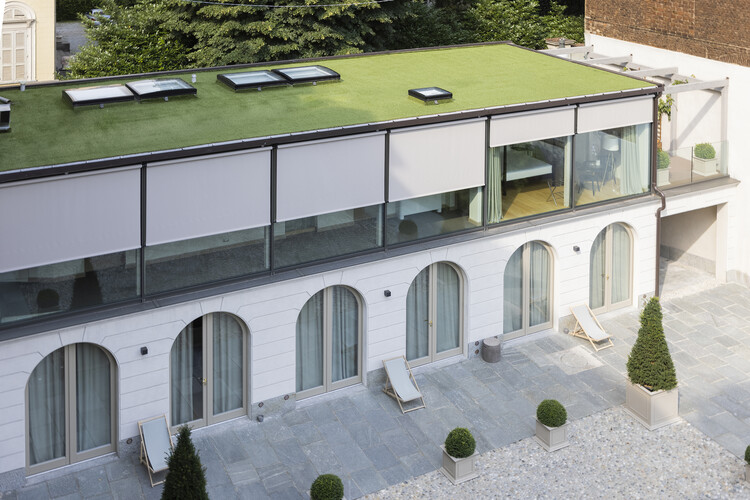
Heat waves are becoming more and more frequent worldwide, prompting architects to reconsider how building envelopes are conceived and designed. The focus is no longer solely on limiting heat loss during the colder months, but also on controlling how much heat enters buildings during periods of intense solar radiation. By understanding solar shading as a design decision rather than a decorative or interior-conditioning element, it becomes part of passive energy-efficiency strategies that can contribute to thermal and visual comfort while reducing cooling demand.
https://www.archdaily.com/1185894/integrating-solar-protection-as-an-envelope-strategyAgustina Iñiguez
Designing the In-Between: From Tactical Interventions to Urban Policy in Barcelona
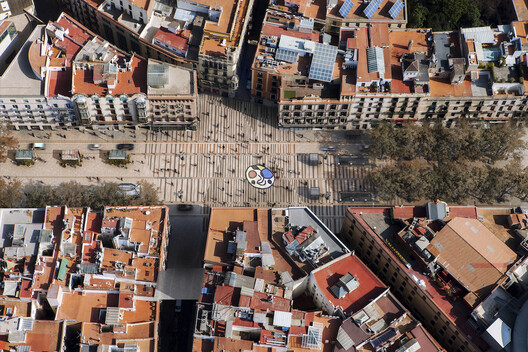
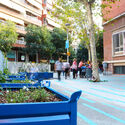
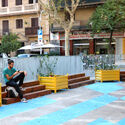
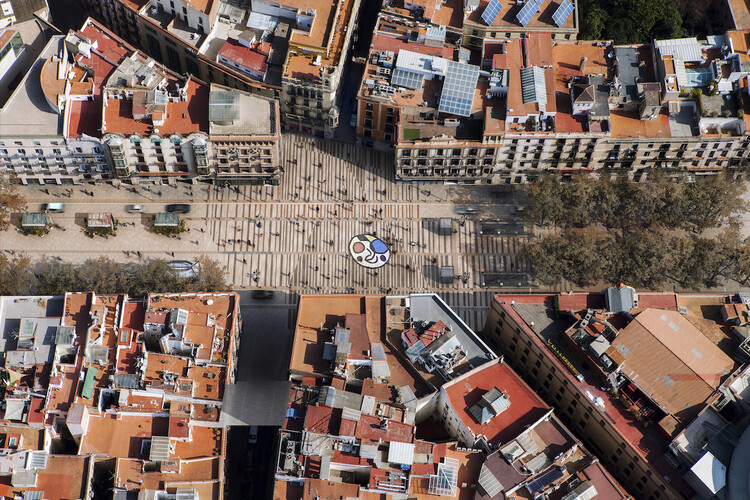
In Europe, cities are confronting the challenge of adapting existing urban conditions to a changing climate and warming summers while improving access to nature, quality public spaces, and the resources of everyday routines. ReGreeneration, a Horizon Europe initiative working across nine European cities, approaches this challenge through urban renaturing at the neighborhood scale. Combining strategies for complete neighborhoods, communal spaces, and nature-based solutions for cities, the Barcelona project examines how climate adaptation is embedded within residual, peripheral spaces of daily life. As part of a series following ReGreeneration across the participating cities, this article turns to Barcelona, where the project is working in the Trinitat Nova neighborhood to explore how small, often overlooked, urban spaces contribute to broader models of regeneration.

https://www.archdaily.com/1186200/designing-the-in-between-from-tactical-interventions-to-urban-policy-in-barcelonaOlivia Poston
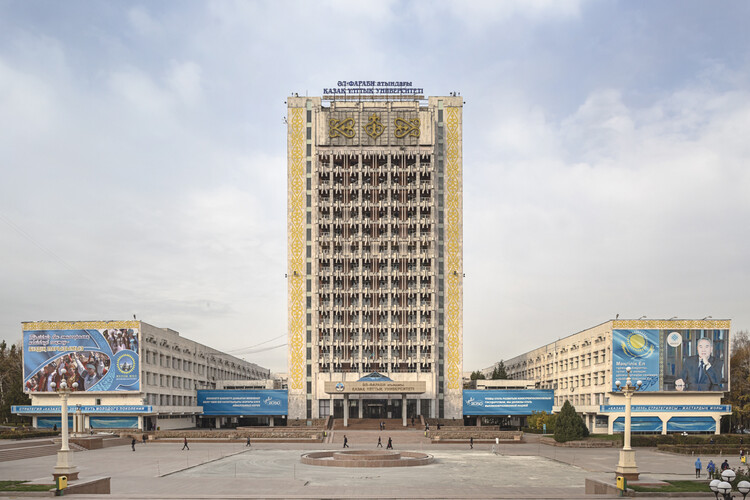
The Future as Propaganda: Soviet Architecture in Kazakhstan and the Imagery of a New Era

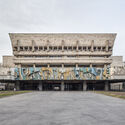
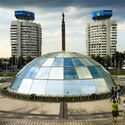
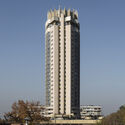
Practically every history book records 1961 as the year man first reached space, an achievement that placed the Soviet Union at the center of the space race. What not everyone knows is that Yuri Gagarin's journey began in a seemingly unlikely place, more precisely in Kazakhstan. From the Baikonur Cosmodrome, Gagarin set off beyond Earth, inaugurating not only a new era of space exploration but also a history of technology and ambition that would transform this landscape.

https://www.archdaily.com/1185733/the-future-as-propaganda-soviet-architecture-in-kazakhstan-and-the-imagery-of-a-new-eraCamilla Ghisleni
Architecture of Care: 6 Unbuilt Spaces for Childhood from the ArchDaily Community

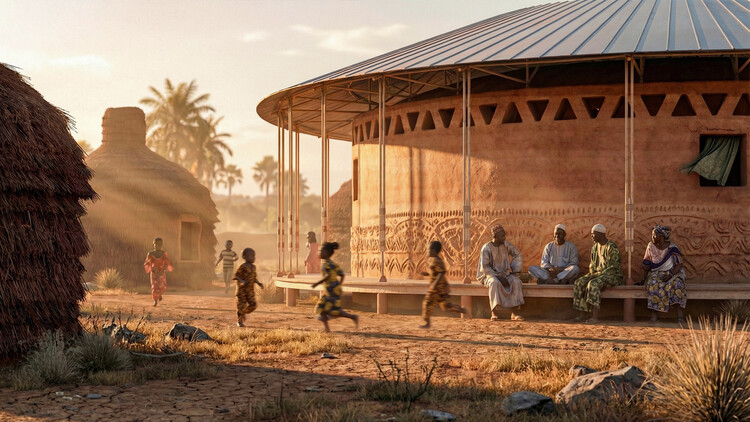
As cities change, so do our expectations of them. People are asking for more caring spaces: public places open to all ages and genders, nature within reach of every social class, and settings that foster connection. Few design intentions hold these together as well as spaces for children. This selection of unbuilt projects submitted by ArchDaily readers showcases different approaches to care-based architecture. Schools, daycare centers, a library, a youth center, and a new model for orphanages take on the mission of providing a safe and stimulating environment for children at every stage of their development. Not yet built but carefully designed, these proposals offer a glimpse into spaces for play, learning, and calm that fuel creativity in design for people of all ages.

https://www.archdaily.com/1186558/architecture-of-care-6-unbuilt-spaces-for-childhood-from-the-archdaily-communityAntonia Piñeiro
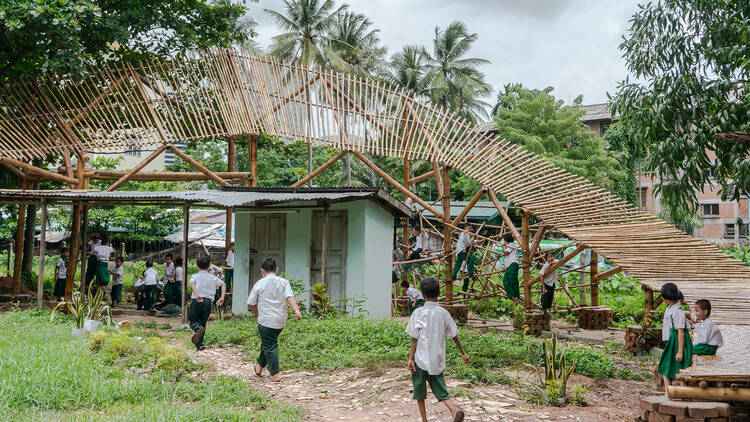
UN-Habitat Recognizes Five Approaches to Adequate Housing With 2026 Scroll of Honour

UN-Habitat has announced the five recipients of the 2026 Scroll of Honour Award, recognizing contributions to adequate housing and sustainable urban development in Brazil, Myanmar, Pakistan, Tunisia, and the United Kingdom. This year's winners include a housing organization working with communities affected by conflict and displacement, a researcher developing building materials from local and mining residues, an Indigenous village in Brazil, a public housing agency in Pakistan, and London Mayor Sadiq Khan. Selected from 101 nominations submitted across Africa, Asia, Europe, and the Americas, the recipients represent a range of approaches to addressing housing and urban development challenges.
https://www.archdaily.com/1186425/un-habitat-recognizes-five-approaches-to-adequate-housing-with-2026-scroll-of-honourReyyan Dogan
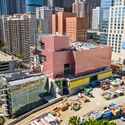
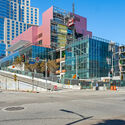
Frank Gehry’s New Colburn School Concert Hall to Open on September 25, 2027

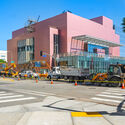
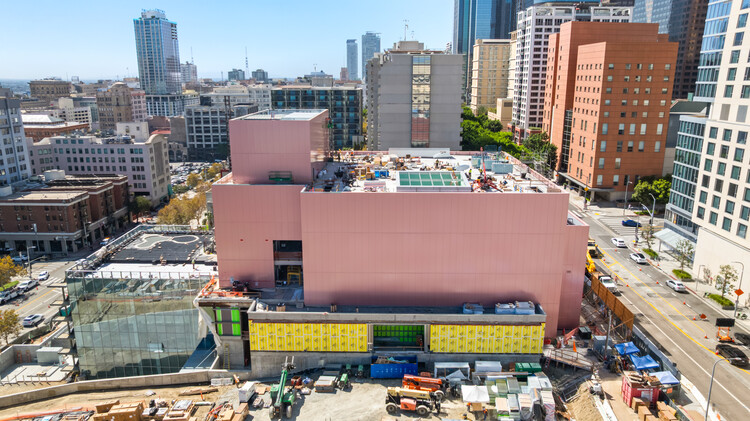
Colburn's 100,000-square-foot campus expansion, designed by Frank Gehry, will open on September 25, 2027, with an event in the new 1,000-seat Terri and Jerry Kohl Hall, a round concert hall. Colburn is a school of music and dance in Los Angeles, on a downtown campus that welcomes an estimated 10,000 people weekly. The institution provides performing arts education, and more than 500 music and dance performances open to the public each year. The first images of the design were released in 2022. The expansion triples the facilities currently dedicated to dance and will house Colburn's Trudl Zipper Dance Institute. The building, finished in a metallic pink coating, is located adjacent to Colburn's Grand Avenue campus in downtown Los Angeles and is expected to reach substantial completion in summer 2027.

https://www.archdaily.com/1186601/frank-gehrys-new-colburn-school-concert-hall-to-open-on-september-25-2027Antonia Piñeiro
Flat Land, Hidden Water: Architecture on Reclaimed Ground

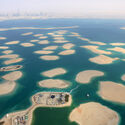
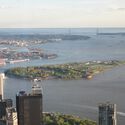
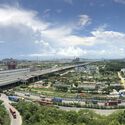
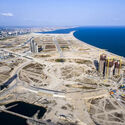
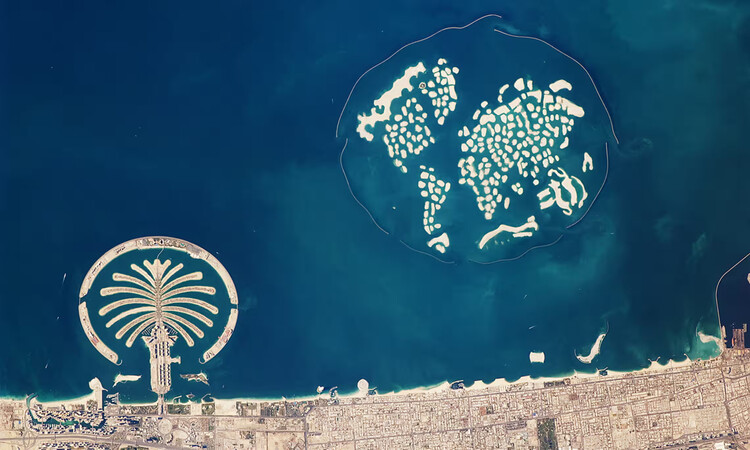
Reclaimed land is often presented as new ground: flat, available, and ready for architecture. It promises cities more space where space is scarce, allowing them to extend waterfronts and build cultural districts. Sometimes, these newly claimed lands may also develop into financial centers, create parks, and imagine futures beyond the limits of existing land. Yet reclaimed land is never simply land. It is an engineered surface, produced through fill, seawalls, drainage, and soil stabilization — a long-term negotiation with the water it claims to have displaced.
This makes reclamation one of architecture's most powerful and ambiguous spatial fantasies. On one hand, it offers freedom: a tabula rasa where streets and buildings can be planned almost from scratch. On the other, this apparent freedom conceals dependency. Made land must constantly prove itself as ground. It has to resist flooding, support foundations, grow trees, and hold public life above a terrain that did not previously exist.
https://www.archdaily.com/1186463/flat-land-hidden-water-architecture-on-reclaimed-groundJonathan Yeung
From Relic to Infrastructure: Can India's Historic Water Systems Work Again?

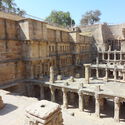
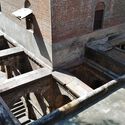
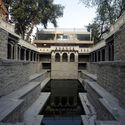
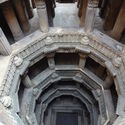
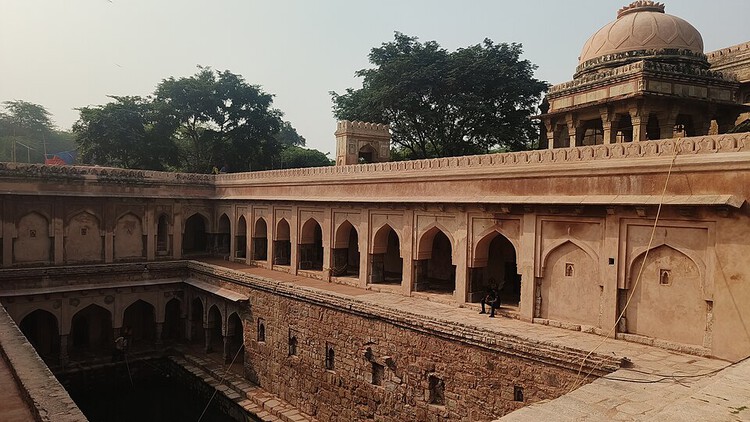
India's stepwells are usually encountered after their useful lives have ended. They are photographed, restored and interpreted as evidence of a water culture that once existed. Beneath the carved stone and descending stairs is a practical question: what happens when a structure built to manage water is put back to work? As Indian cities face water stress, seasonal rainfall and pressure on municipal systems, researchers and restoration efforts are examining whether traditional water structures can function again.
Traditional water architecture was rarely an isolated object. In Ahmedabad, water management was embedded in the organization of the city. Within the historic pols, wells, courtyards and underground Tankas formed part of a distributed system of domestic and communal water storage. A 2026 study in Built Heritage estimates that nearly 10,000 Tankas may still exist across Ahmedabad, many located beneath domestic courtyards.
https://www.archdaily.com/1186222/from-relic-to-infrastructure-can-indias-historic-water-systems-work-againAnanya Nayak
When More Material Does Not Mean Better Performance
| In Collaboration

In the story of the Three Little Pigs, the choice of material determines the fate of each house. The wolf's breath brings down the structures made of straw and wood, while the brick house remains standing. The moral is that the more solid the construction, the greater its ability to resist. A building, however, has to respond to much less straightforward questions. Remaining standing is still essential, but heat, light, air, and sound are not forces that necessarily need to be blocked. Sometimes sunlight needs to be kept out; at other times, daylight needs to be let in. Retaining heat may be desirable in winter and counterproductive in summer. Air needs to circulate, sound may need to be absorbed, and the conditions that determine these responses change throughout the day, across seasons, and over the life of the building itself. More material does not necessarily mean better performance. In some cases, it can simply add complexity without improving how the building responds.
https://www.archdaily.com/1186502/when-more-material-does-not-mean-better-performanceEduardo Souza
Belgium’s Architecture Offices Through the Lens of Marc Goodwin

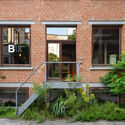
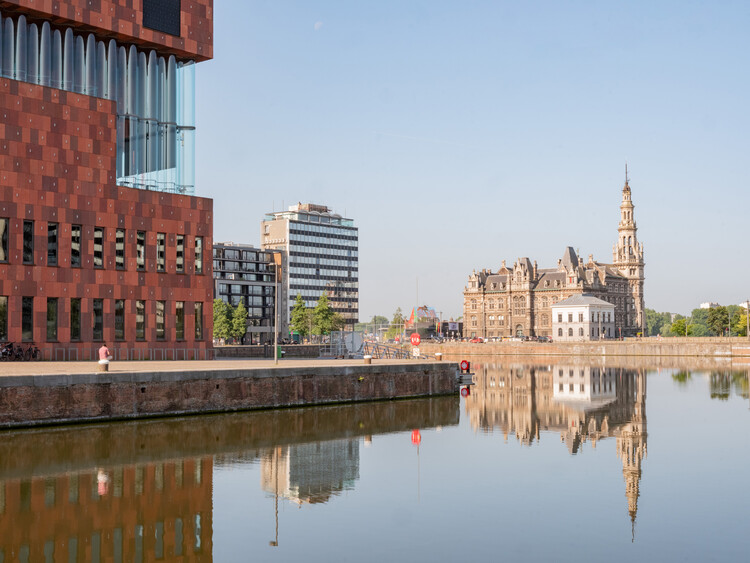
Photographer Marc Goodwin has extended his Atlas of Architectural Atmospheres to Belgium, capturing the workspaces of architecture studios in Antwerp, Brussels, and Ghent. The series includes large offices such as B-architecten, POLO, and Binst Architects, alongside smaller-scale practices like Studio Okami, Stand Van Zaken, and Bruno Spaas Architectuur. Many of them occupy buildings with layered pasts from former workshops, to cinemas, and from storage facilities, to waterfront structures.
In addition to photographing the studios, Goodwin asked each practice the same question: "What makes for a good office space and office culture for you?" Their responses accompany the images, offering insight into how architects define the atmosphere of their workplaces. Studio Okami describes its workplace as a "home office away from home," while Brut highlights the role of shared meals and greenery in softening their penthouse space.



https://www.archdaily.com/1034289/belgiums-architecture-offices-through-the-lens-of-marc-goodwinReyyan Dogan
Design Week Mexico 2026: A Dialogue Between Identity, Craftsmanship, and the Future of Design in Latin America
| Sponsored Content

Through October 11, 2026, Mexico City once again becomes a global epicenter of innovation and creative excellence with the opening of Design Week Mexico 2026 (#DWM26). This edition adopts a broader and more diverse curatorial vision, inviting both the public and design professionals to reflect on the discipline from global, fluid, and inclusive perspectives that transcend traditional approaches.
https://www.archdaily.com/1186536/design-week-mexico-2026-a-dialogue-between-identity-craftsmanship-and-the-future-of-design-in-latin-americaRene Submissions
Housing as a Human Right and an Exhibition Reassessing Le Corbusier: This Week's Review

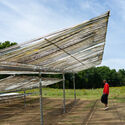
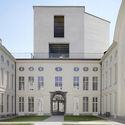
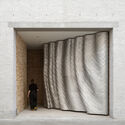
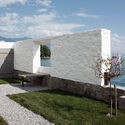
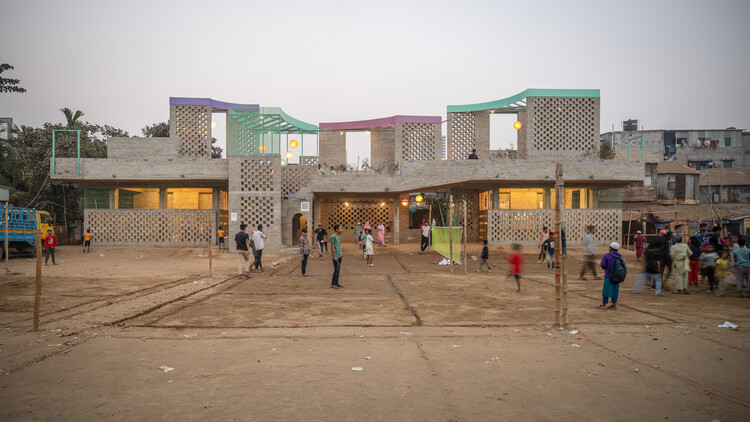
The week began with World Architecture Day, drawing attention to the global housing crisis as a fundamental element of human dignity, inclusion, and well-being. In a joint message between the UIA and the United Nations, this year's call is to focus disciplinary efforts on building not only residential structures but also systems to better distribute and use what already exists, proposals that enable new ways of living and alternatives for a more sustainable industry. Aligned with this concept, we featured three projects where reuse and representation converge, and three others that help establish a dialogue between what we consider old and what we can expect from the new. On this week's radar, we find another instance to reexamine the canons of modern architecture in Switzerland, the start of construction on a translucent yet hurricane-resistant building in the United States, and a winning entry for a mixed-use urban complex in Austria.
https://www.archdaily.com/1186539/housing-as-a-human-right-and-an-exhibition-reassessing-le-corbusier-this-weeks-reviewAntonia Piñeiro
From Desert Heat to Northern Winters: How Container Architecture Adapts Across the United States
| Sponsored Content

Far from simply transporting goods from A to B, shipping containers have become a go-to building material across the US, forming the basis of everything from tiny homes to container pools, site offices to workshops. But given the size of the country, and the range of climates found within its borders, the approach to container architecture can vary significantly from state to state, even county to county.
A container conversion in the desert Southwest faces very different conditions from one in New England, while projects along the Gulf Coast must account for humidity, storms, and salt air. These regional differences can influence everything from insulation and ventilation to roofing, foundations, and exterior protection. Let's take a closer look at these regional approaches, the local climate challenges to consider before a build, and the adaptations that can address them.
https://www.archdaily.com/1185941/from-desert-heat-to-northern-winters-how-container-architecture-adapts-across-the-united-statesRene Submissions
Heritage as Urban Anchor: Beimen and the Redesign of Taipei's Gateway District

The North Gate of Taipei, also known as Beimen, stands not only as a reminder of the city's complex history but also as a witness to the changing urban landscape around it and its shifting attitudes towards the urban spaces bordering heritage buildings. Initially a Chinese imperial frontier, spared from demolition during the Japanese colonial dominion, crowded by overpasses and highways in the postwar modernization efforts, it has recently regained its prominent status through the development of the plaza that now frames it. The gate's resilience through shifting urban priorities and architectural policies tells a story of heritage preservation not only through the built form, but also through the open spaces framing it.


https://www.archdaily.com/1034420/shifting-urban-perspectives-beimens-journey-from-obstacle-to-urban-anchor-in-taipeiMoises Carrasco
Marlon Blackwell Architects’ U.S. Pavilion for the 2025 Venice Architecture Biennale to Be Reconstructed at Crystal Bridges, Arkansas

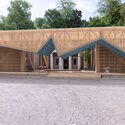
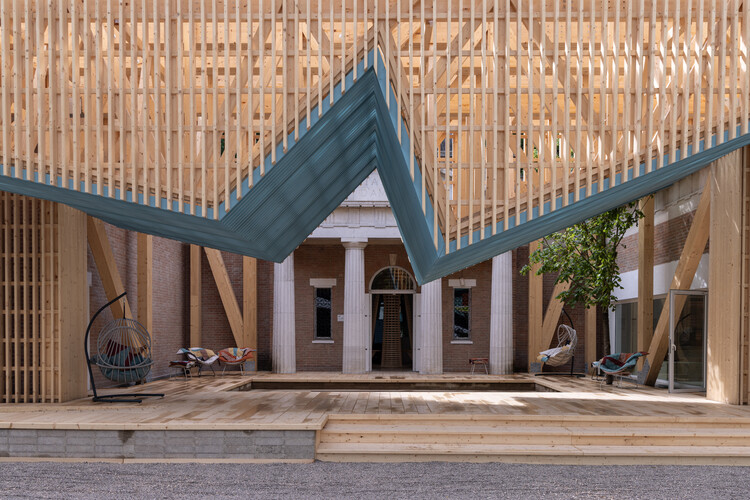
The timber-framed structure designed by Marlon Blackwell Architects for the U.S. Pavilion at the 2025 Venice Architecture Biennale will be reconstructed at Crystal Bridges Museum of American Art in Bentonville, Arkansas, in late 2027. Originally installed in the Giardini as part of PORCH: An Architecture of Generosity, the structure will return in a new setting as a freestanding pavilion on the museum's 134-acre campus. Following the close of the Biennale in November 2025, it was dismantled and transported from Venice to Arkansas, where it has remained in storage ahead of its planned reconstruction.


https://www.archdaily.com/1186399/marlon-blackwell-architects-us-pavilion-for-the-2025-venice-architecture-biennale-to-be-reconstructed-at-crystal-bridges-arkansasReyyan Dogan
HENN Launches CarbonBudget, a Free Tool for Calculating Project-Specific CO2 Emissions

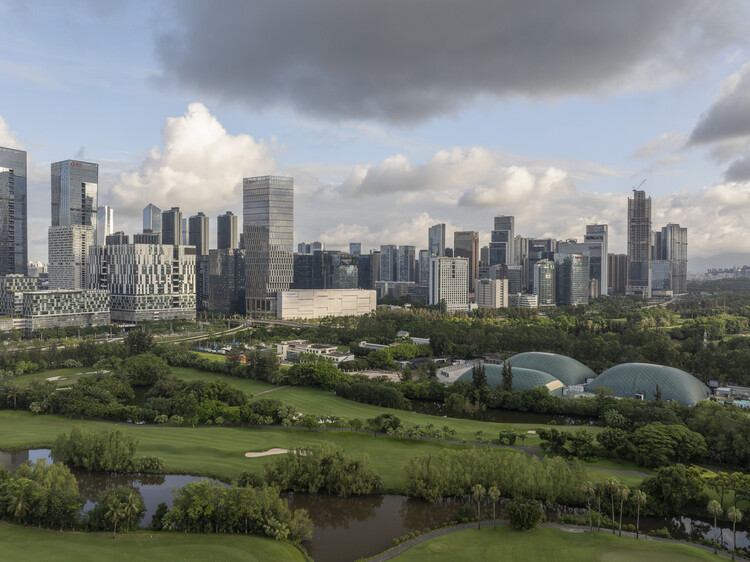
Architecture firm HENN has launched CarbonBudget, a digital tool that calculates project-specific CO2 budgets for buildings. The new platform, free of charge, is a contribution for designers to help reach the 1.5°C target, a global goal from the Paris Agreement to limit long-term global warming to 1.5°C above pre-industrial levels. As the construction industry is responsible for around one-third of global CO2 emissions, architectural design decisions can effectively contribute to containing global warming. The tool is designed to calculate whether the emissions of a building project located in Europe are compatible with the Paris Agreement target, based on specific inputs such as location and building area. The new platform joins other projects from international offices such as MVRDV NEXT's CarbonSpace, Grimshaw's Minoro, and Henning Larsen's OpenDetail, addressing decarbonization through shared digital information.
https://www.archdaily.com/1186439/henn-launches-carbonbudget-a-free-tool-for-calculating-project-specific-co2-emissionsAntonia Piñeiro
Building and Unbuilding: An Approach to Circular Timber Construction Addressing Material Waste

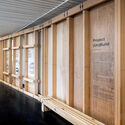
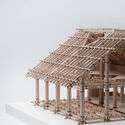
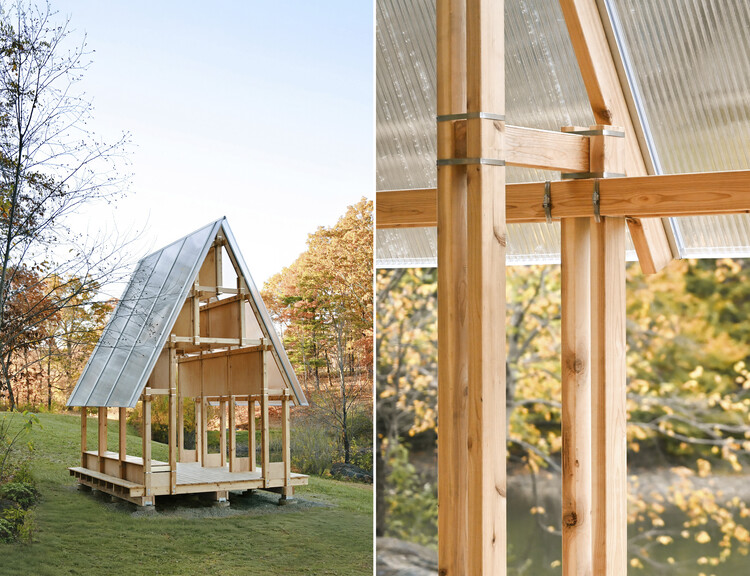
In the face of the climate crisis and within the framework of the United Nations Sustainable Development Goals, the reuse of materials has become prominent in the fields of construction and architecture in recent years. From "urban mining" to life cycle assessments (LCAs), professionals, organizations, and researchers are exploring different solutions and strategies to address the same overarching challenge. Project (Un)Build is a research initiative developing reversible timber construction methods that use straps and friction pads to facilitate material reuse. It contributes to the ongoing debate and reflection on the act of building itself.


https://www.archdaily.com/1185836/building-and-unbuilding-an-approach-to-circular-timber-construction-addressing-material-wasteAgustina Iñiguez
When Acoustic Control Needs to Move
| Sponsored Content

Acoustic design is often associated with permanent building elements, such as walls, roofs, ceilings, and insulation systems, which help control how sound travels through a space. However, not all noise sources or environments are permanent. A construction site changes as work progresses; machinery is replaced or relocated from one area to another; an industrial space may incorporate new equipment; and a temporary work area may emerge in a space that was never designed to accommodate it. Acoustic conditions are not static—they change over time and require solutions that can respond to these transformations. So, what happens when acoustic control becomes a flexible strategy?
https://www.archdaily.com/1186009/when-acoustic-control-needs-to-moveAgustina Iñiguez
Drawing a New City: Brasilia, Fordlandia, and Ciudad Guayana

A different social order is easier to imagine when it sits far from the one that already exists. In Latin America, that distance has often been territorial. Parts of the region have repeatedly been treated as places where another world could begin. These places were never empty.
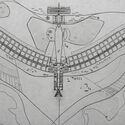
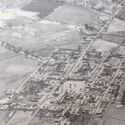
For architects, this idea has a familiar starting point: the plan. Seen from above, a territory can look like a clean sheet, ready for an axis or a grid. At eye level, the same ground is already full of people and the paths they use.
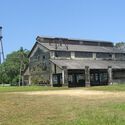
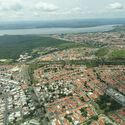
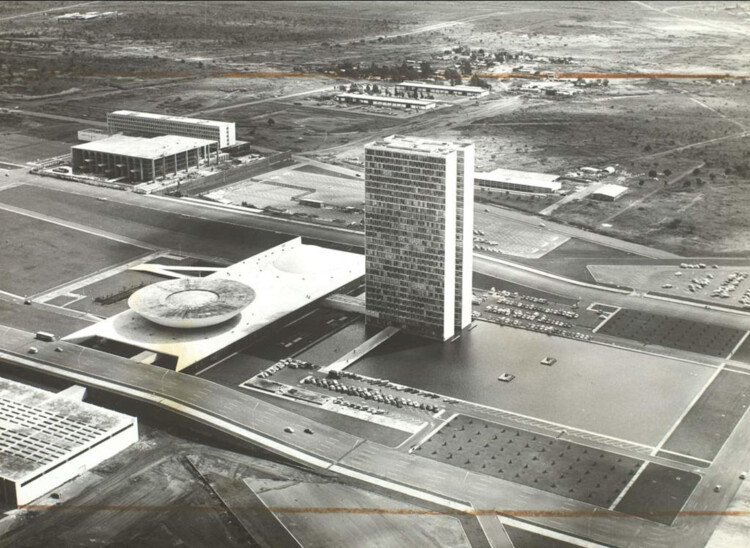
https://www.archdaily.com/1186265/drawing-a-new-city-brasilia-fordlandia-and-ciudad-guayanaDaniela Andino
Ammodo Architecture Announces First Edition of Architecture Days in Amsterdam

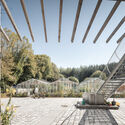
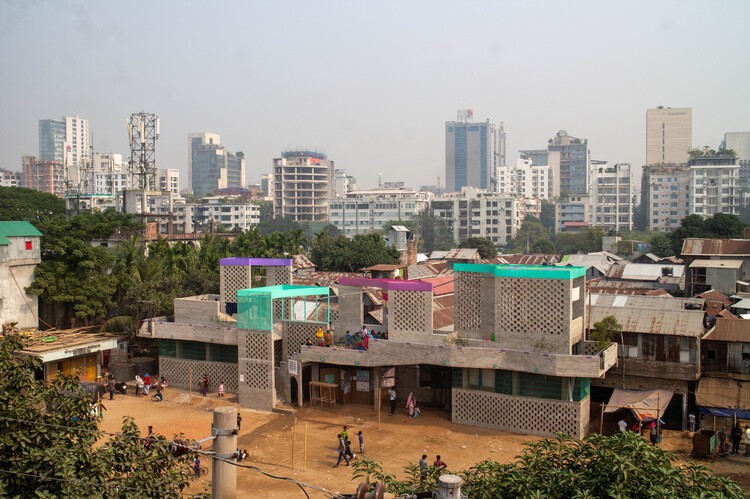
Ammodo Architecture will launch the first edition of Ammodo Architecture Days in Amsterdam on November 9 and 10, 2026. Organized by Ammodo Architecture, a programme of the Ammodo Foundation, the event will bring together architects, landscape architects, urban planners, artists, communities, collectives and multidisciplinary design teams, alongside recipients of the 2024 and 2025 Ammodo Architecture Award. Taking place at Westergas, a former industrial complex now used as a cultural and public venue, the invitation-only two-day programme will combine a symposium, exhibition, publication launch and award ceremony, creating a setting for exchange between practices working across different geographic, cultural and disciplinary contexts.
https://www.archdaily.com/1186296/ammodo-architecture-announces-first-edition-of-architecture-days-in-amsterdamReyyan Dogan