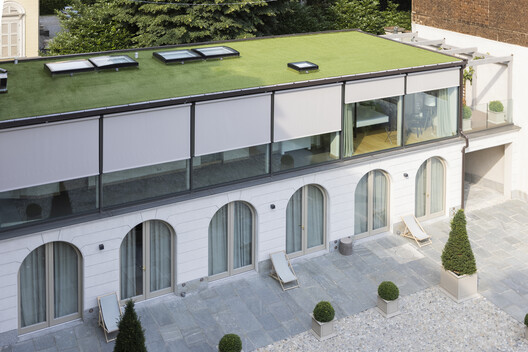
Heat waves are becoming more and more frequent worldwide, prompting architects to reconsider how building envelopes are conceived and designed. The focus is no longer solely on limiting heat loss during the colder months, but also on controlling how much heat enters buildings during periods of intense solar radiation. By understanding solar shading as a design decision rather than a decorative or interior-conditioning element, it becomes part of passive energy-efficiency strategies that can contribute to thermal and visual comfort while reducing cooling demand.
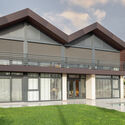
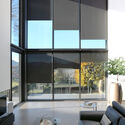
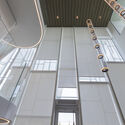
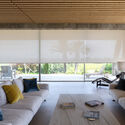
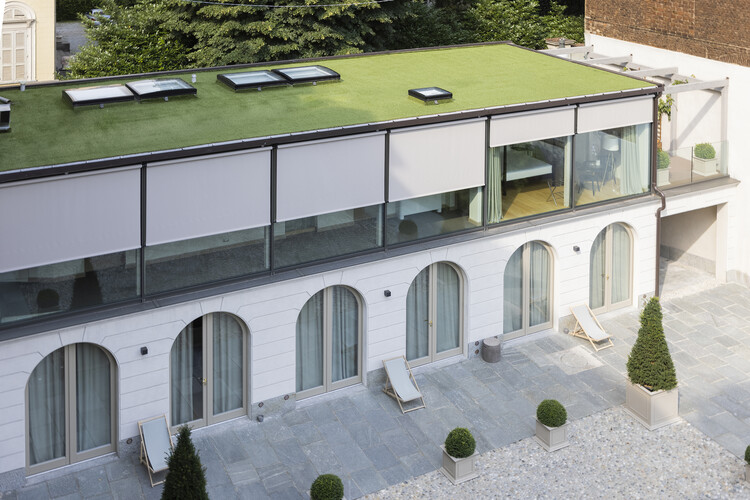
Many decisions related to the thermal performance of buildings focused on retaining heat during the winter. However, the increasing frequency of extreme temperatures is shifting attention toward preventing overheating without compromising daylight, views, or connections to the outdoors. Buildings with large glazed surfaces, for example, require strategies to control solar radiation and prevent excessive heat gains. An office building with a glazed west-facing facade may experience its highest cooling demand between 3:00 and 7:00 p.m., when direct sunlight strikes the glass. With an integrated solar-shading strategy, this heat gain can be reduced before the HVAC system has to compensate for it.
Solar Shading as a Design Decision
Considering solar shading from the earliest stages of a project means moving beyond the idea of treating it as a complementary element added once the facade has been resolved. By coordinating orientation, the proportion of glazed surfaces, glass and facade types, fabric selection, and system installation, each design decision influences the building's energy performance by changing how it receives, filters, reflects, or transmits solar radiation.
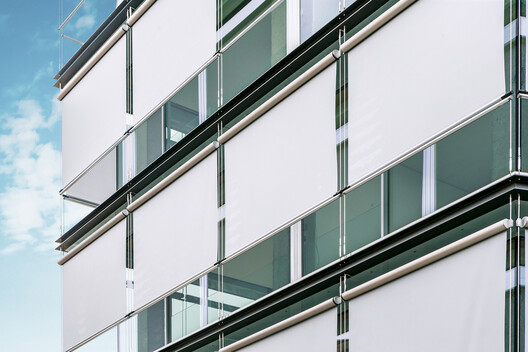
This perspective also reframes one of the questions that can guide the design process. Instead of asking how to remove heat once it enters a building, the more fundamental question is how to keep it out in the first place. Exterior shading systems intercept solar radiation before it reaches the glass, thereby reducing the thermal load that the HVAC system would otherwise have to compensate for. This is illustrated by an energy simulation conducted by Bandalux using ESBO software for a 9-square-meter room with a south-facing orientation in Madrid. With 3.6 square meters of glazing, Type C glass, Screen 351 Ebony technical fabric, and an exterior shading system, the simulation achieved up to a 70% reduction in energy consumption associated with HVAC.
Beyond Temperature: Designing for Comfort
But solar shading is not solely a matter of thermal performance. Its impact extends to visual comfort, glare control, the use of natural light, visual connections to the outdoors, and the overall quality of interior spaces. Designing a solar-shading strategy means finding a balance and recognizing that, beyond exterior solutions, interior systems can also provide benefits. According to Bandalux analyses, a white interior fabric can reduce air-conditioning energy consumption by up to 30%, while the air-cell structure of Cellular shades can improve insulation in both summer and winter.
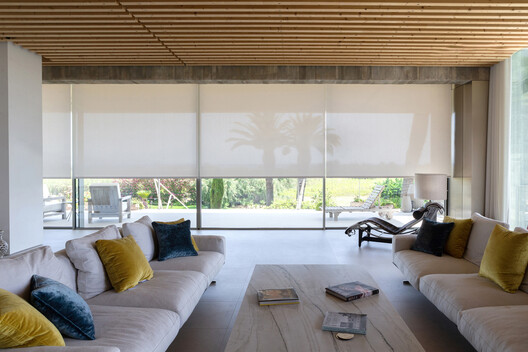
A fabric with a lower openness factor can limit solar radiation and glare while increasing privacy and thermal comfort. Conversely, a higher openness factor allows more natural light to enter while maintaining a more direct visual connection with the surrounding landscape. The choice cannot be separated from the building's orientation, climate, program, and the specific conditions of each facade. Color and reflectance also influence this performance. In exterior systems, dark fabrics can absorb a greater portion of solar radiation before it reaches the glazing, while light-colored fabrics used indoors have a greater capacity to reflect incoming radiation. In turn, high reflectance can help reduce the amount of energy absorbed and the resulting heat buildup within the shading system itself.
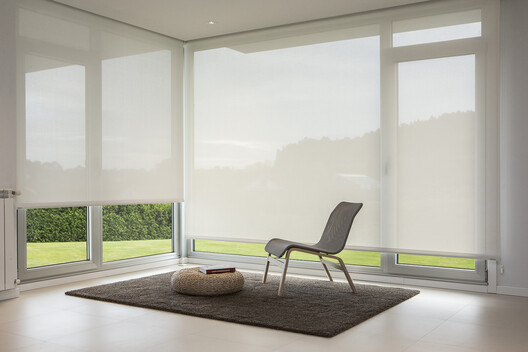
Among these variables, the position of the solar-shading system relative to the glass largely determines its effectiveness. An exterior system acts as a first barrier against the sun by intercepting radiation before it passes through the glazing. An interior system, by contrast, comes into play after some of that energy has already entered the building, making it less effective at reducing heat gain, although it can provide other benefits related to comfort and insulation.
Solar Protection as a Building Envelope Strategy
The effectiveness of a shading system depends on more than the fabric itself. The technology used, movement control, and reduction of lateral light gaps can all influence its performance. Solutions based on ZIP systems, constant fabric tension, and greater wind stability make it possible to work with larger surfaces and respond to the specific conditions of each facade.
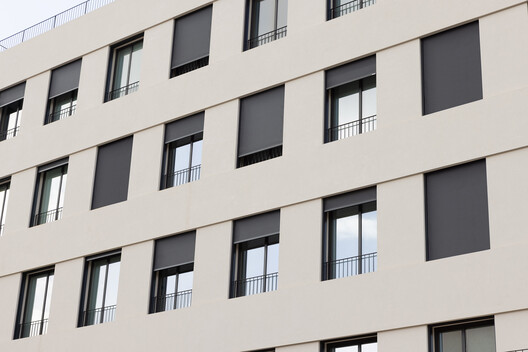
In this regard, exterior solutions with ZIP guides, such as Z-Box, Z-Box Secret, and Z-Box Solar, can reduce thermal transmission and HVAC-related energy consumption by up to 70% by intercepting solar radiation before it reaches the glass. These systems can be conceived as components of the building envelope that improve energy performance, enhance comfort, reduce cooling demand, and contribute to buildings better prepared for increasingly demanding climate conditions.
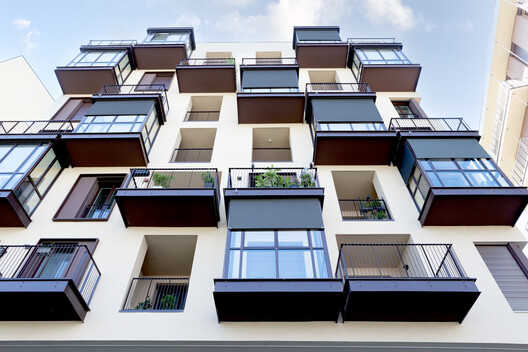
Automation expands the possibilities of this strategy. Through sensors and control systems, shades and blinds can adjust their position according to variables such as solar radiation, outdoor temperature, wind, or occupancy schedules. In this way, solar shading no longer depends solely on manual user intervention and can adapt to changing conditions throughout the day. Solar sensors can activate the systems as radiation levels increase; temperature sensors can respond to overheating conditions; wind sensors can automatically retract exterior systems when certain thresholds are exceeded; and time-based schedules can account for orientation, time of day, or season.
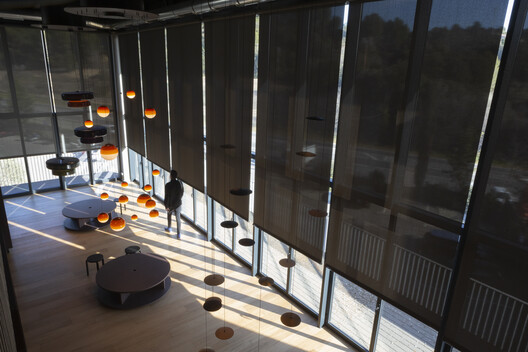
Integration with other building systems takes this approach a step further. In offices, hotels, hospitals, or educational buildings, motorized shades can be coordinated with HVAC, lighting, and building management systems. A west-facing facade, for example, can automatically deploy its shading during periods of peak solar exposure while artificial lighting adjusts according to the amount of available daylight. Bandalux offers Lynx, an application that manages and automates its motorized solar-shading solutions. By creating customized scenarios based on the needs of each project, it can help optimize the energy performance of homes, offices, and other buildings, reducing manual intervention and supporting more efficient energy use.
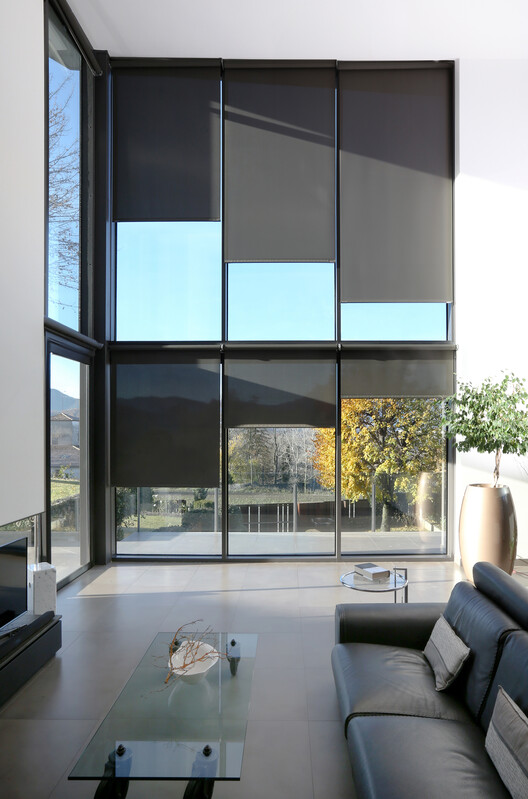
Against demanding climate conditions, solar shading raises a broader question that goes beyond the selection of a particular product or system: when should a building's thermal performance begin to be designed? The answer may lie among the earliest decisions about the building envelope.
Orientation, glazing, window-to-wall ratio, fabrics, reflectance, openness, positioning, and automation are all part of a chain of decisions that determines how a building receives and manages solar energy. Integrating these factors from the outset makes it possible to address thermal and visual comfort in coordination, rather than attempting to correct overheating after the architecture has already been defined. Designing for heat means recognizing solar radiation as a design condition and transforming the building envelope into a mediating interface between the building and its surroundings. Automation can enable this interface to respond dynamically; passive strategies can reduce the energy required to condition interior spaces; and architecture can reclaim an active role in environmental regulation.


