1. ArchDaily
  2. Brazil

Brazil

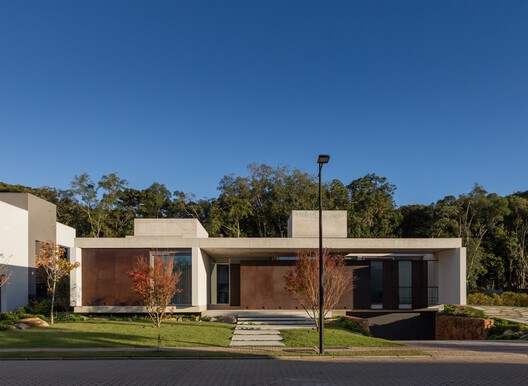
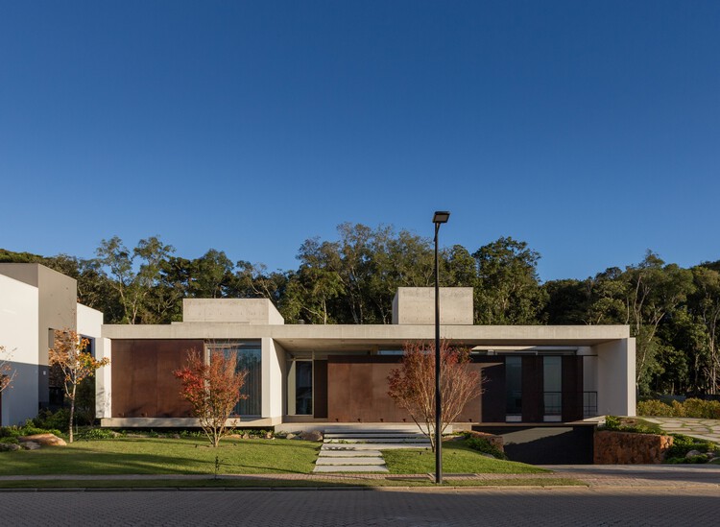
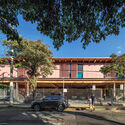
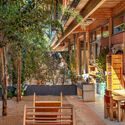
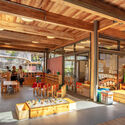
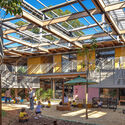
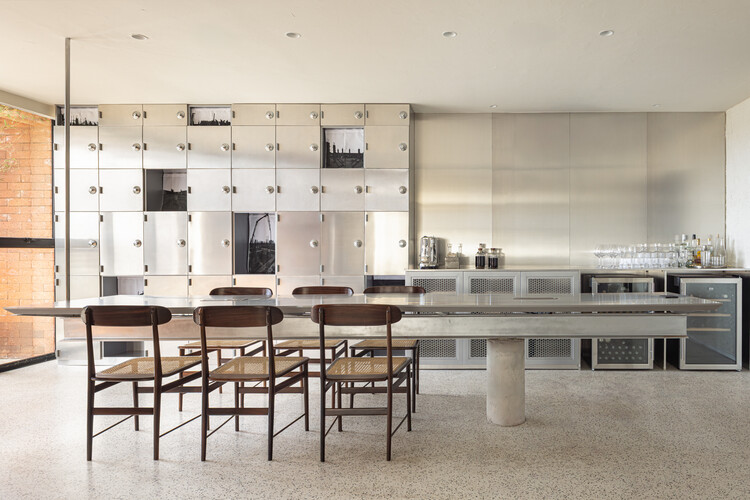
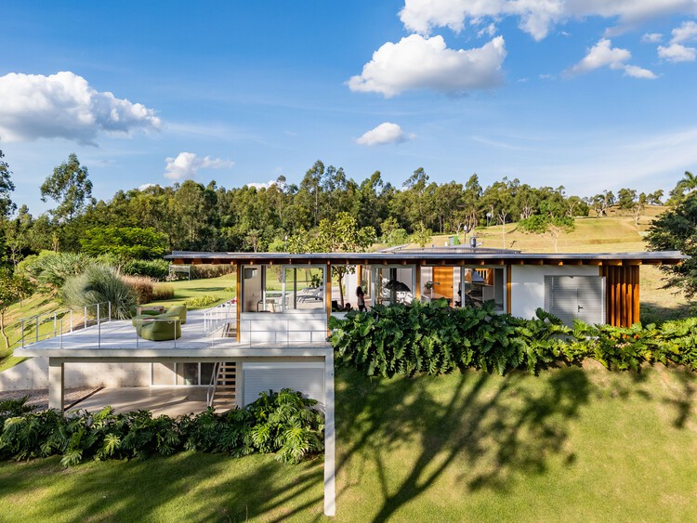
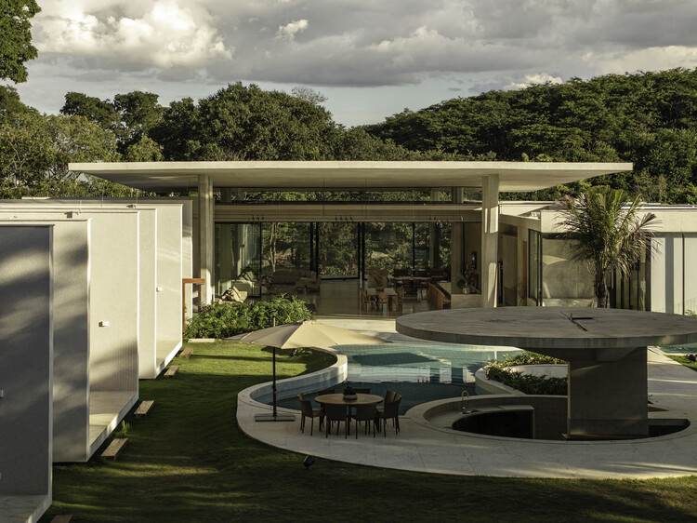
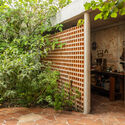
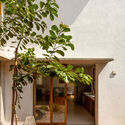
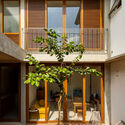
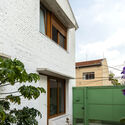
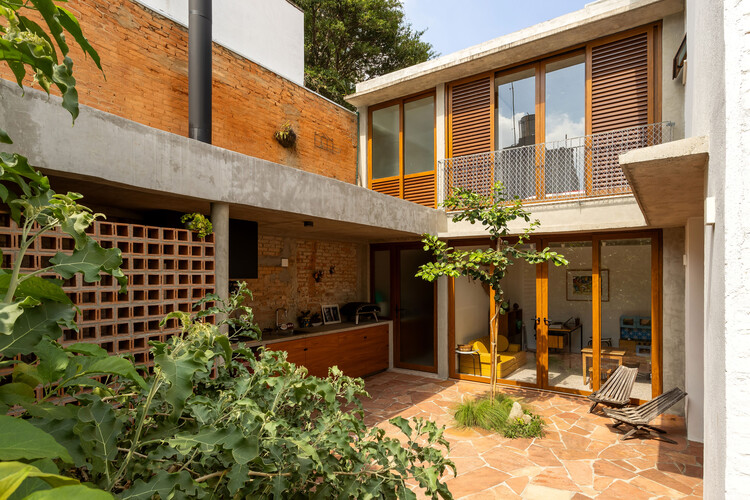
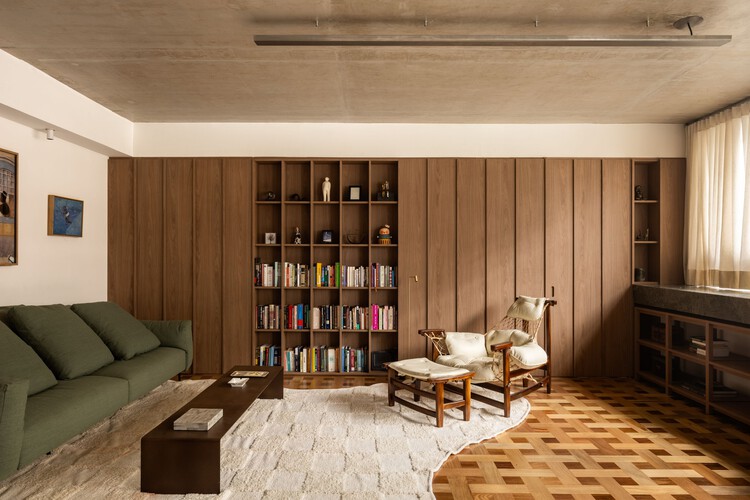
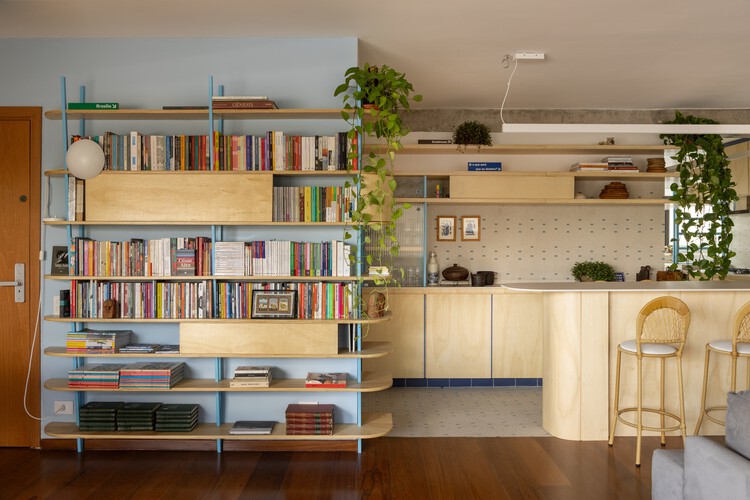
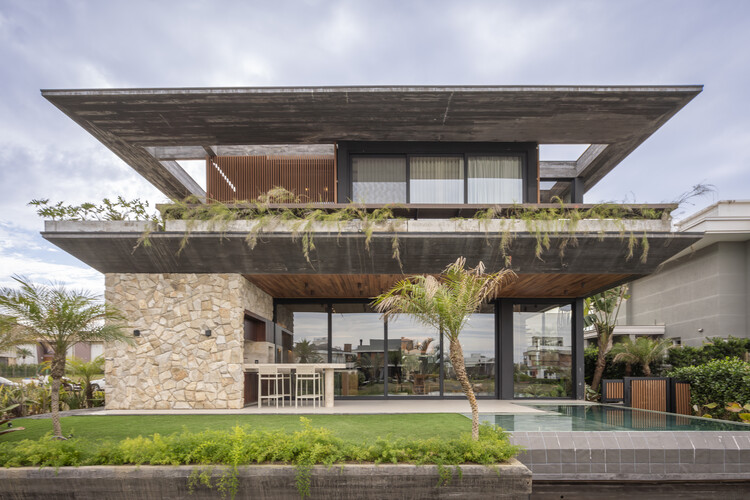
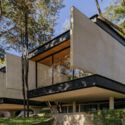
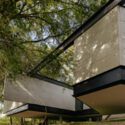
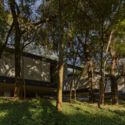
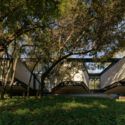
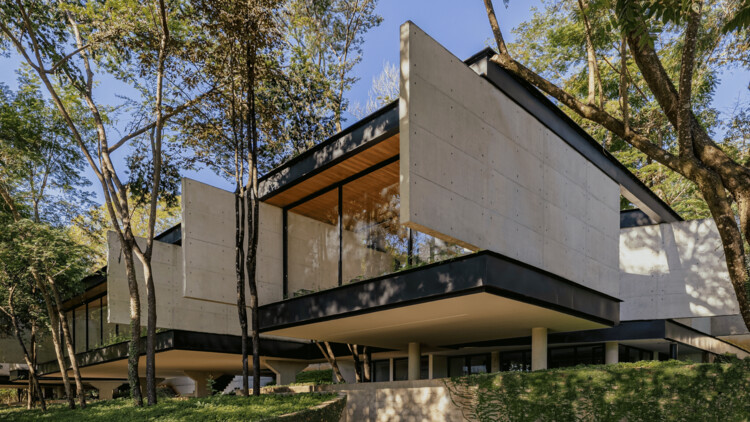
Xangri-Lá Residence / Yan Kruchin_

Xangri-Lá Residence / Yan Kruchin_ - Houses
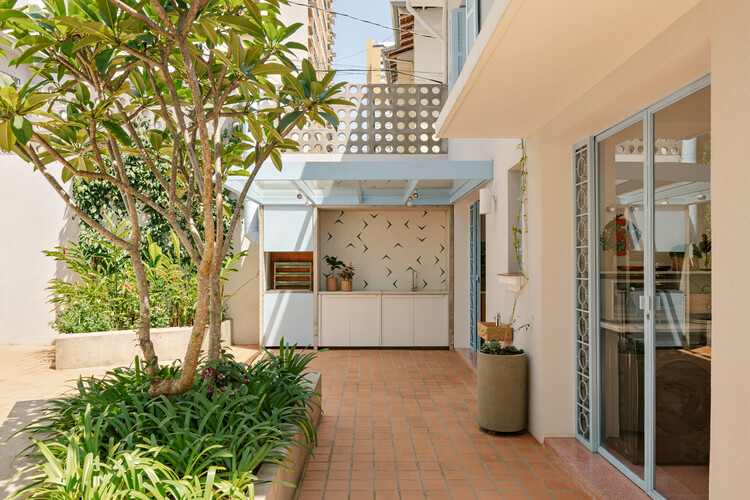
© Alcindo Dedavid

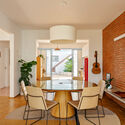
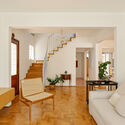
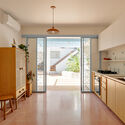
Xangri-Lá Residence / Yan Kruchin_ - HousesXangri-Lá Residence / Yan Kruchin_ - Interior Photography, Houses, Lighting, TableXangri-Lá Residence / Yan Kruchin_ - Interior Photography, Houses, Bedroom, BedXangri-Lá Residence / Yan Kruchin_ - Interior Photography, Houses, BalconyXangri-Lá Residence / Yan Kruchin_ - More Images+ 17

  • Architects: Yan Kruchin
  • Area Area of this architecture project Area:  45
  • Year Completion year of this architecture project Year:  2025
  • Manufacturers Brands with products used in this architecture project
    Manufacturers:  Acl Móveis

Roots House / Studio Gontijo Arquitetura

Roots House / Studio Gontijo Arquitetura - HousesRoots House / Studio Gontijo Arquitetura - Interior Photography, Houses, Garden, ChairRoots House / Studio Gontijo Arquitetura - Interior Photography, Houses, ChairRoots House / Studio Gontijo Arquitetura - HousesRoots House / Studio Gontijo Arquitetura - More Images+ 29

  • Area Area of this architecture project Area:  1474
  • Year Completion year of this architecture project Year:  2025
  • Manufacturers Brands with products used in this architecture project
    Manufacturers:  Dila Vidal, Eric Telhados e Madeiras, Luana Costa, Murilo Caires, Paula

Casa Luna / Nommo Arquitetos + Coti Arquitetura

Casa Luna / Nommo Arquitetos + Coti Arquitetura - HousesCasa Luna / Nommo Arquitetos + Coti Arquitetura - Exterior Photography, HousesCasa Luna / Nommo Arquitetos + Coti Arquitetura - Interior Photography, Houses, Stairs, HandrailCasa Luna / Nommo Arquitetos + Coti Arquitetura - HousesCasa Luna / Nommo Arquitetos + Coti Arquitetura - More Images+ 29

Curitiba, Brazil
  • Architects: Coti Arquitetura, Nommo Arquitetos
  • Area Area of this architecture project Area:  167
  • Year Completion year of this architecture project Year:  2021
  • Manufacturers Brands with products used in this architecture project
    Manufacturers:  Urban Esquadrias

AMS House / Jacobsen Arquitetura

AMS House / Jacobsen Arquitetura - HousesAMS House / Jacobsen Arquitetura - Interior Photography, Houses, Deck, StairsAMS House / Jacobsen Arquitetura - Interior Photography, Houses, Patio, ChairAMS House / Jacobsen Arquitetura - HousesAMS House / Jacobsen Arquitetura - More Images+ 17

Porto Feliz, Brazil
  • Area Area of this architecture project Area:  2043
  • Year Completion year of this architecture project Year:  2024

Jacarezinho II House / Felipe Hess Arquitetos

Jacarezinho II House / Felipe Hess Arquitetos - Interior Photography, Houses, Lighting, ChairJacarezinho II House / Felipe Hess Arquitetos - Interior Photography, Houses, ColumnJacarezinho II House / Felipe Hess Arquitetos - HousesJacarezinho II House / Felipe Hess Arquitetos - Interior Photography, Houses, Lighting, Table, ChairJacarezinho II House / Felipe Hess Arquitetos - More Images+ 31

São Paulo, Brazil

Matita-Perê House / Matéria Base

Matita-Perê House / Matéria Base - Exterior Photography, HousesMatita-Perê House / Matéria Base - Interior Photography, Houses, Beam, ChairMatita-Perê House / Matéria Base - Interior Photography, Houses, Beam, ChairMatita-Perê House / Matéria Base - Exterior Photography, Houses, Stairs, BeamMatita-Perê House / Matéria Base - More Images+ 35

  • Architects: Matéria Base
  • Area Area of this architecture project Area:  497
  • Year Completion year of this architecture project Year:  2024

Muxarabi House / Ana Sawaia Arquitetura

Muxarabi House / Ana Sawaia Arquitetura - Exterior Photography, Houses, Courtyard, BalconyMuxarabi House / Ana Sawaia Arquitetura - HousesMuxarabi House / Ana Sawaia Arquitetura - HousesMuxarabi House / Ana Sawaia Arquitetura - HousesMuxarabi House / Ana Sawaia Arquitetura - More Images+ 23

  • Area Area of this architecture project Area:  411
  • Year Completion year of this architecture project Year:  2025
  • Manufacturers Brands with products used in this architecture project
    Manufacturers:  REKA

DRP House / Jacobsen Arquitetura

DRP House / Jacobsen Arquitetura - HousesDRP House / Jacobsen Arquitetura - Interior Photography, Houses, Balcony, ChairDRP House / Jacobsen Arquitetura - Interior Photography, HousesDRP House / Jacobsen Arquitetura - Exterior Photography, HousesDRP House / Jacobsen Arquitetura - More Images+ 14

Porto Feliz, Brazil
  • Area Area of this architecture project Area:  3352
  • Year Completion year of this architecture project Year:  2024

Ascendente House / TETRO Arquitetura

Ascendente House / TETRO Arquitetura - Exterior Photography, Houses, GardenAscendente House / TETRO Arquitetura - HousesAscendente House / TETRO Arquitetura - HousesAscendente House / TETRO Arquitetura - HousesAscendente House / TETRO Arquitetura - More Images+ 14

  • Architects: TETRO Arquitetura
  • Area Area of this architecture project Area:  274
  • Year Completion year of this architecture project Year:  2025
  • Manufacturers Brands with products used in this architecture project
    Manufacturers:  Portobello

Alva House / Felipe Caboclo Arquitetura

Alva House / Felipe Caboclo Arquitetura - Exterior Photography, HousesAlva House / Felipe Caboclo Arquitetura - Exterior Photography, Houses, Courtyard, BalconyAlva House / Felipe Caboclo Arquitetura - HousesAlva House / Felipe Caboclo Arquitetura - Interior Photography, Houses, Beam, ChairAlva House / Felipe Caboclo Arquitetura - More Images+ 14

  • Area Area of this architecture project Area:  1023
  • Year Completion year of this architecture project Year:  2024
  • Manufacturers Brands with products used in this architecture project
    Manufacturers:  Arkos, De Rosso, Inovar, Rewood

Yano House / Peninsula Arquitetura

Yano House / Peninsula Arquitetura - Interior Photography, Houses, Garden, BalconyYano House / Peninsula Arquitetura - Interior Photography, Houses, Courtyard, Balcony, ChairYano House / Peninsula Arquitetura - Interior Photography, Houses, Lighting, Table, ChairYano House / Peninsula Arquitetura - Interior Photography, Houses, BalconyYano House / Peninsula Arquitetura - More Images+ 36

Aunt Val’s House / Márcio Flávio Motta

Aunt Val’s House / Márcio Flávio Motta - HousesAunt Val’s House / Márcio Flávio Motta - Interior Photography, HousesAunt Val’s House / Márcio Flávio Motta - HousesAunt Val’s House / Márcio Flávio Motta - HousesAunt Val’s House / Márcio Flávio Motta - More Images+ 30

  • Area Area of this architecture project Area:  400
  • Year Completion year of this architecture project Year:  2025

Godai Ceramic Studio / IBERÊ STUDIO

Godai Ceramic Studio / IBERÊ STUDIO - Interior Photography, Offices Interiors, ChairGodai Ceramic Studio / IBERÊ STUDIO - Interior Photography, Offices Interiors, ChairGodai Ceramic Studio / IBERÊ STUDIO - Interior Photography, Offices Interiors, LightingGodai Ceramic Studio / IBERÊ STUDIO - Interior Photography, Offices Interiors, Garden, Arch, Column, ArcadeGodai Ceramic Studio / IBERÊ STUDIO - More Images+ 34

  • Architects: IBERÊ STUDIO
  • Area Area of this architecture project Area:  160
  • Year Completion year of this architecture project Year:  2025

MR Apartment / Ana Sawaia Arquitetura

MR Apartment / Ana Sawaia Arquitetura - Interior Photography, Apartment Interiors, ChairMR Apartment / Ana Sawaia Arquitetura - Interior Photography, Apartment Interiors, ChairMR Apartment / Ana Sawaia Arquitetura - Interior Photography, Apartment Interiors, Lighting, Table, ChairMR Apartment / Ana Sawaia Arquitetura - Interior Photography, Apartment Interiors, Patio, Balcony, ChairMR Apartment / Ana Sawaia Arquitetura - More Images+ 15

  • Area Area of this architecture project Area:  350
  • Year Completion year of this architecture project Year:  2025
  • Manufacturers Brands with products used in this architecture project
    Manufacturers:  Reka Iluminação

Puxadinho / Brita Zero Arquitetura

Puxadinho / Brita Zero Arquitetura - Houses
© Pedro Napolitano Prata

Puxadinho / Brita Zero Arquitetura - HousesPuxadinho / Brita Zero Arquitetura - Interior Photography, Houses, StairsPuxadinho / Brita Zero Arquitetura - Interior Photography, HousesPuxadinho / Brita Zero Arquitetura - Exterior Photography, Houses, GardenPuxadinho / Brita Zero Arquitetura - More Images+ 28

  • Area Area of this architecture project Area:  18
  • Year Completion year of this architecture project Year:  2023
  • Manufacturers Brands with products used in this architecture project
    Manufacturers:  Mobiliário Refil Paraty

Moiré Apartment / CODA Arquitetura

Moiré Apartment / CODA Arquitetura - Interior Photography, Renovation, Beam, Table, Chair, LightingMoiré Apartment / CODA Arquitetura - Interior Photography, Renovation, Table, Chair, CountertopMoiré Apartment / CODA Arquitetura - Interior Photography, Renovation, Table, ChairMoiré Apartment / CODA Arquitetura - Interior Photography, Renovation, Garden, Balcony, StairsMoiré Apartment / CODA Arquitetura - More Images+ 21

  • Architects: CODA Arquitetura
  • Area Area of this architecture project Area:  3165 ft²
  • Year Completion year of this architecture project Year:  2025
  • Manufacturers Brands with products used in this architecture project
    Manufacturers:  Acervo Mobília, Breton, Carminati, Kaizen Marcenaria, Reffin Ceramiche, +5

International Favela Summit

The Rio de Janeiro Department of the Institute of Architects of Brazil (IAB RJ) and the State Government, through the Cidade Integrada program, are hosting the International Favelas Meeting on March 17 and 18. This free event, supported by the Cumbre Internacional del Hábitat de América Latina y el Caribe (CIHALC), will feature activities held at the Palácio Guanabara and the IAB RJ headquarters in Flamengo.

22nd Brazilian Congress of Architects

The 22nd Brazilian Congress of Architects will take place in Fortaleza in 2026, marking a national reunion for the architecture community in the post-pandemic era.

The event will be held from August 11 to 14 at the Ceará Events Center, in an unprecedented partnership with ExpoConstruir, with an expected attendance of over 5,000 participants.