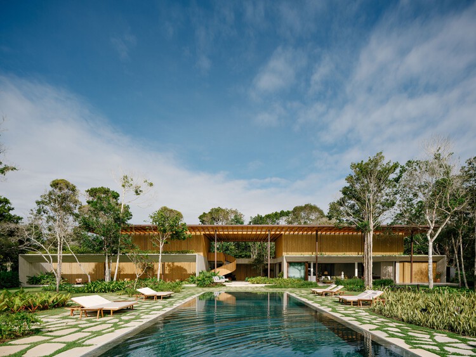
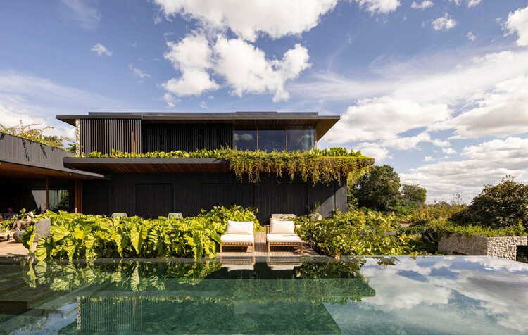
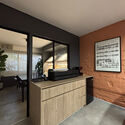
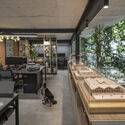
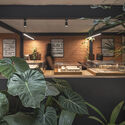
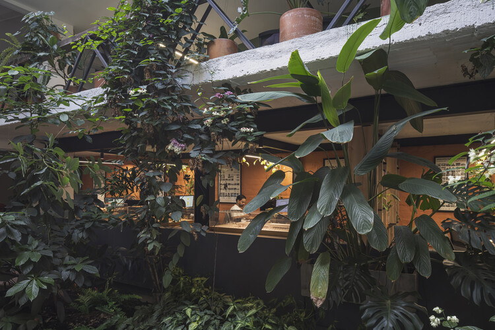
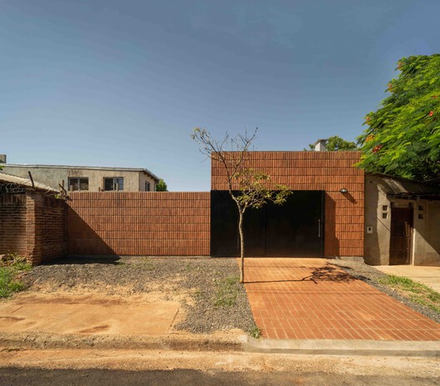
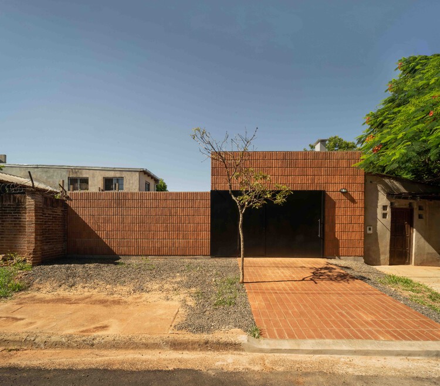
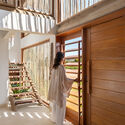
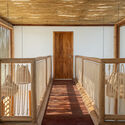
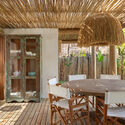
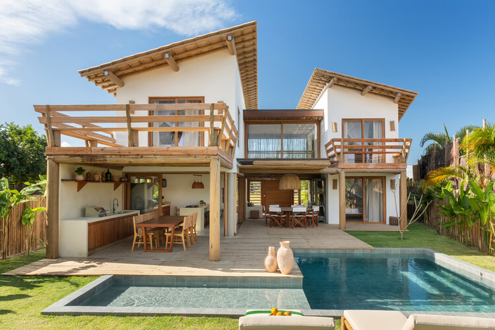
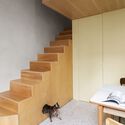
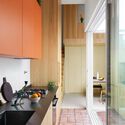
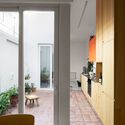
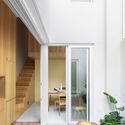
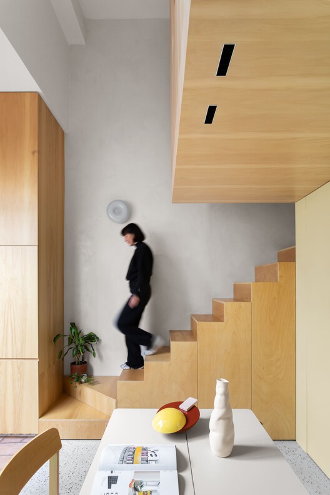
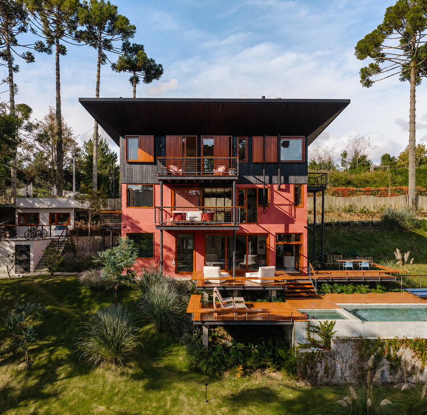
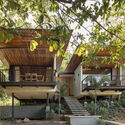
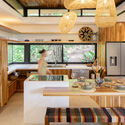
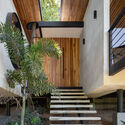
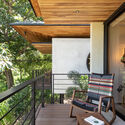
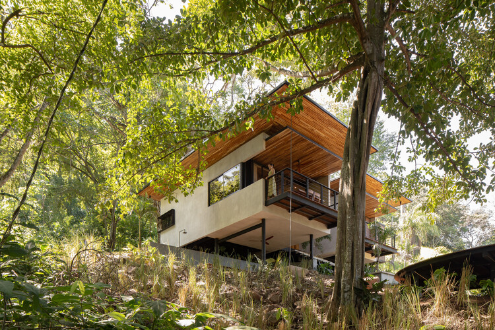
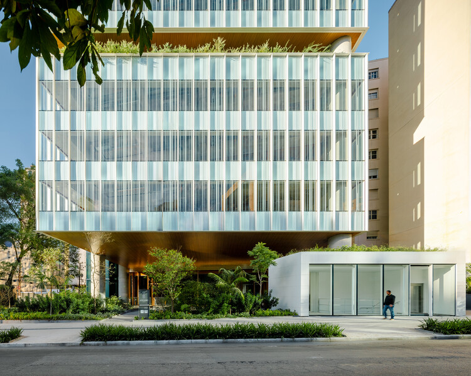
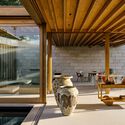
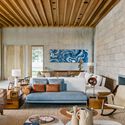
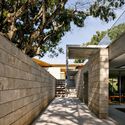
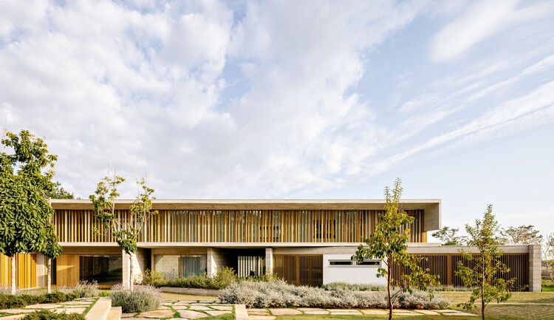
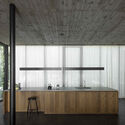
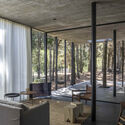
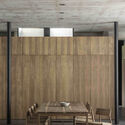
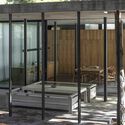
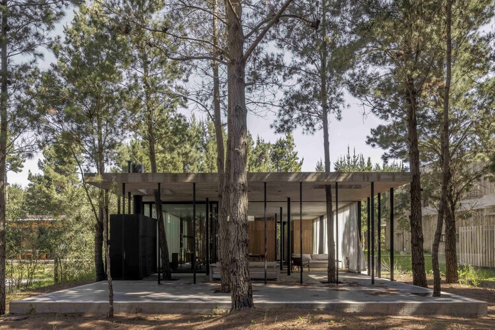
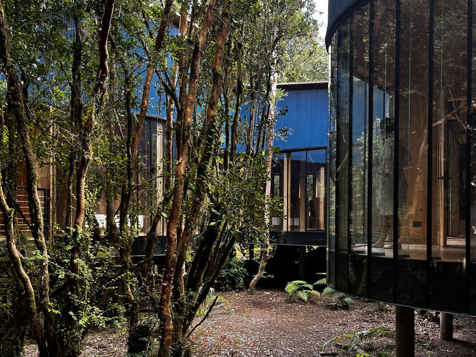
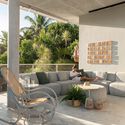
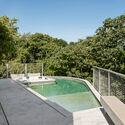
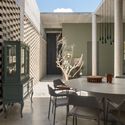
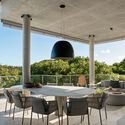
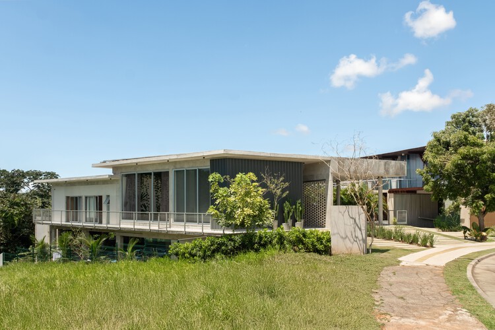
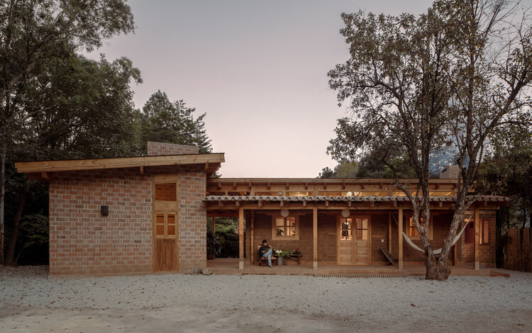
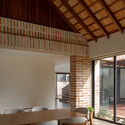
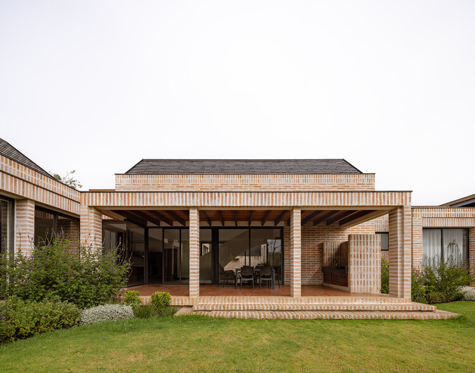
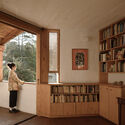
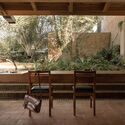
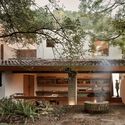
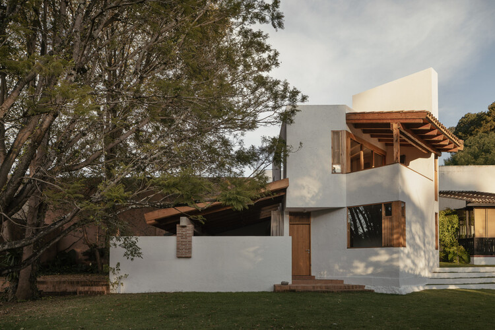
Sodzil House / Esencial Studio


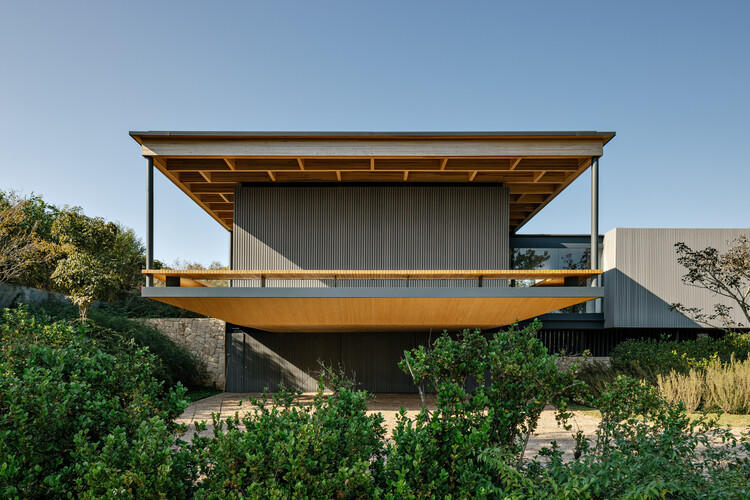
Sodzil House / Esencial Studio - Interior Photography, Houses, Beam, ChairSodzil House / Esencial Studio - HousesSodzil House / Esencial Studio - HousesSodzil House / Esencial Studio - Exterior Photography, Houses, Garden, BalconySodzil House / Esencial Studio - More Images+ 12

Mérida, Mexico
  • Architects: Esencial Studio
  • Area Area of this architecture project Area:  435
  • Year Completion year of this architecture project Year:  2025
  • Manufacturers Brands with products used in this architecture project
    Manufacturers:  Ikea, Lufe, Sklum

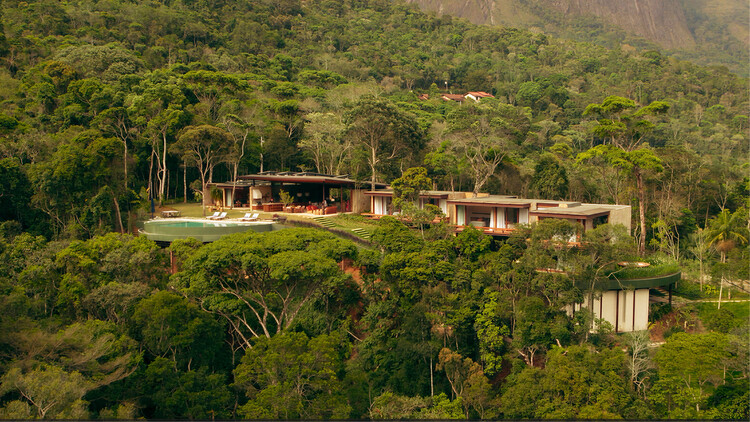
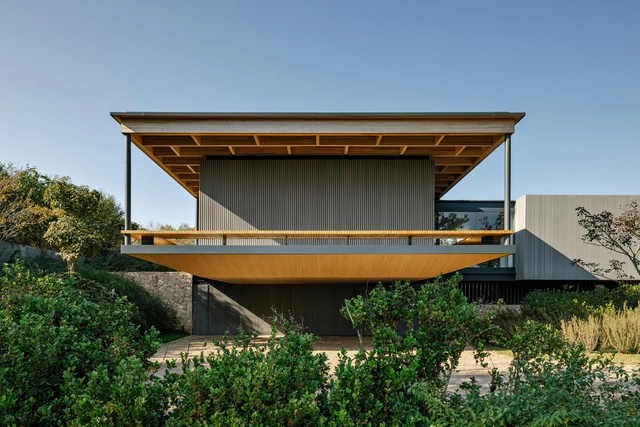
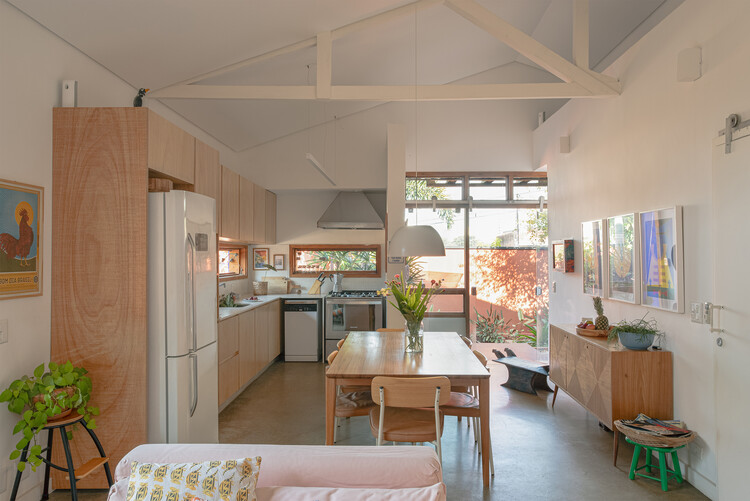
Praia Preta II Residence / Luis Canepa Arquitetos

Praia Preta II Residence / Luis Canepa Arquitetos - RefurbishmentPraia Preta II Residence / Luis Canepa Arquitetos - Interior Photography, Refurbishment, Kitchen, Beam, Countertop, ChairPraia Preta II Residence / Luis Canepa Arquitetos - RefurbishmentPraia Preta II Residence / Luis Canepa Arquitetos - Exterior Photography, Refurbishment, Garden, ForestPraia Preta II Residence / Luis Canepa Arquitetos - More Images+ 22

Praia Preta, Brazil

Beyond the Handmade Aesthetic: Why Craft Needs New Construction Economies

Audio available

There has never been a more celebrated moment for craftsmanship in architecture. Across magazines, awards, and international exhibitions, handmade brick, lime plaster, carved stone, woven bamboo, and rammed earth have re-emerged as symbols of environmental responsibility, cultural continuity, and architectural authenticity. Beyond these carefully documented projects lies another reality. The overwhelming majority of buildings constructed today, from apartment blocks and office towers to public housing and commercial developments, continue to rely on industrialized systems that leave little room for skilled artisans. Craft has become increasingly visible at the very moment it has become increasingly uncommon. In countries such as India, the contrast is difficult to ignore. Centuries-old building traditions continue alongside one of the world's fastest-growing construction industries. To reframe the question of why craftsmanship is returning, perhaps the intrigue is why it now appears primarily where construction budgets, timelines, and clients can afford it.
Beyond the Handmade Aesthetic: Why Craft Needs New Construction Economies - 1 的图像 4Beyond the Handmade Aesthetic: Why Craft Needs New Construction Economies - 2 的图像 4Beyond the Handmade Aesthetic: Why Craft Needs New Construction Economies - 3 的图像 4Beyond the Handmade Aesthetic: Why Craft Needs New Construction Economies - 4 的图像 4Beyond the Handmade Aesthetic: Why Craft Needs New Construction Economies - More Images+ 15

Hotel Casa de las Abuelas / LANZA Atelier

Hotel Casa de las Abuelas / LANZA Atelier - HotelsHotel Casa de las Abuelas / LANZA Atelier - Exterior Photography, Hotels, DoorHotel Casa de las Abuelas / LANZA Atelier - HotelsHotel Casa de las Abuelas / LANZA Atelier - Interior Photography, Hotels, Balcony, Handrail, StairsHotel Casa de las Abuelas / LANZA Atelier - More Images+ 13

  • Architects: LANZA Atelier
  • Area Area of this architecture project Area:  300
  • Year Completion year of this architecture project Year:  2025

House Over the Hills / Diogo Aguiar Studio

House Over the Hills / Diogo Aguiar Studio - Exterior Photography, HousesHouse Over the Hills / Diogo Aguiar Studio - Exterior Photography, HousesHouse Over the Hills / Diogo Aguiar Studio - HousesHouse Over the Hills / Diogo Aguiar Studio - Exterior Photography, HousesHouse Over the Hills / Diogo Aguiar Studio - More Images+ 21

Aguiar de Sousa, Portugal
  • Area Area of this architecture project Area:  200
  • Year Completion year of this architecture project Year:  2023

Water Stories / AR-AR Martínez Arquitectura y Paisaje + MEC Arquitectura + Fiallo Atelier

Water Stories / AR-AR Martínez Arquitectura y Paisaje + MEC Arquitectura + Fiallo Atelier - Landscape ArchitectureWater Stories / AR-AR Martínez Arquitectura y Paisaje + MEC Arquitectura + Fiallo Atelier - Interior Photography, Landscape Architecture, ChairWater Stories / AR-AR Martínez Arquitectura y Paisaje + MEC Arquitectura + Fiallo Atelier - Exterior Photography, Landscape ArchitectureWater Stories / AR-AR Martínez Arquitectura y Paisaje + MEC Arquitectura + Fiallo Atelier - Interior Photography, Landscape ArchitectureWater Stories / AR-AR Martínez Arquitectura y Paisaje + MEC Arquitectura + Fiallo Atelier - More Images+ 13

Txai Bungalow / TETRO Arquitetura

Txai Bungalow / TETRO Arquitetura - HousesTxai Bungalow / TETRO Arquitetura - Interior Photography, Houses, Balcony, CoastTxai Bungalow / TETRO Arquitetura - Exterior Photography, Houses, Chair, CoastTxai Bungalow / TETRO Arquitetura - Interior Photography, Houses, Deck, Table, ChairTxai Bungalow / TETRO Arquitetura - More Images+ 16

  • Architects: TETRO Arquitetura
  • Area Area of this architecture project Area:  770
  • Year Completion year of this architecture project Year:  2025
  • Manufacturers Brands with products used in this architecture project
    Manufacturers:  Todeschini, Demuner, Hunter Douglas, Live Fitness, Matrix Marble & Stone

Cali Foothills Integral Corridor / Edward Conde Serna Arquitectos

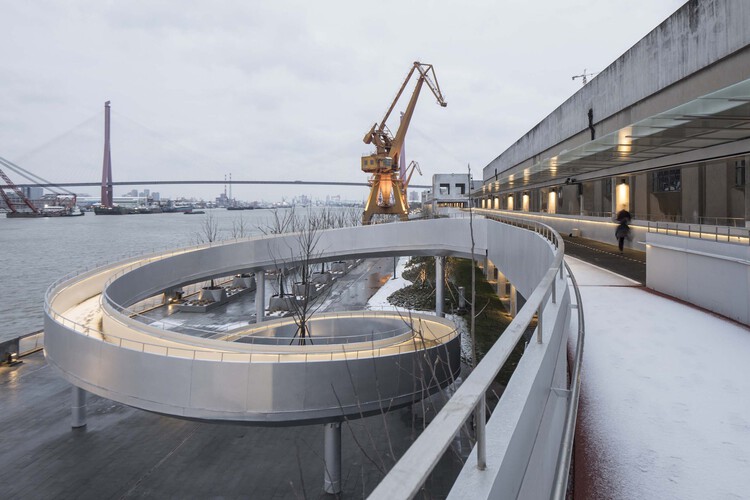
Cali Foothills Integral Corridor / Edward Conde Serna Arquitectos - Exterior Photography, Park, GardenCali Foothills Integral Corridor / Edward Conde Serna Arquitectos - Exterior Photography, Park, Handrail, FenceCali Foothills Integral Corridor / Edward Conde Serna Arquitectos - Exterior Photography, ParkCali Foothills Integral Corridor / Edward Conde Serna Arquitectos - Exterior Photography, ParkCali Foothills Integral Corridor / Edward Conde Serna Arquitectos - More Images+ 24

Cali, Colombia

Patrimonium Headquarters / Gustavo Penna Arquiteto e Associados

Patrimonium Headquarters / Gustavo Penna Arquiteto e Associados - Exterior Photography, Office BuildingsPatrimonium Headquarters / Gustavo Penna Arquiteto e Associados - Exterior Photography, Office BuildingsPatrimonium Headquarters / Gustavo Penna Arquiteto e Associados - Office BuildingsPatrimonium Headquarters / Gustavo Penna Arquiteto e Associados - Exterior Photography, Office BuildingsPatrimonium Headquarters / Gustavo Penna Arquiteto e Associados - More Images+ 18

Casa Limoneros / Quaterna Arquitectos

Casa Limoneros / Quaterna Arquitectos - Residential InteriorsCasa Limoneros / Quaterna Arquitectos - Exterior Photography, Residential Interiors, Garden, BalconyCasa Limoneros / Quaterna Arquitectos - Exterior Photography, Residential Interiors, Garden, ChairCasa Limoneros / Quaterna Arquitectos - Residential InteriorsCasa Limoneros / Quaterna Arquitectos - More Images+ 17

  • Area Area of this architecture project Area:  460
  • Year Completion year of this architecture project Year:  2024
  • Manufacturers Brands with products used in this architecture project
    Manufacturers:  American Standard Colombia, Grohe Sanitary Fittings, Tecnolite

V+M House / Solange Cálio Arquitetos

V+M House / Solange Cálio Arquitetos - Exterior Photography, HousesV+M House / Solange Cálio Arquitetos - Interior Photography, Houses, DoorV+M House / Solange Cálio Arquitetos - Interior Photography, Houses, ChairV+M House / Solange Cálio Arquitetos - HousesV+M House / Solange Cálio Arquitetos - More Images+ 24

São José do Rio Preto, Brazil

Community Architecture in Brazil: 4 Projects for Social Transformation

Subscriber Access | 
Audio available

In 2021, the IBGE (Brazilian Institute of Geography and Statistics) released a survey regarding the number of cultural and social facilities in Brazil's cities. The findings were alarming: only 29.6% of Brazilian municipalities had cultural and social facilities such as museums, while theaters and concert halls were present in only 23.3% of cities. This overview speaks volumes about the scarcity of such spaces in Brazilian cities. In this context, when a women's cooperative in Maranhão or a volunteer group in Bahia decides to build their own cultural and community facility, the gesture not only fills a material gap but reclaims, on their own initiative, a right that should be guaranteed by public policy.

Community Architecture in Brazil: 4 Projects for Social Transformation - Imagem 1 de 4Community Architecture in Brazil: 4 Projects for Social Transformation - Imagem 2 de 4Community Architecture in Brazil: 4 Projects for Social Transformation - Imagem 3 de 4Community Architecture in Brazil: 4 Projects for Social Transformation - Imagem 4 de 4Community Architecture in Brazil: 4 Projects for Social Transformation - More Images+ 11

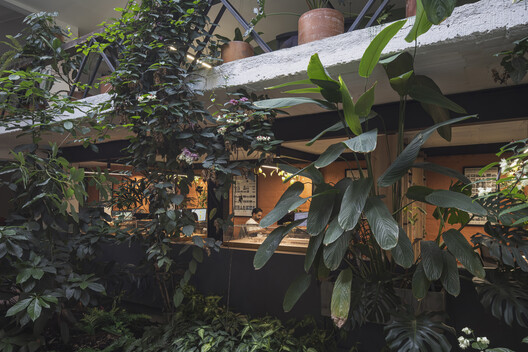
Rayón 376 Terrace / Eduardo Garretti studio

Rayón 376 Terrace / Eduardo Garretti studio - Interior Photography, Commercial Architecture, BeamRayón 376 Terrace / Eduardo Garretti studio - Interior Photography, Commercial Architecture, Balcony, Stairs, BeamRayón 376 Terrace / Eduardo Garretti studio - Interior Photography, Commercial Architecture, BeamRayón 376 Terrace / Eduardo Garretti studio - Interior Photography, Commercial Architecture, BeamRayón 376 Terrace / Eduardo Garretti studio - More Images+ 9

Medellín Children's Playground Network: Tejiendo Hogares / Juguemos en el Parque / Alcaldía de Medellín

Medellín Children's Playground Network: Tejiendo Hogares / Juguemos en el Parque / Alcaldía de Medellín - Public SpaceMedellín Children's Playground Network: Tejiendo Hogares / Juguemos en el Parque / Alcaldía de Medellín - Exterior Photography, Public SpaceMedellín Children's Playground Network: Tejiendo Hogares / Juguemos en el Parque / Alcaldía de Medellín - Public SpaceMedellín Children's Playground Network: Tejiendo Hogares / Juguemos en el Parque / Alcaldía de Medellín - Interior Photography, Public SpaceMedellín Children's Playground Network: Tejiendo Hogares / Juguemos en el Parque / Alcaldía de Medellín - More Images+ 16

Medellín, Colombia
  • Area Area of this architecture project Area:  48
  • Year Completion year of this architecture project Year:  2026

Restaurant Nectar Oum / Madarq studio

Restaurant Nectar Oum / Madarq studio - Interior Photography, Restaurant & Bar Interiors, ChairRestaurant Nectar Oum / Madarq studio - Interior Photography, Restaurant & Bar Interiors, ChairRestaurant Nectar Oum / Madarq studio - Interior Photography, Restaurant & Bar Interiors, ChairRestaurant Nectar Oum / Madarq studio - Interior Photography, Restaurant & Bar Interiors, Kitchen, Lighting, ChairRestaurant Nectar Oum / Madarq studio - More Images+ 22

  • Architects: Madarq studio
  • Area Area of this architecture project Area:  150
  • Year Completion year of this architecture project Year:  2026
  • Manufacturers Brands with products used in this architecture project
    Manufacturers:  Flush outlet, Quartzite, Spotlight, Surf sling brown leather chair

Craft After Conflict: Why Rebuilding Cities Begins with Rebuilding Knowledge

Audio available

A war can erase a skyline overnight. Roofs collapse, streets become impassable, and landmarks that once oriented everyday life are reduced to rubble. The most profound loss often remains invisible. Buildings can be surveyed, photographed, scanned, and, eventually, rebuilt. The knowledge that produced them is far more fragile. It survives in the hands of stonemasons who understand how a limestone vault carries its load, carpenters who know how timber joints respond to seasonal movement, plasterers who mix lime by memory rather than measurement, and residents whose everyday rituals keep these buildings in use. When these people are displaced, killed, or forced to abandon their trades, reconstruction inherits a problem that no drawing or digital model can solve. Stone can always be quarried again. Recovering the knowledge to shape it takes much longer.

Craft After Conflict: Why Rebuilding Cities Begins with Rebuilding Knowledge - Image 1 of 4Craft After Conflict: Why Rebuilding Cities Begins with Rebuilding Knowledge - Image 2 of 4Craft After Conflict: Why Rebuilding Cities Begins with Rebuilding Knowledge - Image 3 of 4Craft After Conflict: Why Rebuilding Cities Begins with Rebuilding Knowledge - Image 4 of 4Craft After Conflict: Why Rebuilding Cities Begins with Rebuilding Knowledge - More Images+ 7

La Vigilia Winery / González Olsina & Vega Arquitectos

La Vigilia Winery / González Olsina & Vega Arquitectos - Interior Photography, Warehouse, Lighting, ChairLa Vigilia Winery / González Olsina & Vega Arquitectos - WarehouseLa Vigilia Winery / González Olsina & Vega Arquitectos - WarehouseLa Vigilia Winery / González Olsina & Vega Arquitectos - WarehouseLa Vigilia Winery / González Olsina & Vega Arquitectos - More Images+ 27

Los Chacayes, Argentina
  • Area Area of this architecture project Area:  1700
  • Year Completion year of this architecture project Year:  2022
  • Manufacturers Brands with products used in this architecture project
    Manufacturers:  ASPEN Lumiere, Arquimetal , FV, Grupo Forestal, Hipercerámico , +3

Collective Housing in Vila do Conde / Raulino Silva Arquitecto

Collective Housing in Vila do Conde / Raulino Silva Arquitecto - Exterior Photography, HousingCollective Housing in Vila do Conde / Raulino Silva Arquitecto - Exterior Photography, Housing, StairsCollective Housing in Vila do Conde / Raulino Silva Arquitecto - Exterior Photography, Housing, Facade, BalconyCollective Housing in Vila do Conde / Raulino Silva Arquitecto - HousingCollective Housing in Vila do Conde / Raulino Silva Arquitecto - More Images+ 35

  • Area Area of this architecture project Area:  1039
  • Year Completion year of this architecture project Year:  2024
  • Manufacturers Brands with products used in this architecture project
    Manufacturers:  Simon, Vibia, Cortizo, Pando, Porcelanosa

You've started following your first account!

Did you know?

You'll now receive updates based on what you follow! Personalize your stream and start following your favorite authors, offices and users.