Culto Café / Luiz Solano + TLR.C

Culto Café / Luiz Solano + TLR.C - Exterior Photography, ConcreteCulto Café / Luiz Solano + TLR.C - Interior Photography, Door, ConcreteCulto Café / Luiz Solano + TLR.C - Interior PhotographyCulto Café / Luiz Solano + TLR.C - Exterior Photography, Door, ConcreteCulto Café / Luiz Solano + TLR.C - More Images+ 9

  • Architects: Luiz Solano, TLR.C
  • Area Area of this architecture project Area:  20 m²
  • Year Completion year of this architecture project Year:  2025
  • Photographs
    Photographs:Marcus Guiponi
  • Manufacturers Brands with products used in this architecture project
    Manufacturers:  Nox Kitchen
  • Lead Architects: Luiz Solano, Jeremías Merino
More SpecsLess Specs
Culto Café / Luiz Solano + TLR.C - Exterior Photography, Concrete
© Marcus Guiponi

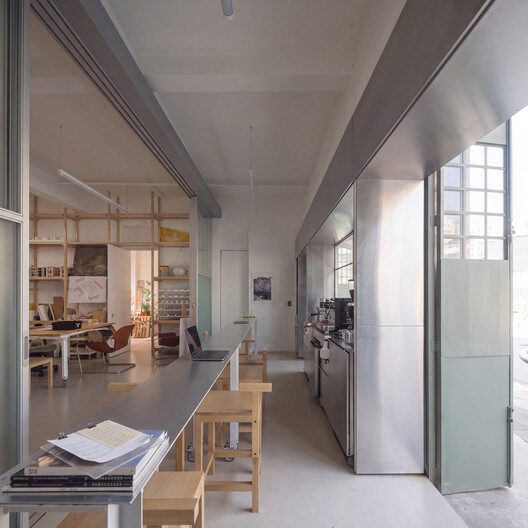
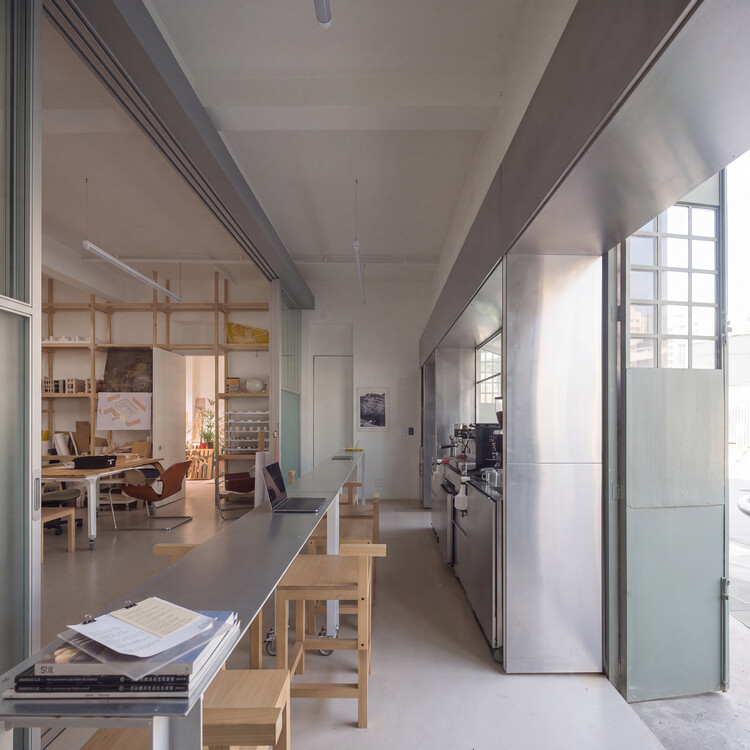
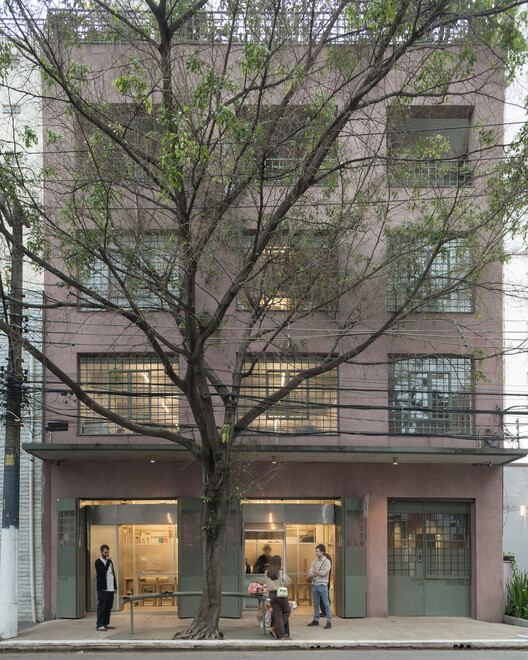
Text description provided by the architects. Located in the Jardim Paulista neighborhood, on the ground floor of the Raddar studio, this compact 19-square-meter space unfolds almost as an extension of the sidewalk, serving as a connecting element between the outdoors and the architecture studio.

Content Loader

Project gallery

See allShow less
About this office
Cite: "Culto Café / Luiz Solano + TLR.C" [Café Culto / Luiz Solano + TLR.C] 12 Nov 2026. ArchDaily. Accessed . <https://www.archdaily.com/1188445/culto-cafe-luiz-solano-plus-tl> ISSN 0719-8884
© Marcus Guiponi

Café Culto / Luiz Solano + TLR.C

是否

You've started following your first account!

Did you know?

You'll now receive updates based on what you follow! Personalize your stream and start following your favorite authors, offices and users.