ELL House / SUITE

ELL House / SUITE - Exterior Photography, Courtyard, PatioELL House / SUITE - Exterior Photography, Wood, Chair, Patio, DeckELL House / SUITE - Image 4 of 21ELL House / SUITE - Exterior Photography, Garden, CourtyardELL House / SUITE - More Images+ 16

  • Architects: SUITE
  • Area Area of this architecture project Area:  442 m²
  • Year Completion year of this architecture project Year:  2023
  • Photographs
    Photographs:Ricardo Basseti
  • Lead Architects: Carolina Mauro, Daniela Frugiuele, Luiza Monari, Filipe Troncon
More SpecsLess Specs
ELL House / SUITE - Exterior Photography, Garden, Balcony
© Ricardo Basseti

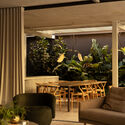
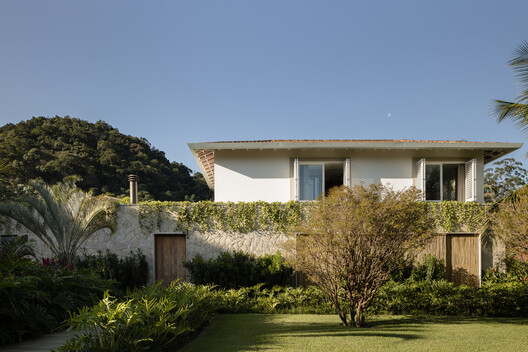
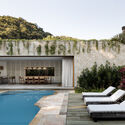
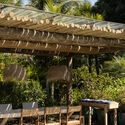
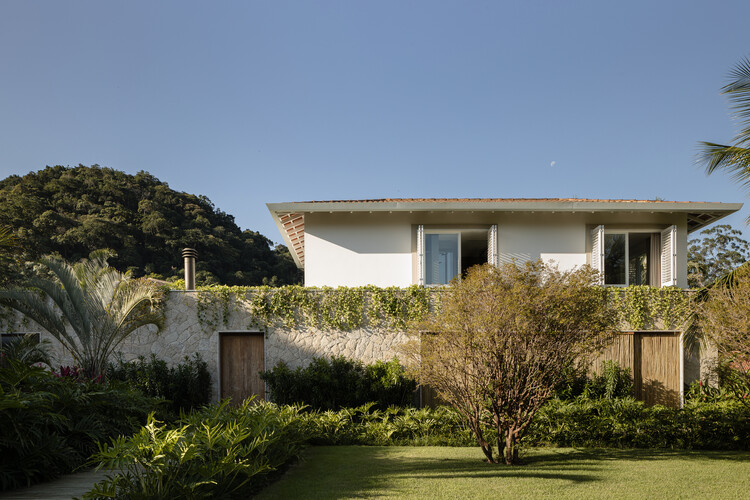
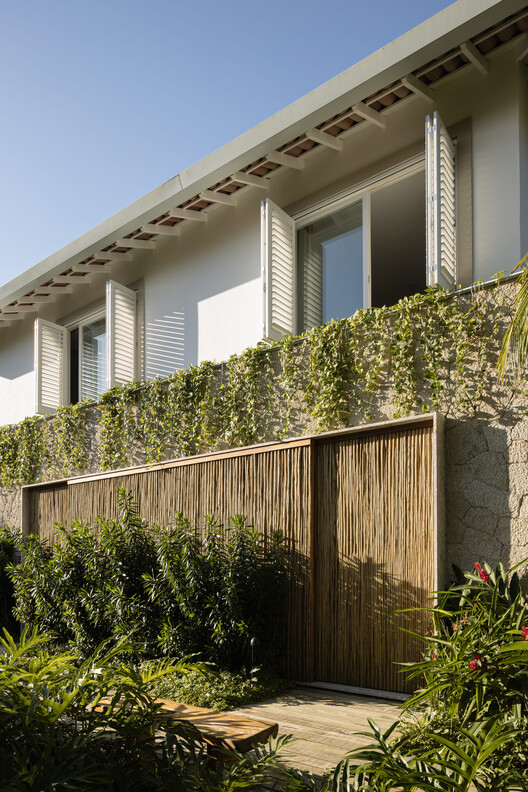
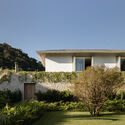
Text description provided by the architects. Built with stone, raffia, and local solid hardwood, the expansion of the ELL House in Paraty adds a new volume to a 1980s home without erasing the simplicity of its original architecture.

Content Loader

Project gallery

See allShow less
About this office
Cite: "ELL House / SUITE" [Casa ELL / SUITE] 12 Nov 2026. ArchDaily. Accessed . <https://www.archdaily.com/1188436/ell-house-suite> ISSN 0719-8884
© Ricardo Basseti

Casa ELL / SUITE

是否

You've started following your first account!

Did you know?

You'll now receive updates based on what you follow! Personalize your stream and start following your favorite authors, offices and users.