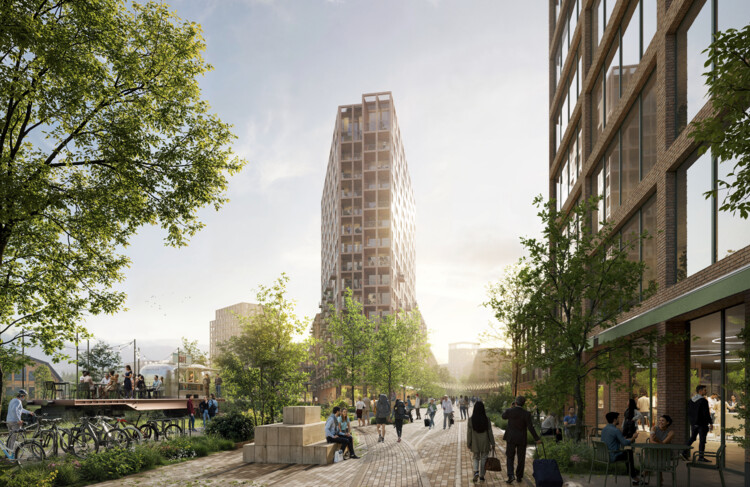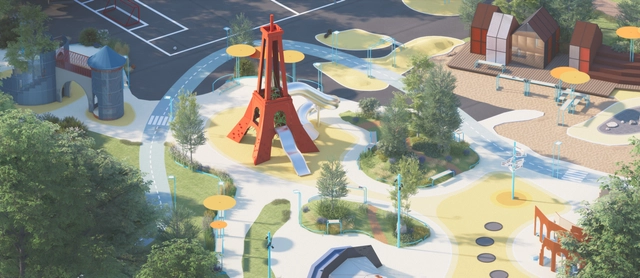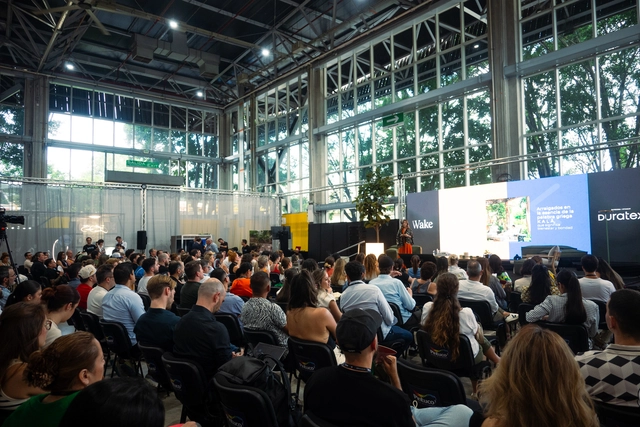
Planning urban mobility goes beyond isolated projects like bike lanes or street restructuring (which, though extremely important, are not enough). A city with high-quality mobility must enable its population to make the necessary trips to carry out their activities efficiently, safely, and pleasantly. However, mobility planning must address the needs of the city's diverse user base.
Expanding pedestrian and bicycle travel is highly desirable for several reasons: health (an active population is healthier); individual financial benefits (active travel is cheaper); and, most importantly, environmental concerns and spatial efficiency. Active modes of transportation contribute to the quality of public space (an area with pedestrians and cyclists is livelier and more pleasant).
During an extraordinary session on August 17, lawmakers of the Legislative Assembly of the State of São Paulo (Alesp) approved Bill 356/2015, which mandates the inclusion of rainwater harvesting systems in architectural projects across the state of São Paulo.
Proposed by Representative Marcos Damasio (PL), Bill 356 mandates rainwater harvesting systems to promote sustainability and environmental preservation. The system would be installed during renovations of existing buildings and would be mandatory for new constructions, ensuring that new projects incorporate rainwater harvesting from the design phase.
Citymakers is working with ArchDaily to publish a series of articles, conversations, and interviews with key figures in city co-production behind the Citymakers Barcelona Lab 2021, a program returning to Barcelona from November 8 to 12, 2021.
CityMakers is a global platform of experts in urban co-production best practices, aiming to connect city co-producers and influential leaders from around the world to inspire one another and drive transformation in their cities.
For this installment, Salvador Rueda presents his article "Participatory Processes and Resistance to Change: Implementing 'Superblocks' in Barcelona."
Fachada Sul. Image Cortesia de UNA Barbara e Valentim
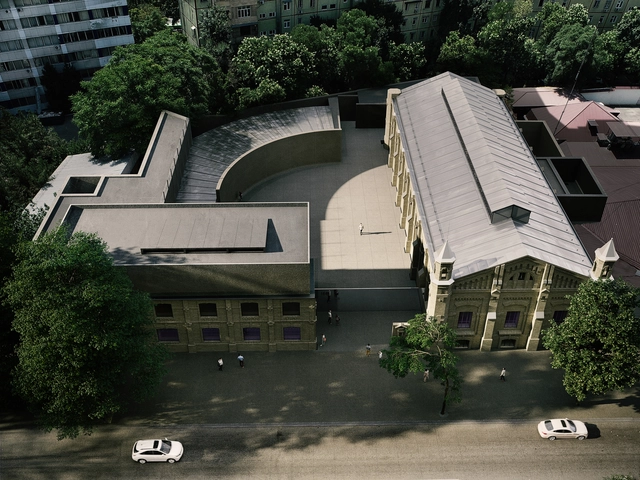
In its 8th edition, the Saint-Gobain AsBEA Architecture Award announced the winners of its 2021 cycle, and the Sesc Parque Dom Pedro II project, developed by UNA Arquitetos under the coordination of Fernanda Barbara and Fabio Valentim—currently partners at UNA Barbara e Valentim—won in three categories. It secured first place in the Professional Category – Institutional Project, the Sustainability Highlight award, and the "Roberto Claudio dos Santos Aflalo" Highlight of the Year award.
Architecture is realized through design. Professionals who face a blank canvas and fill it with lines that express desire, technique, and beauty know the many challenges inherent in this task. The act of designing involves a complex web of references, knowledge, and culture. Therefore, when we share a project, we know that more than simply showcasing a building, we are telling a story and inspiring the public. In its eleven years of existence, ArchDaily Brasil has published more than 23,000 projects, recognizing the importance of each one and how they help transform visions through what they propose—influencing not only local architecture but also bringing this discussion and inventiveness to the entire world.
The intentions of the 15-Minute City are laudable. I have long believed that walking is the best of all modes of transportation. I also believe that cities should be free from commercial regulations that hinder the emergence of small shops and cozy cafes in residential neighborhoods. A lively and dynamic mixed-use neighborhood can be one of the greatest gifts of urban entrepreneurship.
In the United States, we regulate the entrepreneurship of the poor much more than that of the rich. The rich innovate in cyberspace, a zone largely free of regulation. Conversely, the poor innovate in practice, in real things, under local government rules that micromanage physical space.
As architects, we understand the importance of knowledge sharing for our industry, and with the internet, we saw an opportunity to guide the traditional format of architectural publishing toward its natural evolution. It was a passionate and instinctive effort that ultimately converged with the forces shaping our new global context as we entered the era of megacities and the global urban population grew exponentially. Understanding this scenario shaped our mission: to provide inspiration, knowledge, and tools for architects—and everyone involved in the process—to face the challenges of our built environment.
Last week, we announced the 15 finalists for the 2025 ArchDaily Brasil Building of the Year Award, which celebrates the best of Lusophone architecture by inviting our readers to vote for their favorite projects built in Portuguese-speaking countries. Now, the time has come to reveal the three grand winners!
The Lisbon Architecture Triennale has announced the 20 studios selected for the 2025 Début Award, an initiative that recognizes emerging practices on the international stage. This edition received 75 valid applications from 28 countries — reflecting the award's diversity and global reach.
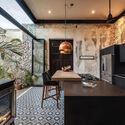
Aimed at professionals up to 40 years old, Début receives proposals through both direct application and nomination: dozens of experts in architectural criticism, curation, and practice are invited to nominate up to three names. The selection process involves three stages: a shortlist of 20, five finalists, and, ultimately, the selection of the winning practice.
https://www.archdaily.com/1079992/lisbon-triennale-announces-the-shortlist-for-the-2025-debut-award-and-unveils-a-new-trophy-designed-by-alvaro-sizaArchDaily Team
The choice of finishes is crucial to a project's overall quality, both for its aesthetic impact and its budget implications. Often, designers opt for modular flooring—materials installed in individual pieces—which requires a clear layout logic. This article explores different flooring patterns and how they can be applied to various materials.
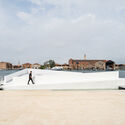
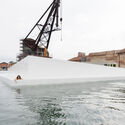
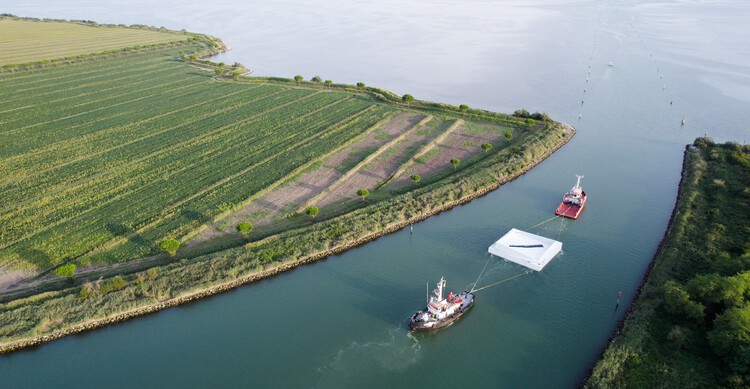
Organized by the Cultural Department of the Abrigo do Marinheiro (DCAMN), in partnership with the Brazilian Navy and the Rio de Janeiro Department of the Institute of Architects of Brazil (IAB/RJ), the national competition for the Maritime Museum of Brazil was won by the team comprising the offices messina | rivas (São Paulo, Brazil) and Ben-Avid (Córdoba, Argentina). The binational group presented a project that seeks to "reclaim proximity to the water and what it can represent as a common space amidst difference." Explore the proposal below.
Life is not easy for pedestrians in the periphery of São Paulo – especially in neighborhoods like Brasilândia, Guaianases, Cidade Tiradentes, and Sapopemba, where the percentage of narrow sidewalks (less than two meters wide) is higher than the city average. Meanwhile, areas such as Mooca, Lapa, Pinheiros, Vila Mariana, and Sé stand out positively. In these neighborhoods, the percentage of sidewalks wider than three meters is above the city average. Experts consider two meters to be the minimum width to ensure safe pedestrian mobility.
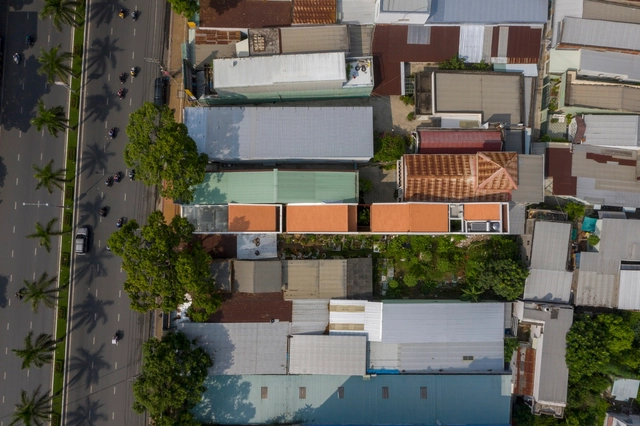
Numerous houses with platibanda (parapet) facades can be seen across urban and rural areas in the sertões of Bahia. Many of these are clad in porcelain tiles and feature iron grates alongside metal doors and windows. This recurring pattern can be understood as a cultural phenomenon: the constructions discussed here were documented in towns, districts, and villages across the municipalities of Monte Santo, Uauá, and Curaçá in 2019.
These facades feature graphic compositions created by those who build them in dialogue with the residents themselves. Bricklayers and owner-builders¹ arrange printed visual elements on the ceramic tiles laid across the surface. Additionally, iron grates are fixed onto the front plane, outlining the openings of most of the residences and commercial establishments studied.
Choosing the fixtures and finishes for bathrooms, kitchens, and laundry rooms is always a design challenge. Whether dealing with wall coverings, fittings, or sanitaryware, gathering as much information as possible is crucial to designing a functional and harmonious space. Among these components, we highlight here the essential details for choosing the best type of sink and its applications.
Concordia University and the University of Montreal, both in Canada, organized an international student competition challenging participants to reimagine the public transit experience in a post-pandemic metropolis. The competition aimed to stimulate discussion around new public transit experiences that could improve urban resilience.
Among the more than eighty entries received, the organizers sought to identify those that best addressed the theme through new narratives associated with public transit in a (post-)pandemic context, design proposals promoting public transit ridership, and design principles fostering new experiences in public transportation systems.
This Sunday, September 19, marks National Theater Day in Brazil. As an artistic and cultural medium, theater manifests in diverse spaces, from the stage to the streets. From actors and playwrights to costumes and set design, numerous roles and elements come together to move and captivate the audience. Architecture also plays a vital role, shaping lighting, acoustics, and the relationship between the stage and the audience. Ultimately, in theater, the story is materialized through space. To mark this national celebration, we have selected ten Brazilian theater projects previously featured on ArchDaily Brasil.
Forecasts for the future are alarming—at least, that is what the recently published 2021 IPCC report from the Intergovernmental Panel on Climate Change (a UN body) shows. According to the document, human-induced climate change is irrefutable and will worsen in the coming decades without concerted efforts to reverse the trend, warning that warming of 1.5°C to 2°C will be surpassed in the very near future.
We have long been accustomed to environmental education campaigns—indeed, more recent generations have even had school lessons on the subject. The concept is simple and thoroughly drilled into our minds: Reduce, Reuse, and Recycle. Yet, for some reason, most people still fail to follow the straightforward recommendation of sorting the waste we discard daily: organics (which can be repurposed as compost), dry recyclables, and finally, refuse (non-recyclable waste) that inevitably ends up directly in landfills.
Sunset Square (Praça do Pôr do Sol) surrounded by construction fences. Photo: Daniel Teixeira / Estadão
Conflicts, disputes, and antagonisms are frequent in the dynamics of social life, making it necessary to reconcile different interests and needs as best as possible. Today, urban conflicts are reduced to two poles. On one hand, those who oppose new projects, commonly known as NIMBYs (an acronym for “Not In My BackYard”), but who can also be seen as “neighborhood defenders.”
When a portion of the street is dedicated to parking, a decision is made to privatize one of the city's most valuable assets. From bike lanes and dedicated bus corridors to wider sidewalks, parklets, or even mixed-traffic lanes, the range of uses more beneficial to the public is vast. Now more than ever, we must rethink mobility for the sake of more prosperous and inclusive cities. Charging for metered parking is an excellent place to start.
Public transit, cycling, and walking are the most sustainable options for urban mobility. Yet, while bus systems languish amid a lack of funding and falling ridership, and cyclists and pedestrians face precarious infrastructure, cities invest substantial resources in road maintenance—and still reserve a significant portion for drivers to store a private asset.
https://www.archdaily.com/1128144/charging-more-for-street-parking-can-promote-transportation-equityJúlia Hartmann Mozetic, Guillermo Petzhold, Francisco Pasqual, Virginia Tavares e Fernando Corrêa
Conceived from the collection of the MAXXI museum in Rome, the traveling exhibition of At Home, at Garagem Sul, Centro Cultural de Belém in Lisbon, is complemented by Portuguese examples, expanding the interpretations and meanings of the presented materials. The exhibition ranges from the small scale of the shelter to the large scale of collective housing, revealing hybrid and complex experiences that bear witness to new ways of relating the individual and the community.
On September 21, the world celebrates Arbor Day, a date aimed at raising awareness about environmental conservation. During childhood, we establish relationships with nature that become deeply rooted in our imagination, eventually evolving to influence architectural design. We have selected 22 projects of various uses that draw inspiration from our relationship with nature and this shared imagination.
In this episode, Arquicast crosses the Atlantic to dive into our Lusitanian roots. The relationship between Portuguese and Brazilian architecture is a subject of constant theoretical reflection and has long guided key design practices, such as those undertaken by Lucio Costa in the early days of the Modern Movement in Brazil, when seeking a national architectural language that was innovative yet coherent with its origins.
Today, in an era of cultural globalization and the intense flow of knowledge, we know that the dialogue between Brazil and Portugal extends far beyond architecture, also reflecting in an ecosystemic approach to the landscape and a humanized vision of the territory. There is still much to learn together, and there is no better way to learn than through dialogue.
Gabriela de Matos stands out for her pioneering path. The only Black woman in her undergraduate architecture program, she founded the country's first research group on Afro-Brazilian architecture and gender – Arquitetas Negras. She is also the first Black woman to be elected vice president of the Institute of Architects of Brazil's São Paulo department, as well as the first to win the Architect of the Year award from IAB Rio de Janeiro in 2020. This year, she once again makes history as the first Black woman to participate in CasaCor São Paulo. Her debut could not be more auspicious: she has designed Espaço Agô, which welcomes visitors to the 34th edition of the exhibition, centered on the theme "the original house."