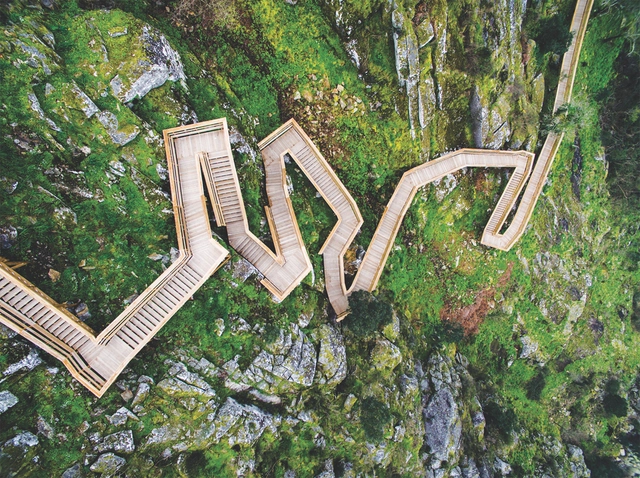
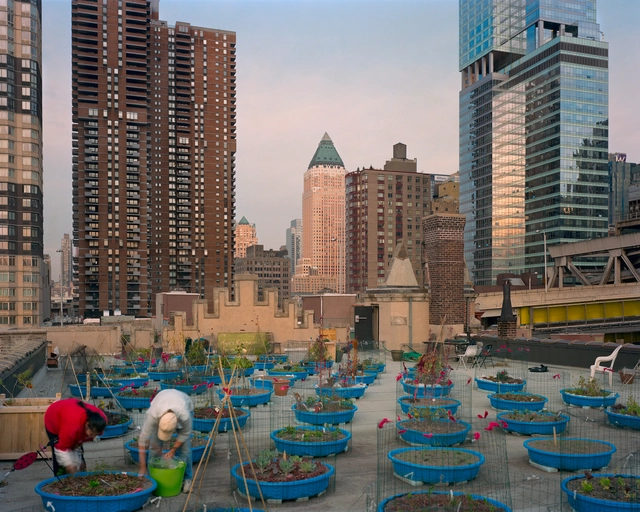
Twelve thousand years ago, our ancestors noticed that wherever a seed or fruit fell, a plant grew. Realizing they could intentionally plant seeds and harvest them later, they stopped migrating in search of food and settled permanently where they could cultivate. In doing so, they began establishing the world's first cities and inventing what we now call agriculture.
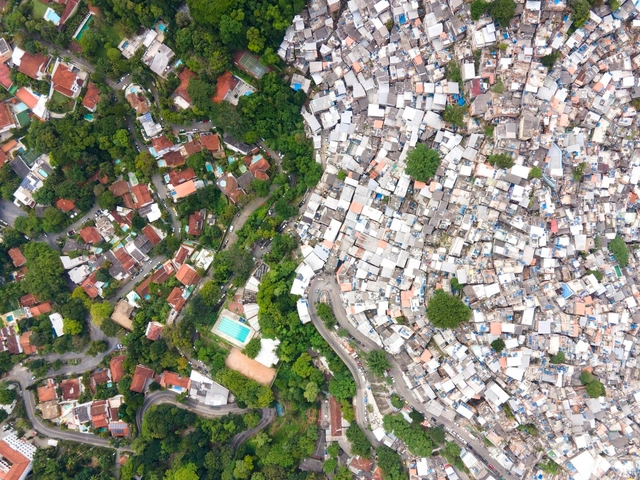
In today's global landscape, bridging architectural studies and public health is highly critical. The year 2020 brought the world to a standstill, underscoring the urgent need to focus on the most vulnerable areas. How can we guarantee high-quality public services equally to an entire population when the urban environment of one segment is so deeply compromised? Finding answers to this question is essential to planning a sustainable future for humanity.
To this end, this article reflects on spatial socioeconomic inequality, positioning architecture as a tool for transforming these spaces. It presents data on the housing and urban conditions of substandard settlements (referred to by the Brazilian Institute of Geography and Statistics - IBGE as "subnormal agglomerations") and analyzes the neglected diseases affecting these communities.
https://www.archdaily.com/1127704/the-importance-of-architecture-in-disease-prevention-and-controlWilliam dos Santos Vefago
The 27th World Congress of Architects launched its online program this week, preceding the in-person events scheduled to take place between July 18 and 22. Social inclusion, the periphery, and architectural interventions in favelas were the topics of debates featuring Fabienne Hoelzel, Maria Alice Rezende de Carvalho, Alfredo Brillembourg, Jorge Mário Jáuregui, Alejandro Echeverri, and Adriana Levisky.
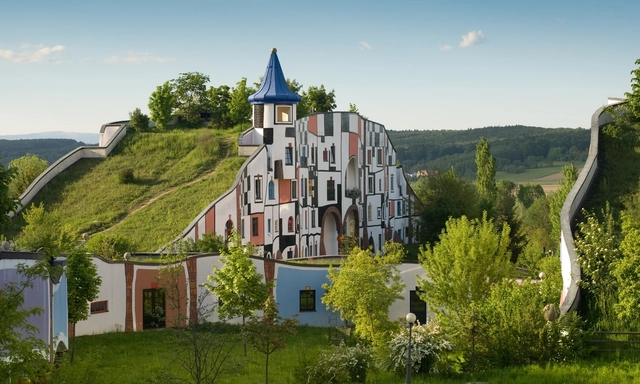
Hotel Therme Rogner Bad Blumau designed by Hundertwasser. Photo: Intentionalart, CC BY-SA 3.0 , via Wikimedia Commons
Imagining and experiencing alternative ways to understand the relationship between the human body, space, and the ideas that connect it to the world was one of the central themes that Hundertwasser brought to light. The Austrian artist and architect, born in 1928, dedicated much of his work to environmental issues, expressing his perspective through the theory of the five skins: the epidermis, clothing, the home, social identity, and the world. Due to its universality, this concept retains a contemporary relevance.
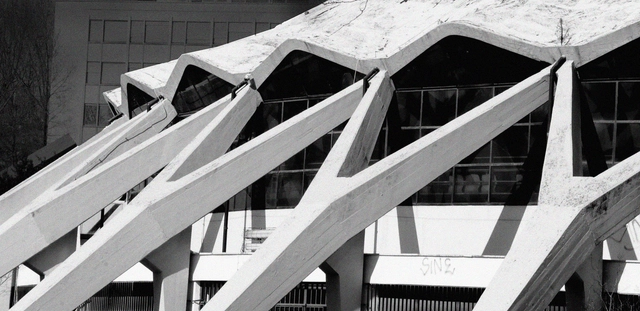
Palazzetto dello sport. Photo by Kerry O'Connor, via Flickr. License CC BY-NC 2.0
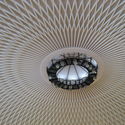
Pier Luigi Nervi is a curious case in architectural history. He designed large reinforced concrete buildings—and was even responsible for technical developments related to this material—defined by their bold, expressive, and heroic structural concepts. His design method was similar to Le Corbusier's during his so-called "Brutalist phase," which "(...) approached the architectural program starting from general principles, subsequently adapting them to the real situation. The project was defined by the structural concept [partido], which was organized from the general to the particular" (Acayaba, 1985). This is evident in the Italian's buildings, which are largely pavilion-like structures in which a massive structural roof spans the specificities of the program.
Videos
Flávio Villaça. Image courtesy of PGAU-Cidade UFSC
With a foundational career as a professor at FAUUSP, serving for 15 years at the São Paulo Municipal Planning Department and as an urban planning consultant for municipal, state, and federal agencies, Flávio Villaça will be remembered for his professional integrity and as one of Brazil's most prominent urban theorists. His intellectual work shaped generations of architects and urban planners, fostering a critical perspective on Brazilian cities—their development, inequalities, segregation, and potential.
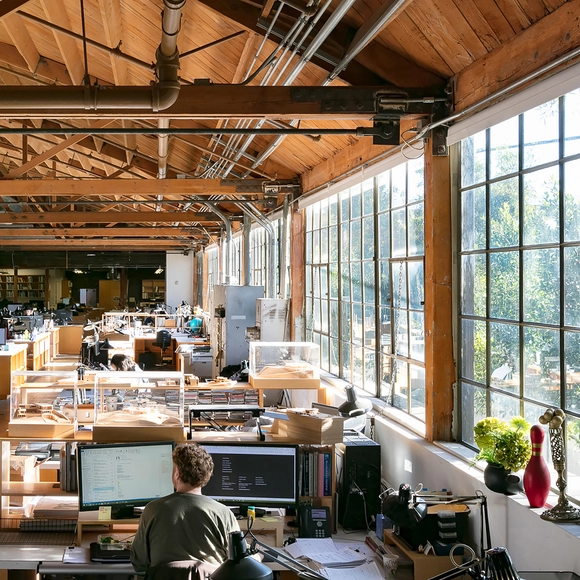
More than just software, BIM (Building Information Modeling) represents an entire approach to representing, modeling, and managing a project, factoring in different dimensions and quality parameters throughout a building's design and subsequent operation—such as architectural design, budgeting, process management, thermal performance, and the environmental impact of materials and their application. Design thinking through BIM must be implemented from the very initial ideas and is most effective when it influences the entire decision-making chain that shapes the project, including post-occupancy evaluations.
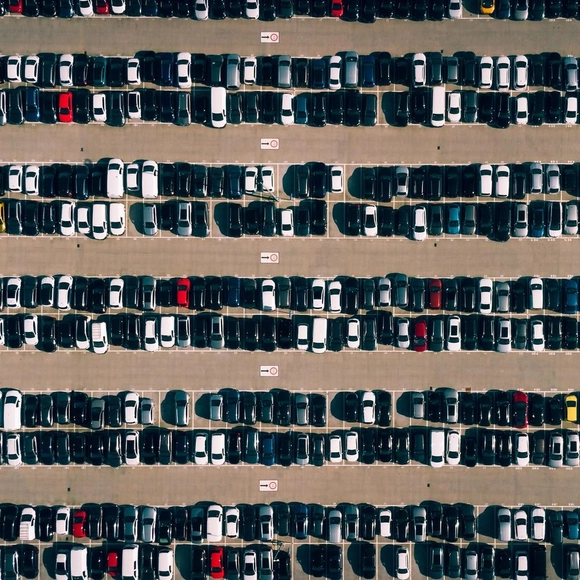
The book “The High Cost of Free Parking,” by retired University of California professor Donald Shoup, demonstrates that parking can impose a significant social cost. Shoup argues that the car-centric city model is irrational, allocating increasingly more resources and space to a machine that goes unused 95% of the time.
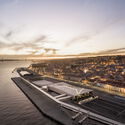
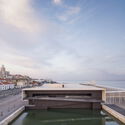
Portugal is a fascinating country when it comes to architecture. With a population of just over 10 million, its architectural output far exceeds what its population or territorial scale would suggest, and this art is not only a part of but deeply rooted in the national culture. With the aim of exploring the architects, projects, and stories behind landmark Portuguese architecture, Sara Nunes, from the architectural film production company Building Pictures, launched the podcast No País dos Arquitectos, where she talks with leading figures of contemporary Portuguese architecture.
These conversations offer a chance to discover the people, behind-the-scenes moments, processes, and references of prominent architects. For the first episode, Sara talks with none other than João Luís Carrilho da Graça about his design for the Lisbon Cruise Terminal, completed in 2018. Read the full interview or listen to the podcast below.
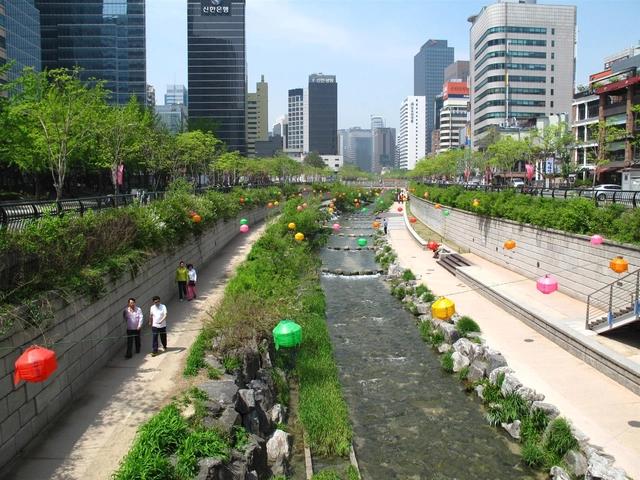
Cheonggyecheon Stream in Seoul (South Korea), where an elevated expressway was demolished to build a large public leisure space. Photo by Ken Eckert, via Wikimedia Commons. License CC BY-SA 4.0
The construction of streets throughout the twentieth century was largely based on the premise that more infrastructure eases traffic. Evidence shows, however, that instead of reducing congestion, building more roads actually increases traffic. Reducing drive times makes driving more convenient; consequently, coupled with the status-symbol appeal of private vehicles, people tend to make more trips by car. A recent study by researchers at the University of Barcelona analyzed data from 545 European cities between 1985 and 2005, confirming that two decades of efforts to expand road capacity led to an increase—rather than a decrease—in vehicle traffic, failing to alleviate congestion.
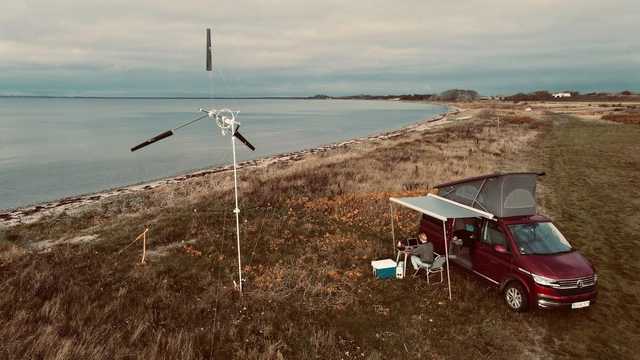
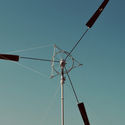
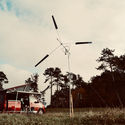
A Danish company named KiteX has developed a wind turbine for those seeking an “off-the-grid” lifestyle. Collapsible and portable, the turbine can be carried in a car to generate power even in remote locations.
Constructed with fiberglass rods, the turbine weighs only 10 kg and is easily transportable. When needed, users simply unpack, assemble, anchor it to the ground (using a set of high-strength nylon tension straps), and begin capturing wind energy. The company estimates that 15 minutes is enough for one person to set up all the components.
Last week, we announced the 15 finalists for the 2021 Obra do Ano, an award celebrating the best of Lusophone architecture by inviting our readers to select their favorite projects built in Portuguese-speaking countries. The day has come to find out the winners of ODA 2021.
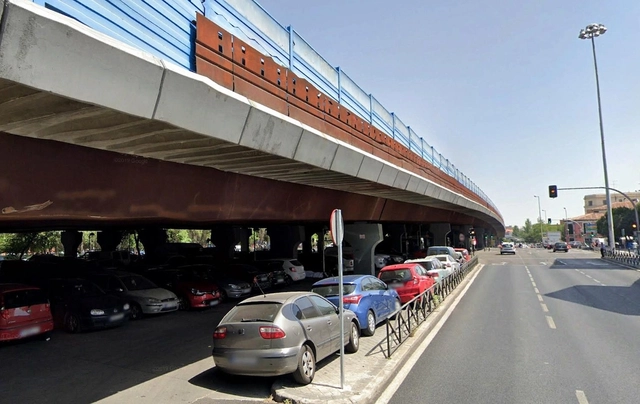
View of the M30 Ring Road Overpass. Source: Google Earth
Madrid will demolish the M-30 highway overpass, located between the Puente de Vallecas and Retiro neighborhoods. This was the unanimous decision of the councilors of the Plenary of the Ayuntamiento de Madrid—the city's elected municipal council—who met on March 30. According to the author of the proposal, councilor and member of the Más Madrid party Francisco Pérez Ramos, the decision is crucial because the overpass has turned “into a wall.”
https://www.archdaily.com/1128449/madrid-will-demolish-an-elevated-highway-to-make-way-for-a-park-and-what-about-the-minhocaoMarcos O. Costa
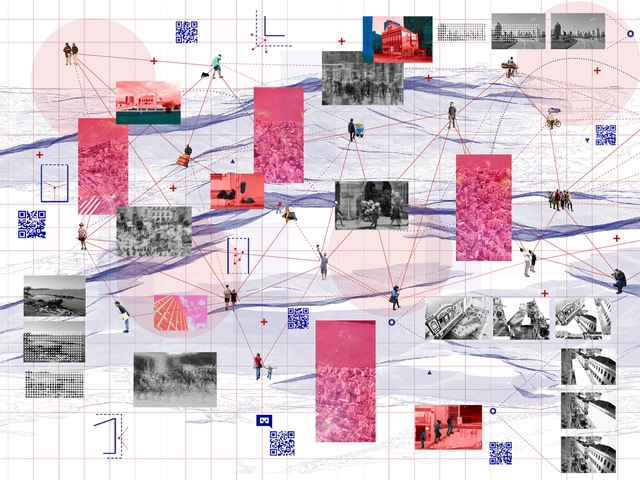
In the face of contemporary changes, architects and urban planners must revisit their roles. In contrast to planning approaches that produce increasingly massified and generic cities, establishing practices of resistance to reclaim the city for pedestrians is paramount. To be effective, these practices must foster connections between the people who experience the city daily and the urban space itself, moving away from technical definitions that treat public participation as fragmented. Instead of fueling collective paranoia that builds insurmountable walls in search of excessive security, the city should align with technology to promote openness, open-source models, collaboration, and collective creation. Beyond its practical connective function, the street must enhance lived experiences, becoming a space for chance encounters, reflection, and, above all, appropriation.
https://www.archdaily.com/1128505/open-city-strategies-for-experimenting-with-urban-spaceJúlia Thomé de Oliveira
The 27th World Congress of Architects is hosting, from April 19 to 22, the UIA2021RIO Open Week on Diversity and Mixture. The event will feature three debates and the Weekly Live Session – where specialists will delve deeper into the main issues raised in the discussions and answer questions from the public.
The 6th edition of the Lisbon Architecture Triennale, taking place in 2022, is themed Terra. Carrying different meanings depending on the scale and the observer, Terra expresses territory, the city, the landscape, the place where we belong, or a continent seen from the sea. It can be a habitable planet or matter for cultivation. It can be in excess or lacking, and it can be an obstacle or an element in building communities. Driven by a sense of urgency, the Triennale 2022 calls for reflection on all these dimensions, which are closely related to architecture.
Designing spaces below ground level is always a major challenge, particularly regarding lighting and ventilation. However, creative solutions make it possible to create welcoming, airy subterranean spaces, such as the use of perforated panels to bring light into Casa K or even the strategic implementation of a glass-bottomed reflecting pool on the ground floor, allowing natural light to reach the basement of Jardim do Sol House.
Arquicast dedicates this week's episode to the 2021 Pritzker Prize, providing an opportunity to reflect on the laureates, their body of work, and the jury's citation. The discussion adopts a broader perspective, also considering the history of the award and the potential agendas behind a not always cohesive group of past laureates. Architects Bruno Sarmento and Caio Dias join the conversation.
From using linguistic theory as an analytical methodology in architecture to understanding buildings as mediums of communication, the intersections between language and architecture are closer than they might first appear.
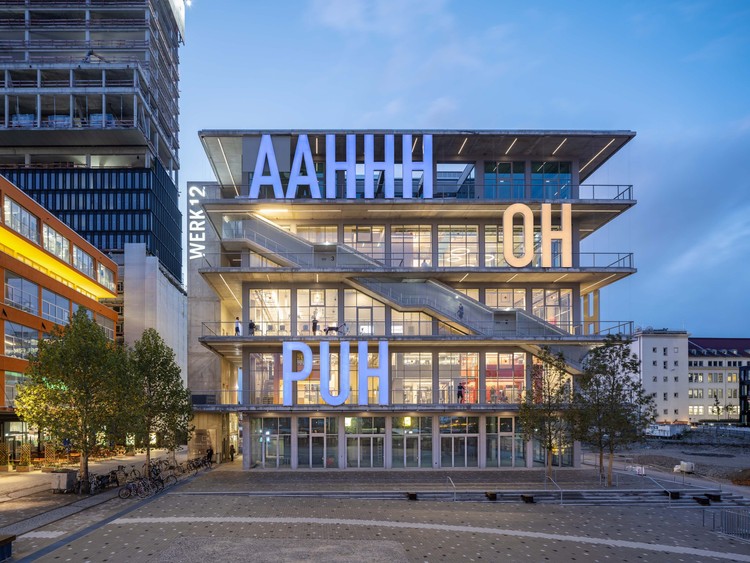
Understanding the building as a medium of communication can occur in various ways—such as integrating paintings, engravings, sculptures, and ornamentation into the architecture—but also through the literal incorporation of letters and symbols as architectural elements.
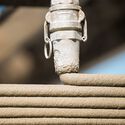
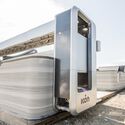
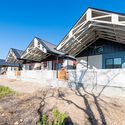
Icon, an American construction robotics startup, was founded with the promise of building emergency housing using 3D printers. A model home was built in Austin, Texas, in 2018. Two years later in the same city, the company began delivering a series of homes for the unhoused.
A recovering heroin addict, Tim Shea was previously homeless, with his last home being a van. The 70-year-old American was the first to receive the keys to a printed home in September 2020.
With the aim of getting to know the architects, projects, and stories behind landmark Portuguese architecture, Sara Nunes, from the architectural film production company Building Pictures, launched the podcastNo País dos Arquitectos, where she talks with leading names in contemporary Portuguese architecture.
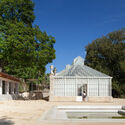
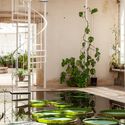
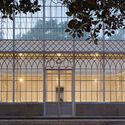
In her first episode, Sara spoke with architect João Luís Carrilho da Graça about his Lisbon Cruise Terminal. Now, for the second interview, she welcomes João Mendes Ribeiro for a conversation about heritage, the adaptive reuse of historical structures, and landscape architecture, focusing on the rehabilitation of the greenhouse at the Botanical Garden of Coimbra, the city where the architect is based. Read the full interview or listen to the podcast below.
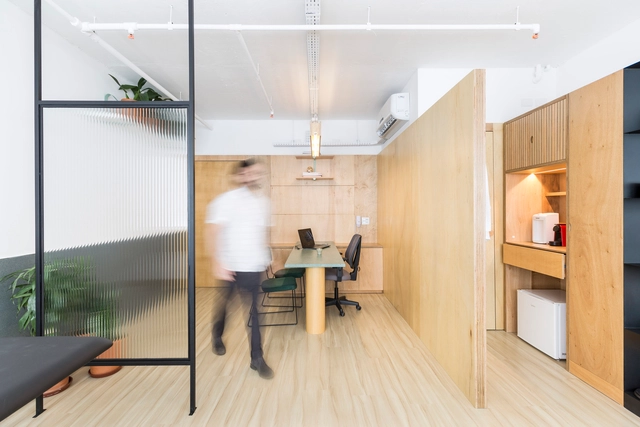
Designed to allow light to pass through spaces while ensuring greater privacy for users, the use of reeded glass expands the possibilities of applying glass in architectural projects.
The grooves that characterize reeded glass are produced through the drawing process of flat glass, fragmenting the image passing through the surface into vertical or horizontal bands, depending on its orientation.
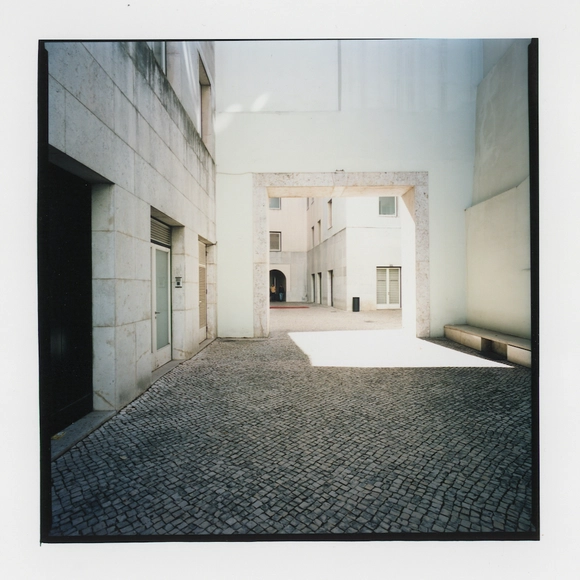
Arquigrafias. Guido Guidi and Álvaro Siza is the exhibition marking the public reopening of Casa da Arquitectura after the lockdown. Curated by Paula Pinto and Joaquim Moreno, the exhibition of photographs by Italian photographer Guido Guidi of the work of architect Álvaro Siza is on display at the Casa Gallery from April 17 to October 3, 2021.
The curators selected eight projects located in Lisbon, Porto, and Matosinhos, represented through 97 images captured by Guido Guidi's lens. Arquigrafias thus offers a “dialogue between the photographic work of Guido Guidi (Cesena, 1941) and the architectural work of Álvaro Siza (Matosinhos, 1933), constituting a unique encounter between two singular figures in their respective fields.”
Applications are now open for the National Wood Architecture Award, PNAM’21. Submissions for this prestigious Portuguese architecture award are open until June 30, 2021. Held biennially, PNAM aims to encourage and promote Portuguese forest reserves through innovation, enhancement, circularity, and the promotion and use of wood and wood-derived products in buildings.



.jpg?1617308349 "Photo: Martin Abegglen from Bern, Switzerland, CC BY-SA 2.0 , via Wikimedia Commons")
.jpg?1617308454 "Main facade of the KunstHausWien Museum by Friedensreich Hundertwasser (Vienna, Austria). Photo: Jules Verne Times Two / www.julesvernex2.com, CC BY-SA 4.0 , via Wikimedia Commons")













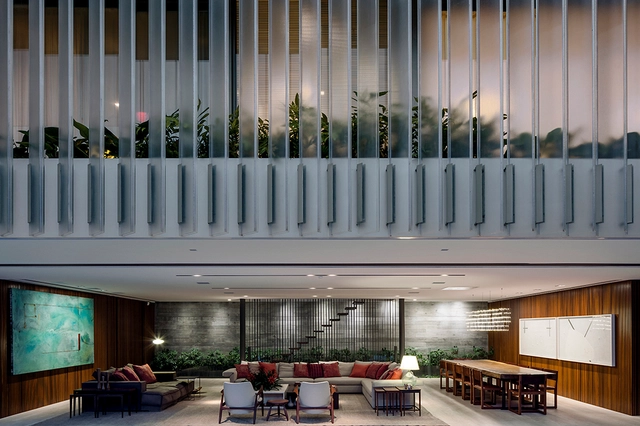
.jpg?1617841545 "Geminada House / CR2 Arquitetura. © Alessandro Guimarães")

.jpg?1617841649 "Jardim Paulistano Residence / Perkins+Will. © Daniel Ducci")