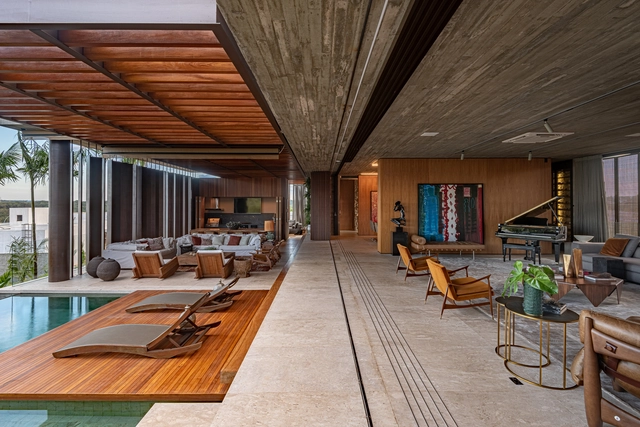
Since 2008, Rua Arquitetos has dedicated itself to a wide range of projects, including exhibition design, residences, art galleries, and urban design projects. This experience has earned them national and international publications and awards, as well as participation in exhibitions at MoMA (2014), the MAK in Vienna (2015), the Carnegie Museum of Art in Pittsburgh (2016), and MAM São Paulo (2017). In addition to the architecture biennials of Hong Kong-Shenzhen (2013), Chicago (2015), Venice (2016/18), and the Lisbon Triennale (2016).
Álvaro Siza Vieira can add another award to his extensive list of global honors. The Portuguese master has just been awarded Spain's 2019 National Architecture Prize, announced during the II International Congress "Art, City, and Landscape," which concludes today in Cuenca with Portugal as the guest country.
No longer the future, the BIM system is already the present of architecture and construction in Brazil and around the world. The acronym stands for Building Information Modelling—or, in Portuguese, Modelagem da Informação da Construção—and consists of a digital representation of the physical and functional characteristics of a project, enabling the "integrated use of information related to each project."
The Polytechnic University of Valencia offers a free online course on sustainability in architecture. Available through the edX platform, registration is now open for Sustainability in Architecture: An Interdisciplinary Introduction, which begins on July 9. The four-week course requires three to four hours of study per week.
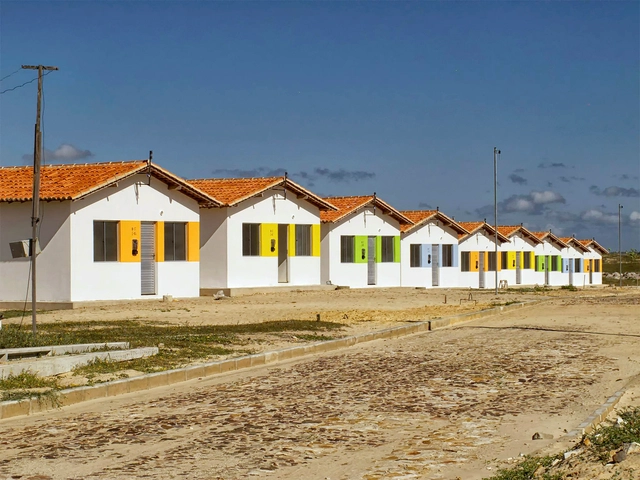
The federal government's Minha Casa Minha Vida housing program risks running out of funding starting this June, Regional Development Minister Gustavo Canuto declared this week. The current budget of R$ 4.17 billion is one of the lowest since the program was created in 2009, during the administration of Luiz Inácio Lula da Silva.
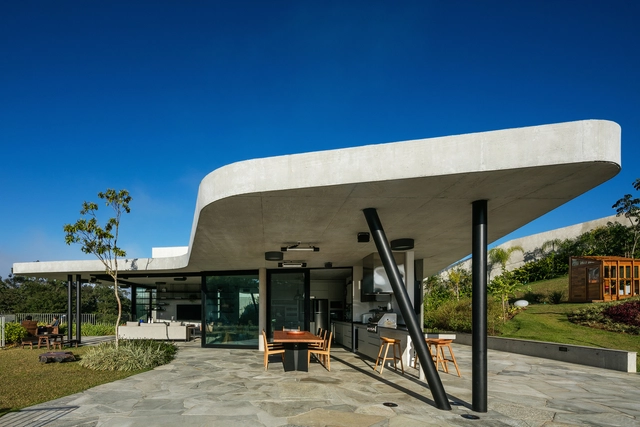
It is no coincidence that curved forms in architecture are deeply embedded in the global perception of Brazilian architecture. Invariably evoking the work of Oscar Niemeyer, curves are hallmark features of the landmark architectural complexes of Pampulha and Brasília. Yet they are also found in residential masterpieces, such as the Casa das Canoas in Rio de Janeiro.
Ruas mais inteligentes e sinalização viária em Bogotá, Colômbia, buscam aumentar a segurança para pedestres e ciclistas. Foto: Dylan Passmore / Flickr. Image Cortesia de WRI Brasil
Although more than 1.35 million people lose their lives in traffic crashes every year, these fatalities do not receive the same attention from politicians and the media as airplane, train, or ship disasters. Some believe that deaths from vehicle crashes are simply a part of daily life or inevitable—but they do not have to be.
https://www.archdaily.com/1122487/8-planning-design-and-mobility-strategies-to-create-safer-streetsNikita Luke e Anna Bray Sharpin
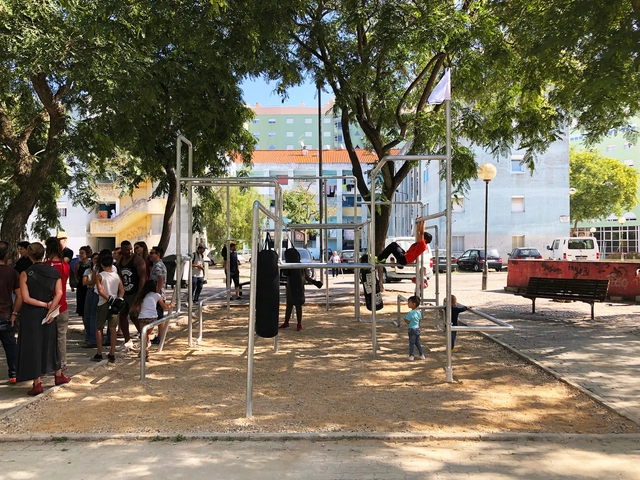
Boxing Boxes is a project resulting from two years of architectural research by Carlos Ortega Arámburo and Daniel de León Languré that combines boxing, as a tool for self-discipline and violence control, with a structure that activates civic space in marginalized areas. For this year's Lisbon Architecture Triennale, the Mexican architect, along with a local interdisciplinary team, installed the equipment in the Portugal Novo neighborhood, in Olaias, Lisbon.
One of the primary challenges facing contemporary cities is the renewal of existing infrastructure to accommodate a growing urban population. Shifting to the scale of architecture and the built object, restoring legacy structures to assign them new uses and functions also emerges as both a challenge and a major opportunity of our times. Although the world is building at an unprecedented pace, we must not lose sight of the value of existing structures that can be adapted and reused.
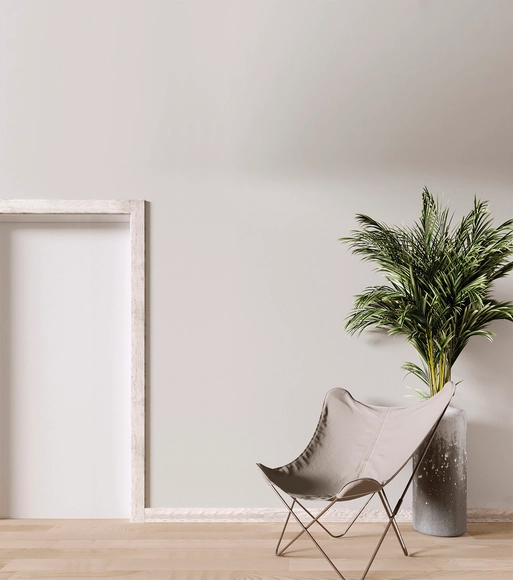
Projeto com Rodapé e Guarnição 3454 Pátina Branca - Santa Luzia. Image Cortesia de Santa Luzia
In the 21st century, any sustainable solution should be championed. This article explores architectural solutions that use recycled Styrofoam (EPS) as a raw material for waterproof decorative trim and as a core for EPS walls, offering a variety of benefits ranging from thermal and acoustic insulation to construction cost savings.
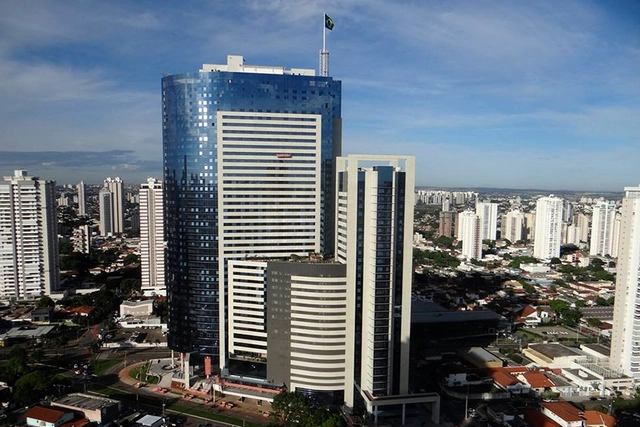
On flat terrain, where the horizon is visible in every direction, buildings with over forty stories rise across different areas of the city. Recently, a fifty-story building was completed; at 191 meters (626 feet) high, it is the tallest in the country. While some criticize this development model for its impact on the landscape, in a capital with rapid population growth, one would expect the cost of housing to rise steadily, along with the housing deficit. This, however, is not the case in Goiânia.
The 2019 Building of the Year Award—ArchDaily's annual recognition where the winning projects are selected by public vote—has announced its list of winners, and as usual, the selection spans buildings from all over the world. Among the projects chosen by our readers, a Brazilian design won the award in the "Public Architecture" category: Sesc 24 de Maio, by Paulo Mendes da Rocha in partnership with the firm MMBB Arquitetos.
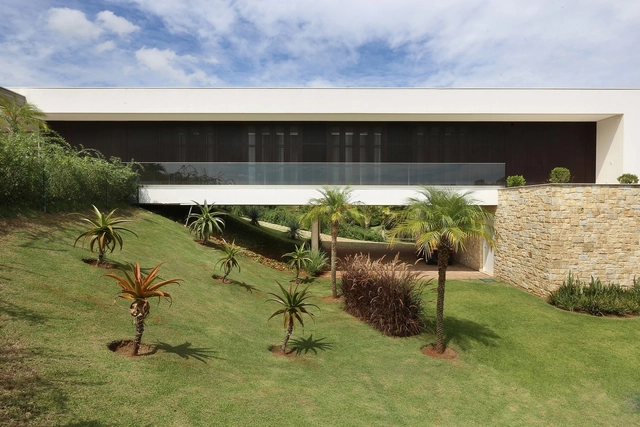
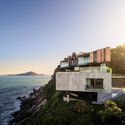
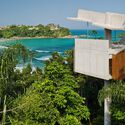
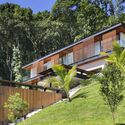
While steep slopes present a challenge, they also offer an opportunity to explore vertical relationships between spaces. Whether adapting to or subverting the natural landscape, these designs gain a powerful expressiveness and a strong sense of place. Negotiating the slope is a constraint for many program types, but in residential design, it often takes center stage, driving the core architectural strategy. Below is a selection of 25 Brazilian residences that exemplify the diverse approaches to addressing sloped terrains.
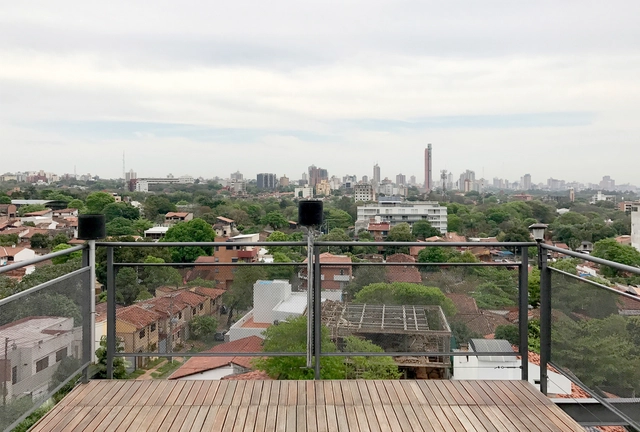
On March 18, 19, and 20, 2019, the Escola da Cidade hosted Paraguayan architects José Cubilla and Luís Elgue for a series of lectures in the Geography, City, and Architecture graduate program. Over the course of the three-day program, in addition to presenting work from their respective practices, the architects explored topics related to architectural education at the Universidad Nacional de Asunción, where they both teach, and discussed contemporary architectural production in Paraguay. The Scientific Council of Escola da Cidade (EC) interviewed [1] the architects on the topics covered during their lectures.
https://www.archdaily.com/1122499/paraguayan-architecture-escola-da-cidade-interviews-jose-cubilla-and-luis-elgueDébora Filippini + José Paulo Gouvêa
Last month, the city of Cuiabá inaugurated its first bus shelter built by repurposing shipping containers. The shelter was developed under a public-private partnership model, in which the companies Pantanal Shopping and Edificatto Arquitetura provided the bus stop to the city in exchange for advertising rights.
https://www.archdaily.com/1122460/cuiaba-to-get-82-shipping-container-bus-stops-with-solar-power-and-rooftop-gardensMayra Rosa
Saint-Gobain has announced the winning projects of the 6th Saint-Gobain Architecture Award – Sustainable Habitat. In the Best Project of the Edition category, the winner was Sesc Avenida Paulista, by Königsberger Vannucchi Arquitetos Associados. The winners in the “Comfort,” “Innovation,” and “Sustainability” categories were, respectively, the Nova L’Oréal Building, by RRA – Ruy Rezende Arquitetura; the Fecomércio Sesc Senac Administrative Headquarters (RS), by Estúdio 41; and Sesc Osasco, by Spadoni & Associados Arquitetura e Urbanismo.
In the fields of architecture and engineering, the term "span" refers to the distance between two structural supports, typically describing the uninterrupted space between the columns of a building's load-bearing frame. Several notable spans have achieved fame for their impressive scale, particularly in public and civic projects, such as Lina Bo Bardi's MASP and Paulo Mendes da Rocha's MuBE, both in São Paulo. Yet, large spans can offer spatial generosity and visual freedom in any project, including those on a smaller scale.
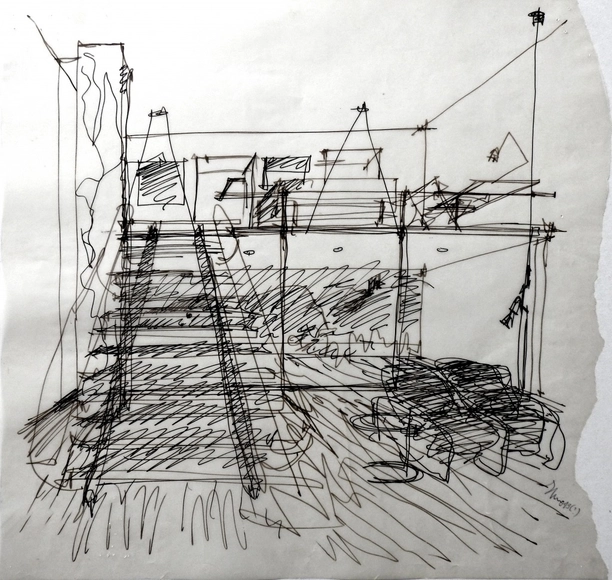
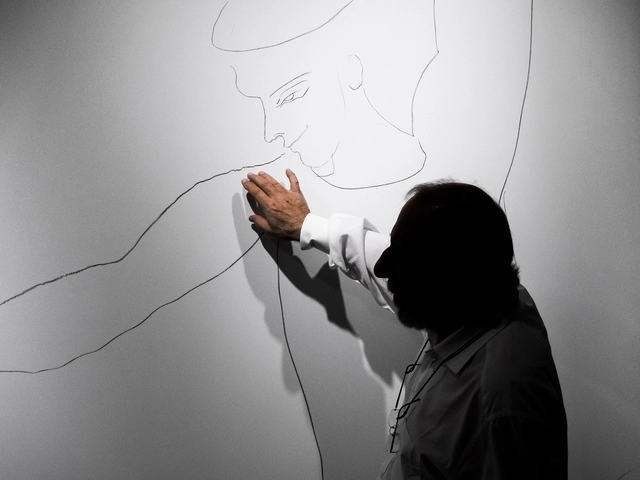
Desenho de Eduardo Souto de Moura. Image Cortesia de Comunidade, Cultura e Arte
Drawings, photographs, silkscreens, and other original pieces by architects and artists from around the world will be auctioned at the Faculty of Architecture of Porto. Organized by second-year students of the Integrated Master in Architecture (MIArq) at FAUP, the "Quem dá mais" initiative—an open-bid auction—will feature works by Norman Foster, Álvaro Siza, and Eduardo Souto de Moura, among others.
Since the 2013 protests, there has been a clear resurgence of the concept of the public sphere in Brazil, particularly in metropolises like São Paulo. Within a context of speculation and a commodified city—where both spaces and public services are driven by capital accumulation, and where public authority operates merely as power rather than in the public interest—a growing movement to reclaim urban spaces by previously marginalized actors has emerged.
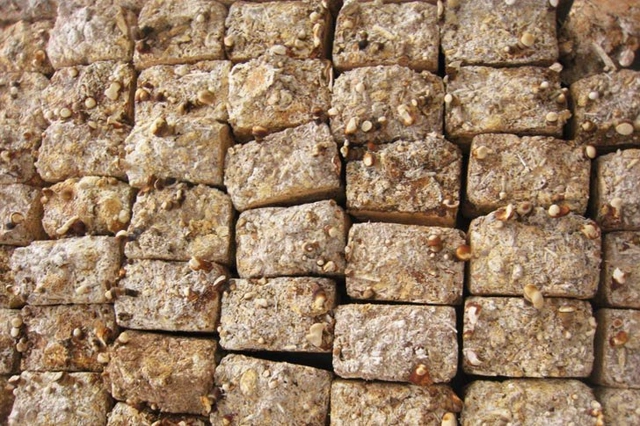
The 100% organic brick is resistant to fire, water, and mold. Courtesy of CicloVivo
Philip Ross is a mycologist who studies the various possibilities of using fungi. He is responsible for the innovative discovery of using mushrooms as an alternative building material. The specialist found that mycelium—a network of thin fibers that mushrooms form underground—is highly resistant when dry and can be used to create a strong building material that is resistant to fire, water, and mold.
Conceived by architects Vinicius Andrade and Beatriz Vanzolini, along with the team from the Arq.Futuro platform, the course “Aprendendo a viver na cidade” aims to awaken young people to the importance of understanding the city, while also discovering how to influence it. The course is delivered in a book format—which is already available in bookstores—and will be officially launched at Escola da Cidade on February 27. The course features videos and audio from the “Cidade Cidadão” series, accessible via QR Code or on the Arq.Futuro website. Teachers who wish to implement it in the classroom will have access to a digital Teacher's Guide (Caderno dos Professores) with pedagogical suggestions and activities.
https://www.archdaily.com/1122433/aruturo-and-bei-editora-launch-star-aprendendo-a-viver-na-cidade-star-at-escola-da-cidadePedro Vada
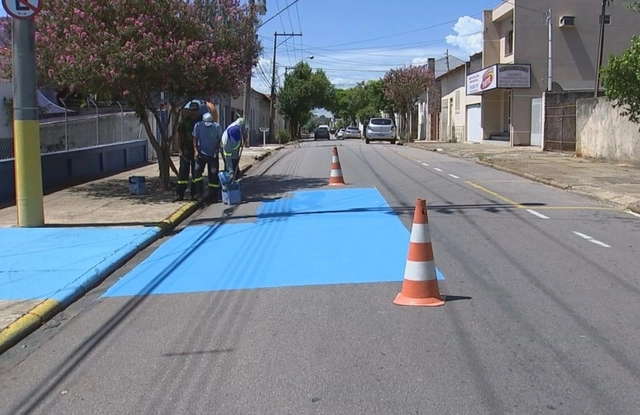
Streets of Tietê were painted blue to lower the ambient temperature. Photo: Reprodução/TV TEM
The effects of urban heat islands, which are particularly noticeable during high summer temperatures, are closely linked to paved areas in urban centers. Because it is impermeable and absorbs significant heat due to its dark color, the asphalt covering streets can considerably raise a city's average temperature—especially in areas lacking vegetation.
With this in mind, the local government of Tietê, a city in the state of São Paulo, implemented a remarkably simple and inexpensive strategy: they painted the streets cyan blue. According to the city's Secretary of the Environment, George Nicolosi, studies show that this blue color reflects more light than the dark gray of traditional asphalt, helping to lower the surface temperature.
In January, the Ibero-American Biennial of Architecture and Urbanism opened the call for submissions for the event's 11th edition, the XI BIAU. The Biennial will be held in Asunción, Paraguay, this October, and will focus on modes of living in Latin America from an everyday perspective. The Brazilian curation is led by Cristiane Muniz, Fábio Valentim, Fernanda Barbara, and Fernando Viégas, partners at the firm Una Arquitetos.
https://www.archdaily.com/1122451/find-out-who-is-on-the-selection-committee-for-brazil-at-the-xi-biauPedro Vada
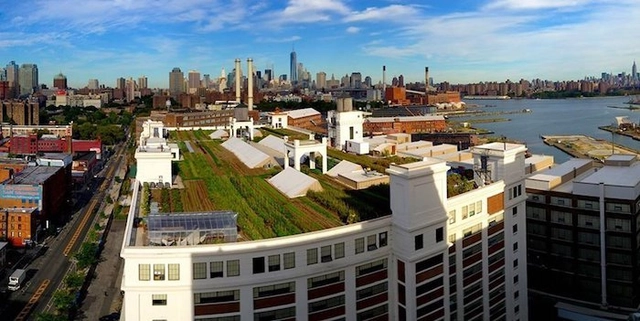
More than 36 tons of organic vegetables are grown on New York City rooftops every year. Beyond providing food, these green roofs also prevent pollutants from reaching the city's rivers.







.jpg?1561996559&format=webp&width=640&height=580)