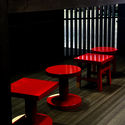
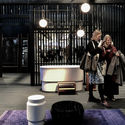
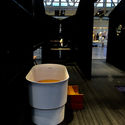
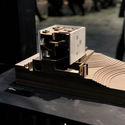
As part of the activities for Design Week, which took place from February 4 to 10 in Stockholm, architects Lyndon Neri and Rossana Hu were the guests of honor at this edition of Scandinavia's most important design fair. Neri&Hu Design and Research Office created an exhibition addressing and highlighting social issues unique to China. The Unfolding Village is the name of the installation representing the traditional Chinese village, which is disappearing at an alarming rate. The installation utilizes six kilometers of sawn pine timber and 150 square meters of laminated pine boards. The timber, stained black, is sourced from Swedish forests.
On December 4, the opening of the Provincial Preliminary Design Competition for Cultural Spaces in Villa Carlos Paz took place.
The format involved intervening in three emblematic urban spaces under a single competition, but with individual prizes awarded for each site. The goal was for participants to achieve aesthetic and architectural proposals that would transform each space into a city landmark.
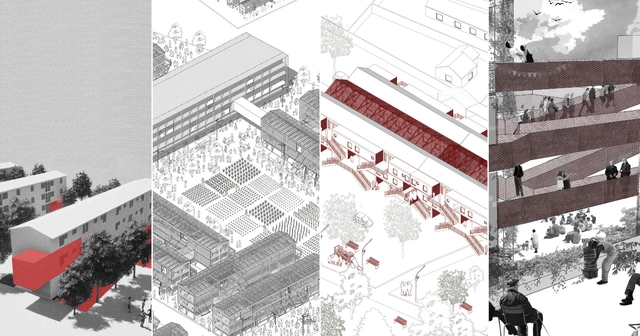
As part of Semana UTEM 2019—"The Project Within the Project"—21 teams from the Faculty of Architecture at the Metropolitan Technological University of Chile (UTEM) participated in the Domestic Pre-Existences workshop. The students proposed interventions for the historic "C Blocks" in Santiago's pericenter—residential complexes designed by the state Housing and Urban Development Service (SERVIU) between 1986 and 1996.
Cortesía de Arq.Bravo Nieto Ralph Tomas y Godoy Richard Marcelo
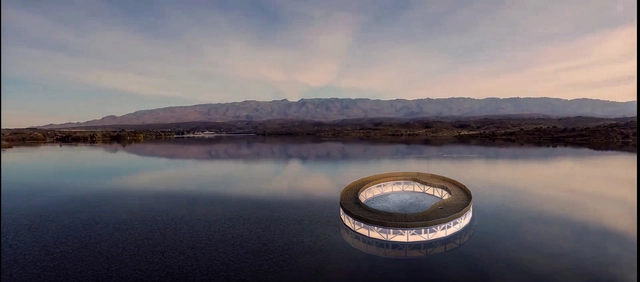
In December of last year, the provincial government of San Luis, Argentina, alongside San Luis Agua, launched the Portales de los Lagos Provincial Ideas Competition. The objective was to design an icon to identify and showcase a key local natural resource: water. Read on to discover the first-prize-winning project in the words of its authors:
As part of the annual CEMEX Awards, the recipient of the Arq. Marcelo Zambrano Scholarship has been announced, reaffirming the commitment to supporting the development of architecture in Mexico. CEMEX awards the Arq. Marcelo Zambrano Scholarship in honor of the exemplary professional dedication and leadership of architect Marcelo Zambrano, aiming to support young Mexicans in pursuing postgraduate studies at prestigious international universities.
The Venice Architecture Biennale is an event organized by the Italian State that brings together some of the world's most prestigious international architecture exhibitions. The Giardini and the Arsenale serve as the event's main venues. These spaces have hosted various exhibitions, national pavilions, and collateral events spread throughout Venice.
Since late December of last year, TransMiCable has served as a vital transit system for more than 700,000 residents of Ciudad Bolívar, transporting passengers from the El Tunal TransMilenio portal—adjacent to the CeFe El Tunal—to the Mirador del Paraíso station, passing through intermediate stations such as SuperCade Manitas. To support the elevated transit system, the cable lines rest on 24 pylons (pillars), which will feature surrounding public spaces, creating a functional footprint for the community.
Colombian firm DARP has won second place in the design competition for the memorial space at the former Mónaco Building in Medellín, Colombia. Organized by the EDU and the Colombian Society of Architects (SCA), the international competition sought to design a space of memory and reflection on the period between 1983 and 1994, located on the site of the demolished building that was once the home of drug trafficker Pablo Escobar.
Have you ever been curious about how architects work in their studios? Usually off-limits to the public, these spaces hold stories and dreams within their walls—completed projects, upcoming buildings, proudly won competitions, and unrealized ideas. Fortunately, the new book “Ambientes de Arquitectura” (Architectural Environments) by Bisman Ediciones opens the doors to 50 architecture studios, allowing us to explore their spaces. Ping-pong tables, mate, and scale models: discover how architects really work!
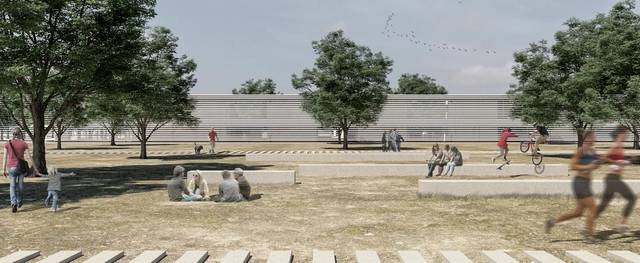
Vista desde parque. Image Cortesía de Guillermo Canutti
On November 15 of last year, the national ideas and preliminary design competition for the Norpatagónico Hospital in Neuquén was launched. Organized by the provincial government through the Ministry of Health and the Ministry of Economy and Infrastructure, the competition was endorsed by the Argentine Federation of Architects (FADEA) and sponsored by the College of Architects of Neuquén Province.
The site—where the objective was to build a facility that provides high-complexity services while connecting with the natural environment—is located on the Neuquén plateau and spans an area of 32,700 square meters. First prize was awarded to La Plata-based architects Guillermo Ariel Canutti, Bernardo Luna, Clara Gallardo, Agustín Ichuribehere, and Fernando Sebastián Fariña. Read on to discover the project in detail below.
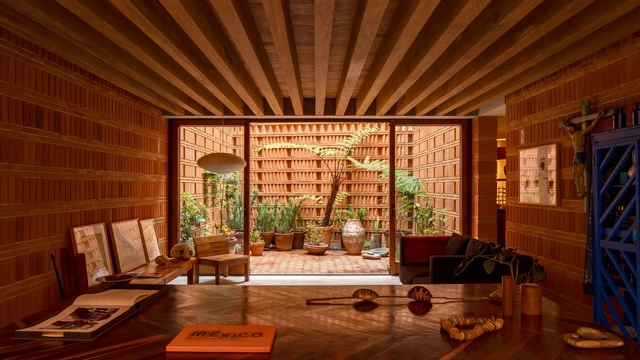
Iturbide Studio / Taller de Arquitectura Mauricio Rocha + Gabriela Carrillo. Image
Today, the awards of the French Academy of Architecture were presented at the House of Architecture, Paris 10th. During the ceremony, around forty laureates representing the world of architecture were recognized with various awards. Each year, these awards honor professionals from the fields of architecture, education, and research, the newest generation of architecture graduates, and the vast world of construction. This is an opportunity for the Academy to recognize those who stand out in the architectural field.
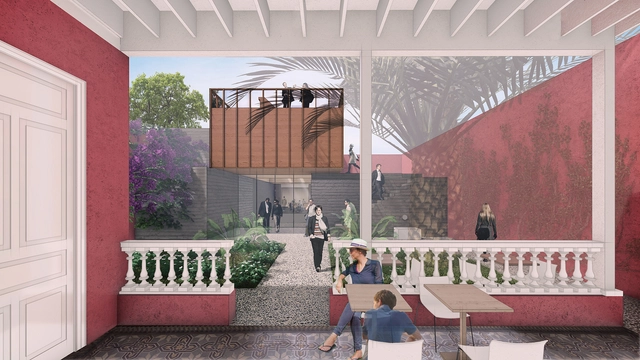
Cortesía de ESARQUITECTURA + Roman Bauer Arquitectos
"The French Institute for Andean Studies (IFEA) has chosen a winner for the expansion and renovation of its headquarters in Lima. The proposal by ESARQUITECTURA + Román Bauer Arquitectos emerged victorious in the competition... with a project that highlights the inner courtyard of the historic house." The IFEA has selected a winner for the expansion and renovation of its Lima headquarters. The proposal by ESARQUITECTURA + Román Bauer Arquitectos has emerged victorious in the competition.
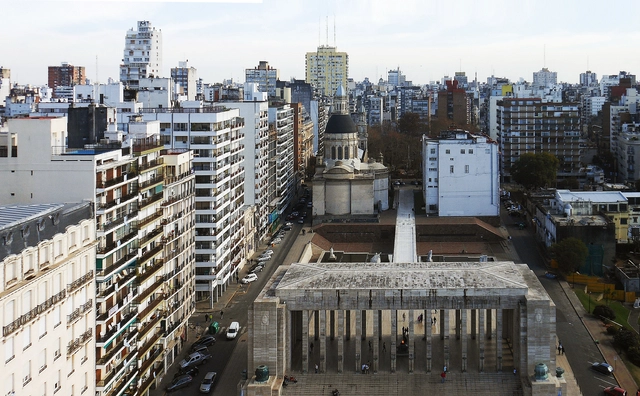
On May 11 and 12, Rosario will host the second consecutive edition of "Open House," an open-door architecture festival for anyone interested in discovering the city's architecture and urban design.
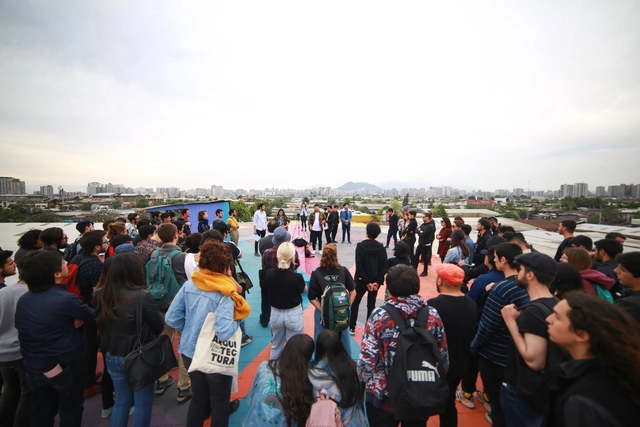
After eight days of intense work in Santiago, architecture students from 12 universities across Chile developed urban activation prototypes to facilitate mobility and public use in various areas of the Franklin neighborhood. The projects were created for the XXI Chilean Biennial of Architecture and Urbanism.
https://www.archdaily.com/1119926/architecture-students-intervene-in-public-space-at-the-xxi-chilean-architecture-biennialArchDaily Team
For Sofía von Ellrichshausen, architectural representation is deeply tied to how we understand and attribute meaning to our surroundings. Architecture, she believes, is not only a service for others but must also be, in her own words, 'a service for oneself.' This is reflected in many of her artistic works, which explore and seek to understand light, shadow, and color within spaces. At the Chilean firm Pezo von Ellrichshausen—which she co-founded with Mauricio Pezo—disciplinary boundaries blur. For Sofía, art and architecture merge in a practice aimed at understanding the world we inhabit.
The core of Castilian modern architecture, and indeed of the 20th century, emerged from the work of Rafael Aburto [1913-2014] and his contemporaries—this forgotten generation. An interwar generation whose trenches were fought not only on the battlefield, but also within architecture. This cohort of architects had to confront both the ravages of the Spanish Civil War and a sterile traditionalism, surrounded by professionals who had read, known, and seen almost nothing. Tradition—specifically, Spanish tradition—was what sustained everything. Unsurprisingly, the Civil War itself dealt a generational setback to the profession, impacting not only Aburto's peers but also those to come.
The generational divide was defined solely by the experience of having fought in the war. Oíza was eighteen when it broke out; Sota, Cabrero, Coderch, and Aburto were called to battle, mostly fighting on the Nationalist side. Once the war ended, Spain was unrecognizable compared to its pre-war self, and architectural thought was no exception. Returning to the profession in the 1940s, architects faced an outdated, practically useless tradition, alongside a precarious modernism devoid of depth or knowledge. This is why figures like Aburto broke through—these postwar architects who took on the role of pioneers, or at least demonstrated their determination to break free from academic constraints and embrace their own modernism.
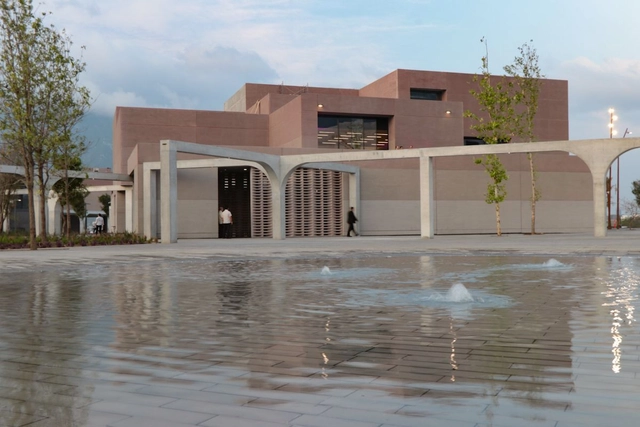
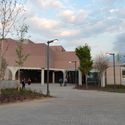
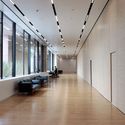
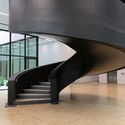
The Universidad de Monterrey in Mexico inaugurated its new gateway to the campus: the Estoa building, presenting a new face to the landscape on the western side of the city. The Estoa building is part of UDEM's Infrastructure Master Plan, which aims to create a pedestrian-friendly campus and a green lung for the western part of the city. Located on the west side of the campus, the building features approximately 90,000 square meters of construction, housing student and community spaces, UDEM's public-facing offices, and continuing education facilities.
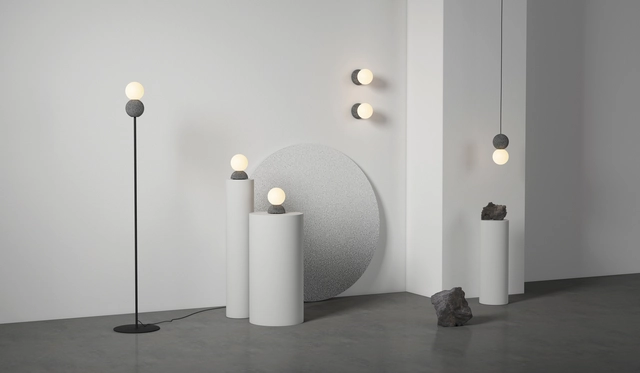
Founded in 2013 and based in Mexico City, David Pompa is a studio made up of designers, engineers, and makers established in Mexico and Austria. David Pompa grew up in both countries and studied product design in London. Over time, the studio has shown a strong interest in traditional materials and techniques. Since its founding, it has remained committed to Mexican culture, which is reflected in the creation of aesthetic and accessible design objects.
Whether seeking distraction, escape, or reflection, metro passengers shorten their commutes by checking their phones, reading books, or listening to music. For Chilean photographer and civil engineer Felipe Lavín, this conceals a contradiction. "Commuting en masse is a highly social act, yet at the same time, it is deeply solitary. As Marc Augé notes, in the metro we constantly brush against the lives of others without ever truly encountering them," Lavín says in conversation with ArchDaily.
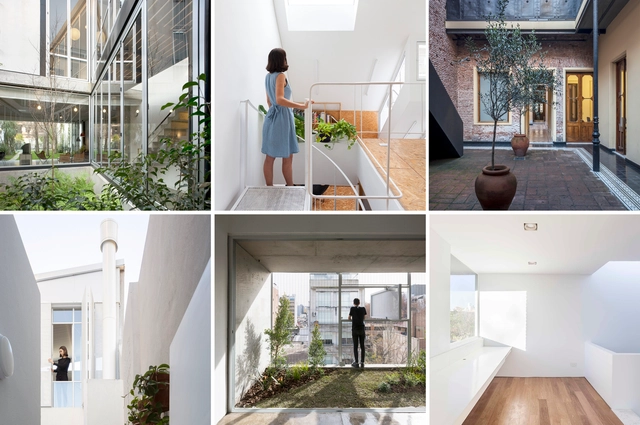
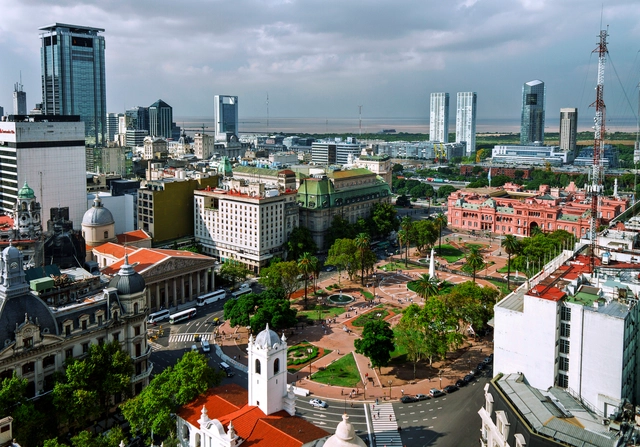
Have you ever been curious to see inside someone else's home? With this tagline, Open House Buenos Aires has announced the details of its seventh edition, an invitation and a unique opportunity to rediscover both the architecture of Buenos Aires and its stories and residents. Like every year, this festival offers free admission to numerous architecturally significant buildings that are normally closed to the public. Over the weekend of November 9 and 10, more than 140 buildings will open their doors, making the festival one of the year's most important cultural events.
When talking about Argentine architecture, does a native style exist? The question is complex, as Argentina's DNA contains a mixture of contributions from various origins, ranging from Indigenous peoples to immigrants from diverse global regions. The country is as rich as it is diverse.
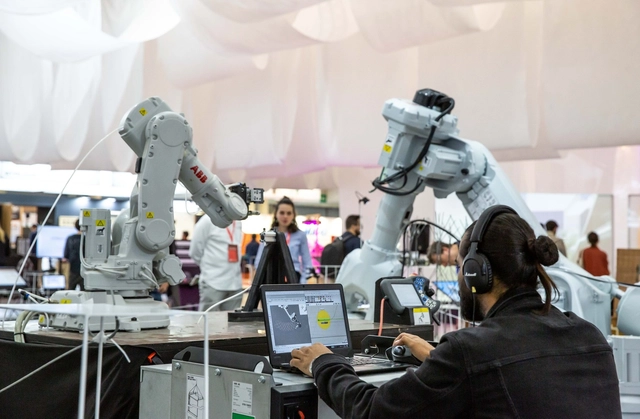
Many were surprised that this edition of BBConstrumat in Barcelona lacked carpeting across its 34,000-square-meter exhibition space, or that the schedule of events was only available via the event's app. As climate change—or rather, the climate emergency—becomes irreversible and adaptation demands more drastic measures, the construction sector is also feeling the pressure to reinvent itself.
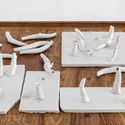
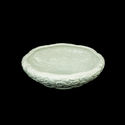
The University Museum of Contemporary Art (MUAC) of the National Autonomous University of Mexico presents the work of renowned international artist and activist Ai Weiwei (Beijing, 1957). In the exhibition Ai Weiwei. Resetting Memories, Ai Weiwei explores the traumas of experiences in both China and Mexico, in a narrative that calls for the construction of social memory.
https://www.archdaily.com/1119818/ai-weiwei-presents-resetting-memories-exhibition-in-mexicoArchDaily Team
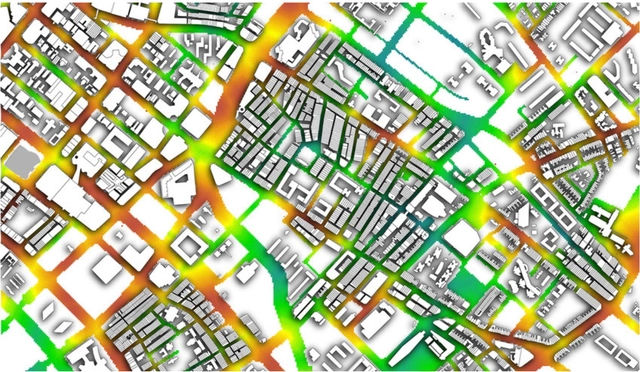
Courtesy of Gideon D.P.A. Aschwanden. ImagePunggol Wind: Procedural model of Punggol Singapore generated with CityEngine, used to estimate material flow and simulate wind with ANSYS, re-projected onto two planes at heights of 25 and 55 meters
Data is a controversial topic in the twenty-first century. Policy-making regarding data collection and use lags behind, while its value continues to rise—turning any initiative in the sector into big business.


.jpg?1548258697&format=webp&width=640&height=580)


.jpg?1556847358 "Pueyrredón 1101 Building / Estudio Pablo Gagliardo. Image © Ramiro Sosa")
.jpg?1556847671 "Pueyrredón 1101 Building / Estudio Pablo Gagliardo. Image © Ramiro Sosa")

_11.37.22.jpg?1553103497&format=webp&width=640&height=580)







_2018_-_Fotomontaje_Digital.jpg?1553477725&format=webp&width=640&height=580)
.jpg?1555099240&format=webp&width=640&height=580)
.jpg?1555099204 "© Ai Weiwei Studio")

.jpg?1555099240)